SIGN UP Login/Register
1521 Ellsworth Circle Sw, Palm Bay, FL 32908 Photo
New - 22 Hours Ago
Reduced
1521 Ellsworth Circle Sw, Palm Bay, FL 32908 Photo
New - 22 Hours Ago
Reduced
1521 Ellsworth Circle Sw, Palm Bay, FL 32908 Photo

11 Photos

1521 Ellsworth Circle Sw Palm Bay, FL 32908
$355,890
  • Beds
    5
  • Baths
    3 full
  • Total Square Feet
    2,451
  • Lot Size
    0.14 acre(s)

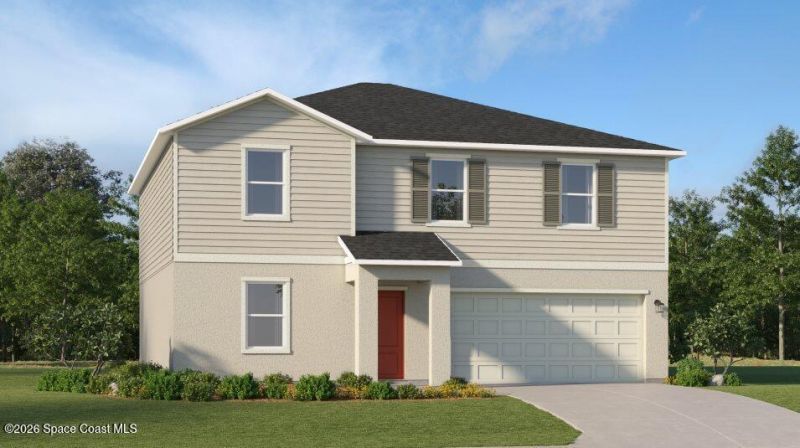
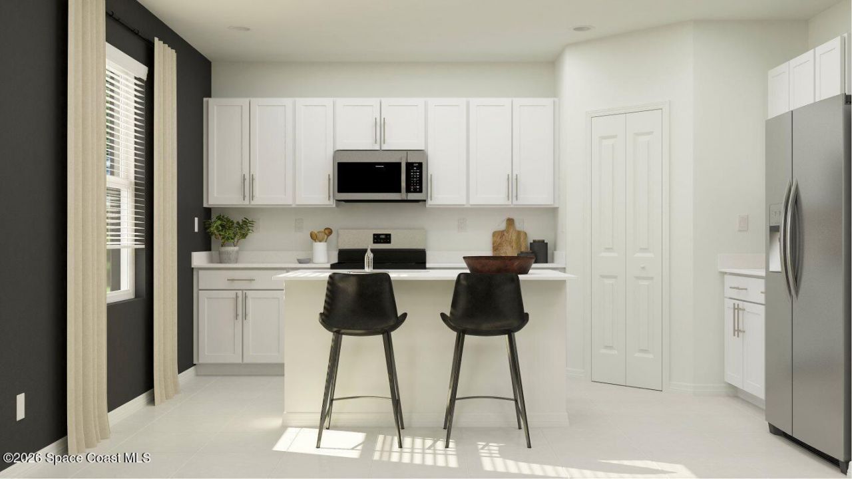
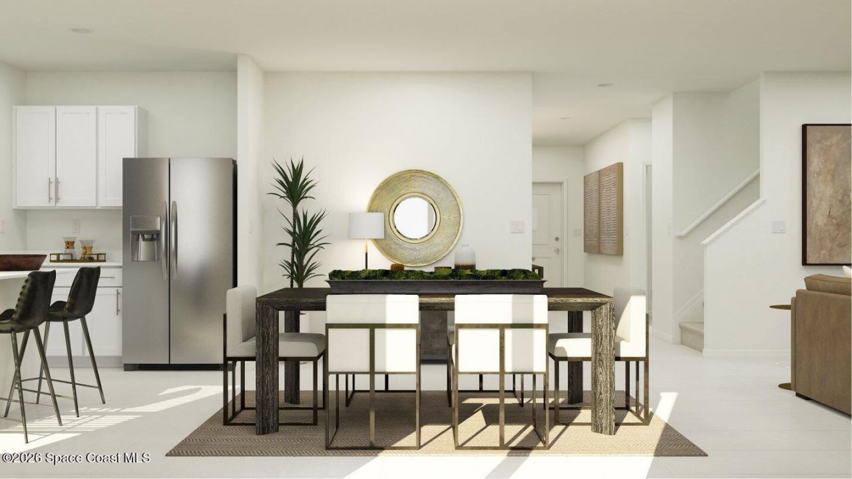
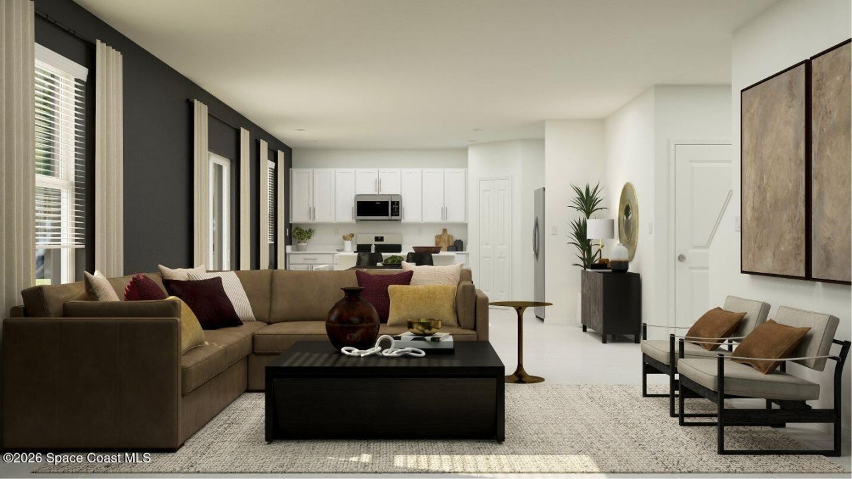
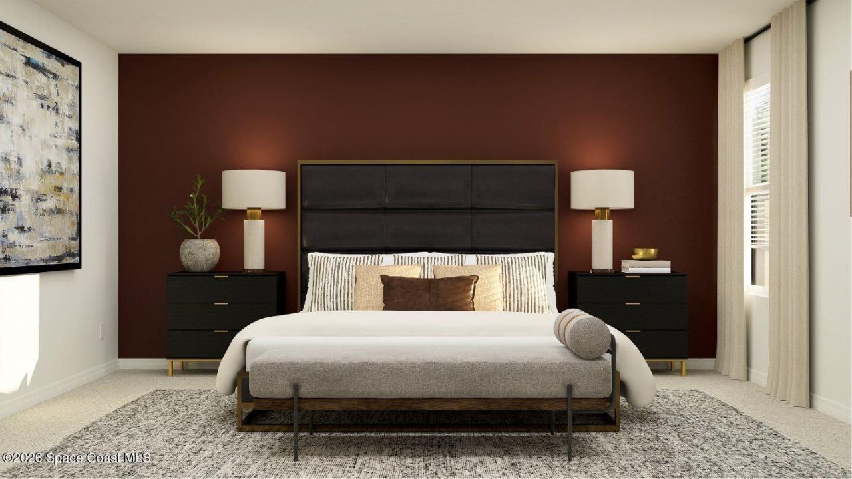
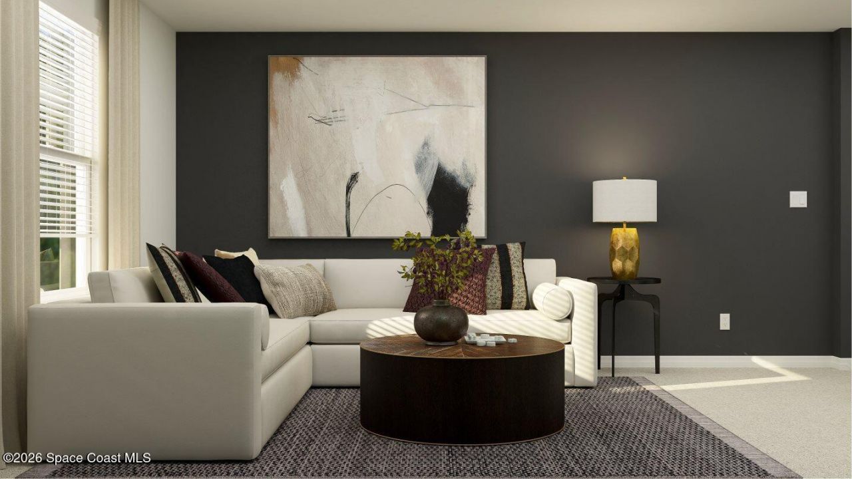
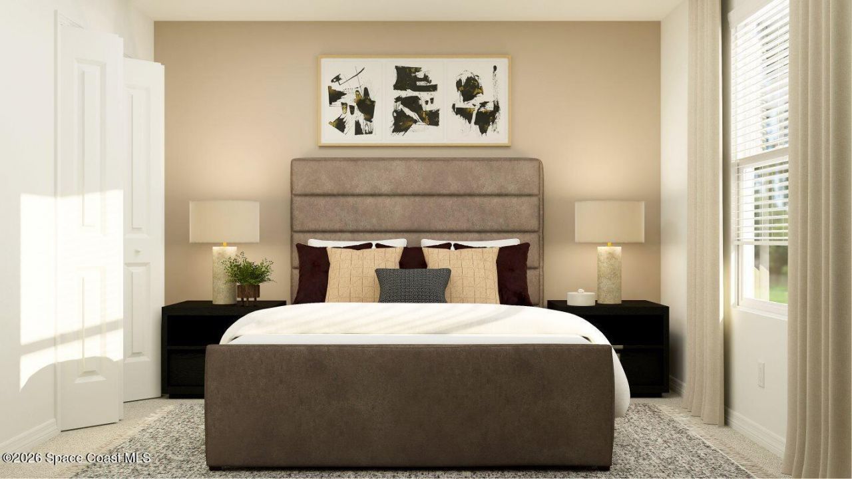
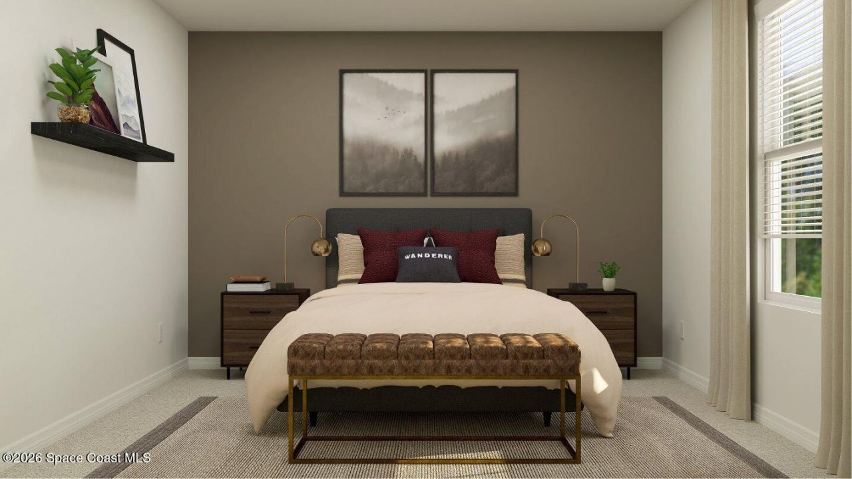
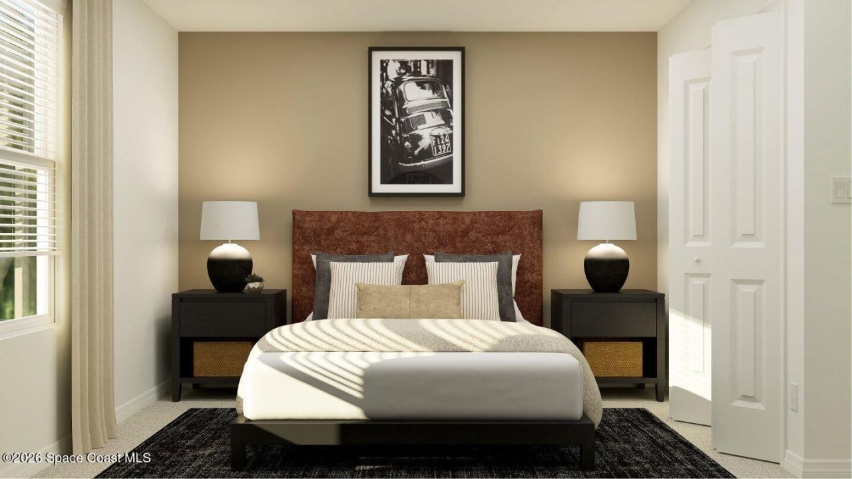
The first floor of this two-story home shares an open layout between the kitchen, dining area and family room for with access to the patio. A secondary bedroom on the first floor can easily be converted to a guest room or home office. Upstairs is a versatile loft that serves as an additional shared living space, along with three secondary bedrooms and a luxe owners suite comprised of an en-suite bathroom and a large walk-in closet.

Property Summary

MLS Number: 1086794
Status: Reduced
Subdivision: Tillman
County: Brevard
Bedrooms: 5
Total Square Feet: 2,451
Price Per Sq. Ft.: $145
Style: Traditional
New Constuction: No
Waterfront: No
Property Type: Residential - Single Family
Cooling: Central Air
Garage: 2
Heating: Central
Lot Size: 0.14 Acres
Stories: 2.0
Year Built: 2026

Featured Amenities

Guest Suite
Pantry
Smart Thermostat

Property Details

Common Amenities: Dog Park, Park, Pool
Equipment/ Appliances Features: Dishwasher, Disposal, Dryer, Electric Range, Microwave, Refrigerator, Washer
Exterior: Block, Concrete, Fiber Cement, Frame, Stucco
Flooring: Carpet, Tile
Home Style: Traditional
Lot: Sprinklers In Front
Parking Notes: Garage, Garage Door Opener
Sewer: Public Sewer
Utility Features: Cable Available, Sewer Available
Water: Public
Construction: Block,Concrete,Fiber Cement,Frame,Stucco

Room Sizes

Dining Room: Level - Main
Family Room: Level - Main

Local Schools

High School: Heritage
Middle School: Central
Elementary School: Jupiter

Neighborhood Information

Neighborhood Map

Neighborhood Hero

Neighborhood Highlights

Neighborhood Characteristics

Neighborhood Market Trend

Neighborhood Schools

Courtesy of

Agency Name: Lennar Realty, Inc.
Agent Name: Jennifer Richelle Smart
Agency Phone: 855-865-0107

agent picture

Presented by

Agent Name: Roni Sterin
Agent Phone: 305.942.7446
Agency Title: The Keyes Company
Request Info

IDX logo

Roni Sterin
keyes.com
Agent Cell:
305.942.7446

Mortgage Calculator

%
years/fixed
yearly
yearly (est.)

Estimated Payment

$ 1,851.27 Principal & Interest $1,747.47 Property Tax (data not provided by mls) $0.00 Homeowner's Insurance $103.80
Mortgage Logo

Login to My Keyes Account


