SIGN UP Login/Register

10 Photos

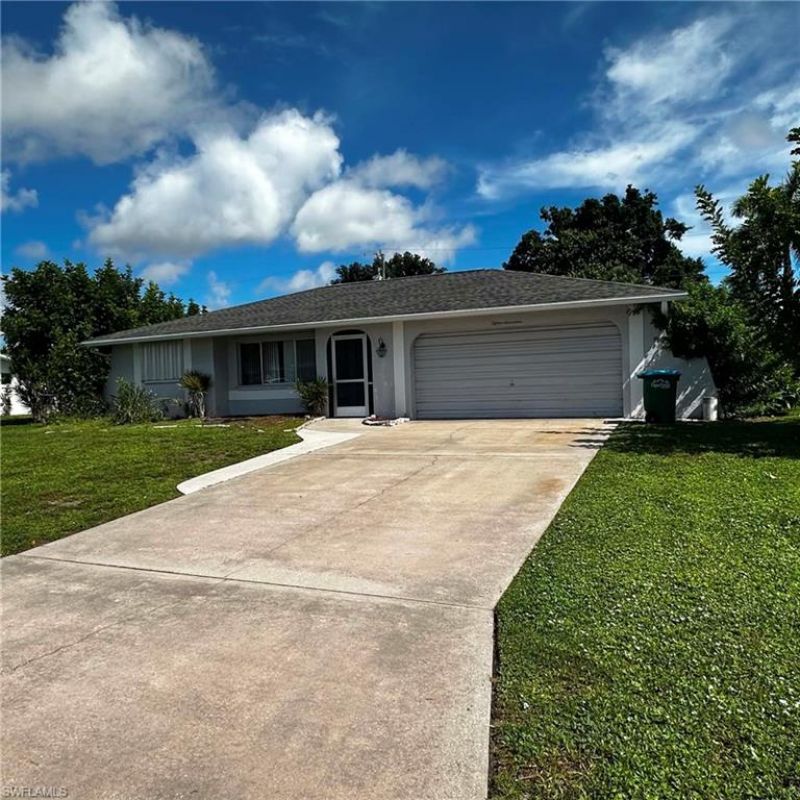
1517 SE 42nd St Cape Coral, FL 33904
$266,990
  • Beds
    3
  • Baths
    3 full
  • Total Square Feet
    1,619
  • Lot Size
    0.23 acre(s)

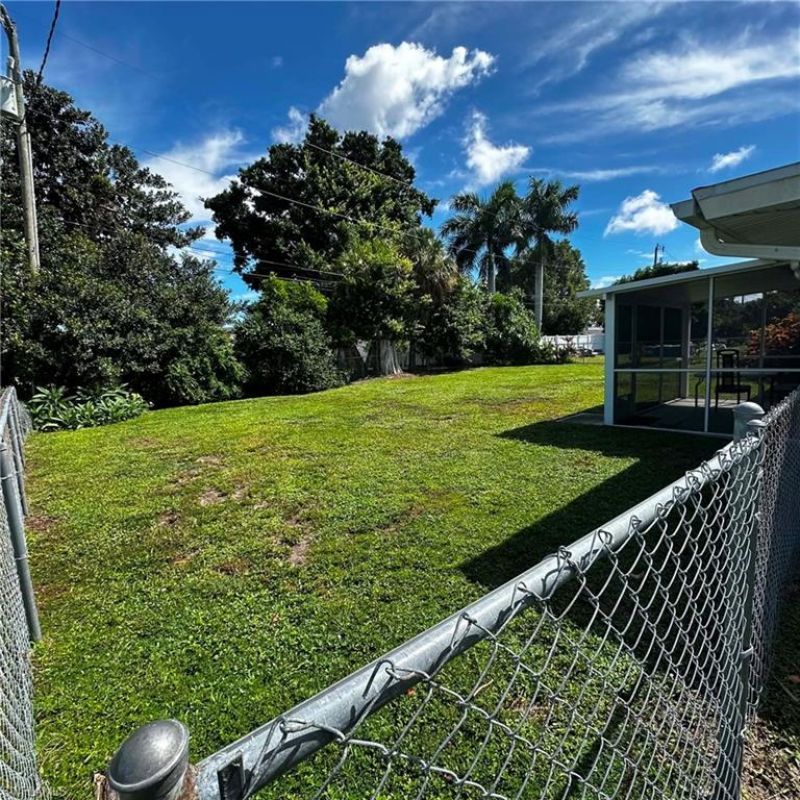
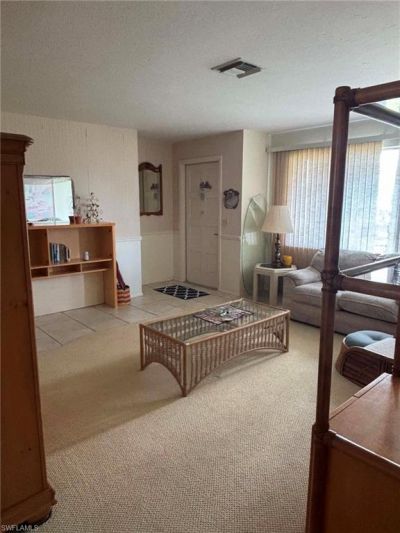
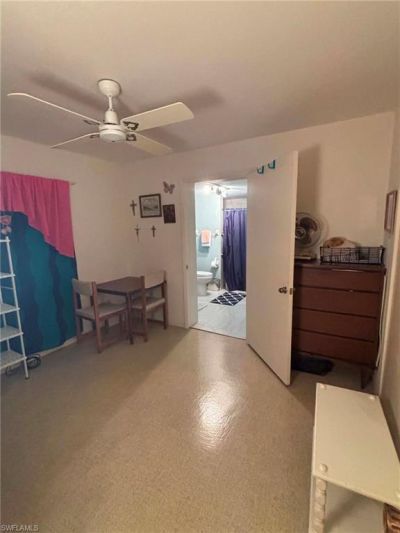
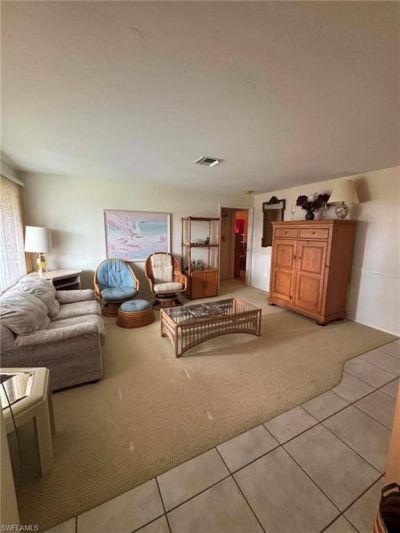
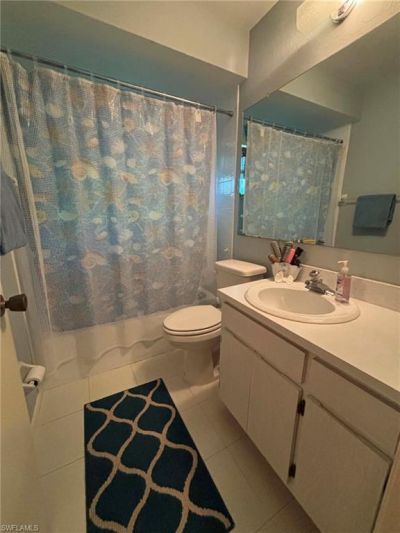
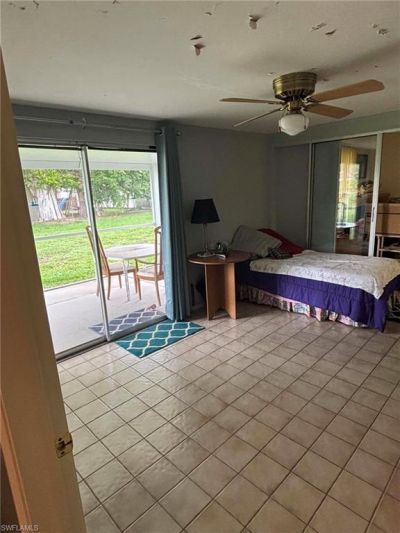
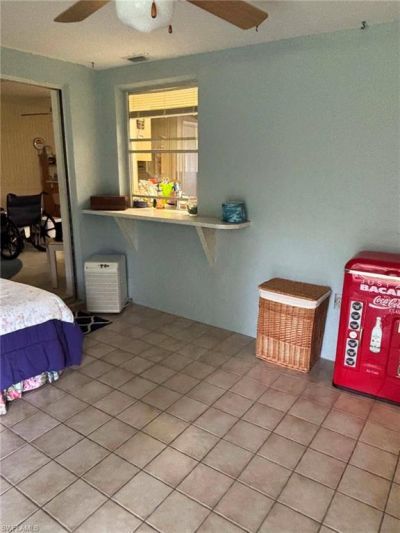
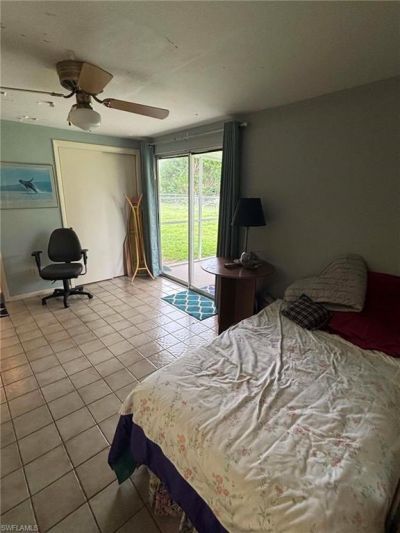
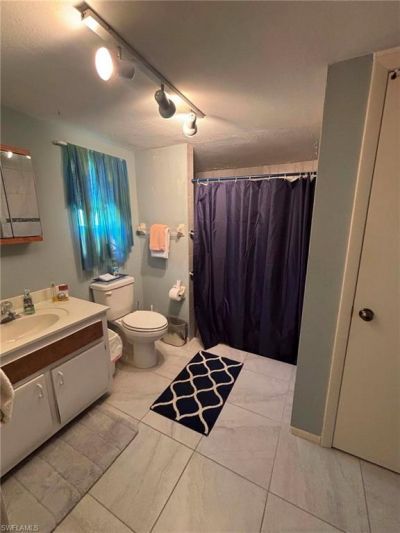
Welcome to 1517 SE 42nd St, a charming Cape Coral residence offering 3 bedrooms, 3 bathrooms and approximately 1,635 square feet of living area. Set on approximately a quarter acre lot, this one-story home offers a practical layout, attached two-car garage and storage shed.Step outside to enjoy the fenced yard, offering outdoor space to relax, entertain or enjoy the Florida sunshine. A standout interior feature is the fully ADA-accessible bathroom, adding thoughtful functionality and accessibili...

View More

Property Summary

MLS Number: 2026037279
Status: Active
Days on Market: 4
Subdivision: CAPE CORAL - LEE COUNTY INDUSTRIAL PARK
County: Lee
Bedrooms: 3
Total Square Feet: 1,619
Price Per Sq. Ft.: $165
New Constuction: No
Waterfront: No
Property Type: Residential - Single Family
Cooling: Ceiling Fan(s), Central Electric
Garage: 2 car attached
Heating: Central Electric
Lot Size: 0.23 Acres
Road Surface: Paved
Roof Type: Shingle
Stories: 1.0
Year Built: 1981
Taxes: $1,328

Property Details

Bedroom: 3 Bed
Construction: Concrete Block, Stucco
Days on Site: 4
Dining: Breakfast Bar
Directions: From Fort Myers, take Cape Coral Pkwy W across the Cape Coral Bridge. Continue west on Cape Coral Pkwy E, turn right onto Del Prado Blvd S, then turn left onto SE 42nd St. Continue to 1517 SE 42nd St. Property will be on the right.
Exterior: Concrete Block, Stucco
Outdoor Features: Storage
Flooring: Carpet, Other
Furnished: Negotiable
GEO Area: CC12 - Cape Coral Unit 7-15
Home Warranty Y/N: No
Interior: Split Bedrooms, Guest Bath, Guest Room, Walk-In Closet(s)
Irrigation: Assessment Paid
Kitchen: Kitchen Island, Pantry
Laundry: Washer/Dryer Hookup, In Garage
Lease Considered Y/N: No
Listing Terms: Buyer Finance/Cash, FHA, Seller Pays Title, VA Loan
Lot: Regular
Ownership: Single Family
Parcel #: 07-45-24-C2-00340.0100
Parking: Driveway Paved, Wheelchair Access, Attached
Pets: No Approval Needed
Property Attached Y/N: No
Property Sub-Type: Single Family Residence
Sewer: Assessment Paid
SQFT Total: 2060
Transfer Fee: 0
Units in Building: Square Feet
View: None/Other
Water: Assessment Paid
Windows: Picture, Single Hung, Window Coverings
Construction: Concrete Block,Stucco

Neighborhood Information

Neighborhood Map

Neighborhood Hero

Neighborhood Highlights

Neighborhood Characteristics

Neighborhood Market Trend

Neighborhood Schools

Courtesy of

Agency Name: Realty One Group MVP
Agent Name: Dawn Doerr
Agency Phone: 800-896-8790

agent picture

Presented by

Agent Name: Roni Sterin
Agent Phone: 305.942.7446
Agency Title: The Keyes Company
Request Info

IDX logo

Roni Sterin
keyes.com
Agent Cell:
305.942.7446

Mortgage Calculator

%
years/fixed
yearly
yearly (est.)

Estimated Payment

$ 1,499.50 Principal & Interest $1,310.96 Property Tax $110.67 Homeowner's Insurance $77.87
Mortgage Logo

Login to My Keyes Account


