SIGN UP Login/Register

64 Photos

1513 SE 20th Ave Cape Coral, FL 33990
$1,600,000
  • Beds
    3
  • Baths
    3 full
  • Total Square Feet
    2,582
  • Lot Size
    0.23 acre(s)

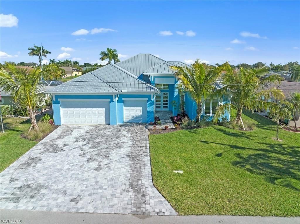
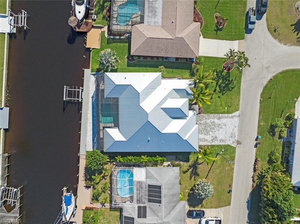
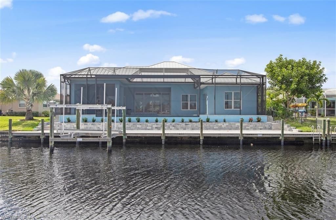
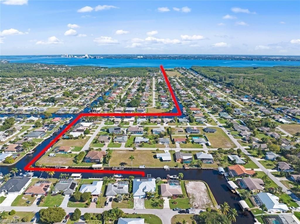
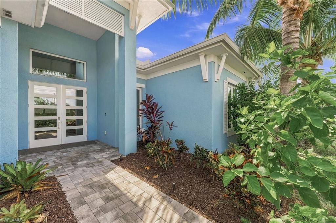
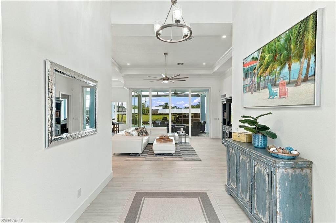
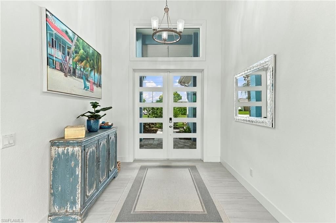
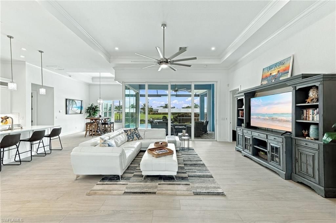
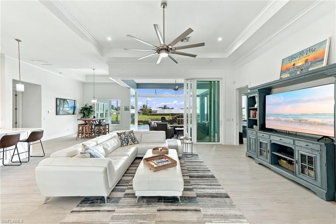
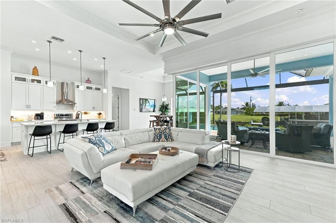
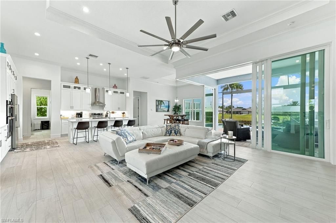
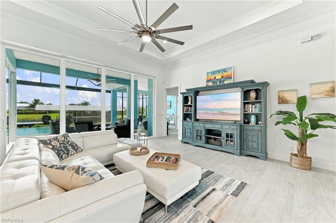
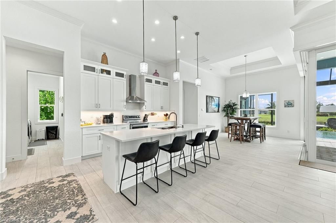
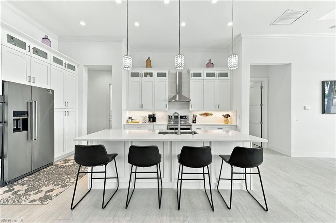
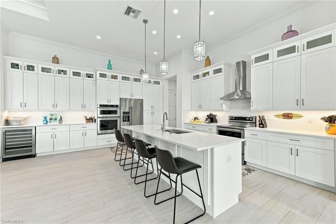
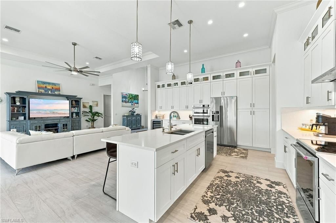
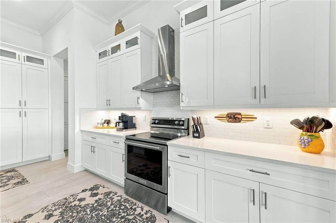
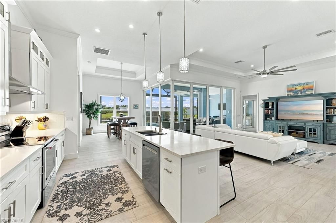
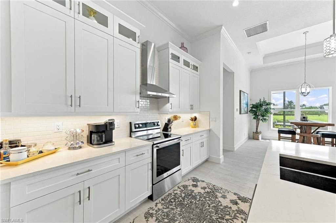
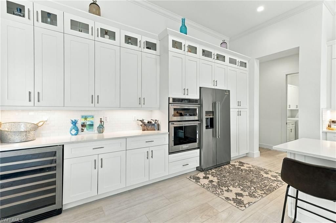
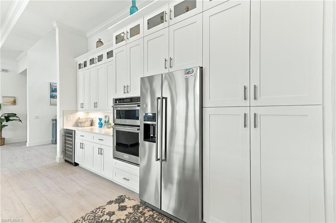
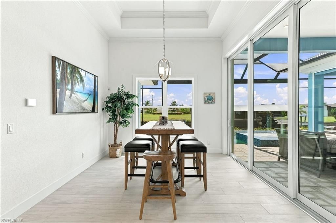
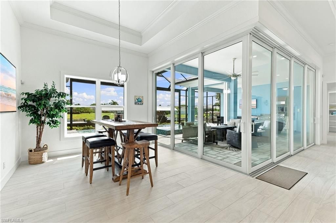
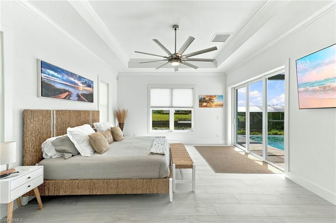
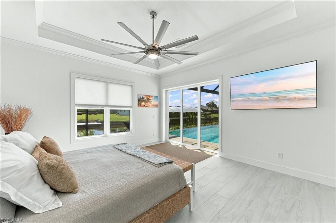
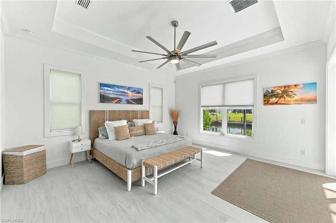
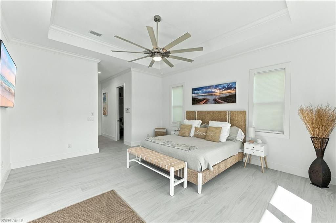
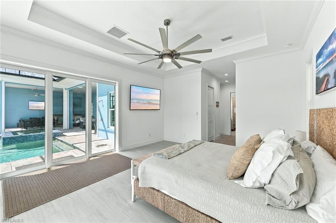
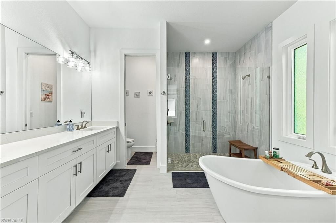
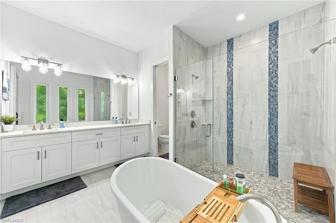
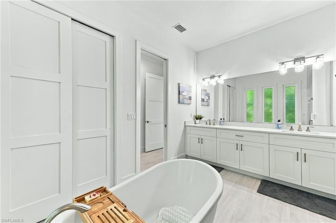
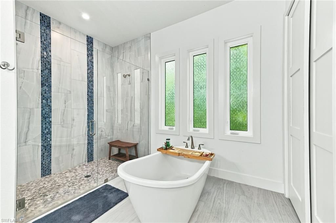
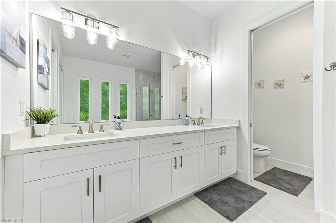
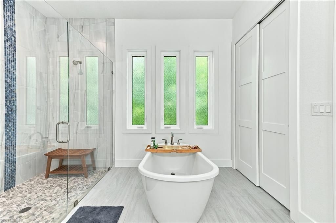
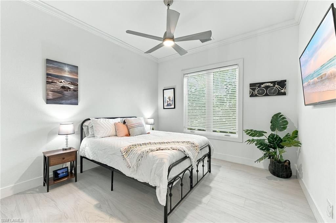
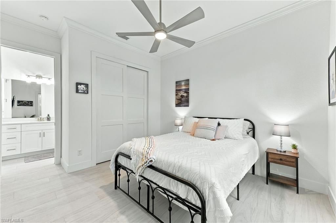
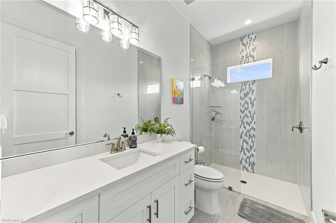
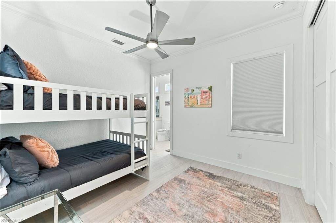
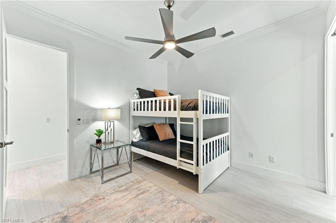
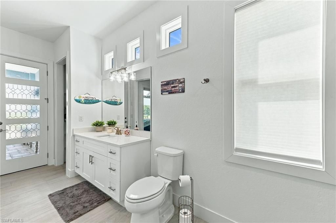
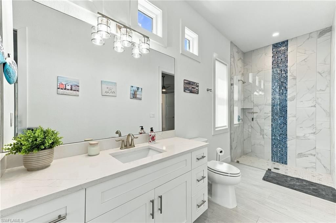
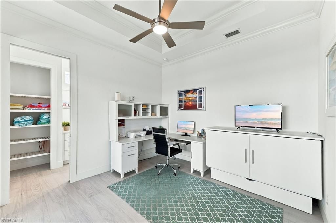
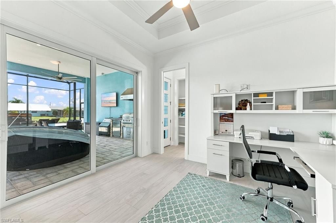
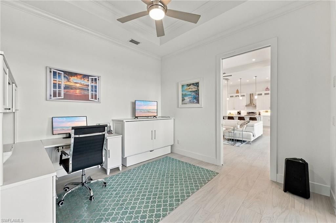
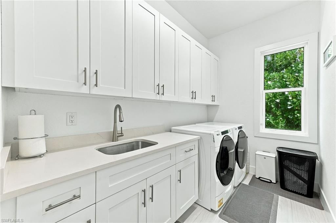
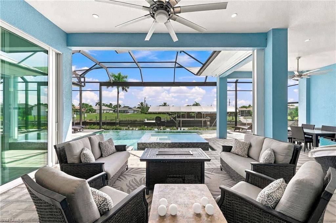
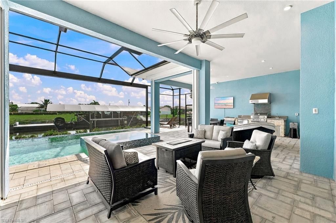
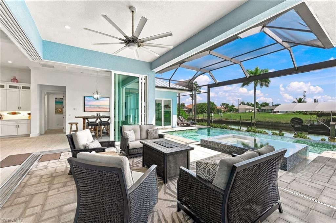
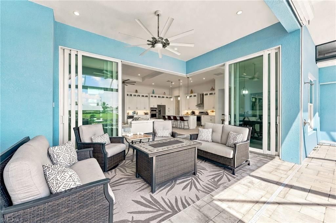
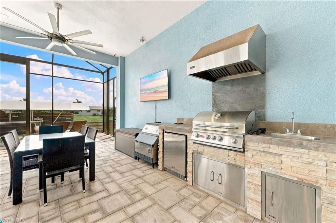
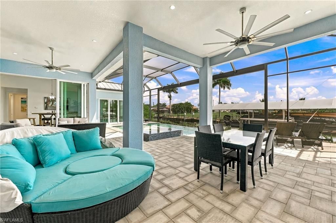
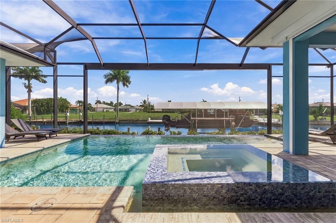
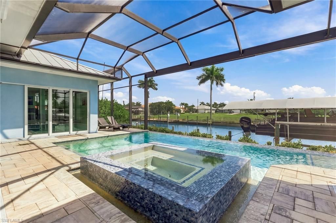
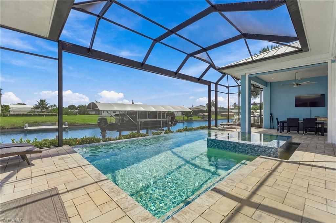
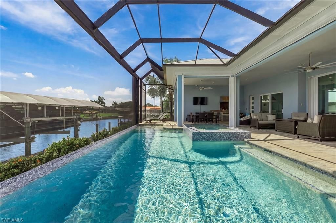
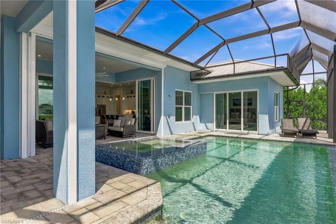
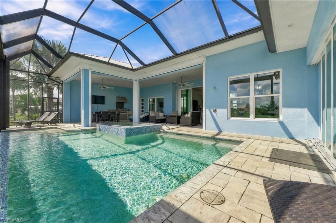
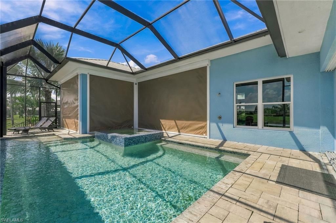
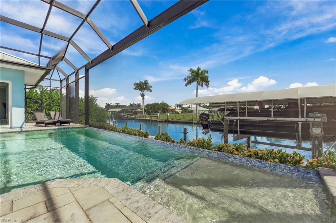
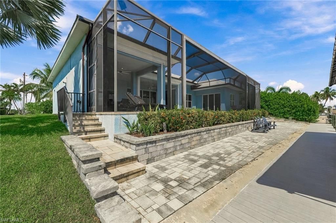
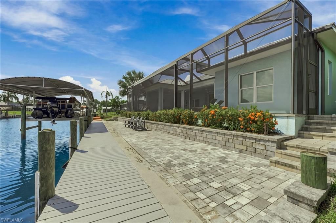
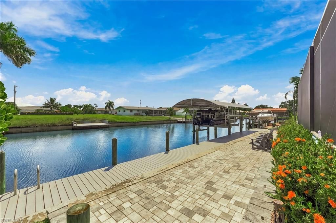
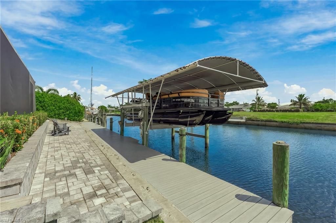
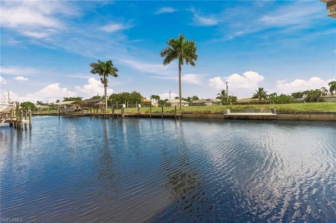
ZERO A.I. IN THIS LISTING/PHOTOS-SAILBOAT/DIRECT ACCESS W/ NO BRIDGE TO RIVER! A must-see gorgeous home with countless custom features. 2565 Sq Ft, 3 Bedroom+Den and 3 full baths, including pool bath that also accesses den & one bedroom. This split bedroom floorplan allows the 2 guest bedrooms private access to the other bathrooms, making them ensuite. Porcelain tile throughout. Tray ceilings as high as 13' to 16 w/ crown moulding. Wide open Great Room/Kitchen concept with stainless steel applia...

View More

Property Summary

MLS Number: 2026038533
Status: Active
Days on Market: 36
Subdivision: CAPE CORAL
County: Lee
Bedrooms: 3
Total Square Feet: 2,582
Price Per Sq. Ft.: $620
Style: Contemporary, Florida
New Construction: No
Waterfront: Yes
Property Type: Residential - Single Family
Cooling: Ceiling Fan(s), Central Electric
Garage: 3 car attached
Heating: Central Electric
Lot Size: 0.23 Acres
Road Frontage: Access Road, Public Road
Road Surface: Paved
Roof Type: Metal
Stories: 1.0
Year Built: 2022
Taxes: $12,848

Property Details

Bedroom/Den: 3 - Den
Bedroom: 3+Den
Canal Width: Canal Width 81-120
Construction: Concrete Block, Stucco
Days on Site: 36
Den: Yes
Dining: Breakfast Bar, Eat-in Kitchen, Formal
Directions: Off Del Prado, turn east onto SE 15th Terrace...all the way to the end.
Exterior: Concrete Block, Stucco
Outdoor Features: Boat Canopy/Cover, Dock, Boat Lift, Captain's Walk, Composite Dock, Dock Included, Outdoor Grill, Outdoor Kitchen, Outdoor Shower, Sprinkler Auto
Flooring: Tile
Furnished: Turnkey
GEO Area: CC14 - Cape Coral Unit 16,18,22-
Home Style: Contemporary, Florida
Home Warranty Y/N: No
Interior: Split Bedrooms, Great Room, Den - Study, Exercise Room, Guest Bath, Guest Room, Home Office, Built-In Cabinets, Wired for Data, Entrance Foyer, Tray Ceiling(s), Volume Ceiling, Walk-In Closet(s)
Irrigation: Assessment Paid, Central, Well
Kitchen: Kitchen Island
Laundry: Washer/Dryer Hookup, Inside, Sink
Lease Considered Y/N: No
Listing Terms: Agreement For Deed, Buyer Finance/Cash, Seller Pays Title
Lot: Regular
Ownership: Single Family
Parcel #: 20-44-24-C4-01256.0050
Parking: Driveway Paved, Garage Door Opener, Attached
Pets: No Approval Needed
Pool: In Ground, Concrete, Custom Upgrades, Equipment Stays, Electric Heat, Pool Bath, Salt Water, Screen Enclosure, See Remarks
Property Attached Y/N: No
Property Sub-Type: Single Family Residence
Sewer: Assessment Paid, Central
Spa: Yes
Spa: In Ground, Concrete, Equipment Stays, Heated Electric, Pool Bath, Pool Integrated, Screened
SQFT Total: 3479
Swimming Pool: Yes
Transfer Fee: 0
Units in Building: Square Feet
View: Canal
Water: Assessment Paid, Central, Well
Waterfront: No Bridge(s)/Water Direct, Canal Front, Navigable Water, Seawall
Windows: Double Hung, Impact Resistant, Sliding, Transom, Impact Resistant Windows, Shutters Electric, Shutters - Screens/Fabric, Window Coverings
Construction: Concrete Block,Stucco

Local Schools

High School: SCHOOL CHOICE
Middle School: SCHOOL CHOICE
Elementary School: SCHOOL CHOICE

Neighborhood Information

Neighborhood Map

Neighborhood Hero

Neighborhood Highlights

Neighborhood Characteristics

Neighborhood Market Trend

Neighborhood Schools

Courtesy of

Agency Name: Cornerstone Coastal Properties
Agent Name: Daryl Simms
Agency Phone: 239-989-0111

agent picture

Presented by

Agent Name: Roni Sterin
Agent Phone: 305.942.7446
Agency Title: The Keyes Company
Request Info

IDX logo

Roni Sterin
keyes.com
Agent Cell:
305.942.7446

Mortgage Calculator

%
years/fixed
yearly
yearly (est.)

Estimated Payment

$ 9,393.56 Principal & Interest $7,856.22 Property Tax $1,070.67 Homeowner's Insurance $466.67
Mortgage Logo

Login to My Keyes Account


