SIGN UP Login/Register
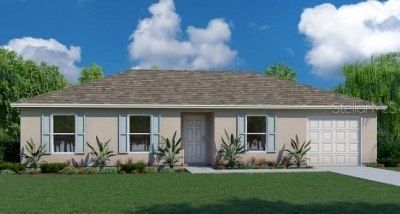
1512 Upshaw Terrace, Port Charlotte, FL 33980 Photo

2 Total Photos [Click to View All]

1512 Upshaw Terrace Port Charlotte, FL 33980
$255,000
  • Beds
    3
  • Baths
    2 full
  • Total Square Feet
    1,060
  • Lot Size
    0.23 acre(s)

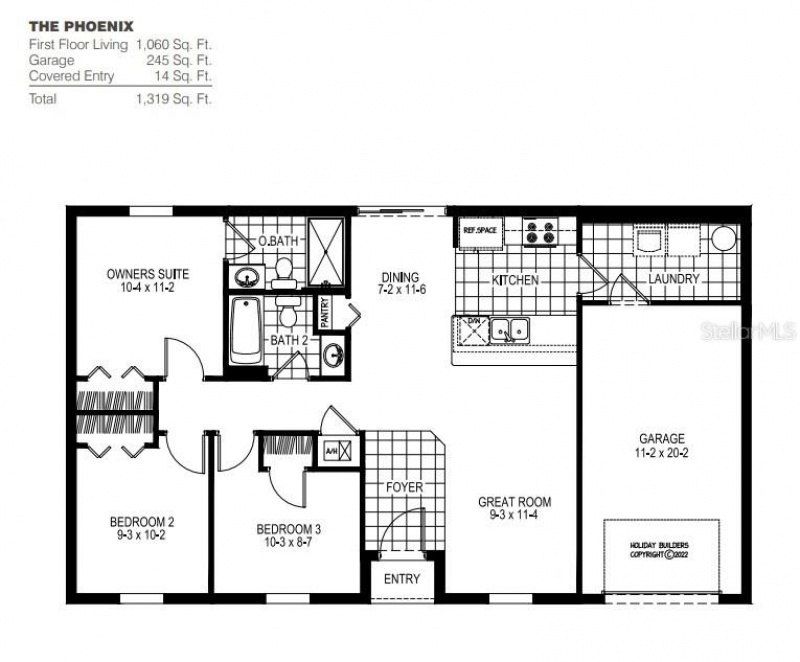
Under Construction. Welcome to the world of homeownership with the Phoenix floorplan Step into a cozy and inviting space that instantly feels like home. This thoughtfully designed three-bedroom, two-bathroom residence is crafted for comfort and style. As you enter, you'll discover the heart of the home-the kitchen seamlessly blending with the combined dining and great room area. Say goodbye to formal living and dining rooms and embrace a contemporary layout that effortlessly accommodates enterta...

View More

Property Summary

MLS Number: C7503376
Status: Active
Days on Market: 554
Subdivision: PORT CHARLOTTE
County: Charlotte
Bedrooms: 3
Total Square Feet: 1,060
Price Per Sq. Ft.: $241
New Constuction: Yes
Waterfront: No
Property Type: Residential - Single Family
Cooling: Central Air
Garage: 1 car attached
Heating: Central, Electric
Lot Size: 0.23 Acres
Roof Type: Shingle
Stories: 1.0
Year Built: 2025
Taxes: $547

Featured Amenities

Open Floorplan
Primary Bedroom Main Floor
Thermostat
Walk-In Closet(s)

Property Details

Appliances: Dishwasher, Electric Water Heater, Range
Builder: Holiday Builders
Days on Site: 554
Directions: Head Southeast on Kings Hwy take a left onto Midway Blvd. Turn Right on Noble Terrace. Turn Right onto Breezeswept Ave. Turn Left onto Upshaw Terrace. The home will be on your Right.
Exterior: Block, Stucco
Outdoor Features: Sliding Doors
Flood Zone Code: X
Flooring: Carpet, Vinyl
Foundation: Slab
Home Warranty Y/N: No
Listing Terms: Cash, Conventional, FHA, VA Loan
Lot Dimensions: 0.23
Model: Phoenix
Number of Pets: 2
Number of Septics: 1
Ownership: Fee Simple
Pets Allowed: Yes
Property Attached Y/N: No
Property Sub-Type: Single Family Residence
Sewer: Septic Tank
Showing Instructions: Contact Call Center
Special Sale Provisions: None
Utilities: Electricity Available, Electricity Connected, Public, Underground Utilities, Water Available, Water Connected
Water: Public
Water Access Y/N: No
Zoning: RSF3.5
Construction: Block,Stucco

Room Sizes

Primary Bedroom: 10.4x11.02
Kitchen: 8.06x11.04
Great Room: 9.03x11.04
Bedroom 2: 9.03x10.02
Laundry: 8.03x11.02
Dining Room: 7.02x11.06
Bedroom 3: 10.03x8.07

Neighborhood Information

Neighborhood Map

Neighborhood Hero

Neighborhood Highlights

Neighborhood Characteristics

Neighborhood Market Trend

Neighborhood Schools

Courtesy of

Agency Name: HOLIDAY BUILDERS GULF COAST
Agency Contact: 321-610-5940
Agent Name: Trish Lohela

agent picture

Presented by

Agent Name: Roni Sterin
Agent Phone: 305.942.7446
Agency Title: The Keyes Company
Request Info

IDX logo

Roni Sterin
keyes.com
Agent Cell:
305.942.7446

Mortgage Calculator

%
years/fixed
yearly
yearly (est.)

Estimated Payment

$ 1,372.04 Principal & Interest $1,252.09 Property Tax $45.58 Homeowner's Insurance $74.38
Mortgage Logo

Login to My Keyes Account

Pixel


