SIGN UP Login/Register

35 Photos

1510 SE 35th St Cape Coral, FL 33904
$529,900
  • Beds
    4
  • Baths
    3 full
  • Total Square Feet
    1,774
  • Lot Size
    0.37 acre(s)

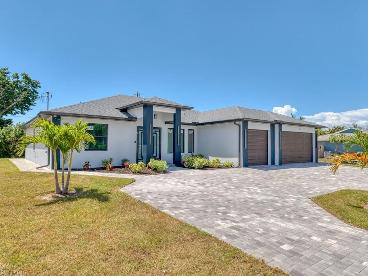
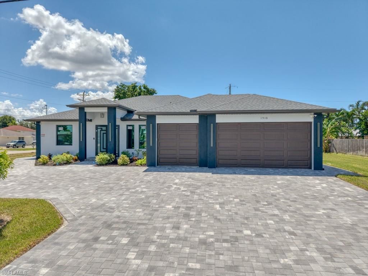
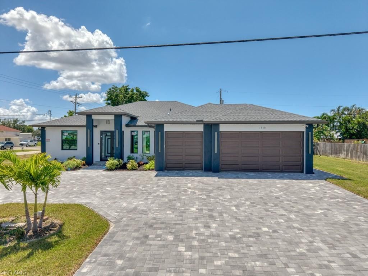
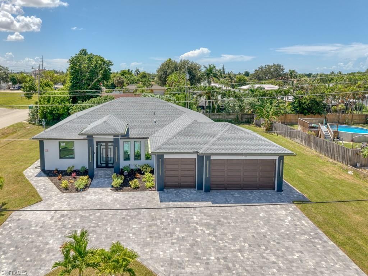
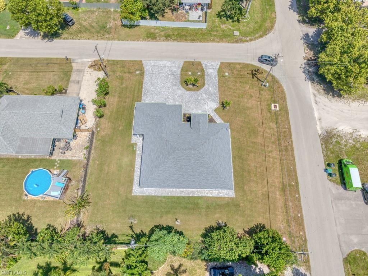
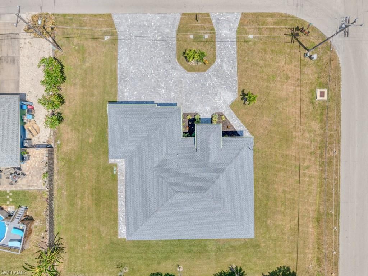
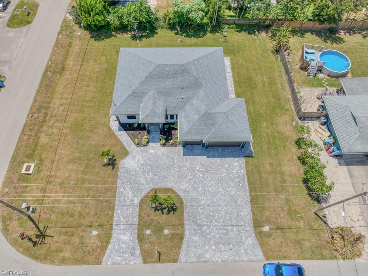
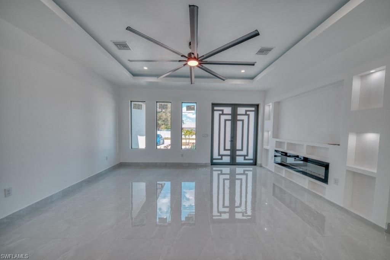
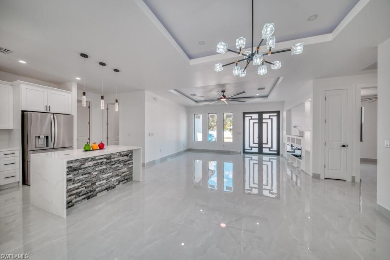
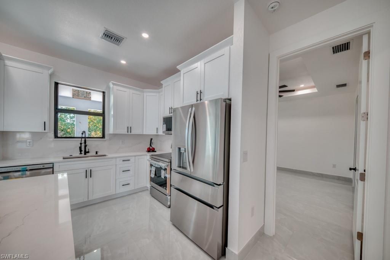
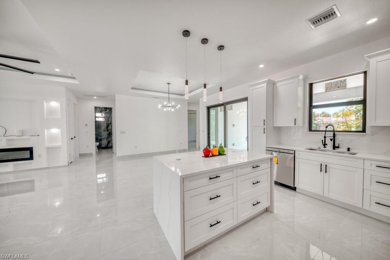
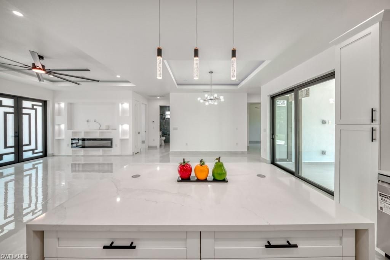
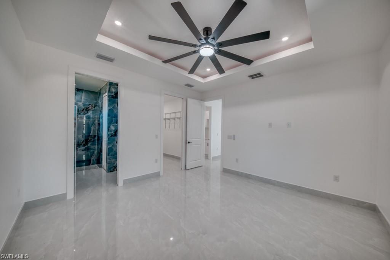
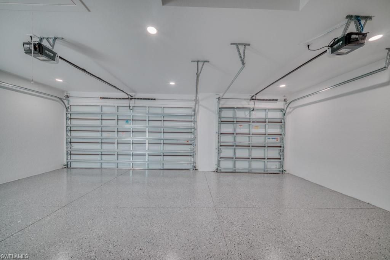
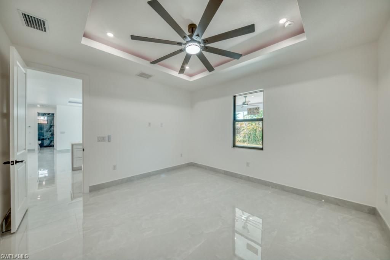
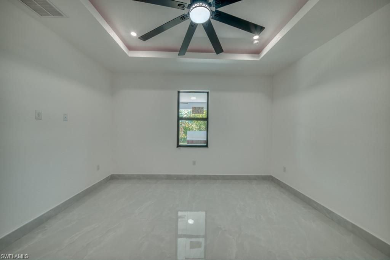
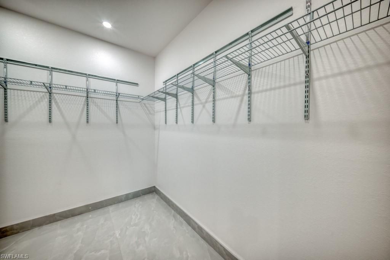
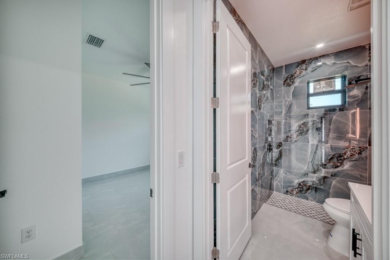
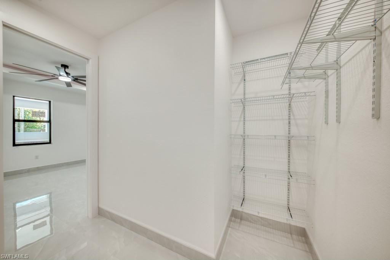
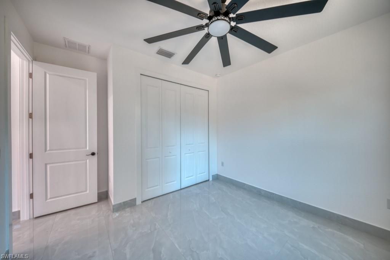
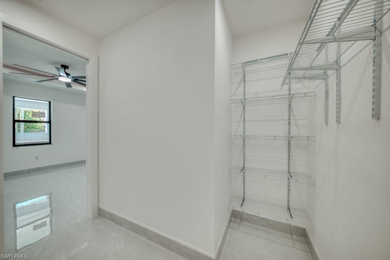
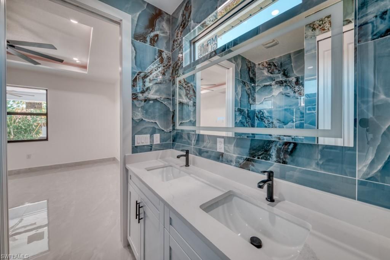
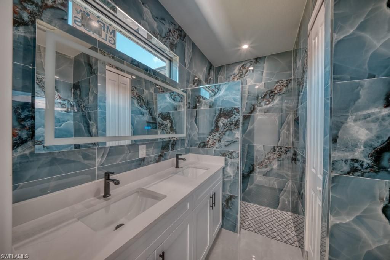
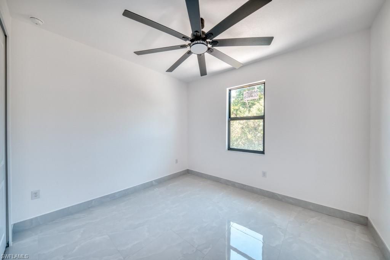
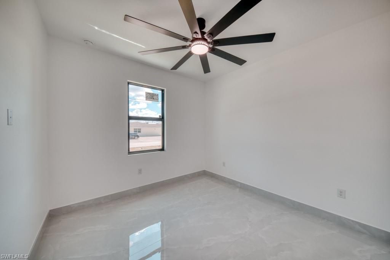
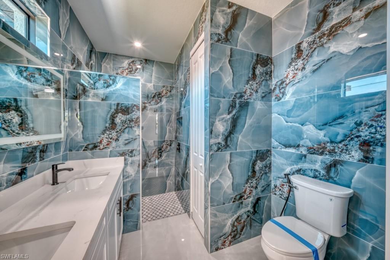
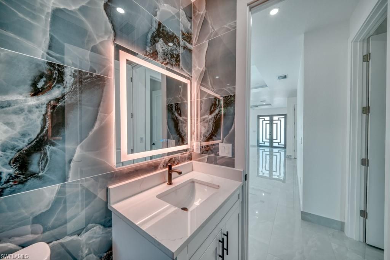
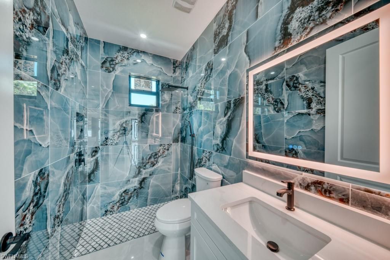
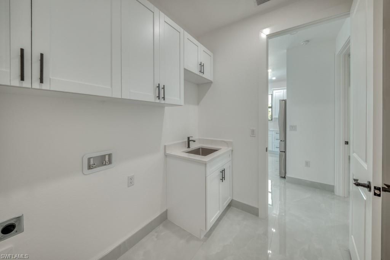
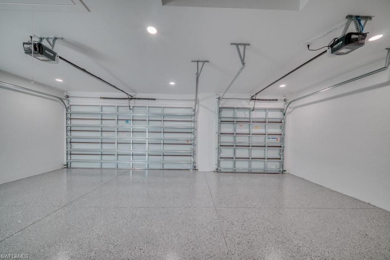
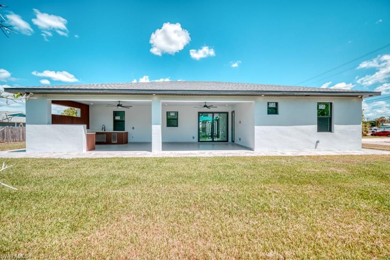
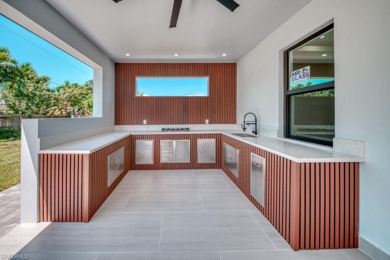
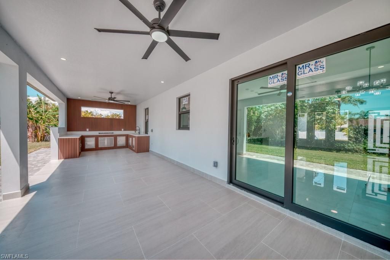
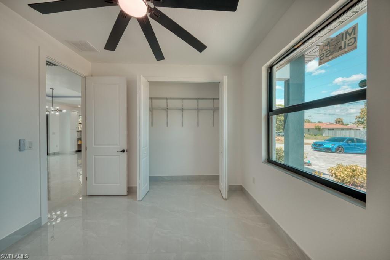
Location, location, location! This stunning NEW CONSTRUCTION home sits on an extra-large lot in the highly desirable SE Cape Coral area. Featuring 4 spacious bedrooms, 3 bathrooms, and a 3-car garage, pavers around the house, this property offers the perfect combination of comfort, space, and modern design. The lanai is beautifully finished with tile and includes an outdoor kitchen, creating an ideal setting for entertaining and enjoying the Florida lifestyle. Conveniently located just minutes f...

View More

Property Summary

MLS Number: 2025020700
Status: Active
Days on Market: 293
Subdivision: CAPE CORAL
County: Lee
Bedrooms: 4
Total Square Feet: 1,774
Price Per Sq. Ft.: $299
New Constuction: Yes
Waterfront: No
Property Type: Residential - Single Family
Cooling: Ceiling Fan(s), Central Electric
Garage: 3 car attached
Heating: Central Electric
Lot Size: 0.37 Acres
Road Surface: Paved
Roof Type: Shingle
Stories: 1.0
Year Built: 2025
Taxes: $2,192

Property Details

Bedroom: 4 Bed
Carport: 3
Construction: Concrete Block, Stucco
Days on Site: 293
Dining: Breakfast Room, Dining - Living, Eat-in Kitchen
Exterior: Concrete Block, Stucco
Outdoor Features: Sprinkler Auto
Flooring: Tile
Furnished: Unfurnished
GEO Area: CC12 - Cape Coral Unit 7-15
Home Warranty Y/N: No
Interior: Custom Mirrors, Pantry
Irrigation: Assessment Paid
Kitchen: Kitchen Island
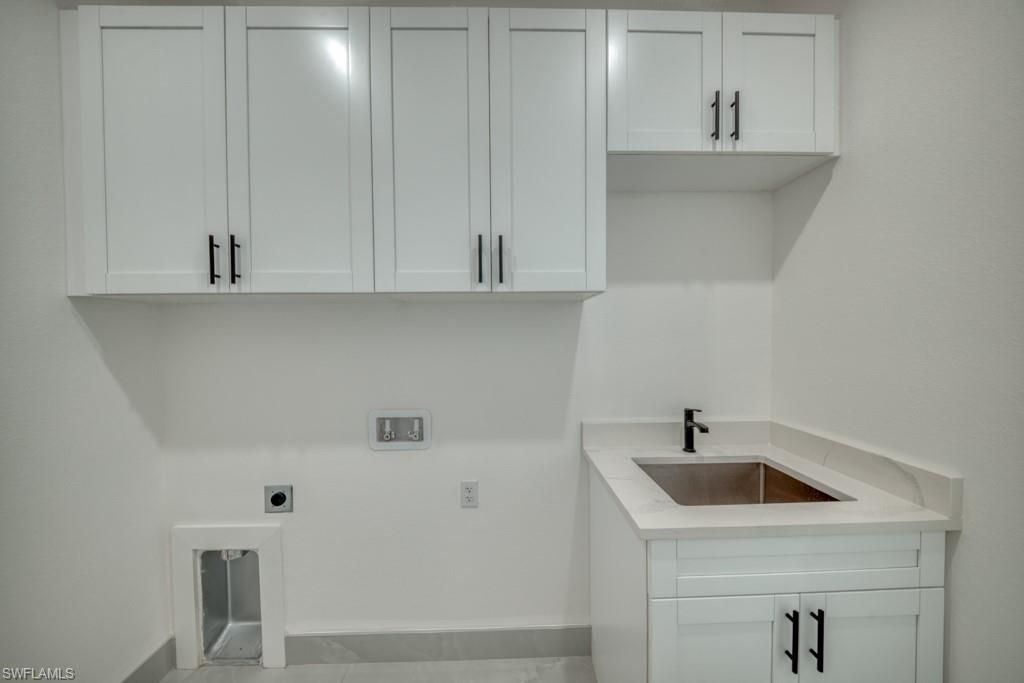
Laundry: Inside
Lease Considered Y/N: No
Listing Terms: Buyer Finance/Cash, FHA, Seller Pay Closing Costs, Seller Pays Title, VA Loan
Lot: Oversize
Ownership: Single Family
Parcel #: 06-45-24-C2-00515.022A
Parking: 2+ Spaces, Driveway Paved, Garage Door Opener, Attached, Attached Carport
Pets: No Approval Needed
Property Attached Y/N: No
Property Sub-Type: Single Family Residence
Sewer: Assessment Paid, Central
SQFT Total: 2893
Transfer Fee: 0
Units in Building: Square Feet
View: City
Water: Assessment Paid, Central
Windows: Impact Resistant, Impact Resistant Windows
Construction: Concrete Block,Stucco

Local Schools

High School: ISLAND COAST HIGH SCHOOL
Middle School: CALOOSA MIDDLE SCHOOL
Elementary School: CALOOSA ELEMENTARY SCHOOL SCHOOL

Neighborhood Information

Neighborhood Map

Neighborhood Hero

Neighborhood Highlights

Neighborhood Characteristics

Neighborhood Market Trend

Neighborhood Schools

Courtesy of

Agency Name: Sonia Rios Realty
Agent Name: Cecilia Figueroa
Agency Phone: 239-303-1007

agent picture

Presented by

Agent Name: Roni Sterin
Agent Phone: 305.942.7446
Agency Title: The Keyes Company
Request Info

IDX logo

Roni Sterin
keyes.com
Agent Cell:
305.942.7446

Mortgage Calculator

%
years/fixed
yearly
yearly (est.)

Estimated Payment

$ 2,939.10 Principal & Interest $2,601.88 Property Tax $182.67 Homeowner's Insurance $154.55
Mortgage Logo

Login to My Keyes Account


