SIGN UP Login/Register

12 Photos

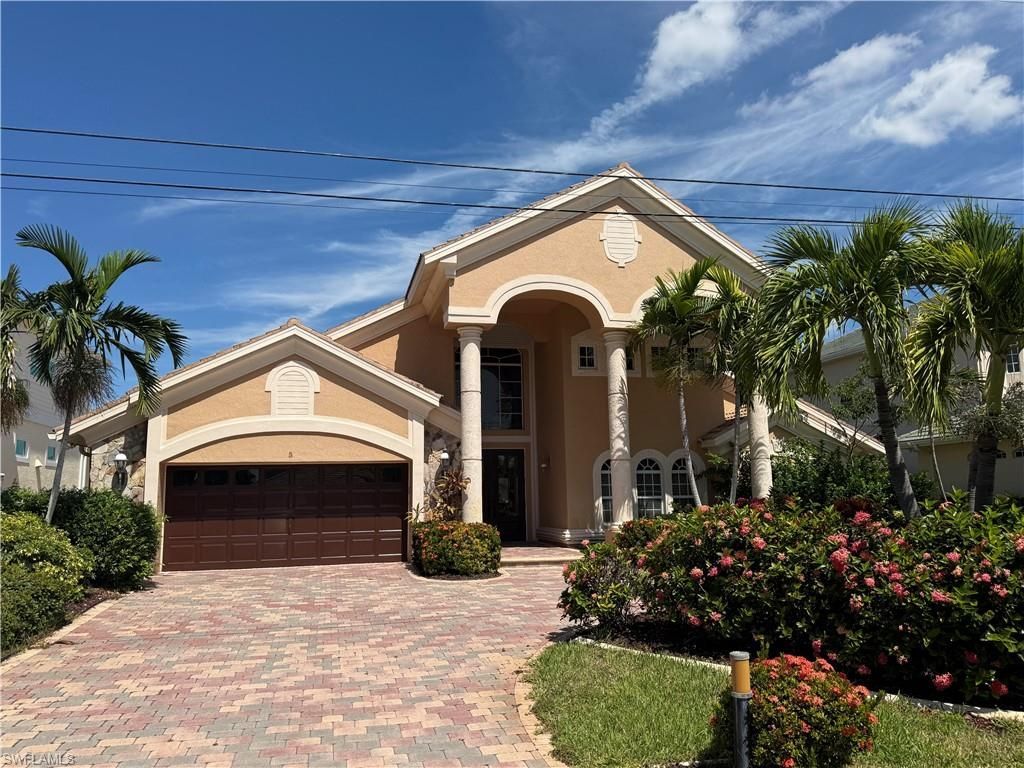
1507 SW 58th Ln Cape Coral, FL 33914
$1,899,000
  • Beds
    3
  • Baths
    2 full 1 partial
  • Total Square Feet
    3,521
  • Lot Size
    0.23 acre(s)

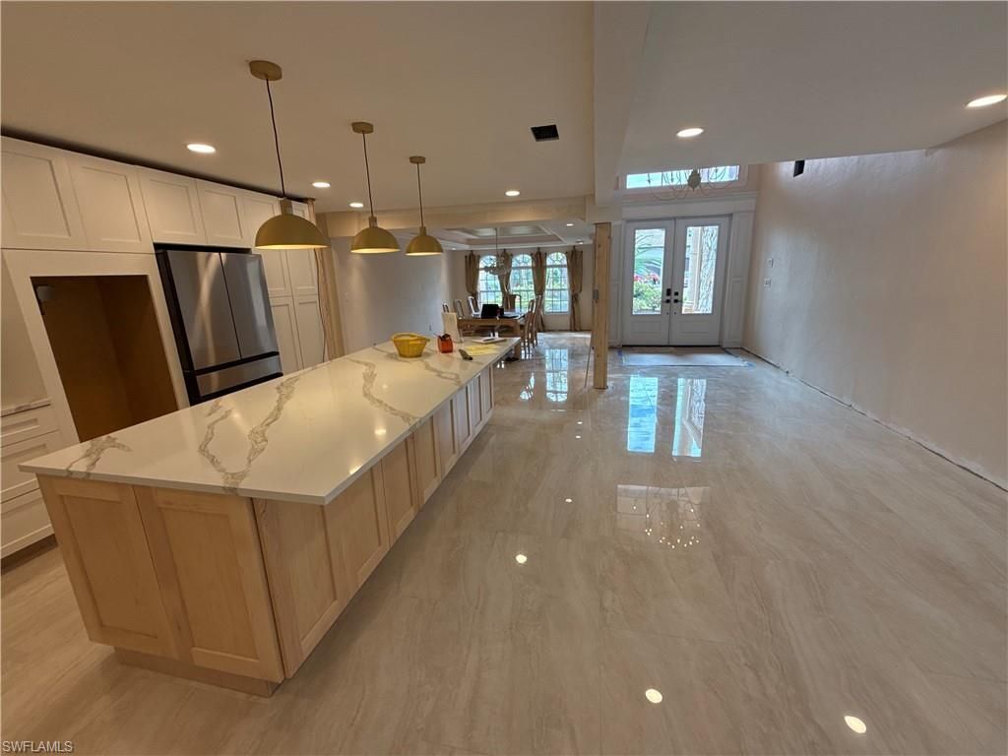
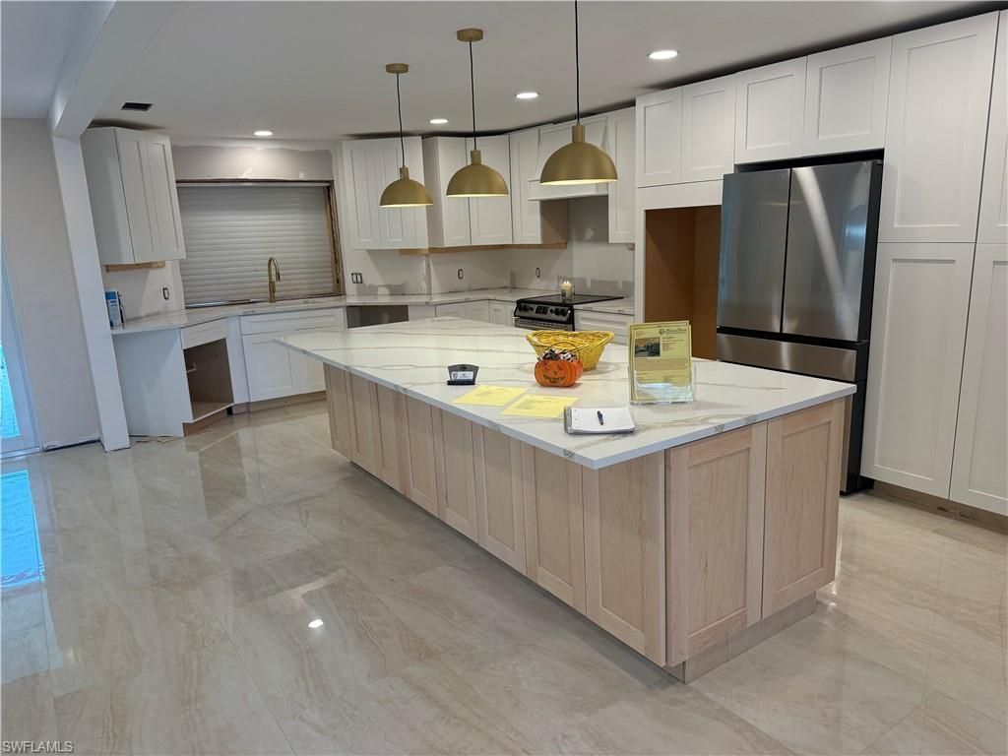
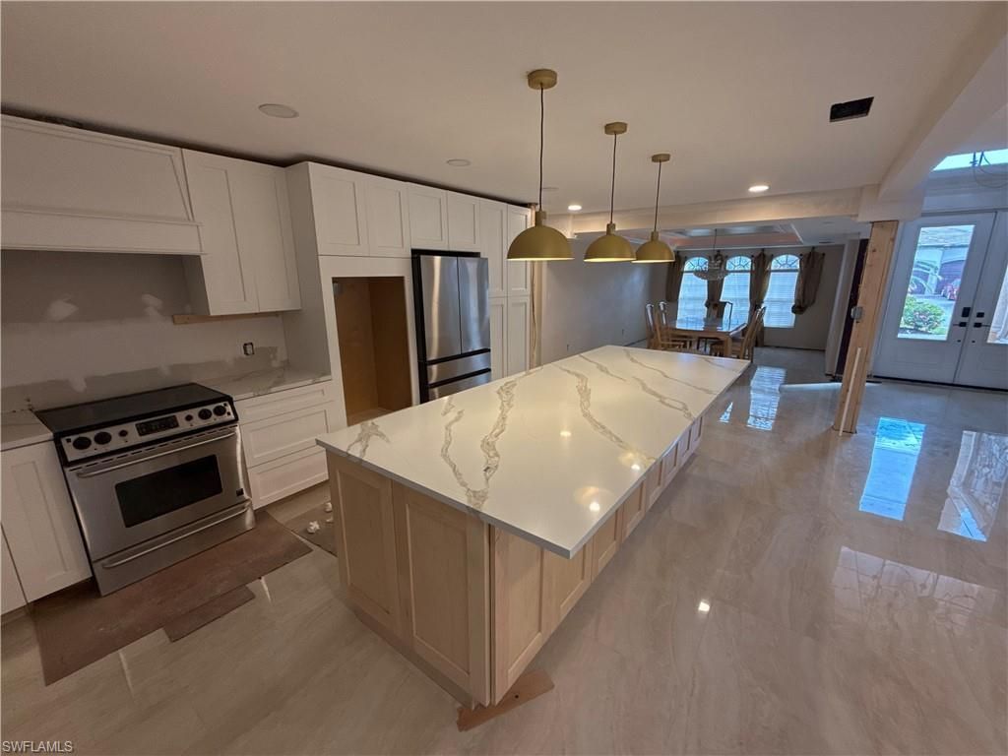
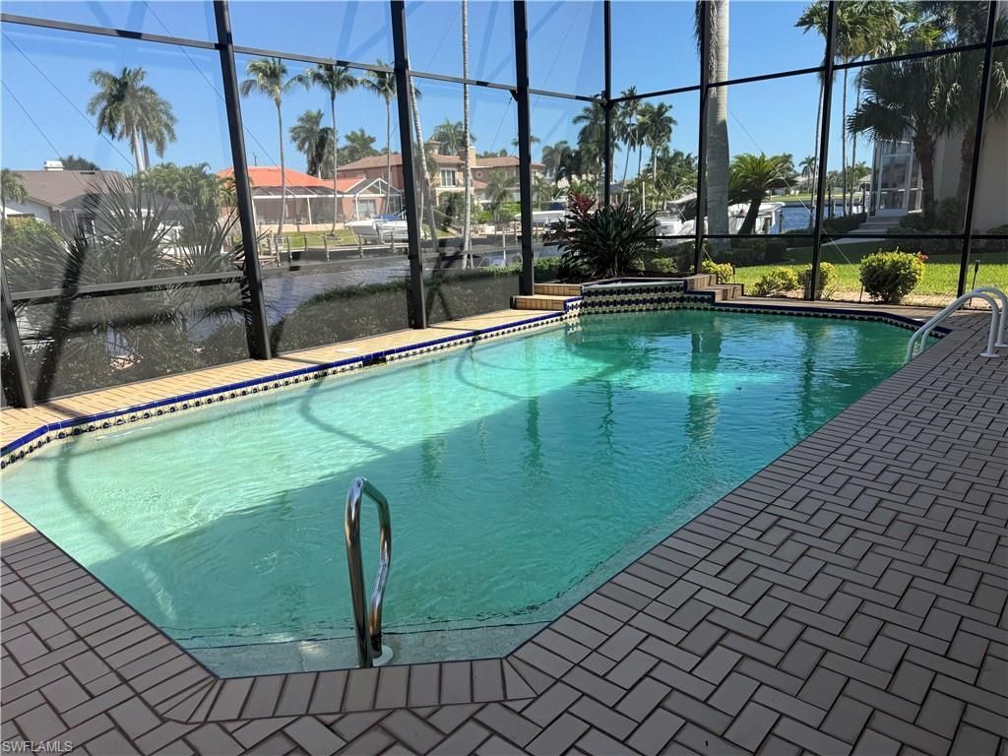
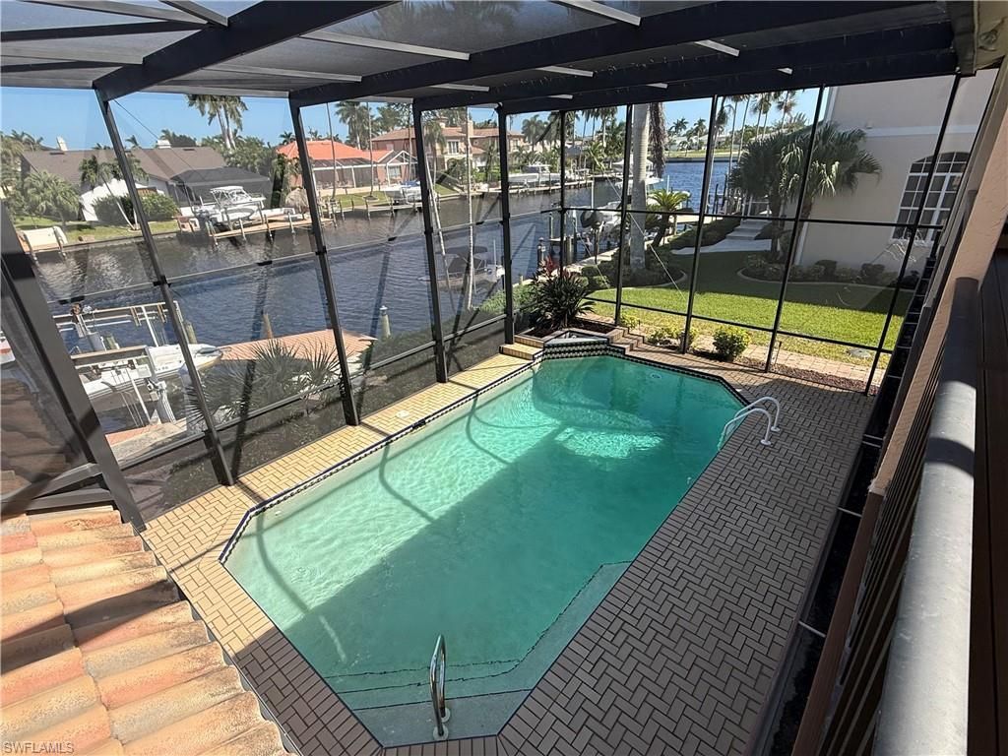
Welcome to your exquisite waterfront home, ideally situated on what is arguably one of the most desirable streets in Cape Coral. Nestled among stunning million-dollar estates, this exceptional property offers direct sailboat access to the Gulf and the beautiful surrounding islands.Enjoy the ultimate Southwest Florida lifestyle. Step aboard your boat and cruise to the area's many waterfront restaurants, entertainment venues, and nightlife destinations. Prefer to stay closer to home? Just across t...

View More

Property Summary

MLS Number: 2026041702
Status: Active
Days on Market: 25
Subdivision: CAPE CORAL
County: Lee
Bedrooms: 3
Total Square Feet: 3,521
Price Per Sq. Ft.: $539
New Construction: No
Waterfront: Yes
Property Type: Residential - Single Family
Cooling: Ceiling Fan(s), Central Electric, Zoned
Garage: 2 car attached
Heating: Central Electric, Zoned, Fireplace(s)
Lot Size: 0.23 Acres
Roof Type: Tile
Stories: 2.0
Year Built: 1986
Taxes: $16,586

Property Details

Bedroom/Den: 3 - Den
Bedroom: 3+Den
Canal Width: Canal Width 121-150
Construction: Concrete Block, Stucco
Days on Site: 25
Den: Yes
Dining: Breakfast Bar, Dining - Family, Eat-in Kitchen, Formal
Directions: GPS
Exterior: Concrete Block, Stucco
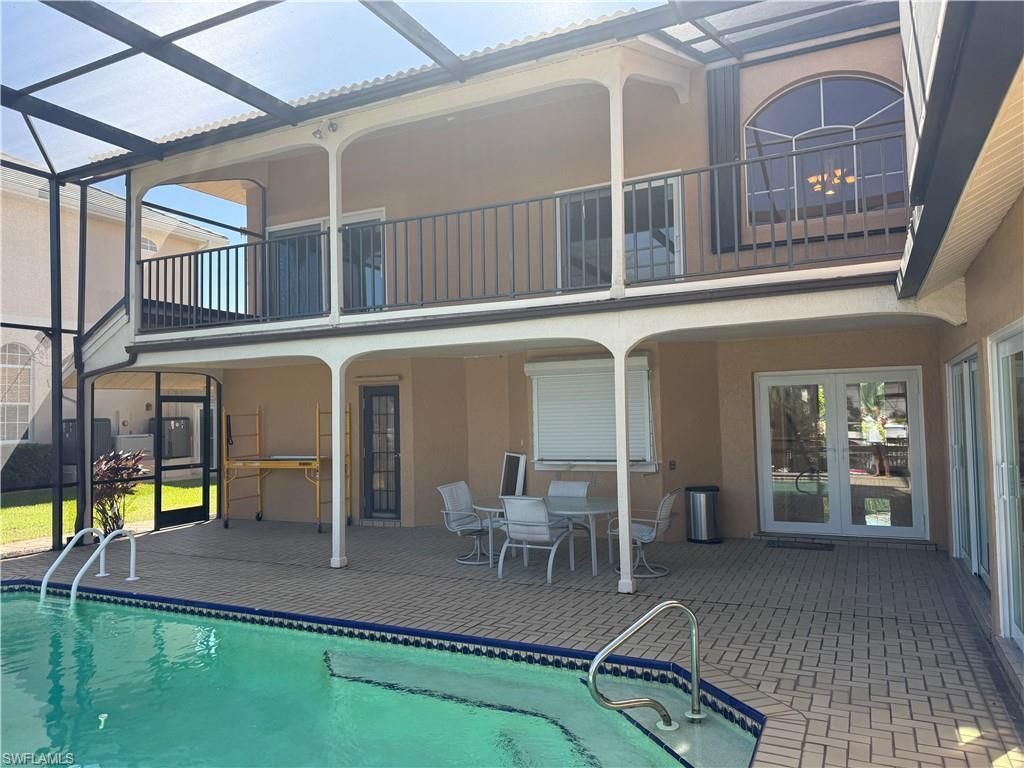
Outdoor Features: Dock, Boat Lift, Captain's Walk, Composite Dock, Concrete Dock, Dock Included, Elec Avail at dock, Water Avail at Dock, Screened Balcony, Balcony, Sprinkler Auto, Storage
Flooring: Carpet, Tile
Furnished: Unfurnished
GEO Area: CC21 - Cape Coral Unit 3,30,44,6
Home Warranty Y/N: No
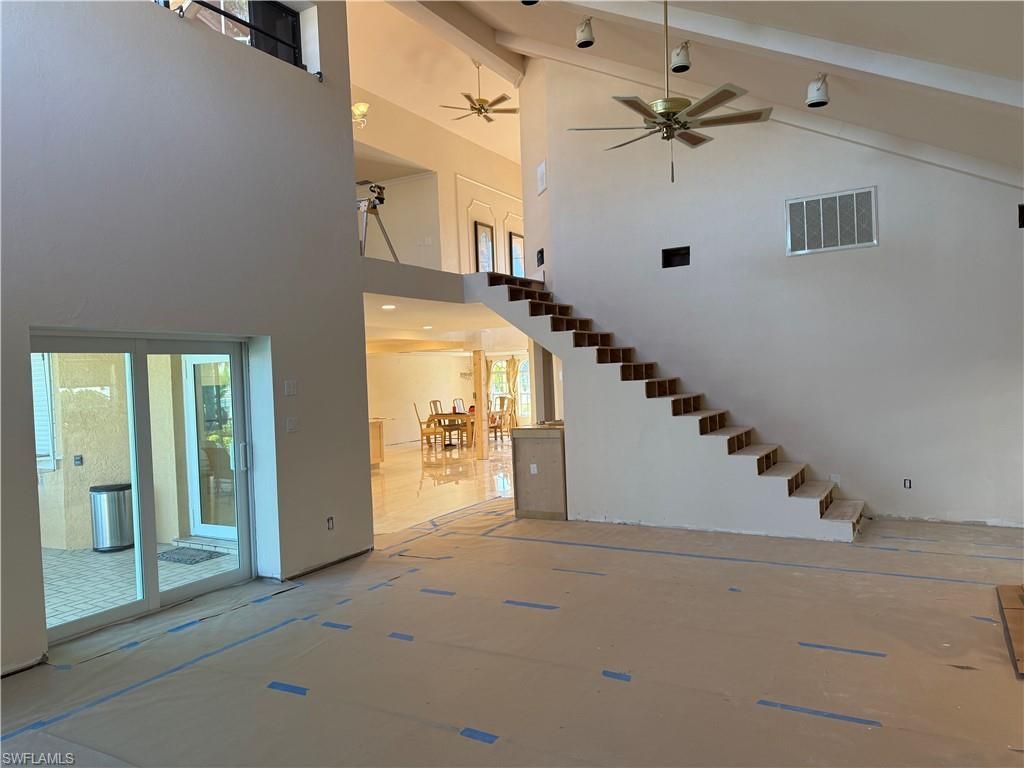
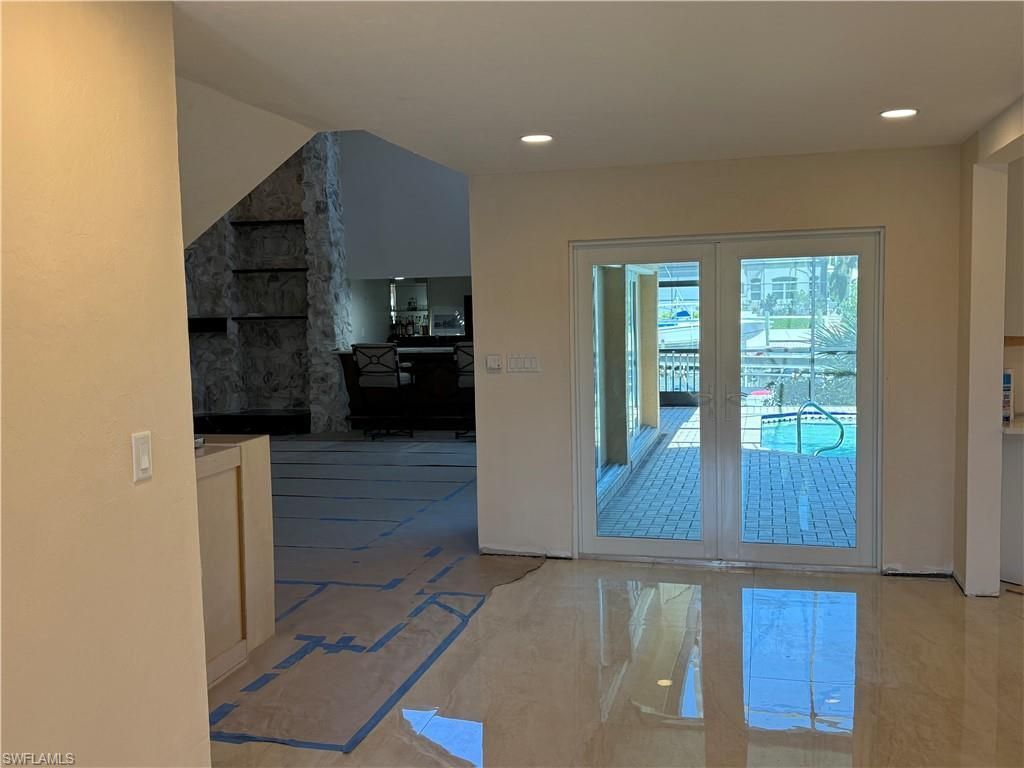
Interior: Central Vacuum, Loft, Den - Study, Family Room, Home Office, Wet Bar, Pantry, Tray Ceiling(s), Vaulted Ceiling(s), Walk-In Closet(s), Bar, Wired for Data, Cathedral Ceiling(s)
Irrigation: Assessment Paid, Reclaimed
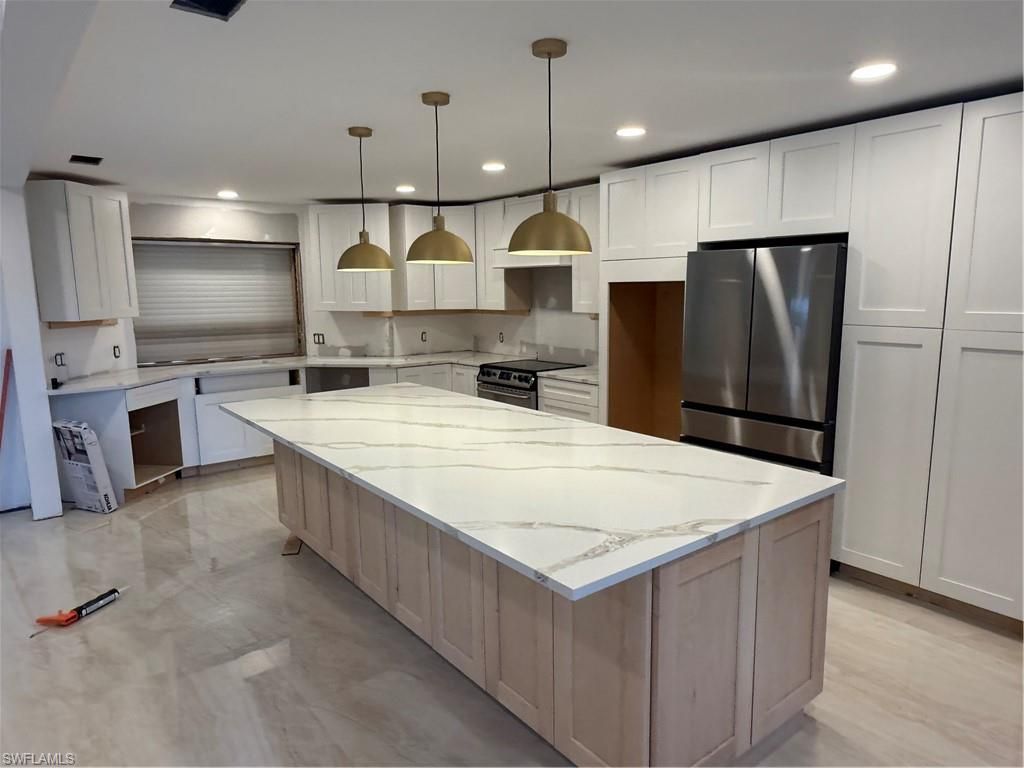
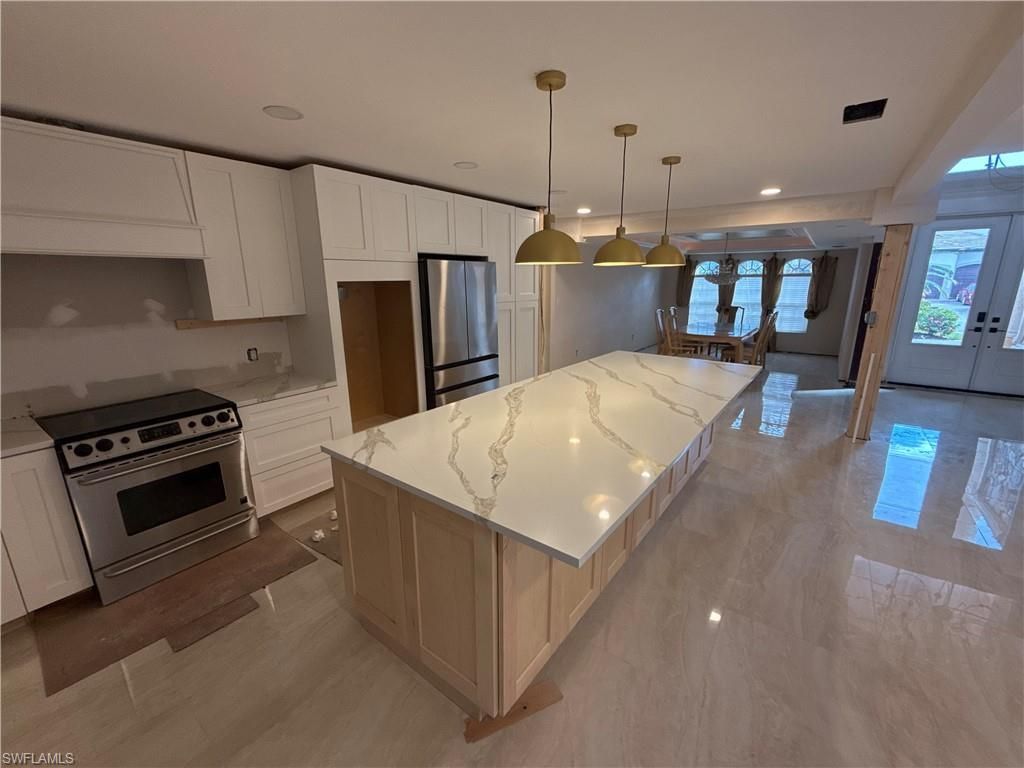
Kitchen: Kitchen Island, Pantry
Laundry: Washer/Dryer Hookup, Inside, Sink
Lease Considered Y/N: No
Listing Terms: Buyer Finance/Cash, FHA, Seller Pays Title, VA Loan
Lot: Regular
Ownership: Single Family
Parcel #: 22-45-23-C1-03451.0160
Parking: Garage Door Opener, Attached
Pets: No Approval Needed
Pool: In Ground, Concrete, Electric Heat, Screen Enclosure
Property Attached Y/N: No
Property Sub-Type: Single Family Residence
Sewer: Assessment Paid, Central
SQFT Total: 4283
Swimming Pool: Yes
Transfer Fee: 0
Units in Building: Square Feet
View: Canal, Water
Water: Assessment Paid, Central
Waterfront: No Bridge(s)/Water Direct, Canal Front, Seawall
Windows: Double Hung, Impact Resistant, Impact Resistant Windows, Shutters Electric, Shutters - Manual
Construction: Concrete Block,Stucco

Local Schools

High School: SCHOOL CHOICE
Middle School: SCHOOL CHOICE
Elementary School: SCHOOL CHOICE

Neighborhood Information

Neighborhood Map

Neighborhood Hero

Neighborhood Highlights

Neighborhood Characteristics

Neighborhood Market Trend

Neighborhood Schools

Courtesy of

Agency Name: Harbour Shores Realty
Agent Name: Anthony Barbano
Agency Phone: 239-565-1556

agent picture

Presented by

Agent Name: Roni Sterin
Agent Phone: 305.942.7446
Agency Title: The Keyes Company
Request Info

IDX logo

Roni Sterin
keyes.com
Agent Cell:
305.942.7446

Mortgage Calculator

%
years/fixed
yearly
yearly (est.)

Estimated Payment

$ 11,260.40 Principal & Interest $9,324.35 Property Tax $1,382.17 Homeowner's Insurance $553.88
Mortgage Logo

Login to My Keyes Account


