SIGN UP Login/Register
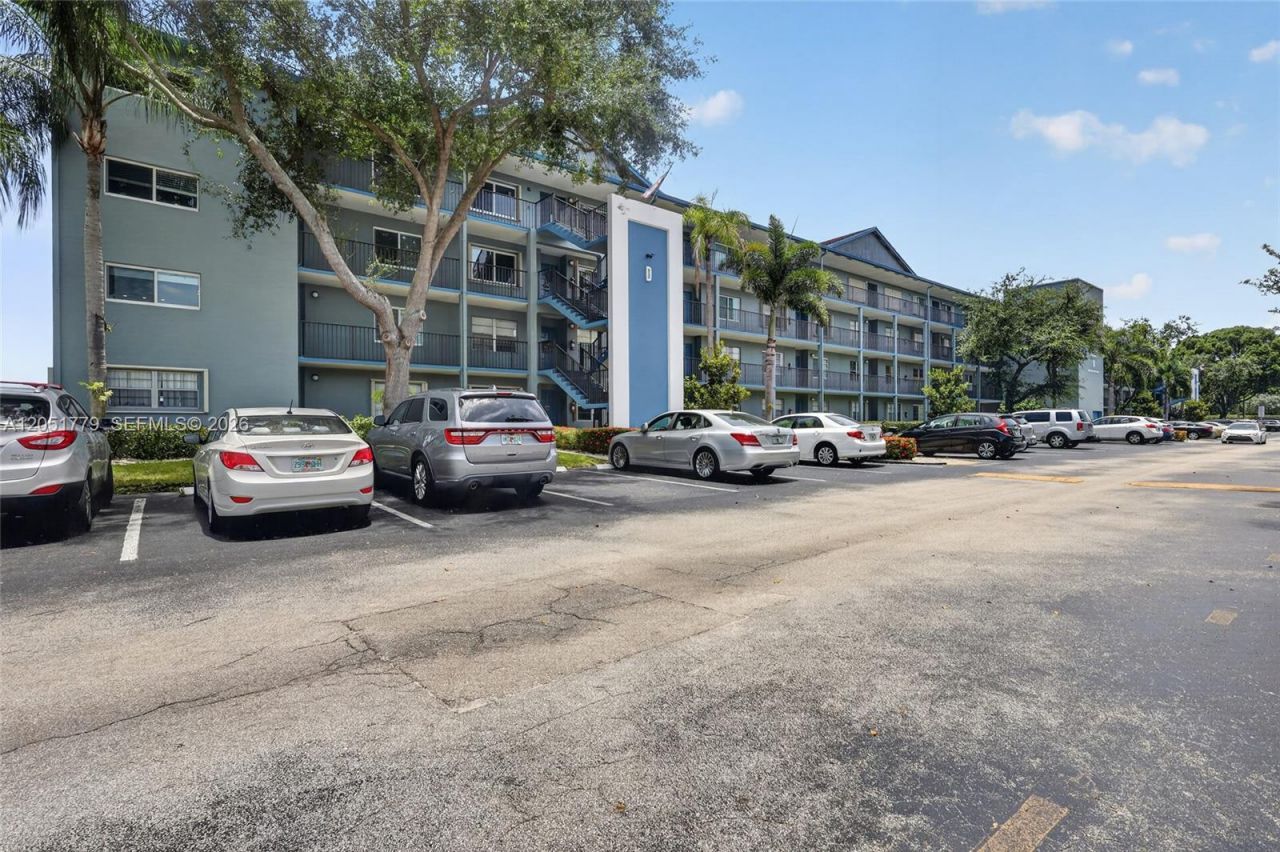
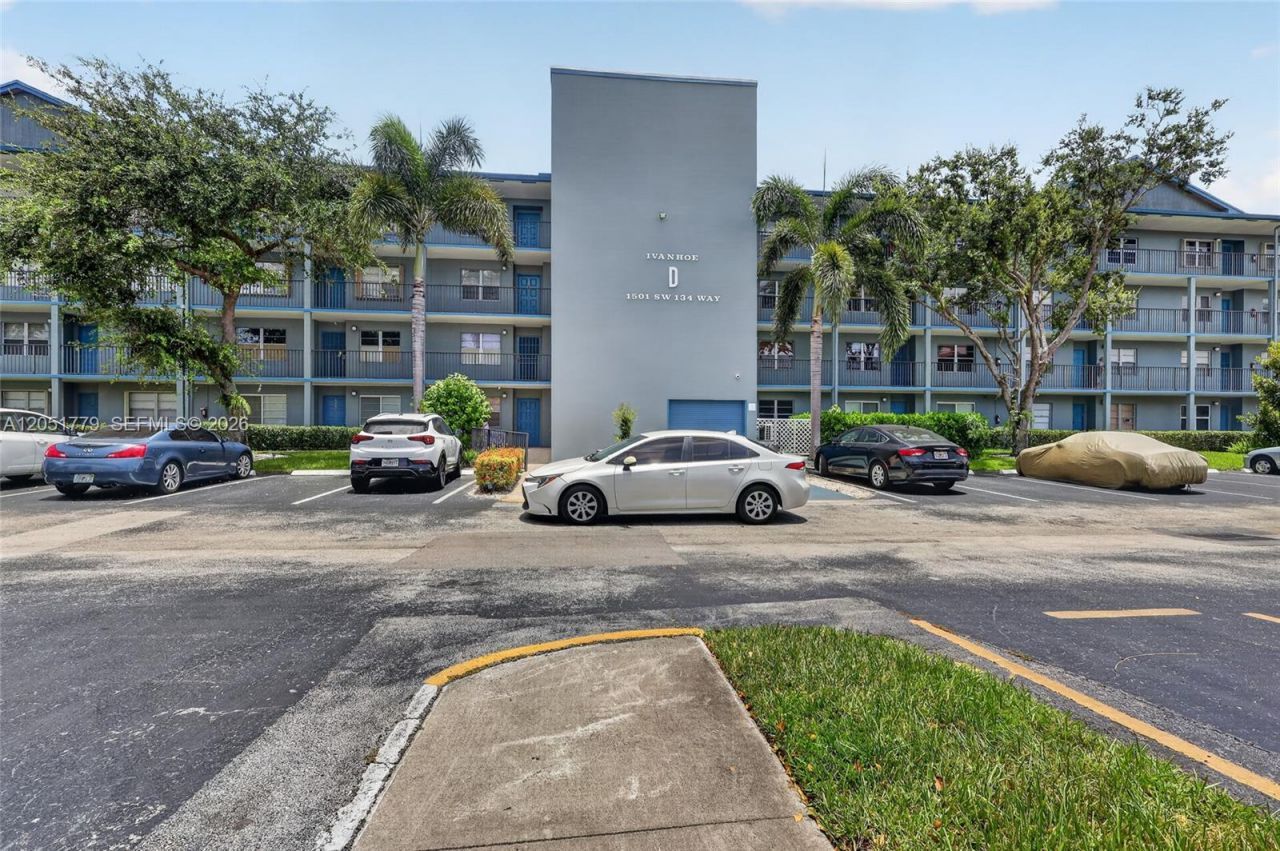
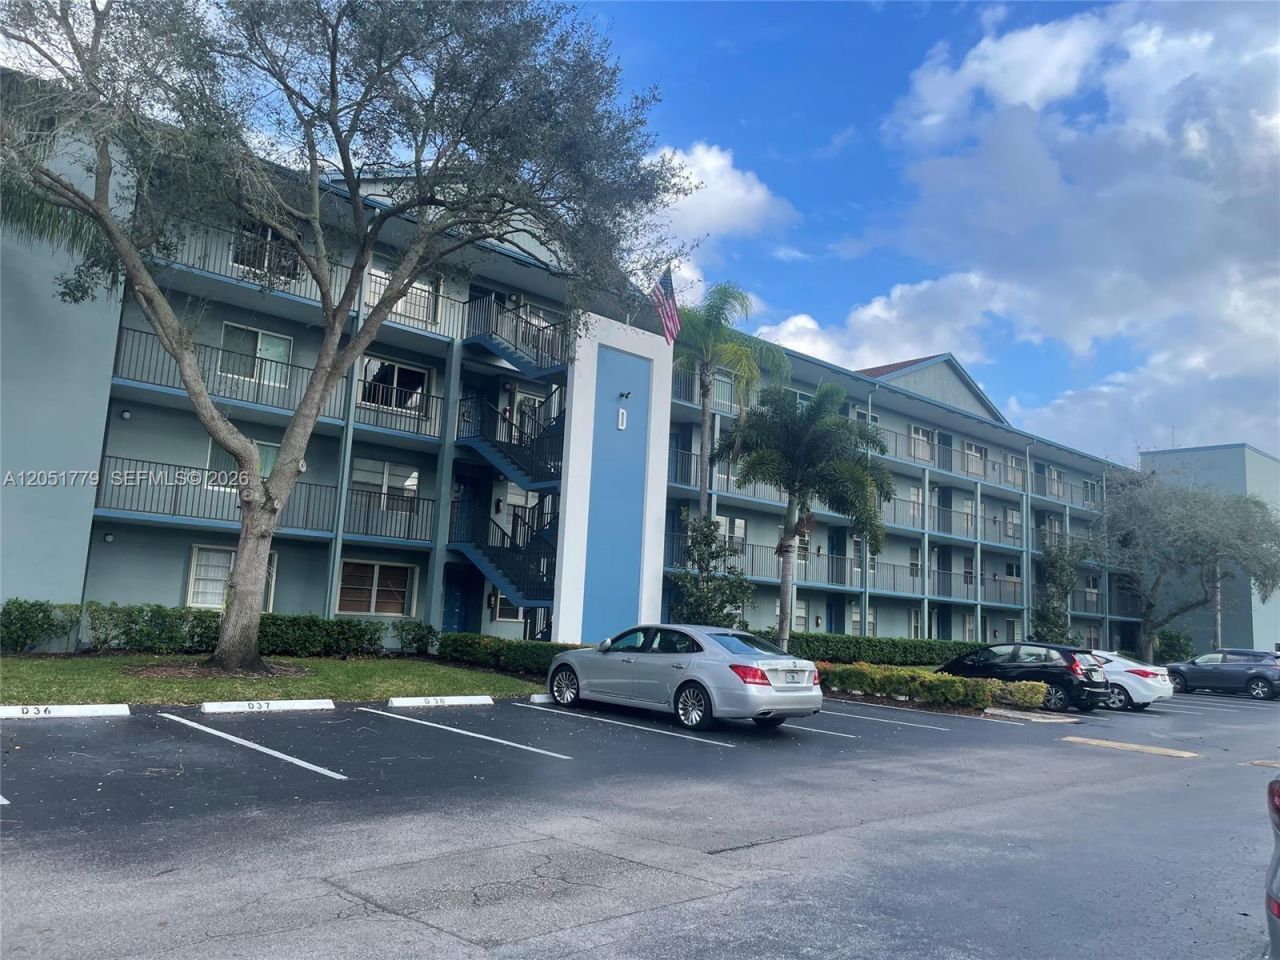
1501 SW 134th Way, Unit 403D, Pembroke Pines, FL 33027 Photo
New
1501 SW 134th Way, Unit 403D, Pembroke Pines, FL 33027 Photo
New
1501 SW 134th Way, Unit 403D, Pembroke Pines, FL 33027 Photo

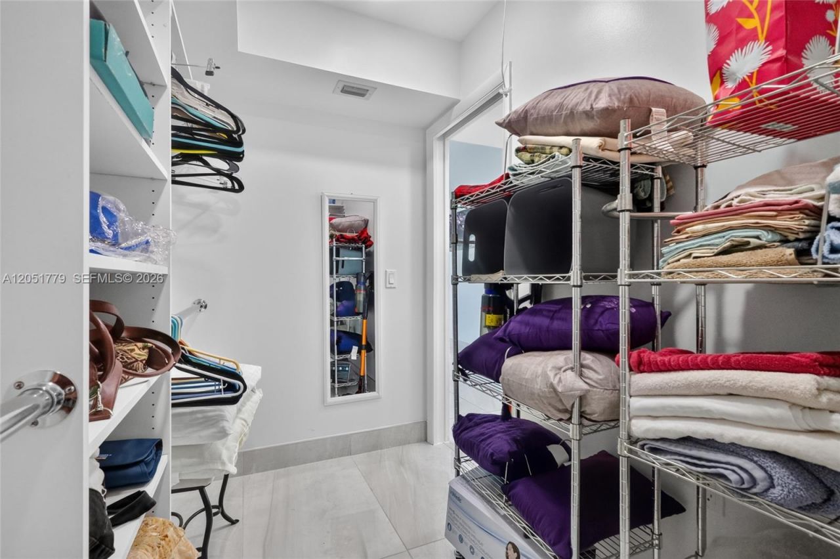
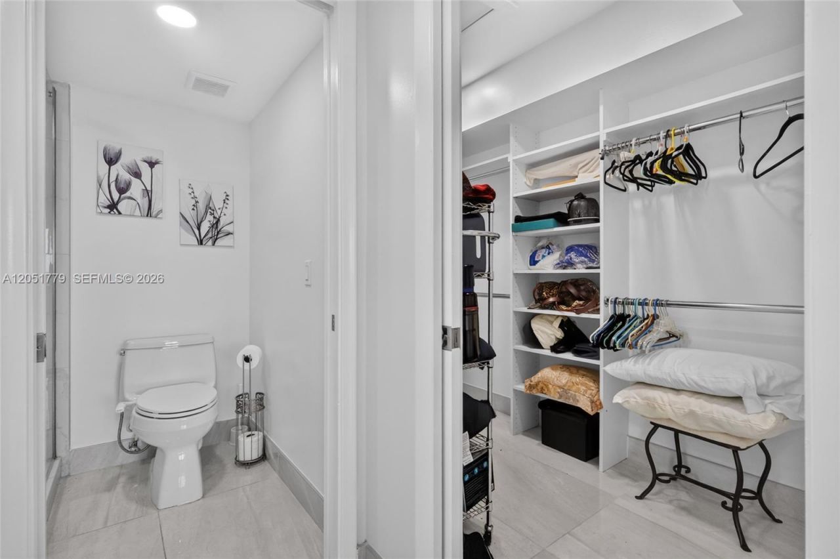
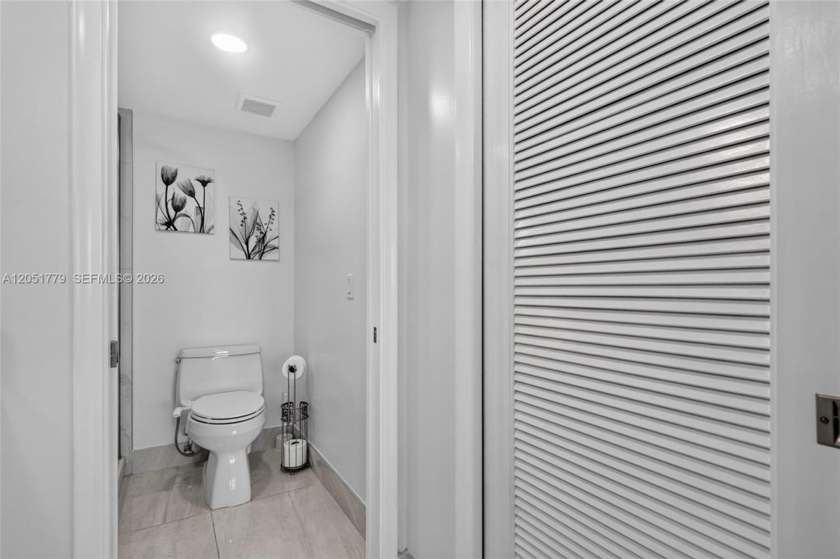
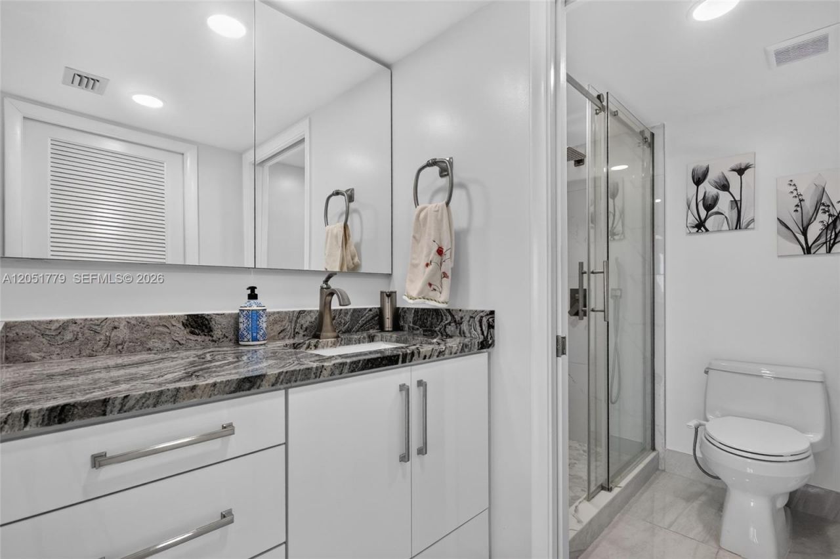
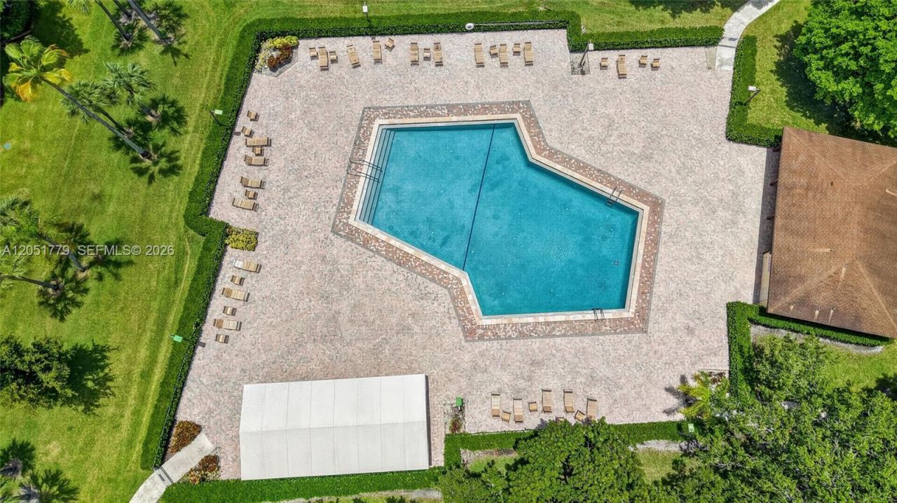
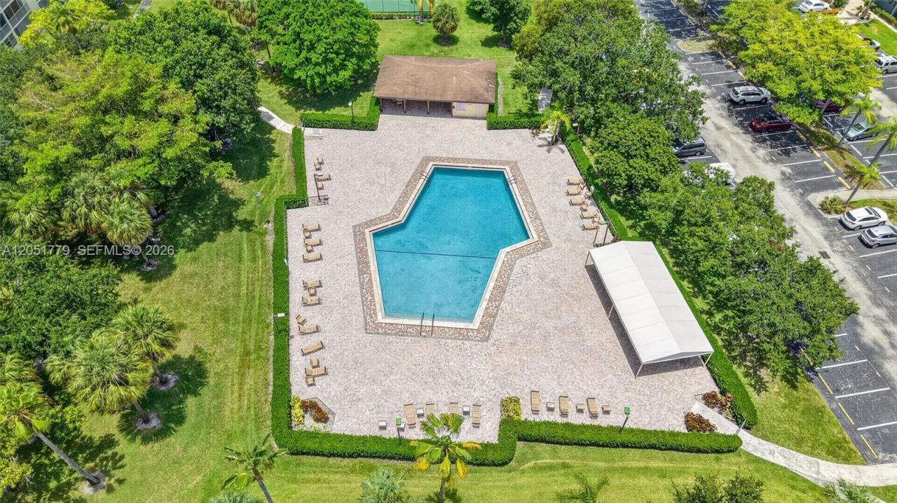
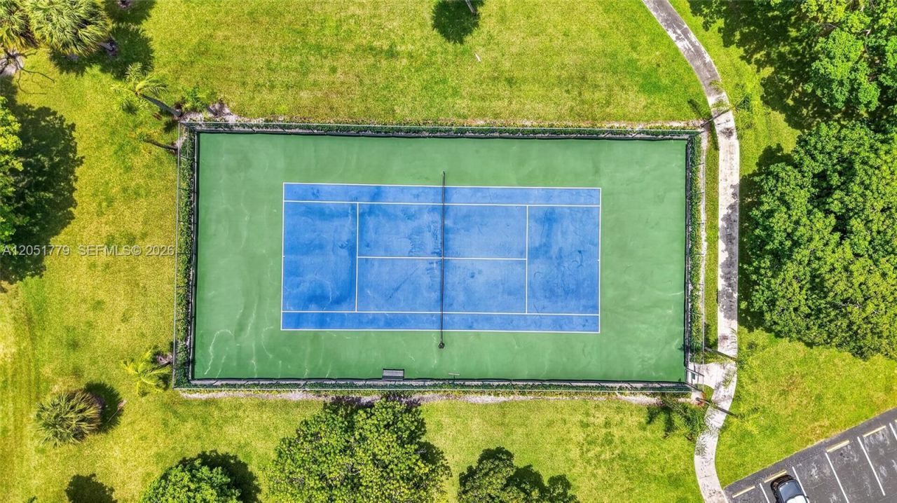
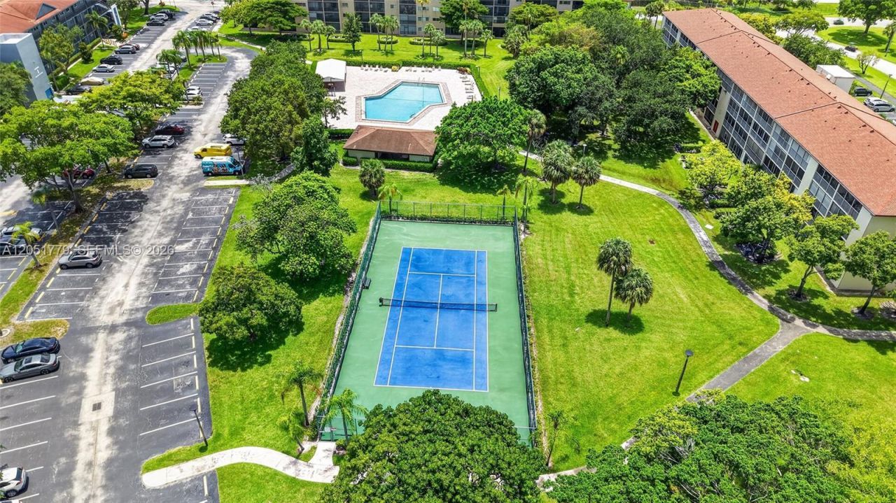
48 Total Photos [Click to View All]

1501 SW 134th Way, 403D Pembroke Pines, FL 33027
$310,000
  • Beds
    2
  • Baths
    2 full
  • Total Square Feet
    1,192

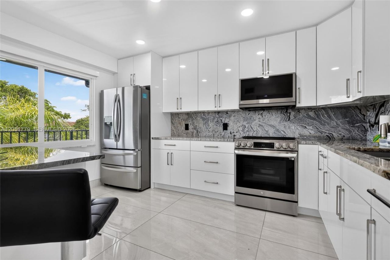
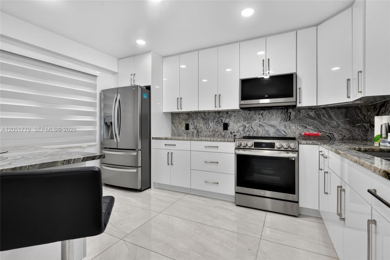
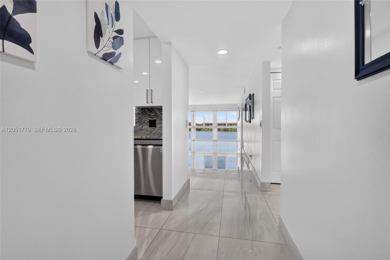
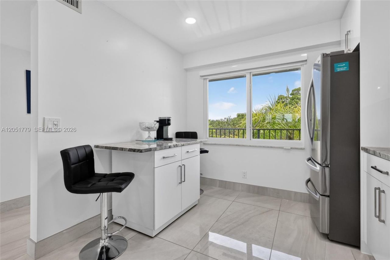
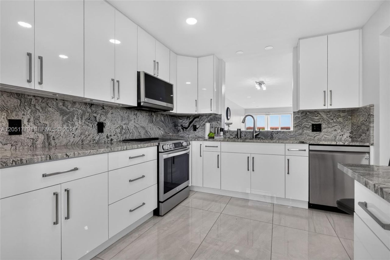
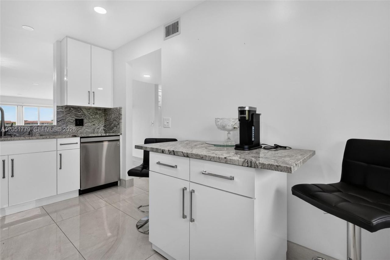
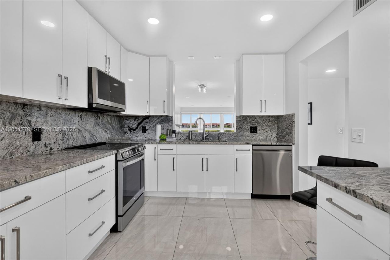
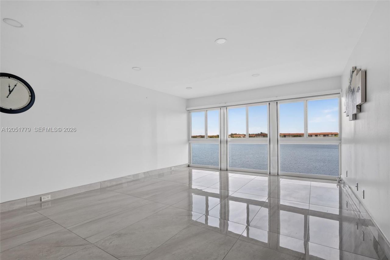
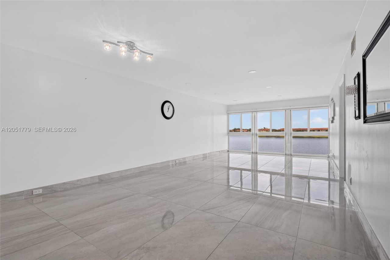
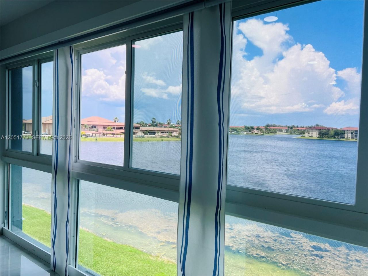
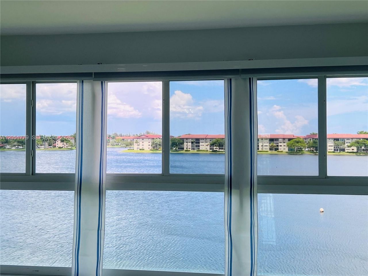
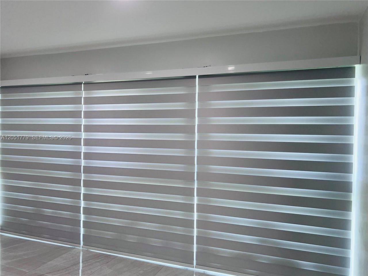
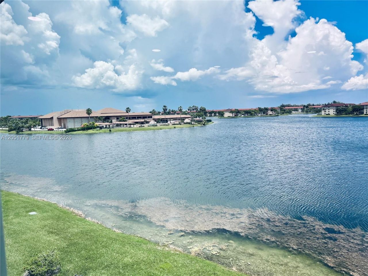
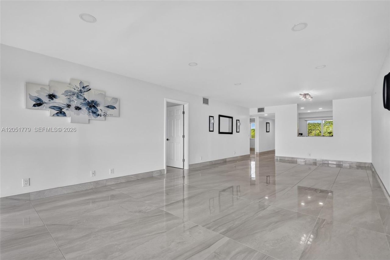
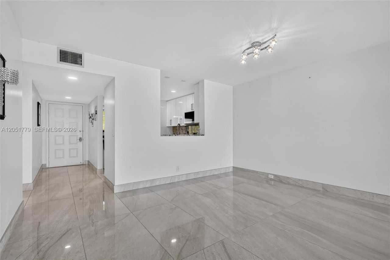
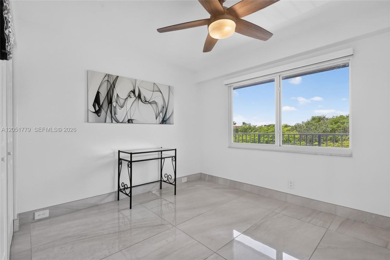
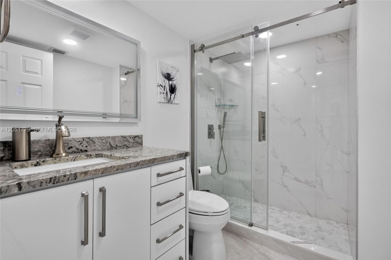
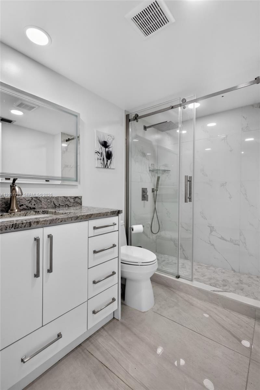
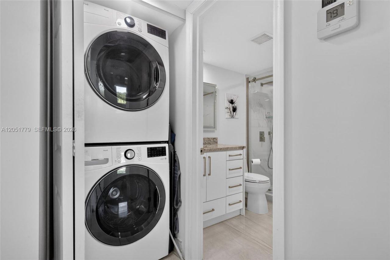
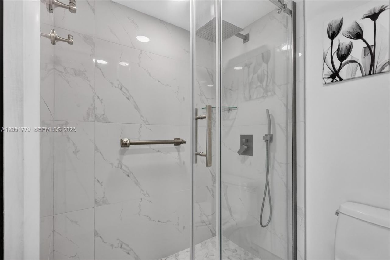
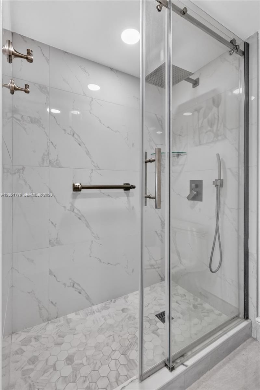
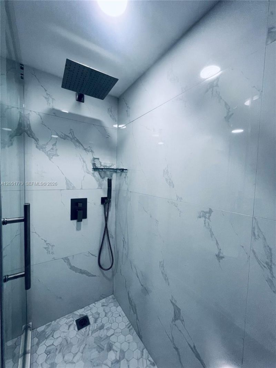
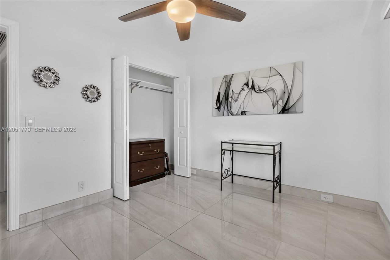
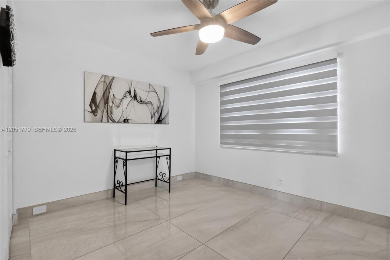
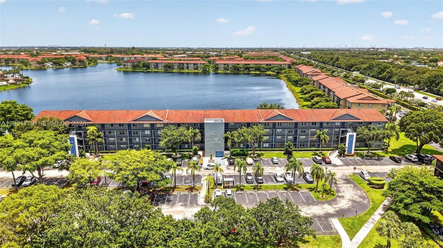
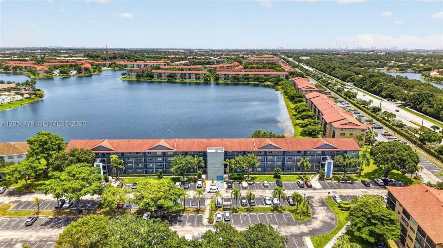
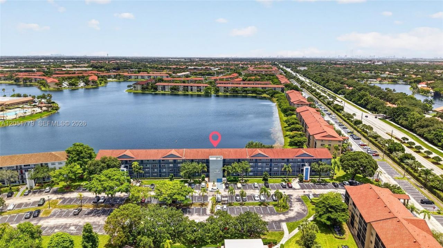
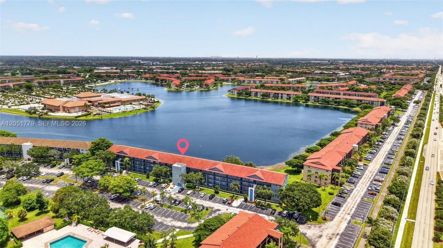
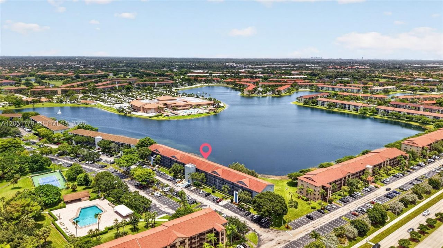
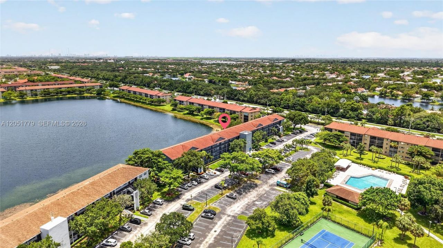
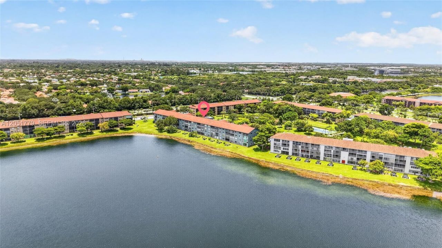
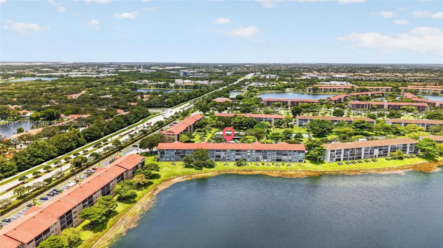
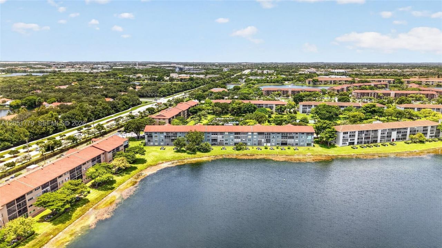
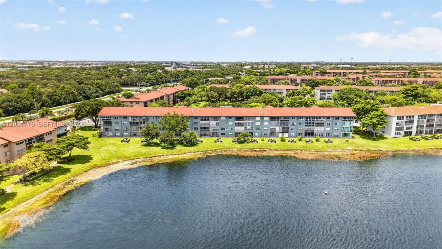
Stunning Remodeled Lakefront Condo in Century Village!Upgraded Kitchen: Showcases 42-inch acrylic cabinets, quartz countertops, and top-of-the-line appliances. Fully Remodeled Bathrooms: Both bathrooms feature modern upgraded fixtures and sleek sliding glass shower doors. Expanded Living Space: Extended living room offering an ocean-like view over the lake and the iconic 135,000 sq. ft. clubhouse.Premium Finishes: Equipped with top-of-the-line washer/dryer, stylish zebra blinds/curtains, and ful...

View More

Property Summary

MLS Number: A12051779
Status: Active
Days on Market: 3
Subdivision: IVANHOE WEST AT CENTURY V
County: Broward
Bedrooms: 2
Total Square Feet: 1,192
Price Per Sq. Ft.: $260
New Constuction: No
Waterfront: Yes
Property Type: Residential - Condominium
Cooling: Ceiling Fan(s), Central Air
Fenced: Yes
Heating: Central
Stories: 4.0
Year Built: 1987
Taxes: $2,139
HOA Fee: 405/ Monthly

Featured Amenities

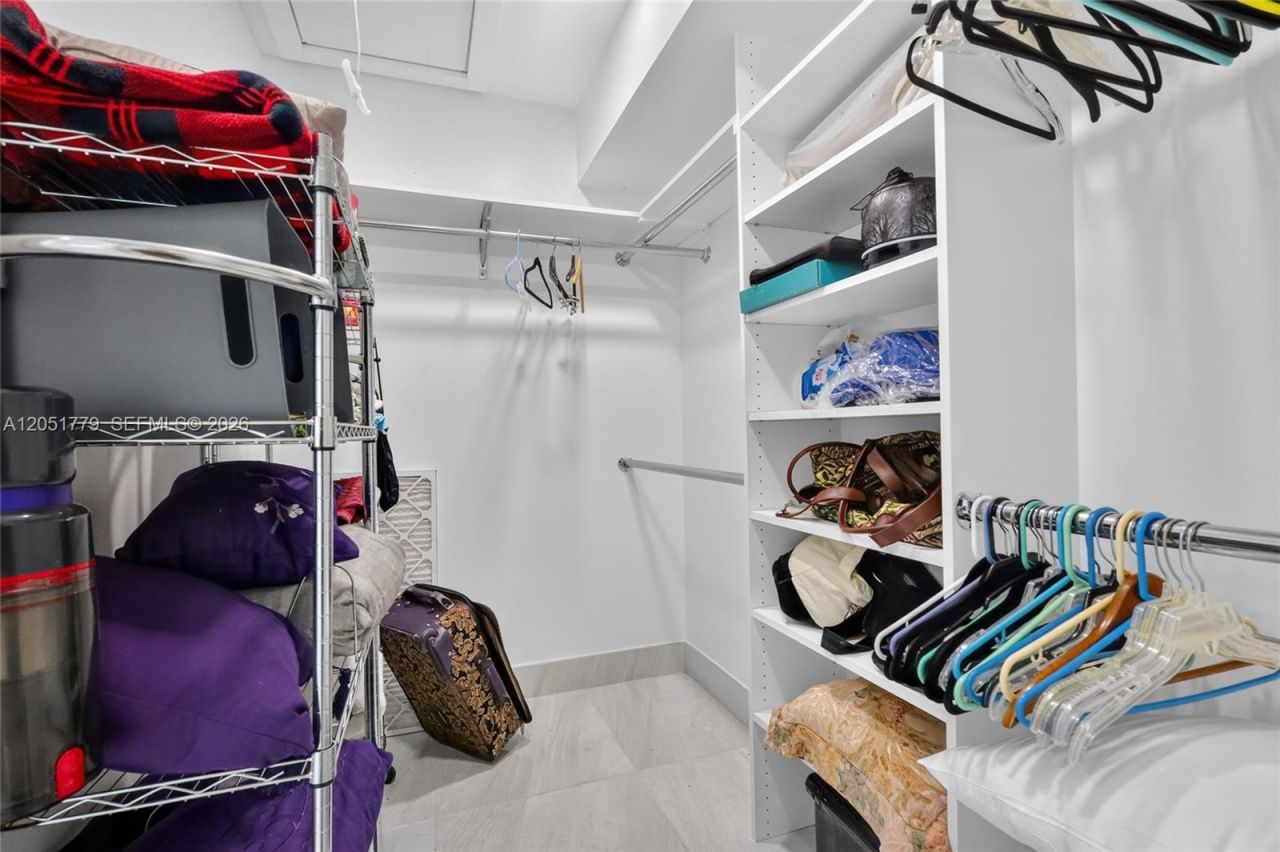
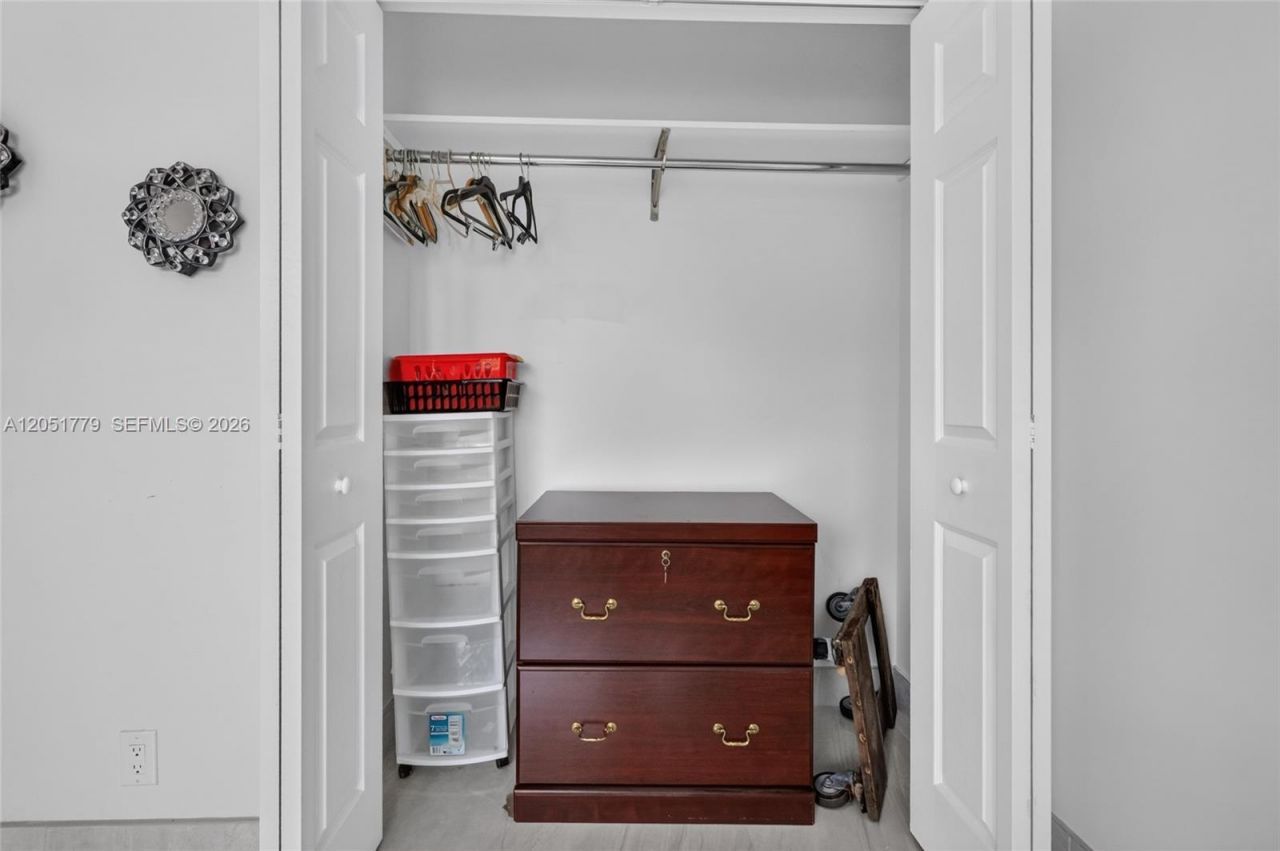
Closet Cabinetry
Walk-In Closet(s)
Attic
Utility Room/Laundry
Barbecue
Billiard Room
Clubhouse-Clubroom
Courtesy Bus
Elevator(s)
Exterior Lighting
Heated Pool
Pickleball
Pool
Sauna
Shuffleboard
Spa/Hot Tub
Tennis Court(s)
Trash Chute

Property Details

Appliances: Dishwasher, Disposal, Dryer, Electric Range, Electric Water Heater, Microwave, Refrigerator, Self Cleaning Oven, Trash Compactor, Washer
Crops Included Y/N: No
Days on Site: 3
Door Features: High Impact Doors
Exterior: CBS Construction
Outdoor Features: West Of Us1,Barbeque, Tennis Court(s)
Fencimg: Fenced
Flooring: Tile
Home Warranty Y/N: No
Hot Tub: Yes
Laundry: Utility Room/Laundry
Lease Considered Y/N: No
Listing Terms: All Cash, Conventional
Parcel#: 514014BB0450
Parking: 1 Space, Additional Spaces Available, Guest, Limited # Of Vehicle, No Rv/Boats, No Trucks/Trailers
Parking Notes: 1 Space, Additional Spaces Available, Guest, Limited
Property Attached Y/N: Yes
Property Sub-Type: Condominium
Sauna: Yes
Security: Complex Fenced, Guard At Site, Security Patrol
Senior Community: Yes
Special View Info: Lake
Water Features: Lake
Window: Clear Impact Glass, High Impact Windows
Construction: CBS Construction

Local Schools

Middle School: Walter C. Young
Elementary School: Lakeside

Neighborhood Information

Neighborhood Map

Neighborhood Hero

Neighborhood Highlights

Neighborhood Characteristics

Neighborhood Market Trend

Neighborhood Schools

Courtesy of

Agency Name: EXP Realty LLC
Agent Name: David Janvion
Agency Phone: 888-883-8509

agent picture

Presented by

Agent Name: Roni Sterin
Agent Phone: 305.942.7446
Agency Title: The Keyes Company
Request Info

IDX logo

Roni Sterin
keyes.com
Agent Cell:
305.942.7446

Mortgage Calculator

%
years/fixed
yearly
yearly (est.)

Estimated Payment

$ 1,790.81 Principal & Interest $1,522.14 Property Tax $178.25 Homeowner's Insurance $90.42
Mortgage Logo

Login to My Keyes Account

Pixel


