SIGN UP Login/Register
1500 SW 131st Avenue, Unit 410N, Pembroke Pines, FL 33027 Photo
Reduced
1500 SW 131st Avenue, Unit 410N, Pembroke Pines, FL 33027 Photo
Reduced
1500 SW 131st Avenue, Unit 410N, Pembroke Pines, FL 33027 Photo

14 Photos

1500 SW 131st Avenue, 410N Pembroke Pines, FL 33027
$243,000
  • Beds
    2
  • Baths
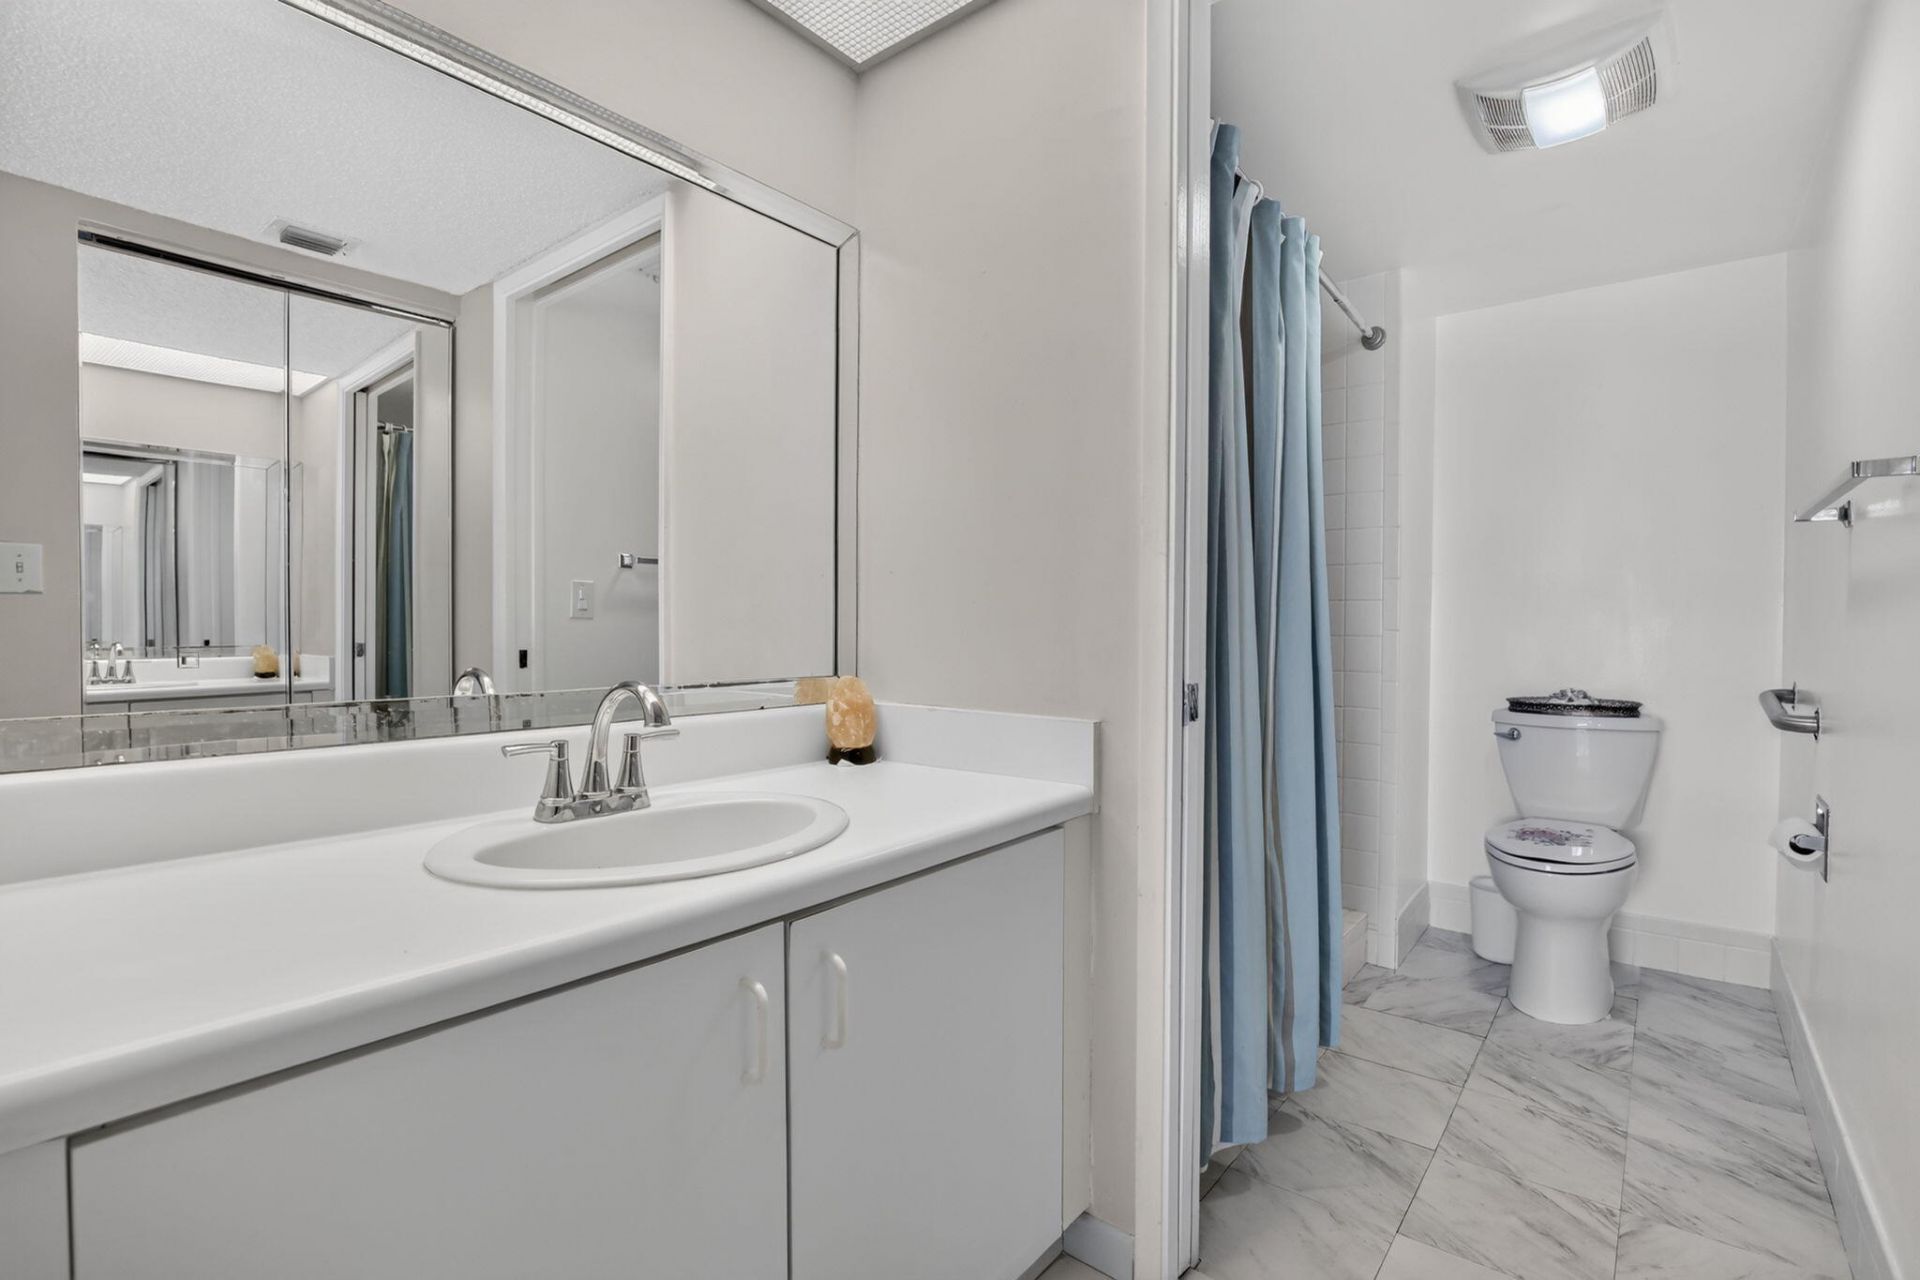
    2 full
  • Total Square Feet
    1,082

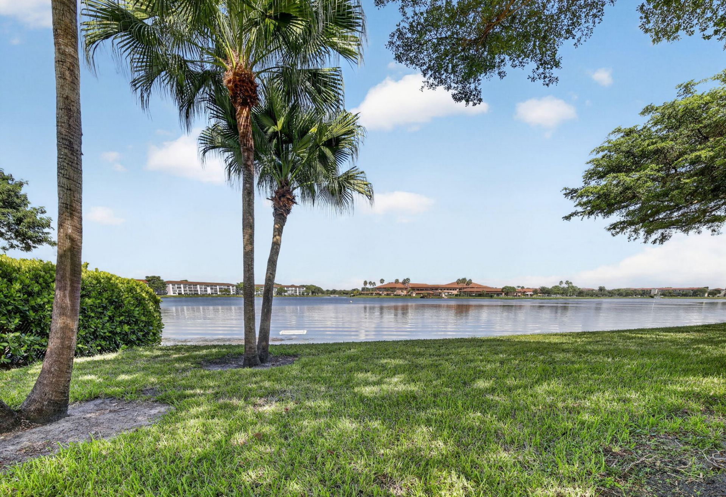
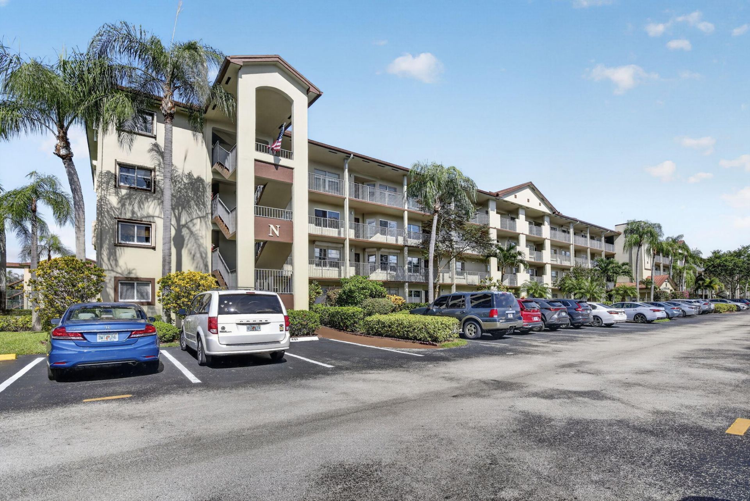
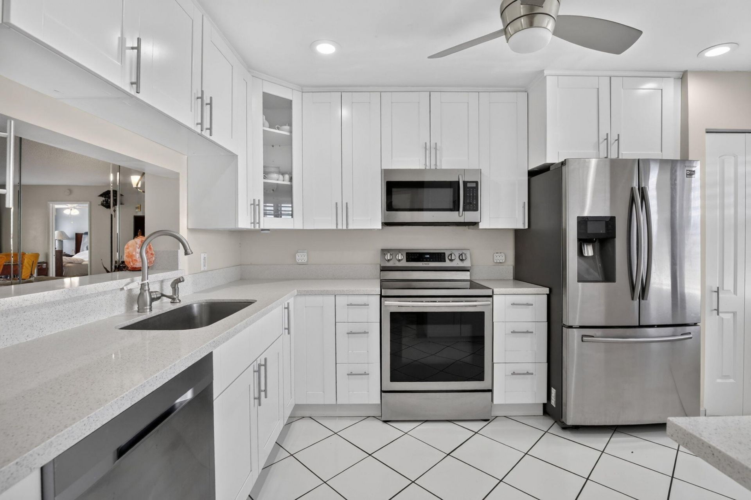
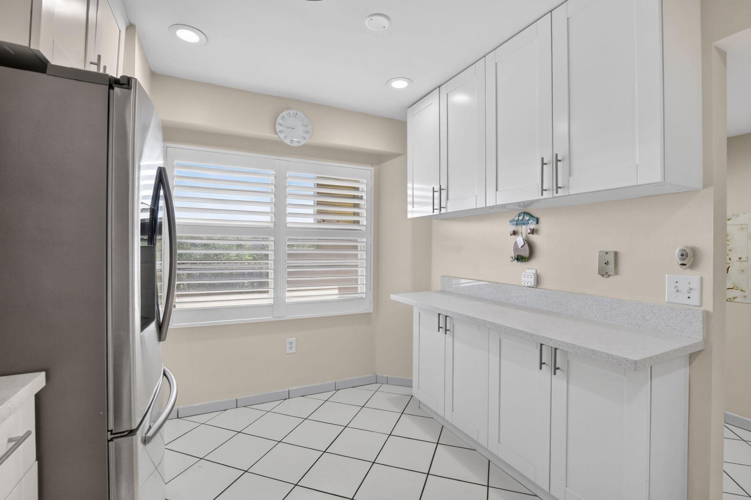
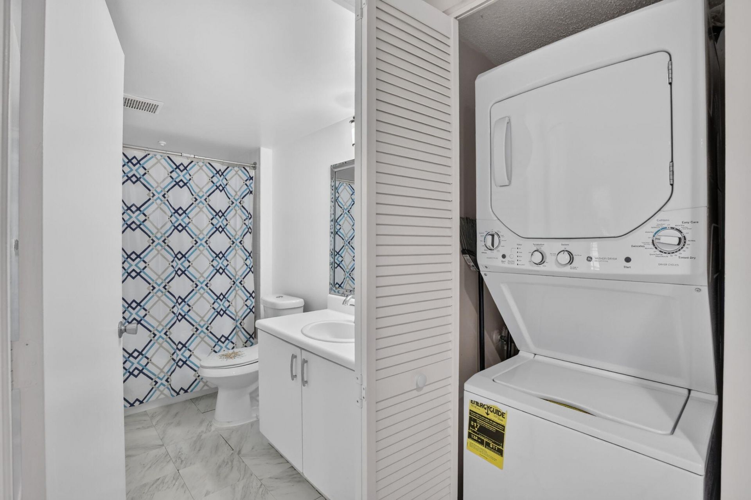
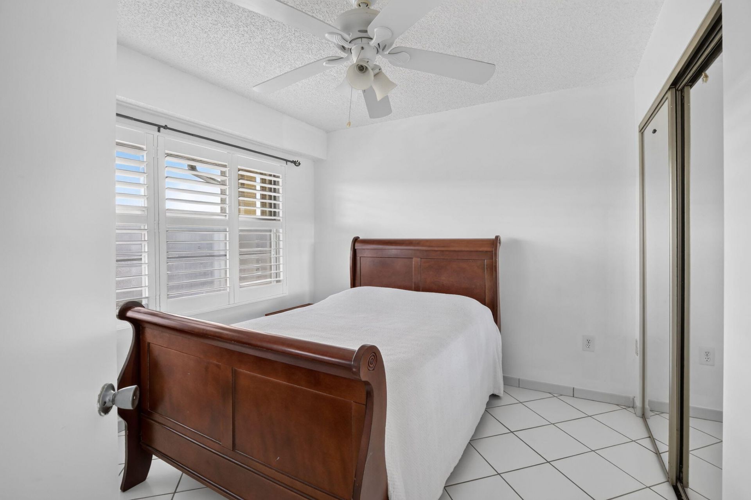
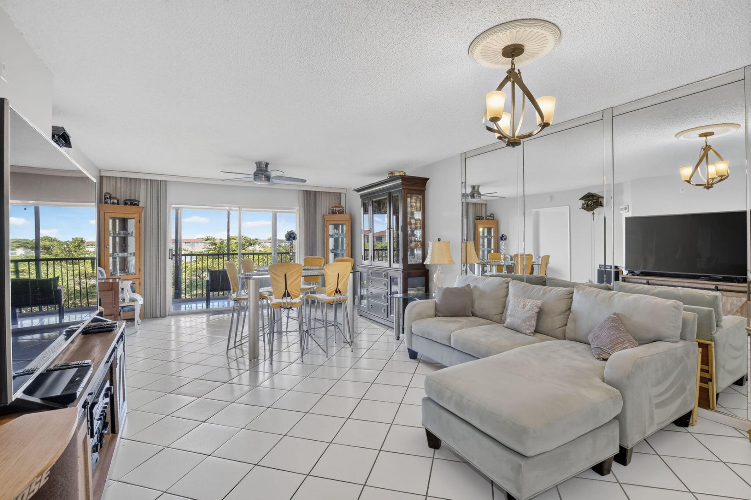
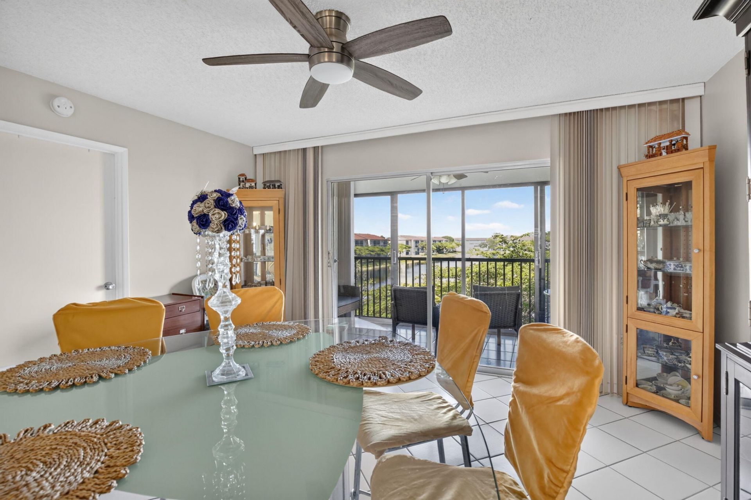
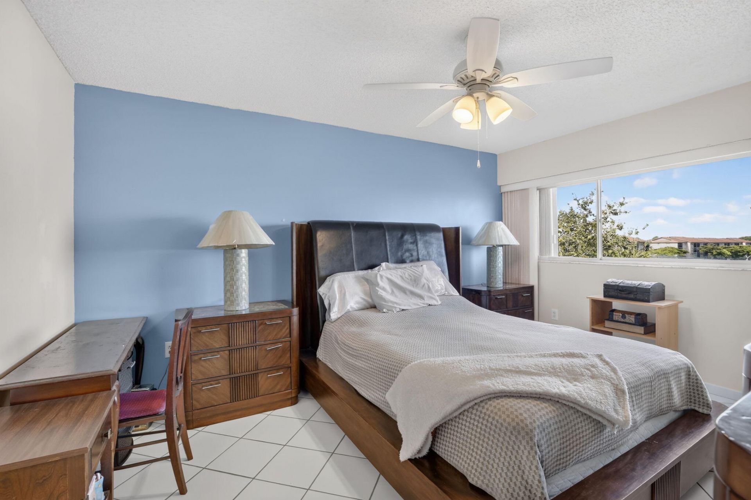
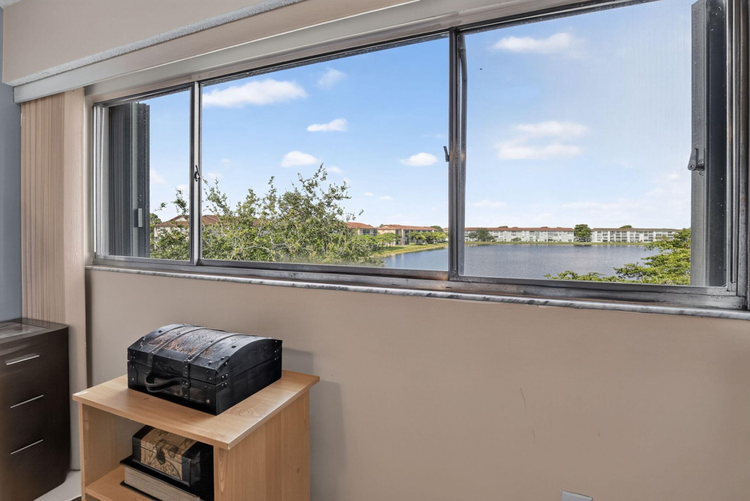
Looking for a 2 bedroom, 2 bathroom condo with lake views in Pembroke Pines, FL? This updated Jazmine model in Century Village's Ivanhoe East community checks every box for buyers, snowbirds, and relocators from the Northeast, Canada, and beyond. Inside, you'll find a renovated kitchen with white shaker cabinets, quartz countertops, and stainless steel appliances, plus a split bedroom layout that gives everyone privacy, a spacious walk in closet in the primary suite, and tile flooring throughout...

View More

Property Summary

MLS Number: B26068526
Status: Reduced
Days on Market: 12
Subdivision: IVANHOE EAST AT CENTURY VILLAGE
County: Broward
Bedrooms: 2
Total Square Feet: 1,082
Price Per Sq. Ft.: $225
New Constuction: No
Waterfront: Yes
Property Type: Residential - Condominium
Cooling: Central Air, Ceiling Fan(s)
Fenced: Yes
Heating: Electric
Roof Type: Tile
Stories: 1.0
Year Built: 1992
Taxes: $892
Association Fee Includes: Insurance, Maintenance Structure, Sewer, Trash, Elevator, Hot Water, Reserve Funds, Roof Repairs, Recreation
HOA Fee: $683/ Monthly

Featured Amenities

Built-in Features
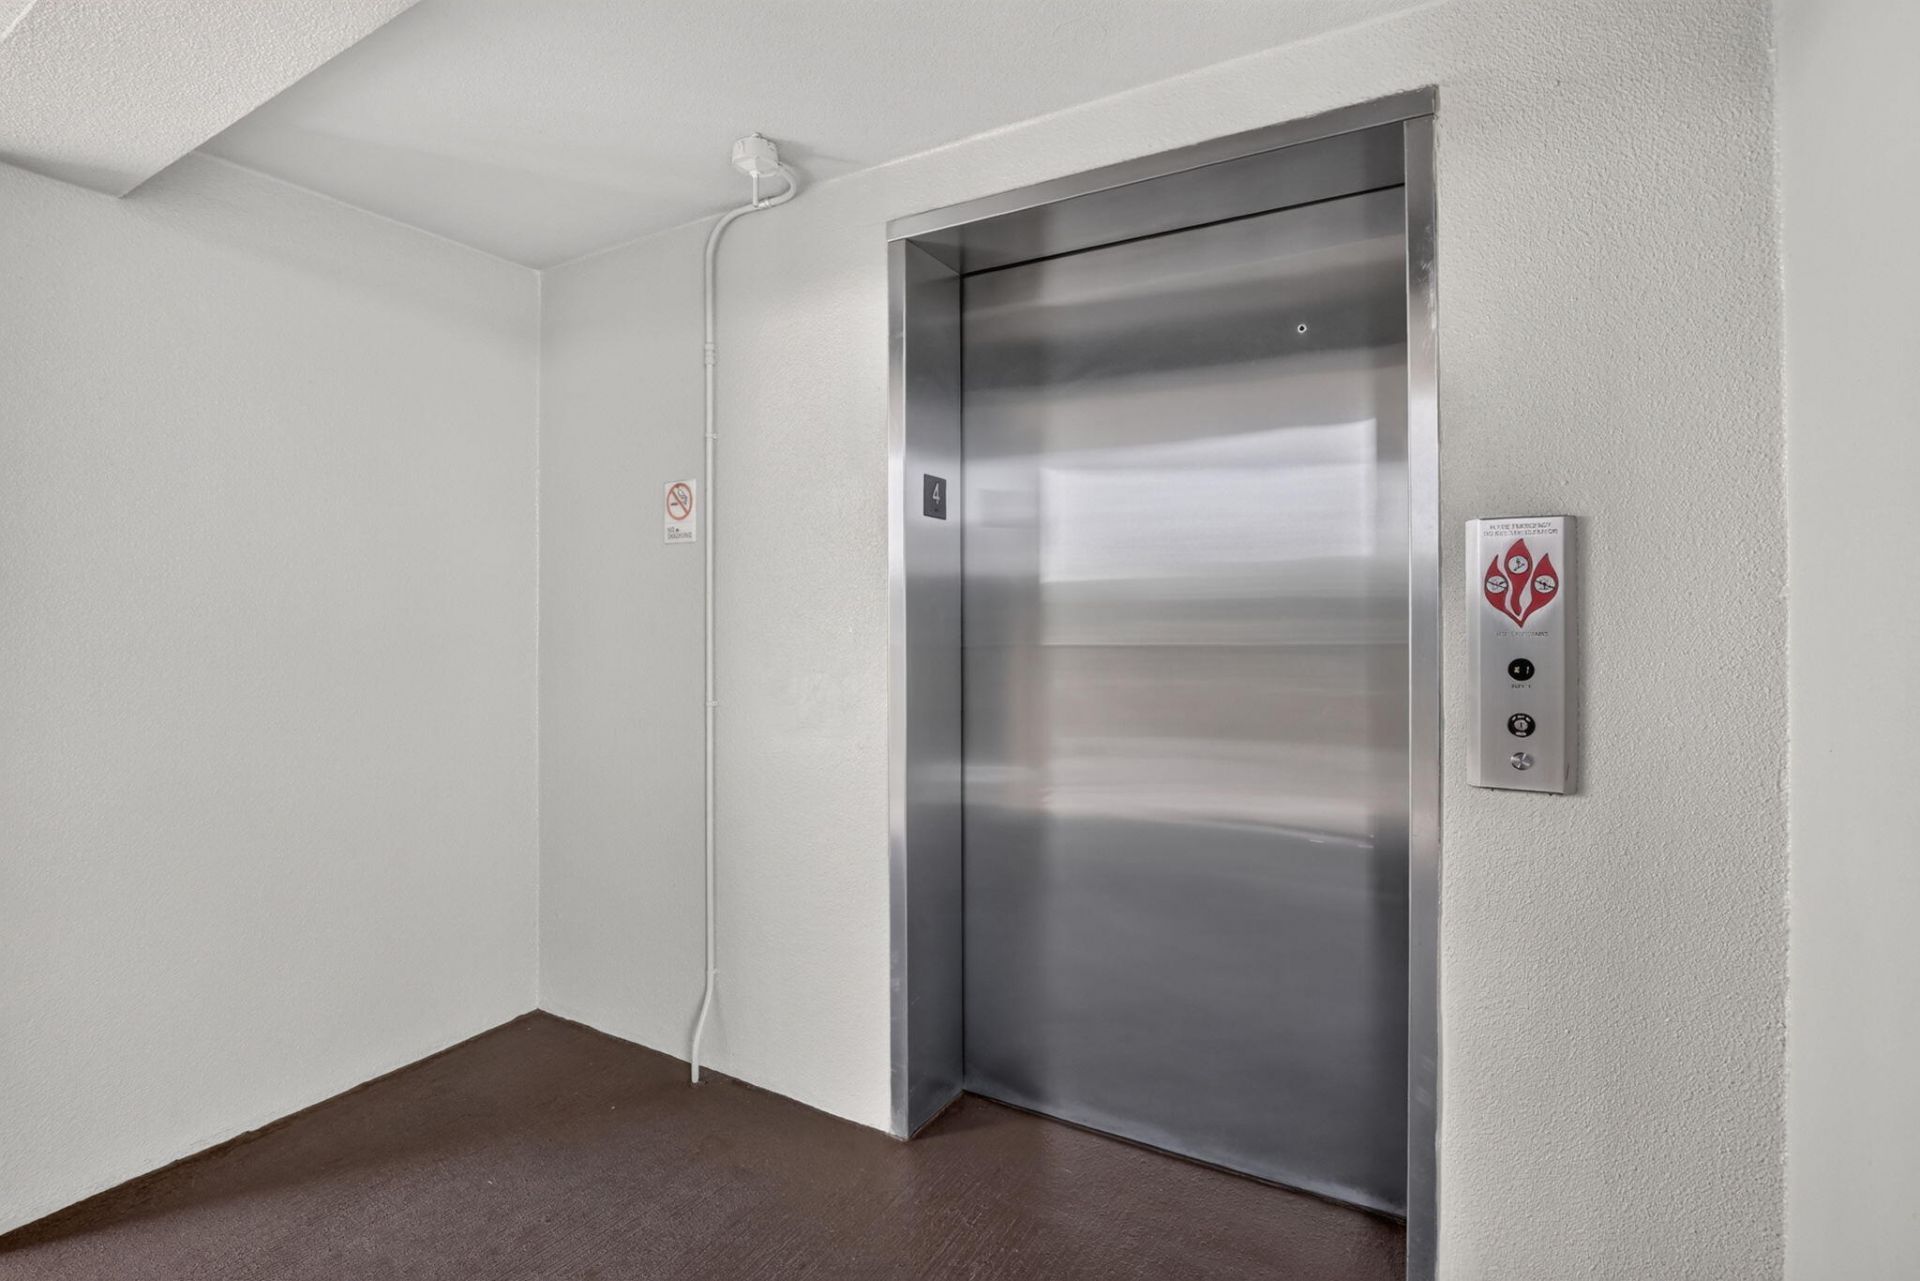
Elevator
Bedroom Layout - Split
Closet Cabinetry
Custom Mirrors
Billiard Room
Clubhouse
Elevator(s)
Fitness Center
Parking
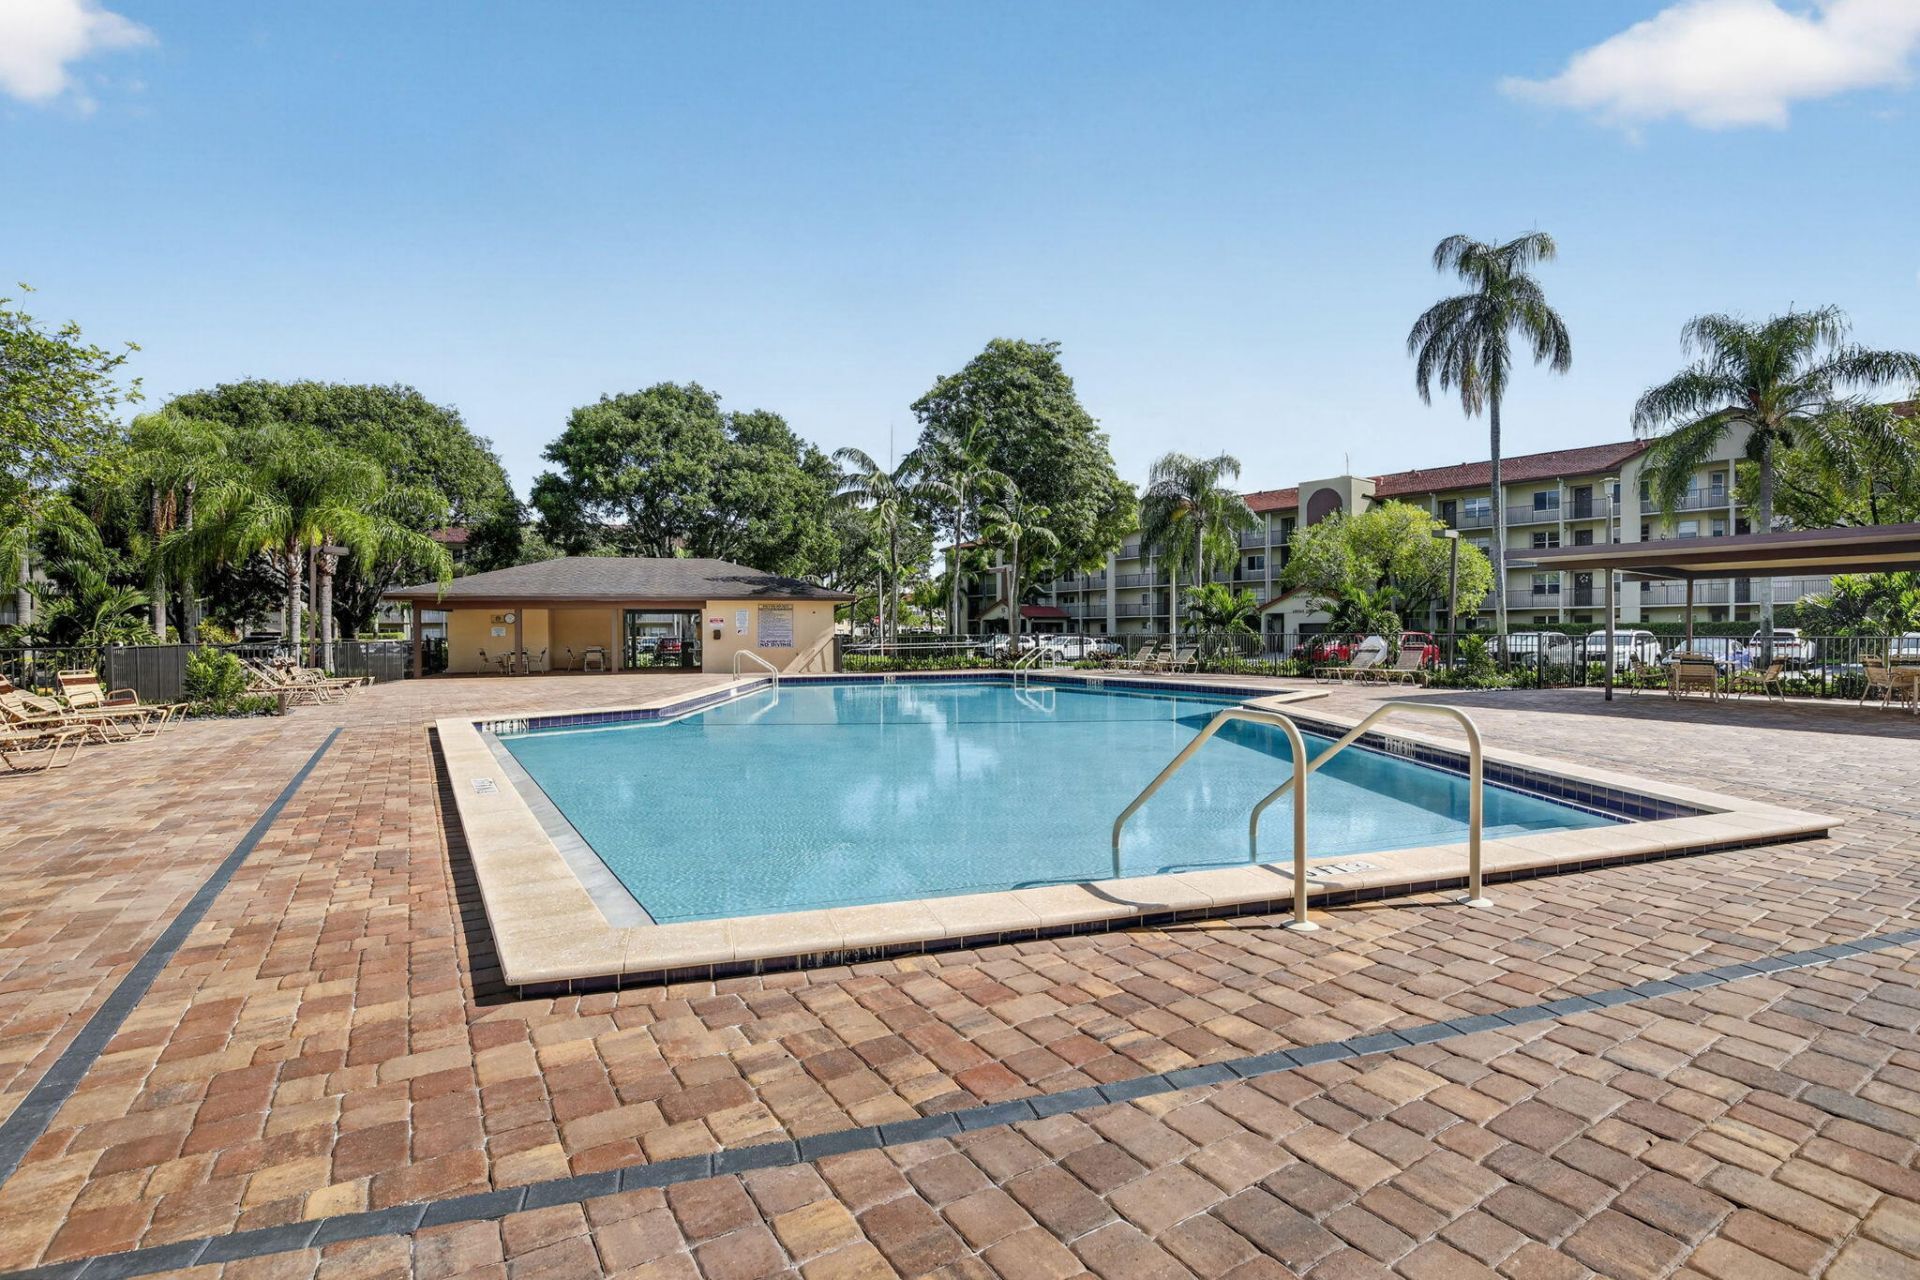
Pool
Sauna
Spa/Hot Tub
Tennis Court(s)
Cafe/Restaurant
Community Room
Courtesy Bus
Internet Included
Pickleball Court(s)
Gated
Maintenance

Property Details

Appliances: Dryer, Disposal, Dishwasher, Electric Range, Ice Maker, Microwave, Oven, Refrigerator, Washer, Range
Association: Landmark Management Services
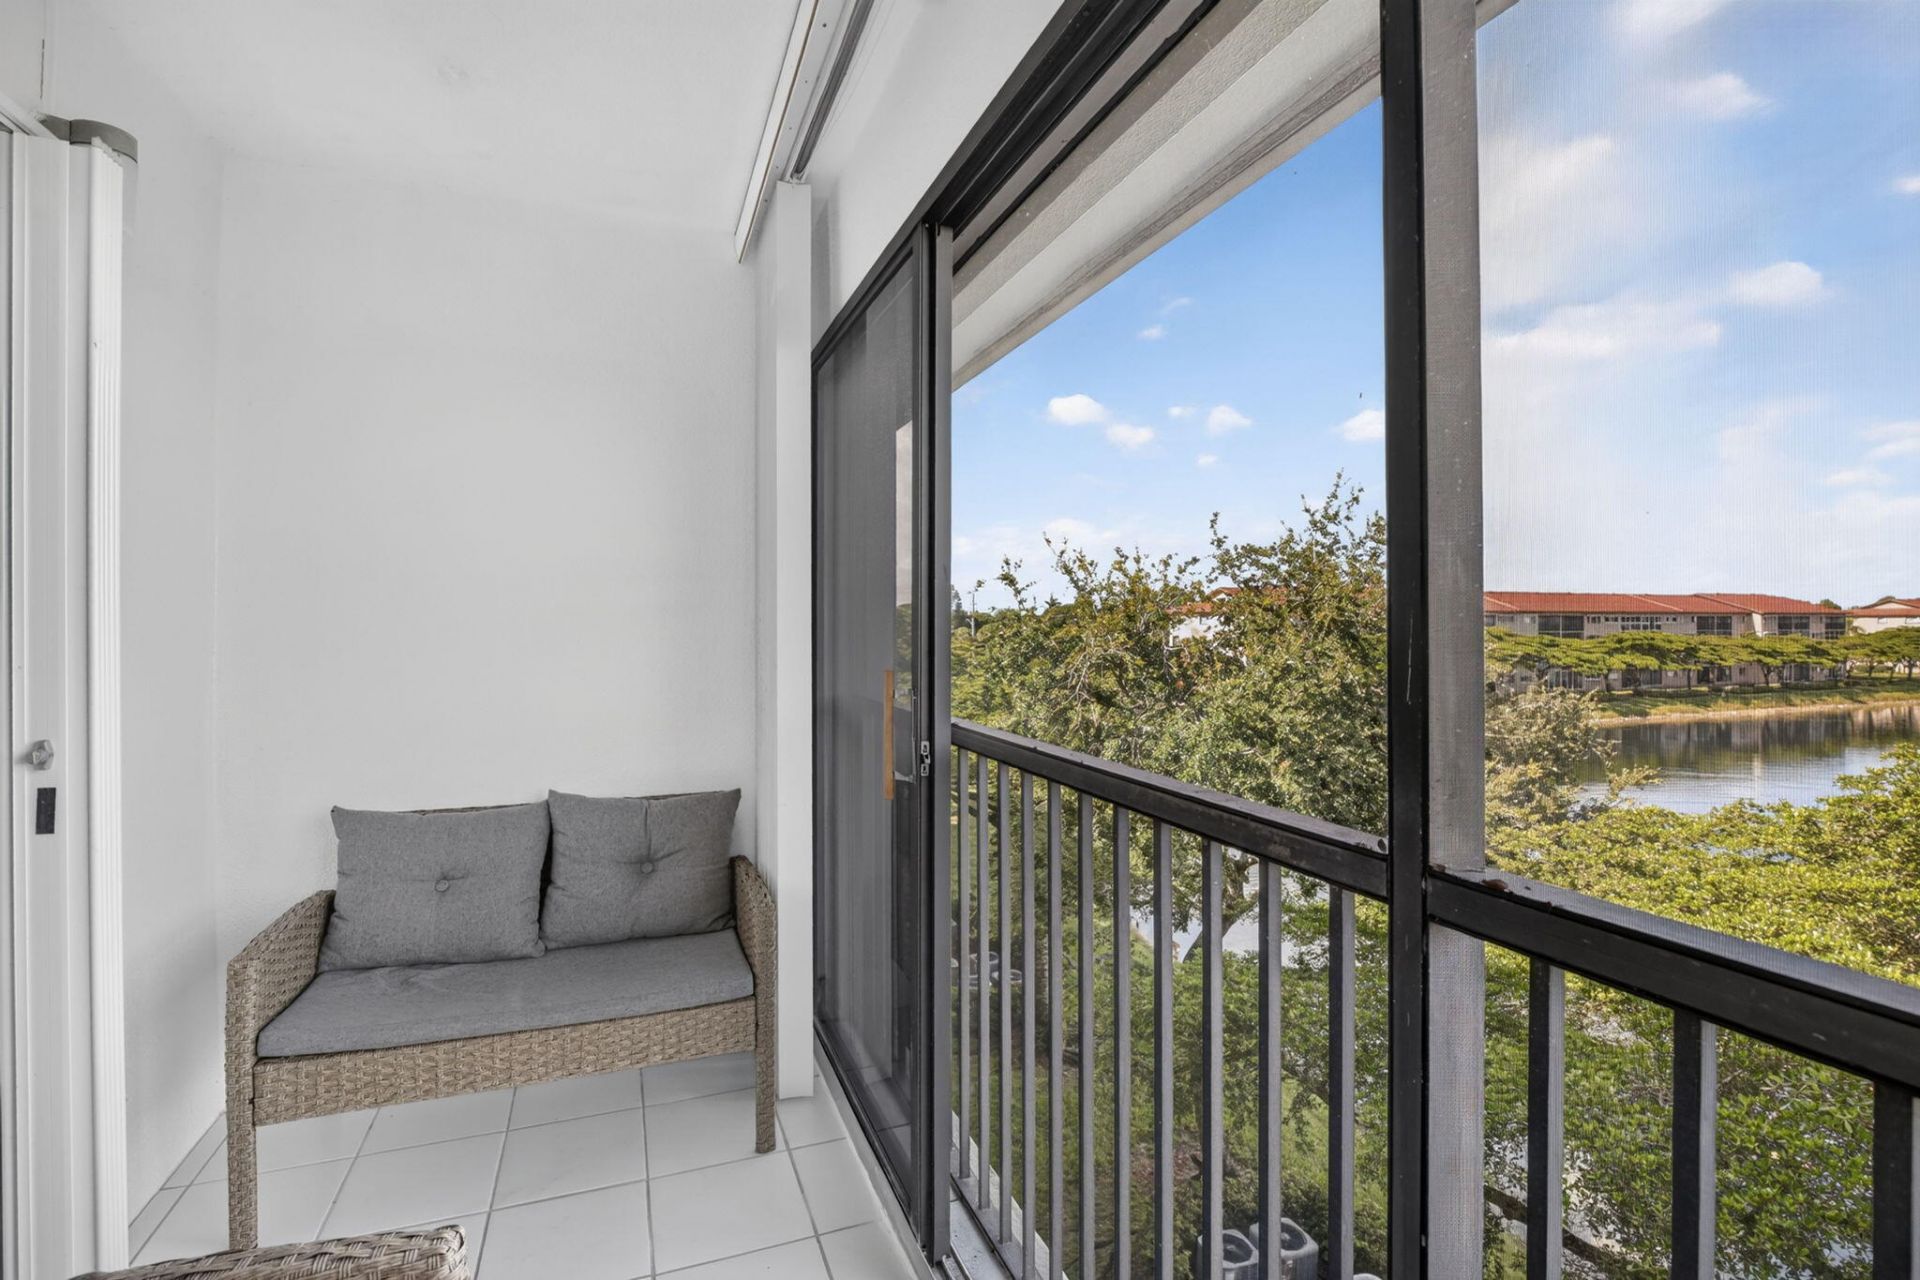
Balcony: Balcony - Open, Balcony - Screened
Days on Site: 12
Exterior: Block
Outdoor Features: Balcony
Flooring: Tile
Hot Tub: Yes
Laundry: Laundry Closet, Inside
Parcel#: 514014cd0520
Parking: Assigned, Guest, Open
Parking Notes: Assigned, Guest, Open
Patio/Porch: Porch - Screened, Porch
Pets Allowed: No
Restrictions: Buyer Approval Required, Lease Restrictions
Sauna: Yes
Security: Gated with Guard, Key Card Entry, Smoke Detector(s), Security Fence
Sewer: Public Sewer
Special View Info: Water, Lake
SQFT Living: 1082
Structure Type: Multi Family
Total Rooms: 3
Utilities: Cable Available
Water: Public
Waterfront Features: None
Windows: Blinds, Plantation Shutters
Construction: Block

Local Schools

High School: Charles W. Flanagan
Middle School: Walter C. Young
Elementary School: Lakeside

Neighborhood Information

Neighborhood Map

Neighborhood Hero

Neighborhood Highlights

Neighborhood Characteristics

Neighborhood Market Trend

Neighborhood Schools

Courtesy of

Agency Name: EXP Realty LLC
Agent Name: Emilly Montes
Agency Phone: 888-883-8509

agent picture

Presented by

Agent Name: Roni Sterin
Agent Phone: 305.942.7446
Agency Title: The Keyes Company
Request Info

IDX logo

Roni Sterin
keyes.com
Agent Cell:
305.942.7446

Mortgage Calculator

%
years/fixed
yearly
yearly (est.)

Estimated Payment

$ 1,338.37 Principal & Interest $1,193.16 Property Tax $74.33 Homeowner's Insurance $70.88
Mortgage Logo

Login to My Keyes Account


