SIGN UP Login/Register
1495 Michelle Drive N, Unit 68, West Palm Beach, FL 33409 Photo
New
1495 Michelle Drive N, Unit 68, West Palm Beach, FL 33409 Photo
New
1495 Michelle Drive N, Unit 68, West Palm Beach, FL 33409 Photo

7 Photos

1495 Michelle Drive N, 68 West Palm Beach, FL 33409
$125,000
  • Beds
    4
  • Baths
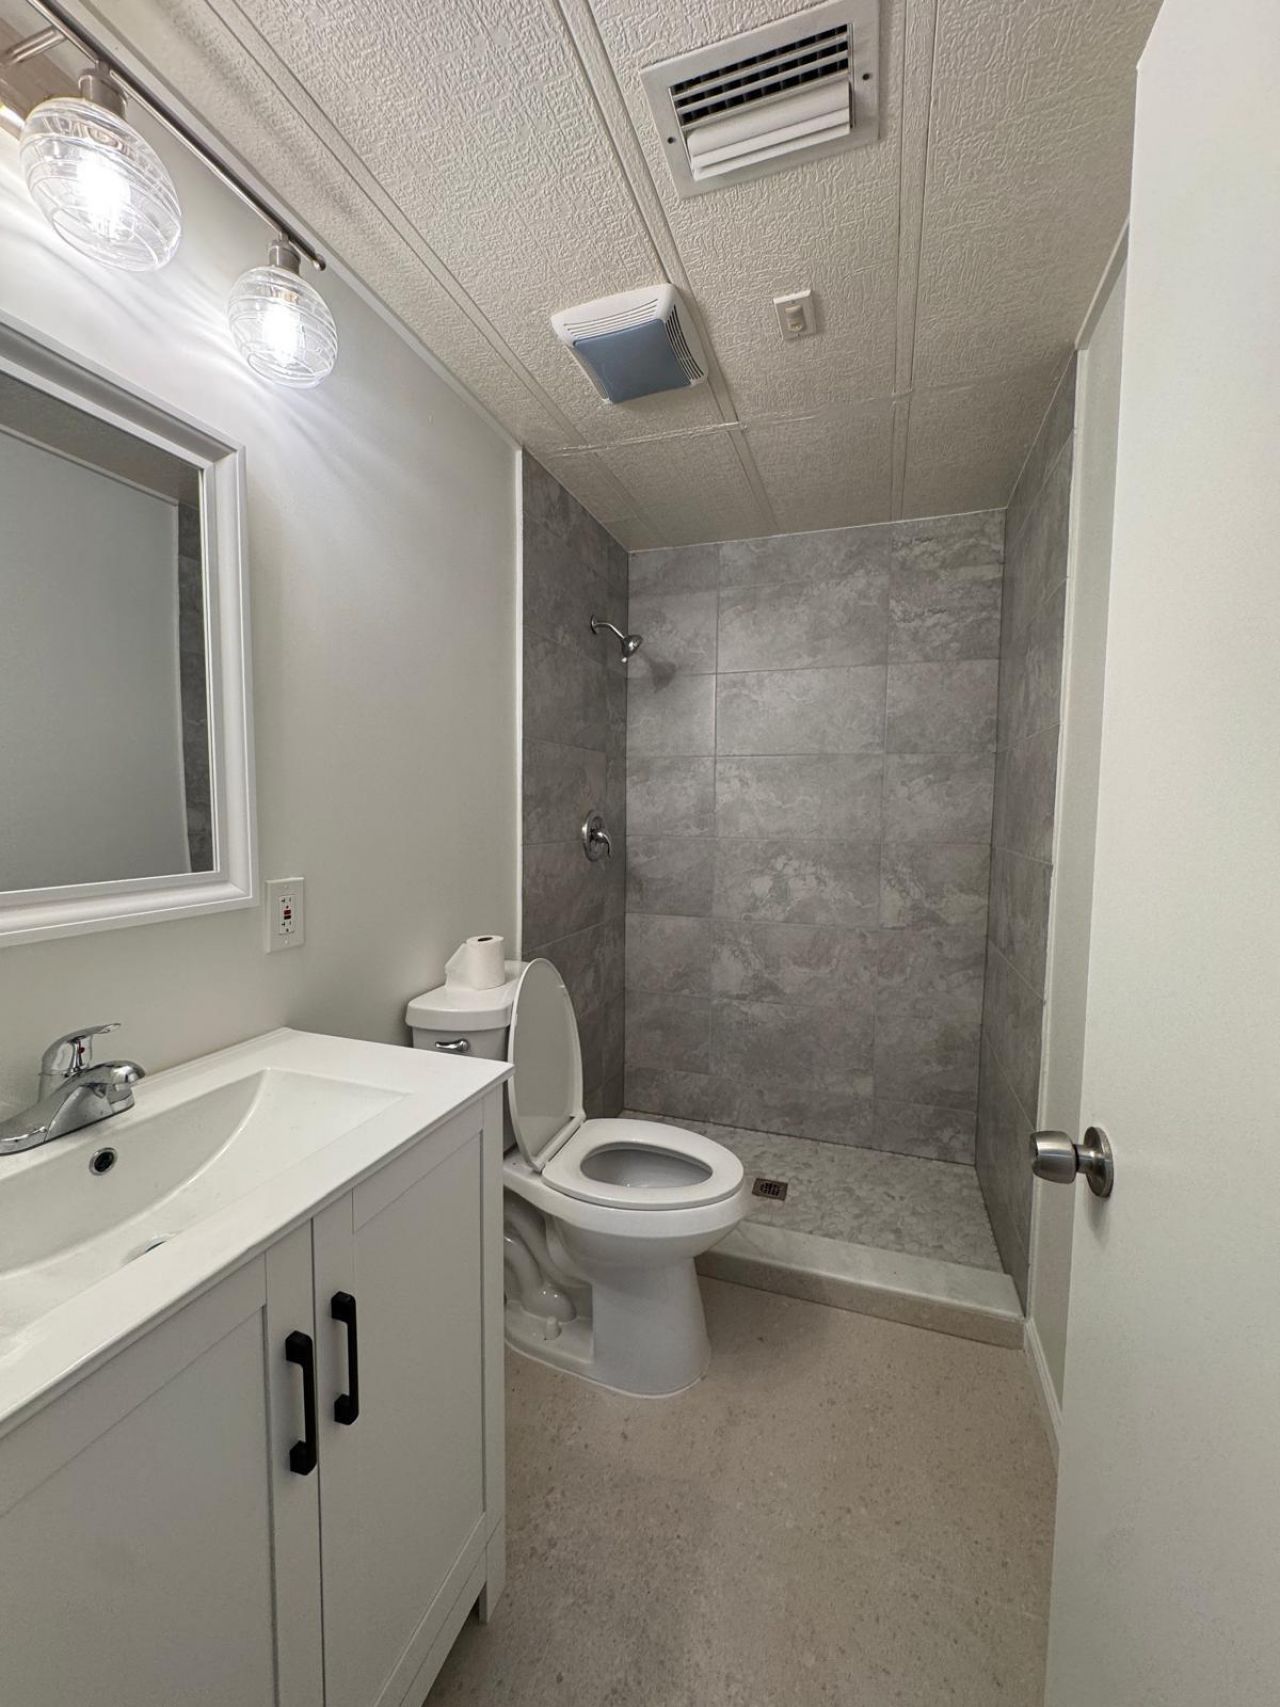
    2 full 1 partial
  • Total Square Feet
    1,550

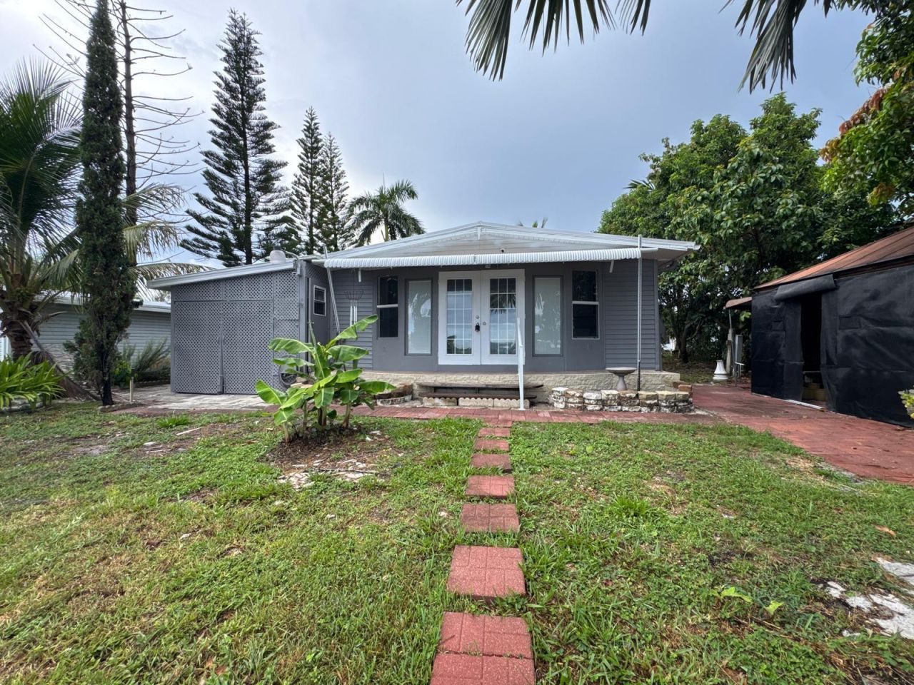
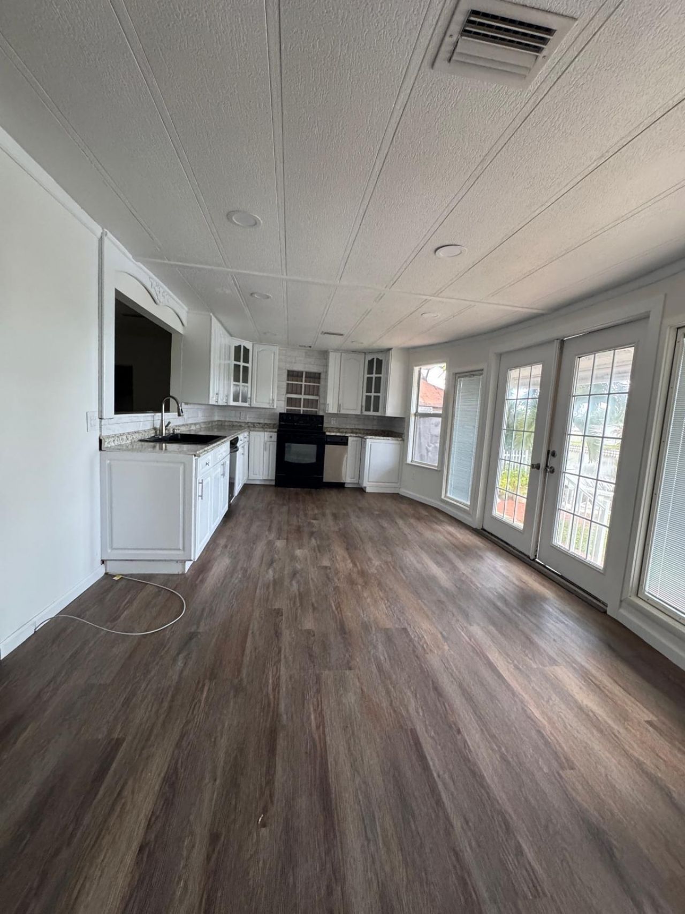
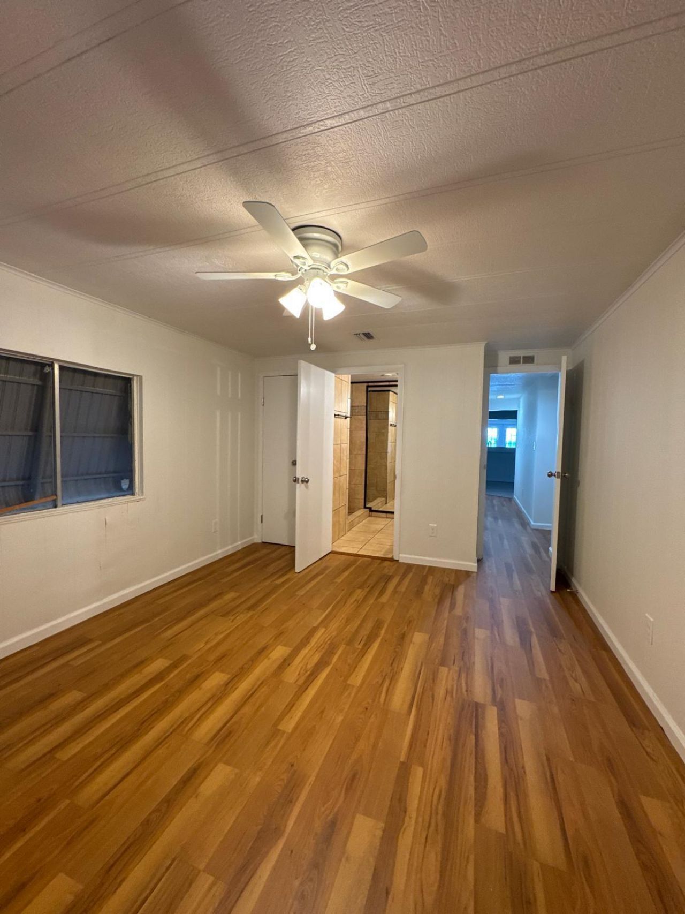
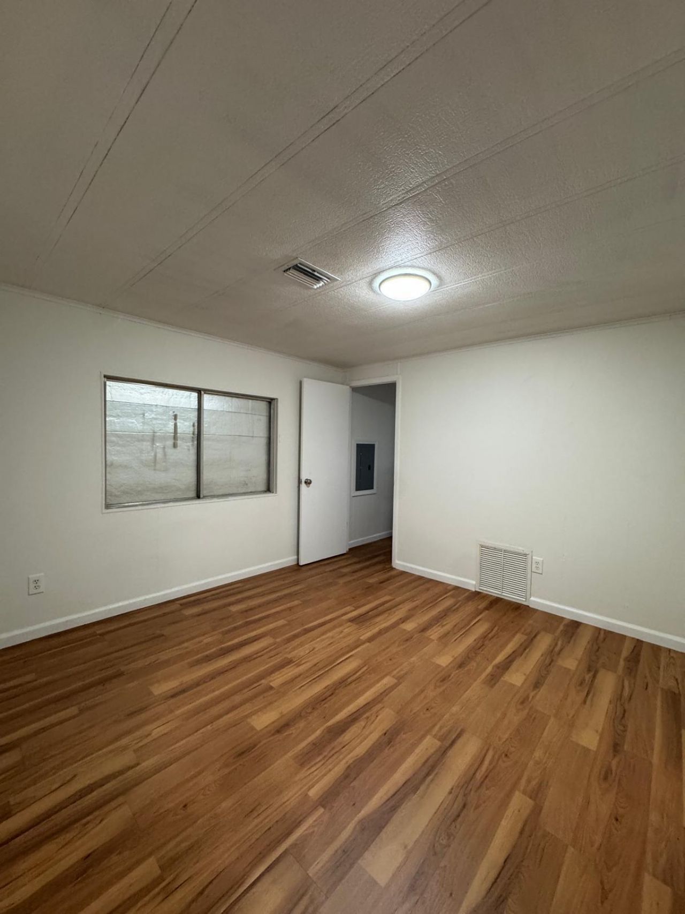
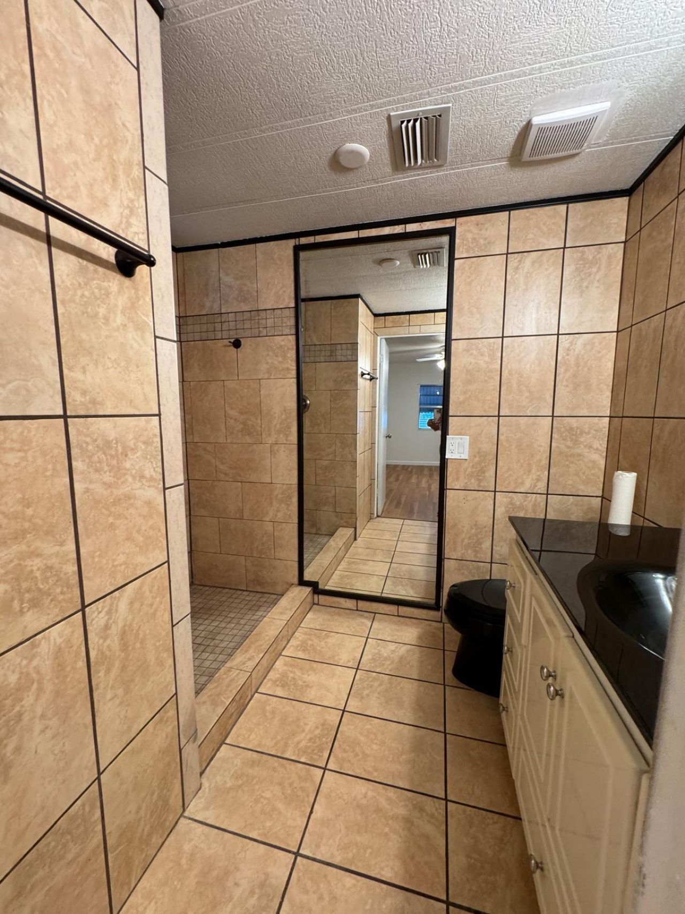
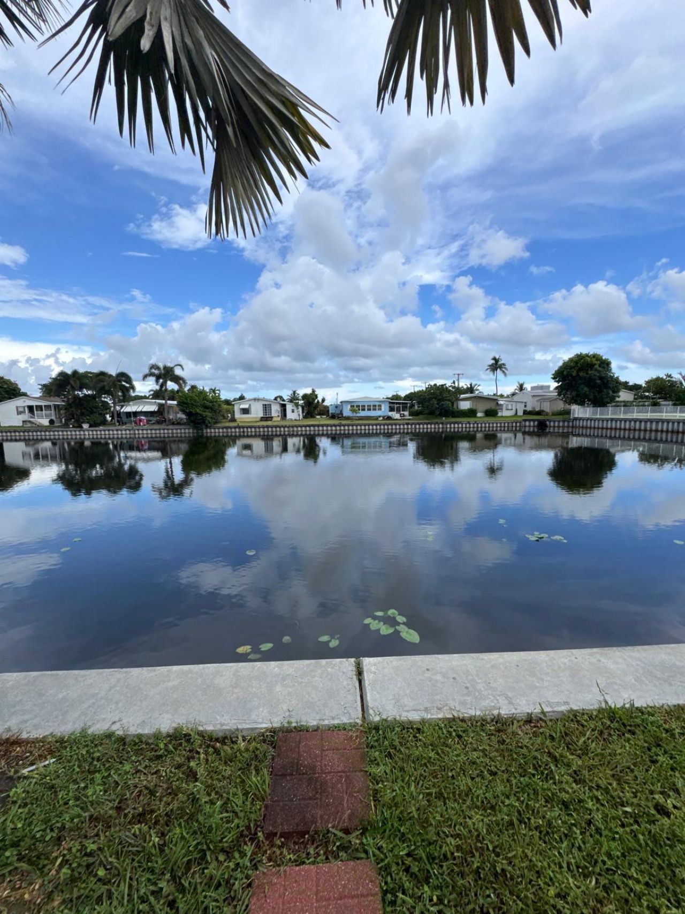
Ready to discover your new home? This spacious 4-bedroom, 2.5-bath manufactured home has approximately 1,580 sq. ft. in Palm Beach Colony, an all-age community in West Palm Beach. Enjoy community amenities including a pool, clubhouse, spa, sauna, billiards, fishing, library, and picnic areas. This property is available for purchase with Financing or Cash. Don't miss this opportunity to own a spacious home in a convenient West Palm Beach location. All measurements are approximate. Call the listi...

View More

Property Summary

MLS Number: B26071377
Status: Active
Days on Market: 6
Subdivision: Palm Beach Colony
County: Palm Beach
Bedrooms: 4
Total Square Feet: 1,550
Price Per Sq. Ft.: $81
New Constuction: No
Waterfront: Yes
Property Type: Residential - Mobile Home
Cooling: Central Air, Ceiling Fan(s)
Garage: 2
Heating: Other
Roof Type: Roof Over
Stories: 1.0
Year Built: 1979

Featured Amenities

Pantry

Property Details

Appliances: Cooktop, Dishwasher, Microwave, Oven, Refrigerator, Electric Cooktop
Carport Spaces: 2
Days on Site: 6
Exterior: Metal Siding, Metal Frame
Flooring: Carpet, Laminate, Vinyl
Lot: Zero Lot Line
Parcel#: 00434329030004545
Parking: Detached Carport, Garage, Carport, Detached Garage
Parking Notes: Detached Carport, Garage, Carport, Detached Garage
Pets Allowed: Yes, Breed Restrictions
Restrictions: Buyer Approval Required
Sewer: Public Sewer
SQFT Living: 1400
Total Rooms: 3
Utilities: Cable Available, Electricity Connected, Natural Gas Available, Sewer Available, Water Connected
Water: Public
Construction: Metal Siding,Metal Frame

Room Sizes

Kitchen: 7 X 10
Living Room: 12 X 15
Primary Bedroom: 12 X 14

Local Schools

High School: Palm Beach Lakes
Middle School: Jeaga
Elementary School: Belvedere

Neighborhood Information

Neighborhood Map

Neighborhood Hero

Neighborhood Highlights

Neighborhood Characteristics

Neighborhood Market Trend

Neighborhood Schools

Courtesy of

Agency Name: Highlight Realty Corp
Agent Name: Jorge A Mejia
Agency Phone: 561-641-6787

agent picture

Presented by

Agent Name: Roni Sterin
Agent Phone: 305.942.7446
Agency Title: The Keyes Company
Request Info

IDX logo

Roni Sterin
keyes.com
Agent Cell:
305.942.7446

Mortgage Calculator

%
years/fixed
yearly
yearly (est.)

Estimated Payment

$ 650.23 Principal & Interest $613.77 Property Tax (data not provided by mls) $0.00 Homeowner's Insurance $36.46
Mortgage Logo

Login to My Keyes Account


