SIGN UP Login/Register
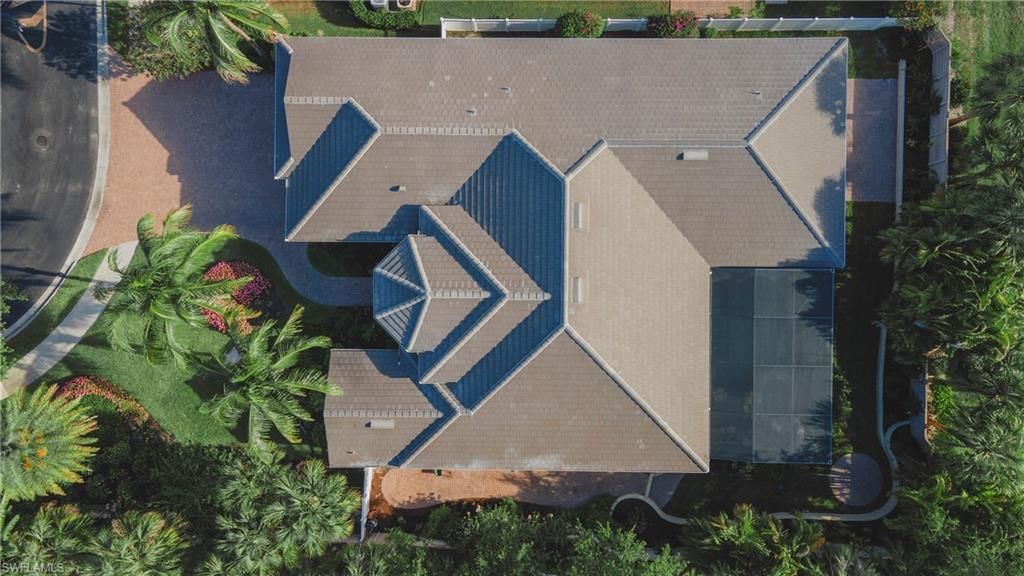
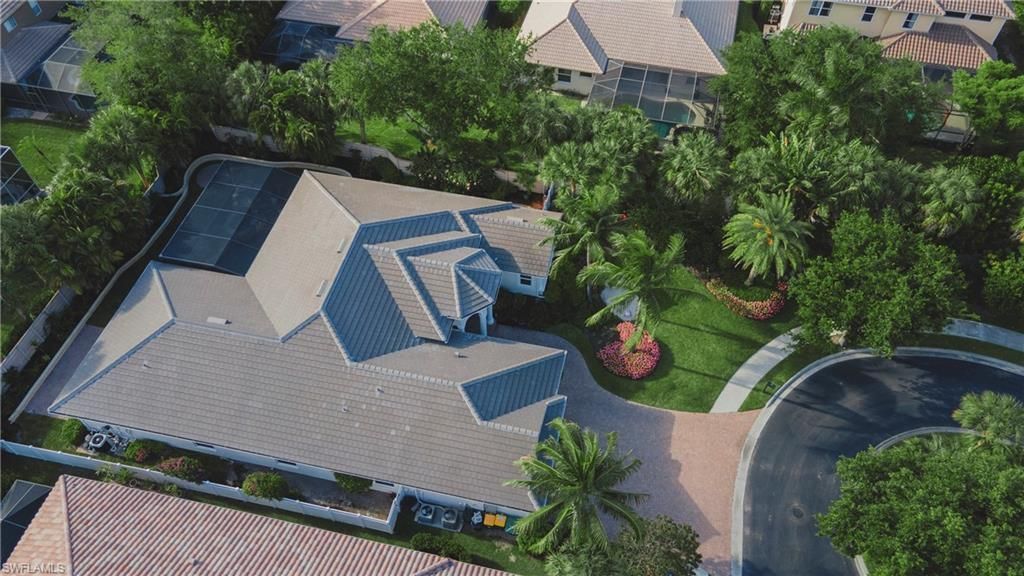
14910 Tybee Island Dr, Naples, FL 34119 Photo

30 Photos

14910 Tybee Island Dr Naples, FL 34119
$6,400/Month
  • Beds
    5
  • Baths
    4 full 1 partial
  • Total Square Feet
    3,786
  • Lot Size
    0.29 acre(s)

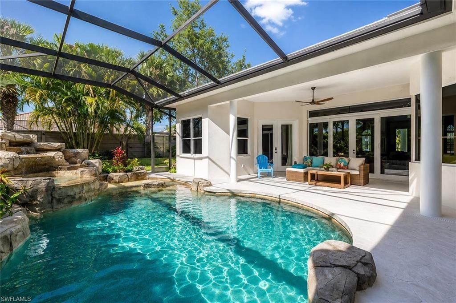
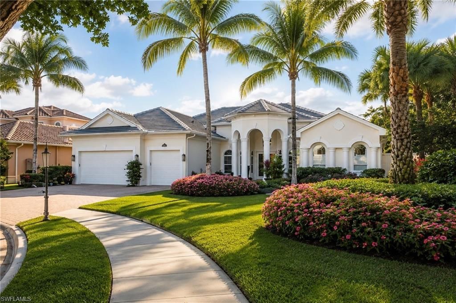
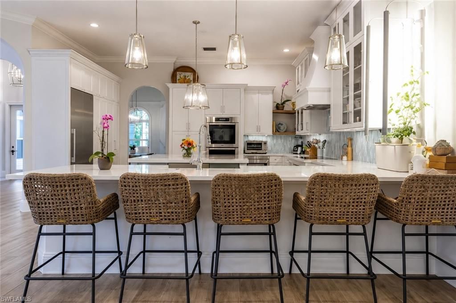
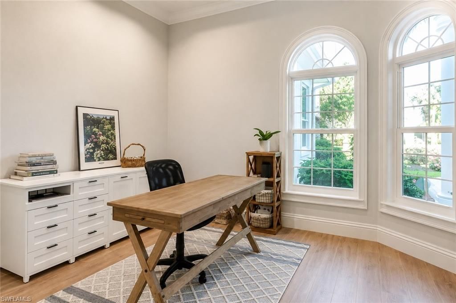
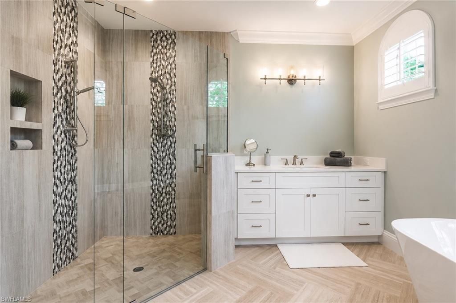
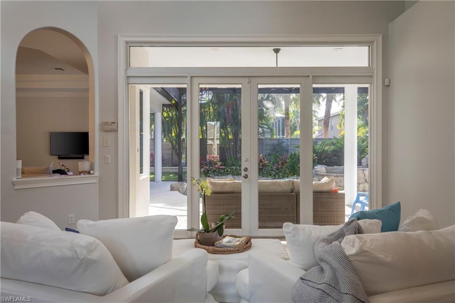
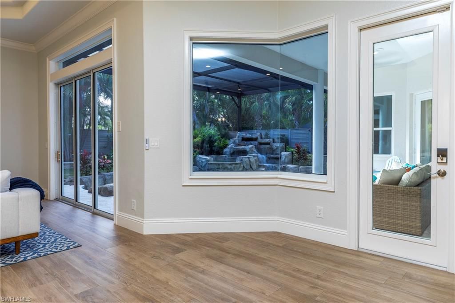
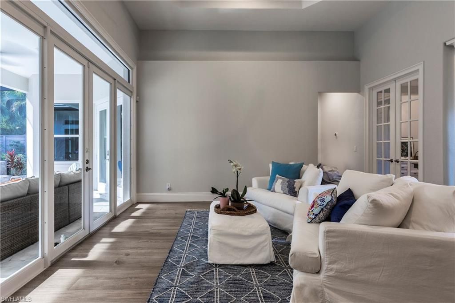
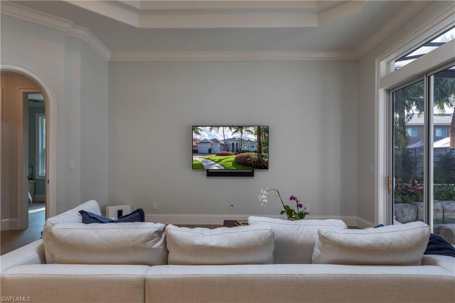
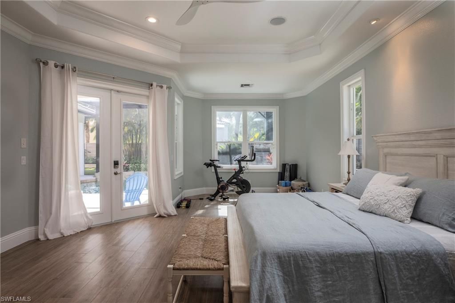
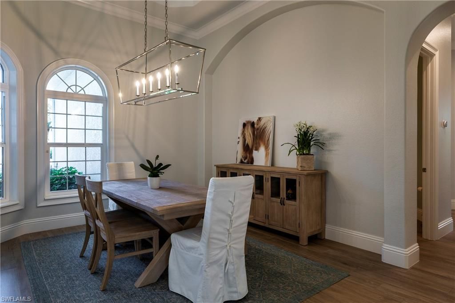
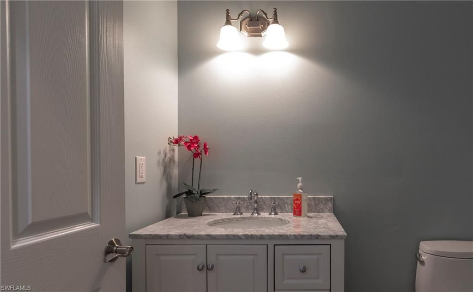
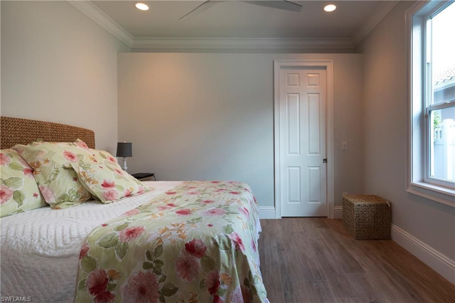
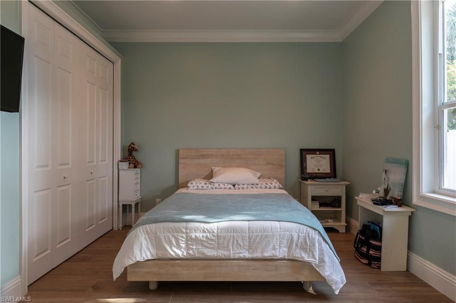
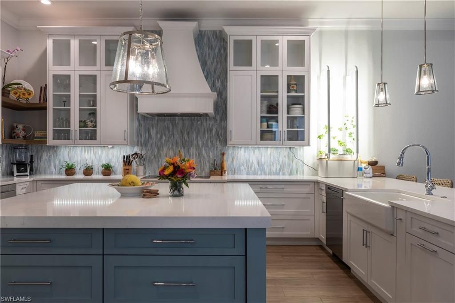
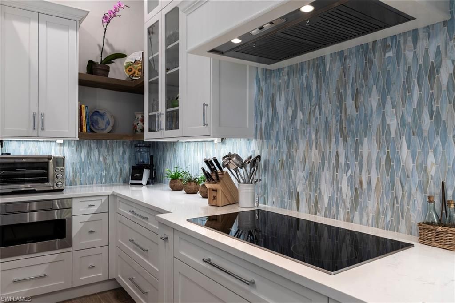
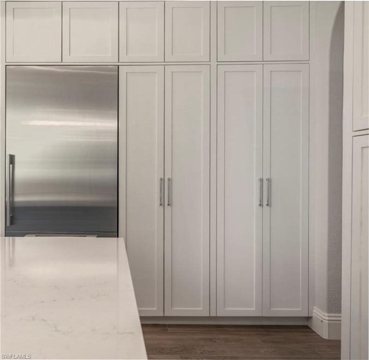
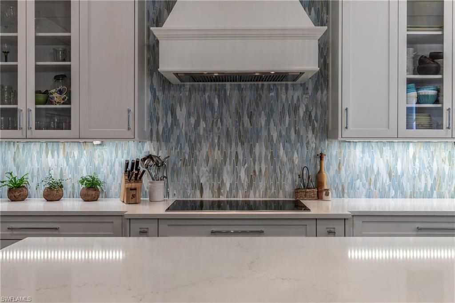
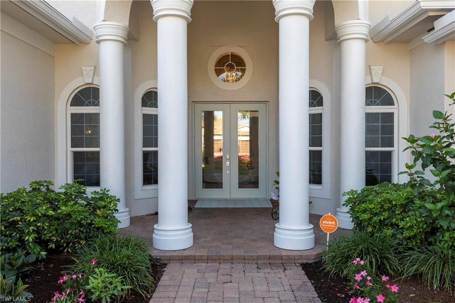
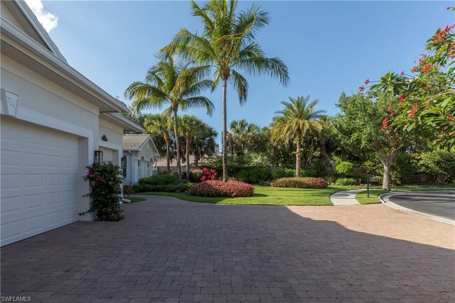
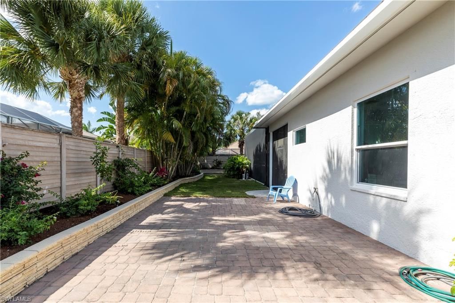
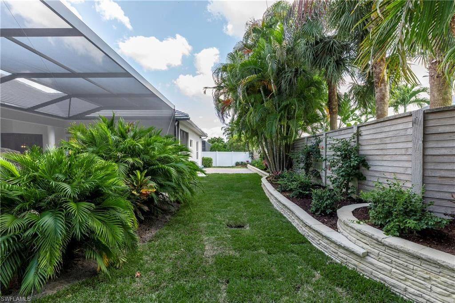
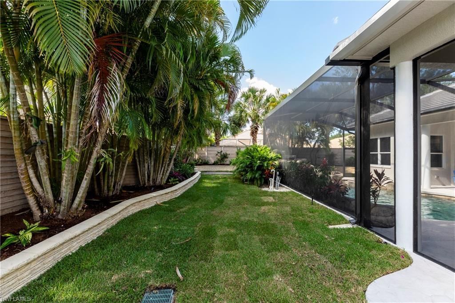
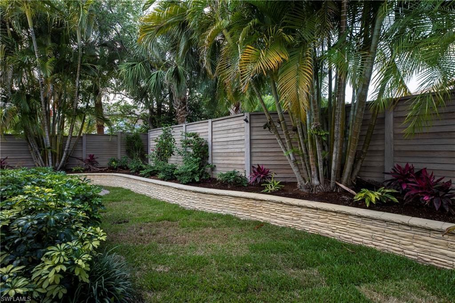
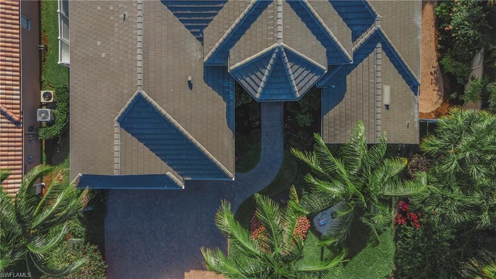
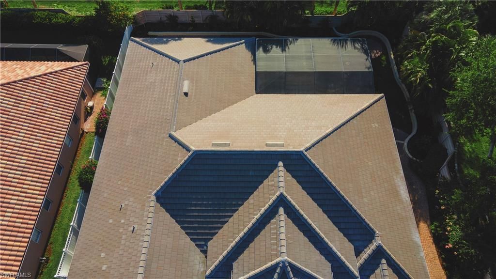
Experience uncompromised luxury living at 14910 Tybee Island Dr, a fully transformed 3,786-square-foot Gulfstream-built estate home situated on a private cul-de-sac end lot in the premier gated community of Indigo Preserve. Meticulously updated from top to bottom, this residence features 5 bedrooms, a dedicated den/office with clear sightlines to the screened lanai and custom pool/spa, 4.5 luxurious bathrooms, and a spacious 3-car garage.At the heart of the home is a brand-new luxury chefs kitch...

View More

Property Summary

MLS Number: 226029847
Status: Active
Days on Market: 19
Subdivision: INDIGO PRESERVE
County: Collier
Bedrooms: 5
Total Square Feet: 3,786
Style: Ranch, Single Family
New Constuction: No
Waterfront: No
Property Type: Rental - Single Family
Cooling: Ceiling Fan(s), Central Electric
Garage: 3 car attached
Heating: Central Electric
Lot Size: 0.29 Acres
Stories: 1.0
Year Built: 2004

Property Details

Bedroom/Den: 5 - Den
Bedroom: 5+Den
Construction: Concrete Block
Days on Site: 19
Den: Yes
Exterior: Concrete Block
Outdoor Features: Screened Lanai/Porch, Courtyard
Flooring: Tile
Furnished: Unfurnished
GEO Area: INDIGO LAKES
Home Style: Ranch, Single Family
Interior: Built-In Cabinets, Closet Cabinets, Laundry Tub, Pantry, Smoke Detectors, Volume Ceiling, Walk-In Closet(s), Window Coverings
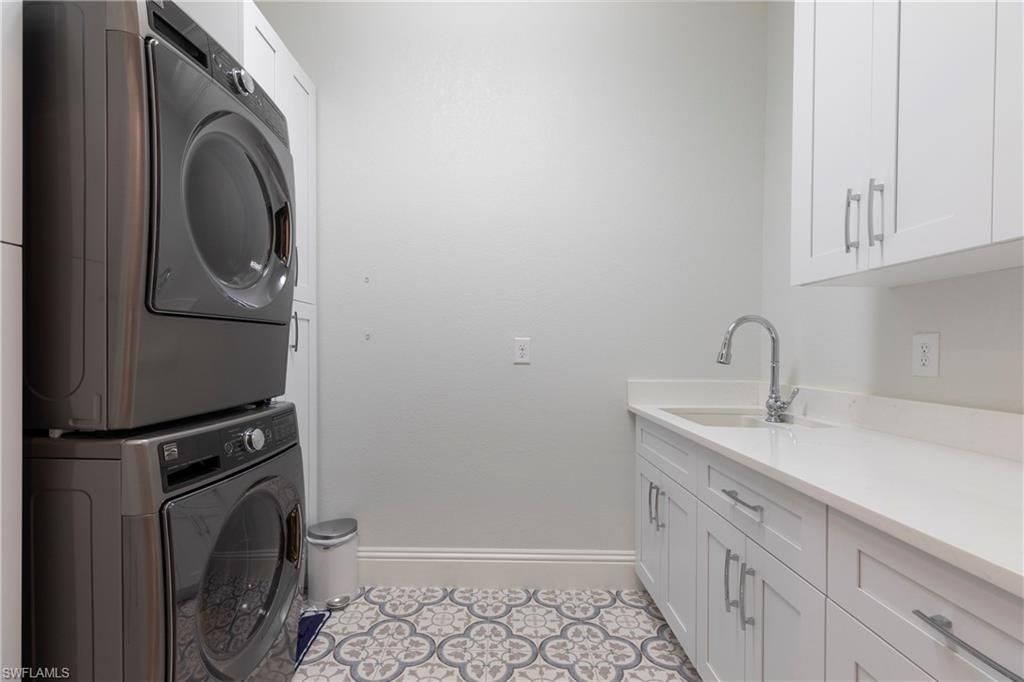
Laundry: Washer/Dryer Hookup, Laundry in Residence, Laundry Tub
Minimum Lease Days: 180
Parcel #: 51960001062
Parking: Driveway Paved, Attached
Pet Limit Max #: 2
Pets: With Approval
Pool: Community, Pool/Spa Combo, Below Ground, Concrete, Custom Upgrades, Electric Heat, Screen Enclosure
Spa: Yes
Spa: Below Ground, Concrete, Pool Integrated, Screened
SQFT Total: 6591
Swimming Pool: Yes
Units: 1
Units in Building: Square Feet
View: Landscaped Area
Windows: Window Coverings
Construction: Concrete Block

Local Schools

High School: GULF COAST HIGH SCHOOL
Middle School: OAKRIDGE MIDDLE SCHOOL
Elementary School: LAUREL OAK ELEMENTARY SCHOOL

Neighborhood Information

Neighborhood Map

Neighborhood Hero

Neighborhood Highlights

Neighborhood Characteristics

Neighborhood Market Trend

Neighborhood Schools

Courtesy of

Agency Name: Parkline Realty
Agent Name: Maxim Vulpe
Agency Phone: 239-900-1314

agent picture

Presented by

Agent Name: Roni Sterin
Agent Phone: 305.942.7446
Agency Title: The Keyes Company
Request Info

IDX logo

Roni Sterin
keyes.com
Agent Cell:
305.942.7446

Login to My Keyes Account


