SIGN UP Login/Register
14905 SW 24 Place , Ocala, FL 34481 Photo
New - 22 Hours Ago
14905 SW 24 Place , Ocala, FL 34481 Photo
New - 22 Hours Ago
14905 SW 24 Place , Ocala, FL 34481 Photo

26 Photos

14905 SW 24 Place Ocala, FL 34481
$229,900
  • Beds
    3
  • Baths
    2 full
  • Total Square Feet
    1,102
  • Lot Size
    0.23 acre(s)

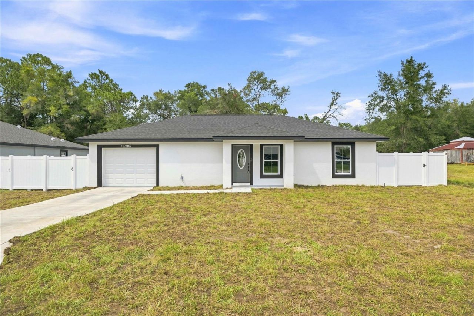
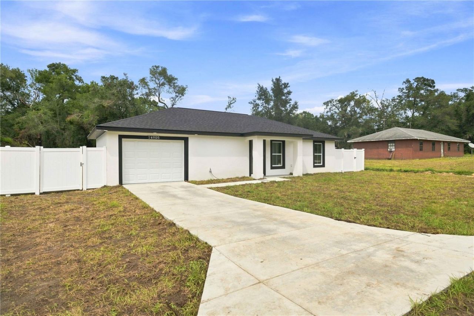
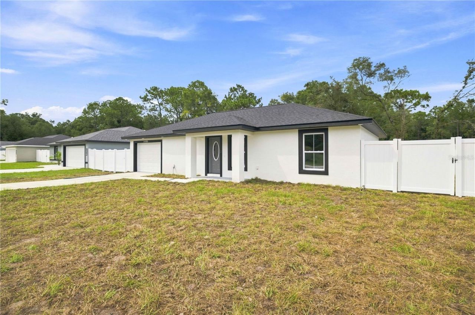
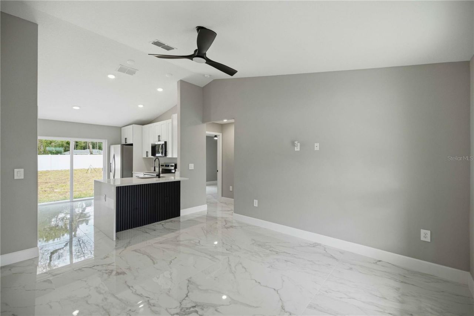
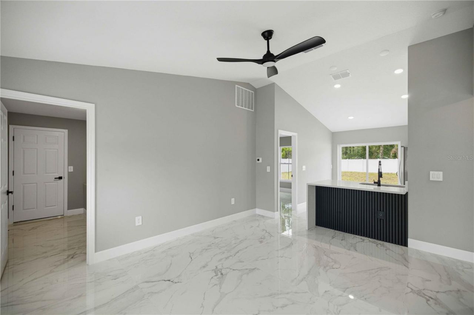
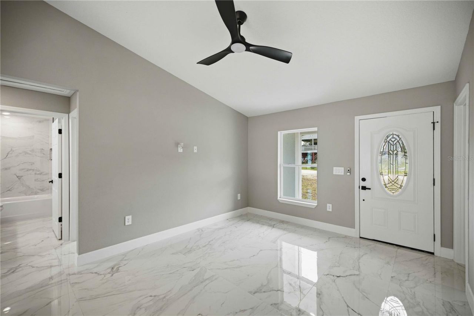
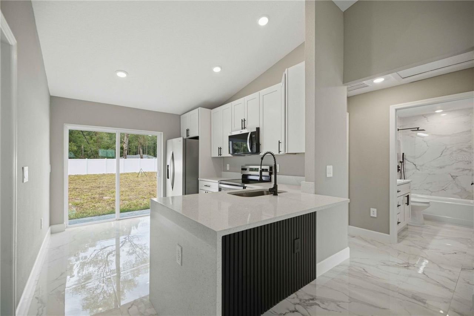
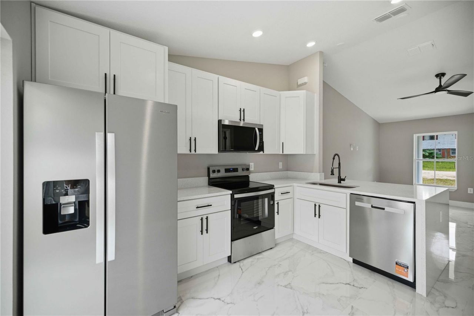
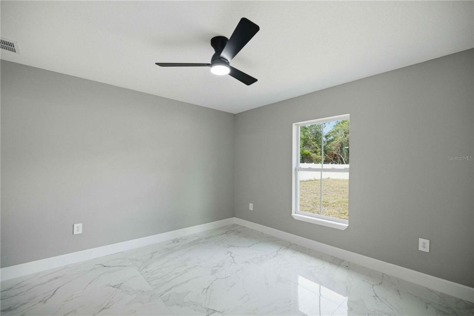
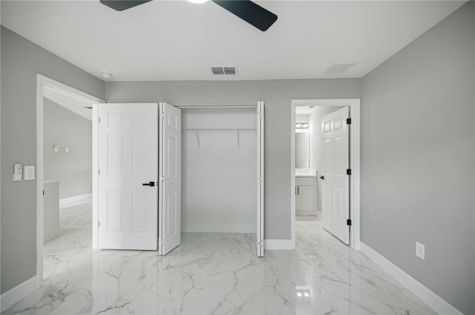
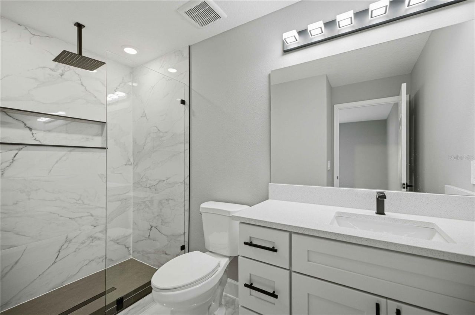
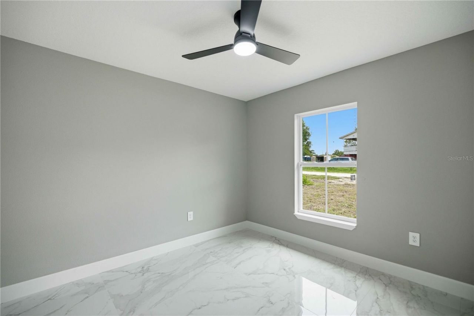
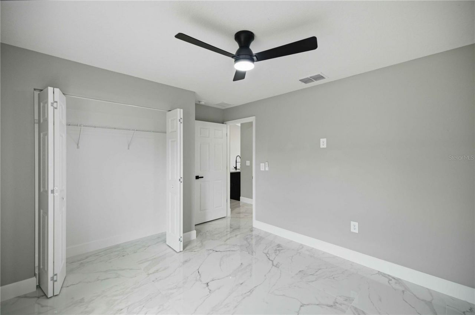
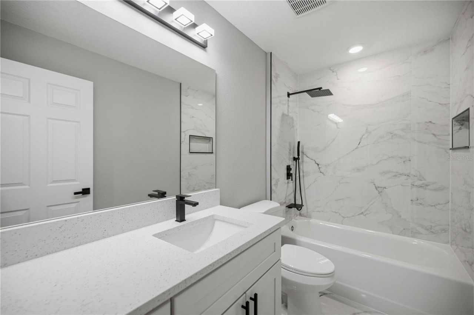
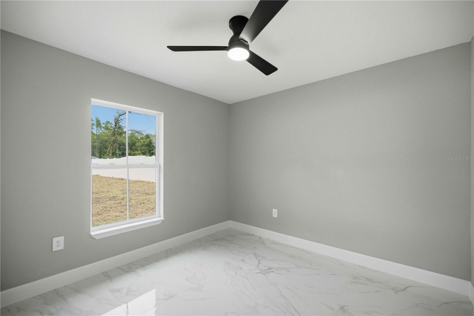
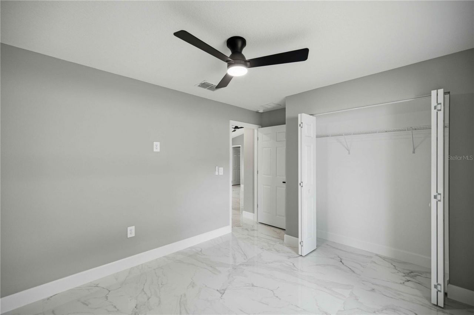
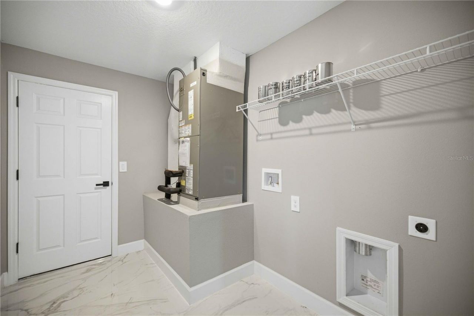
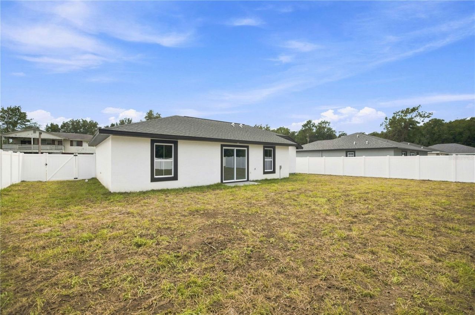
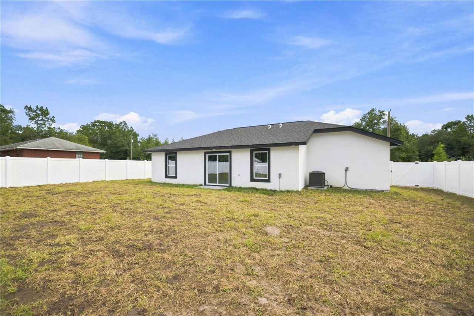
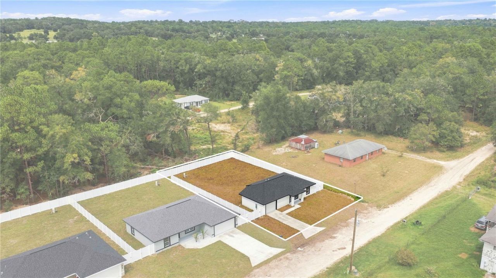
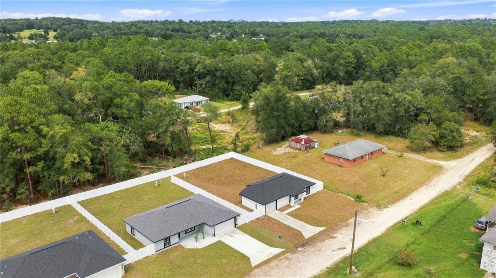
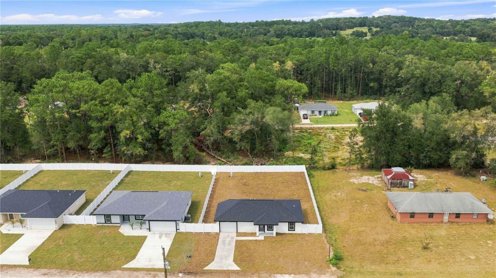
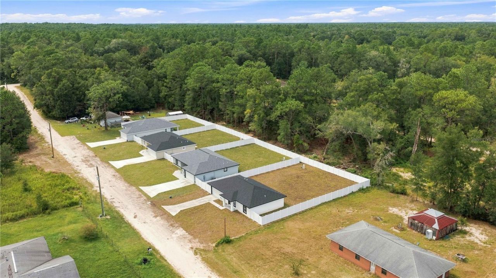
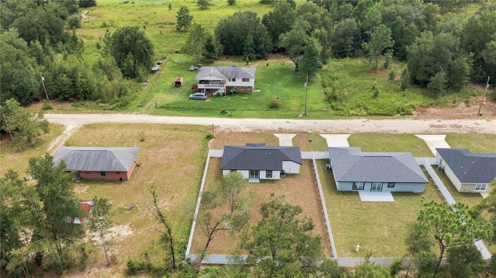
Discover this inviting new construction home in Rainbow Park, featuring 3 bedrooms, 2 bathrooms, 1,102 square feet, and NO HOA. Designed with a clean, contemporary aesthetic, this home offers a comfortable floor plan, quality finishes, and a practical layout suited for everyday living.A standout feature of the interior is the porcelain tile flooring throughout, offering a polished appearance, easy maintenance, and lasting durability. The kitchen is thoughtfully designed with granite countertops,...

View More

Property Summary

MLS Number: OM731714
Status: Active
Subdivision: RAINBOW PARK
County: Marion
Bedrooms: 3
Total Square Feet: 1,102
Price Per Sq. Ft.: $209
New Constuction: Yes
Waterfront: No
Property Type: Residential - Single Family
Cooling: Central Air
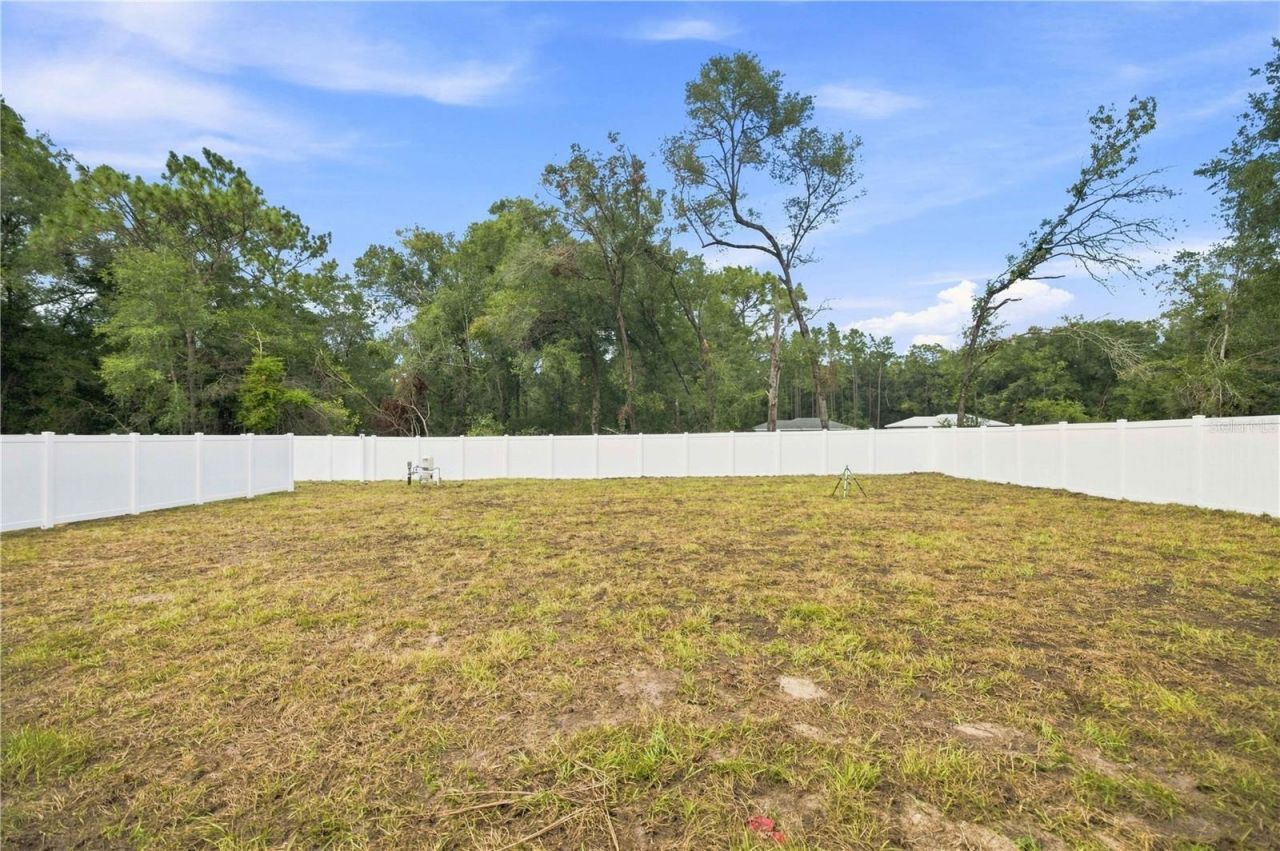
Fenced: Yes
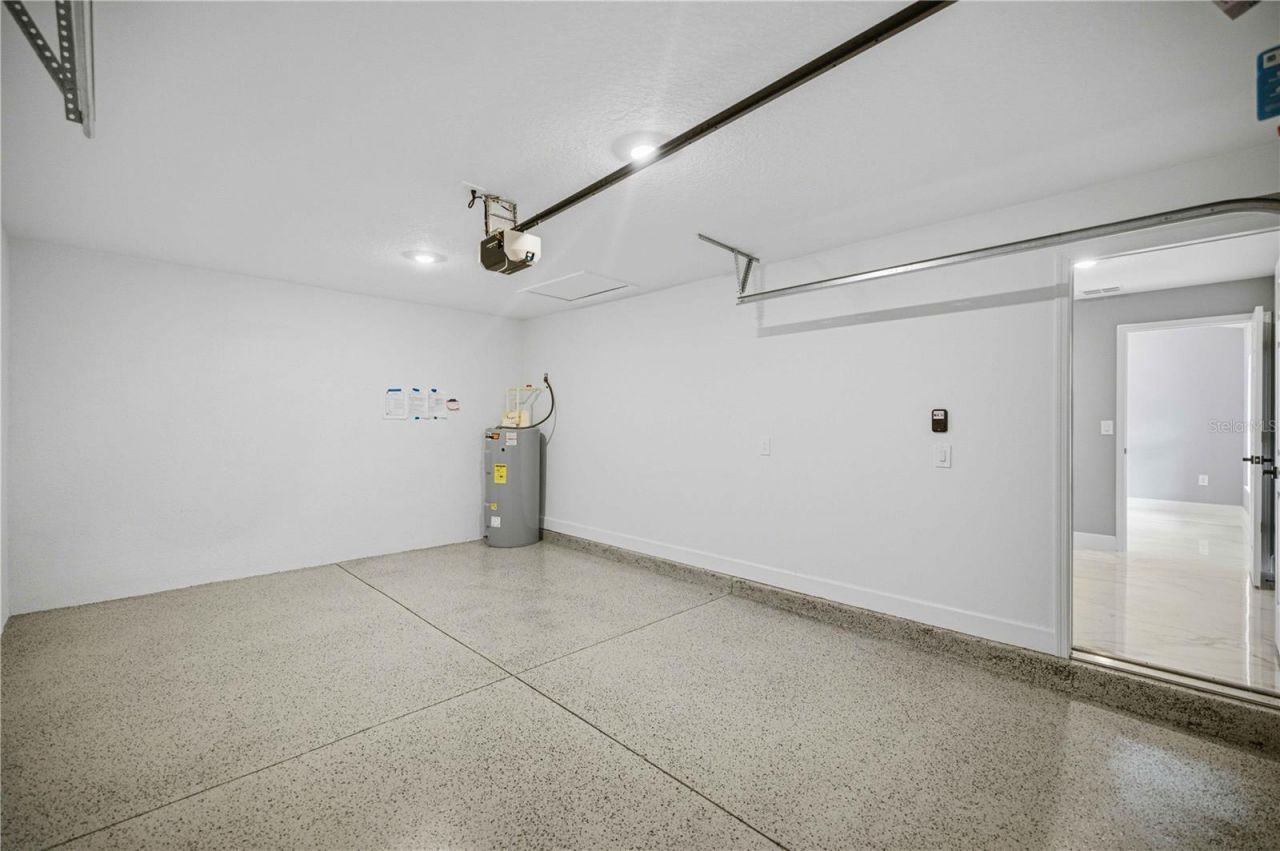
Garage: 1 car attached
Heating: Central
Lot Size: 0.23 Acres
Roof Type: Shingle
Stories: 1.0
Year Built: 2026
Taxes: $421

Featured Amenities

Ceiling Fans(s)
Eat-in Kitchen
Kitchen/Family Room Combo
Open Floorplan
Thermostat

Property Details

Appliances: Dishwasher, Electric Water Heater, Microwave, Range, Refrigerator
Directions: Take Hwy 40 West from Ocala. Turn right onto SW 148 Court. Turn right onto SW 150 Court. Turn right onto SW 24 Place, house will be on your left.
Exterior: Block, Concrete, Stucco
Outdoor Features: Lighting, Rain Gutters
Fencing: Fenced, Vinyl
Flood Zone Code: x
Flooring: Tile
Foundation: Slab
Home Warranty Y/N: No
Listing Terms: Cash, Conventional, FHA, VA Loan
Lot Dimensions: 0.23
Ownership: Fee Simple
Property Attached Y/N: No
Property Sub-Type: Single Family Residence
Sewer: Septic Tank
Showing Instructions: ShowingTime
Special Sale Provisions: None
Utilities: Electricity Connected
Water: Well
Water Access Y/N: No
Zoning: R1
Construction: Block,Concrete,Stucco

Local Schools

High School: Dunnellon High School
Middle School: Dunnellon Middle School
Elementary School: Dunnellon Elementary School

Neighborhood Information

Neighborhood Map

Neighborhood Hero

Neighborhood Highlights

Neighborhood Characteristics

Neighborhood Market Trend

Neighborhood Schools

Courtesy of

Agency Name: CENTRAL CITY REALTY
Agency Contact: 352-456-1941
Agent Name: Alberto Rodriguez

agent picture

Presented by

Agent Name: Roni Sterin
Agent Phone: 305.942.7446
Agency Title: The Keyes Company
Request Info

IDX logo

Roni Sterin
keyes.com
Agent Cell:
305.942.7446

Mortgage Calculator

%
years/fixed
yearly
yearly (est.)

Estimated Payment

$ 1,230.98 Principal & Interest $1,128.84 Property Tax $35.08 Homeowner's Insurance $67.05
Mortgage Logo

Login to My Keyes Account


