SIGN UP Login/Register
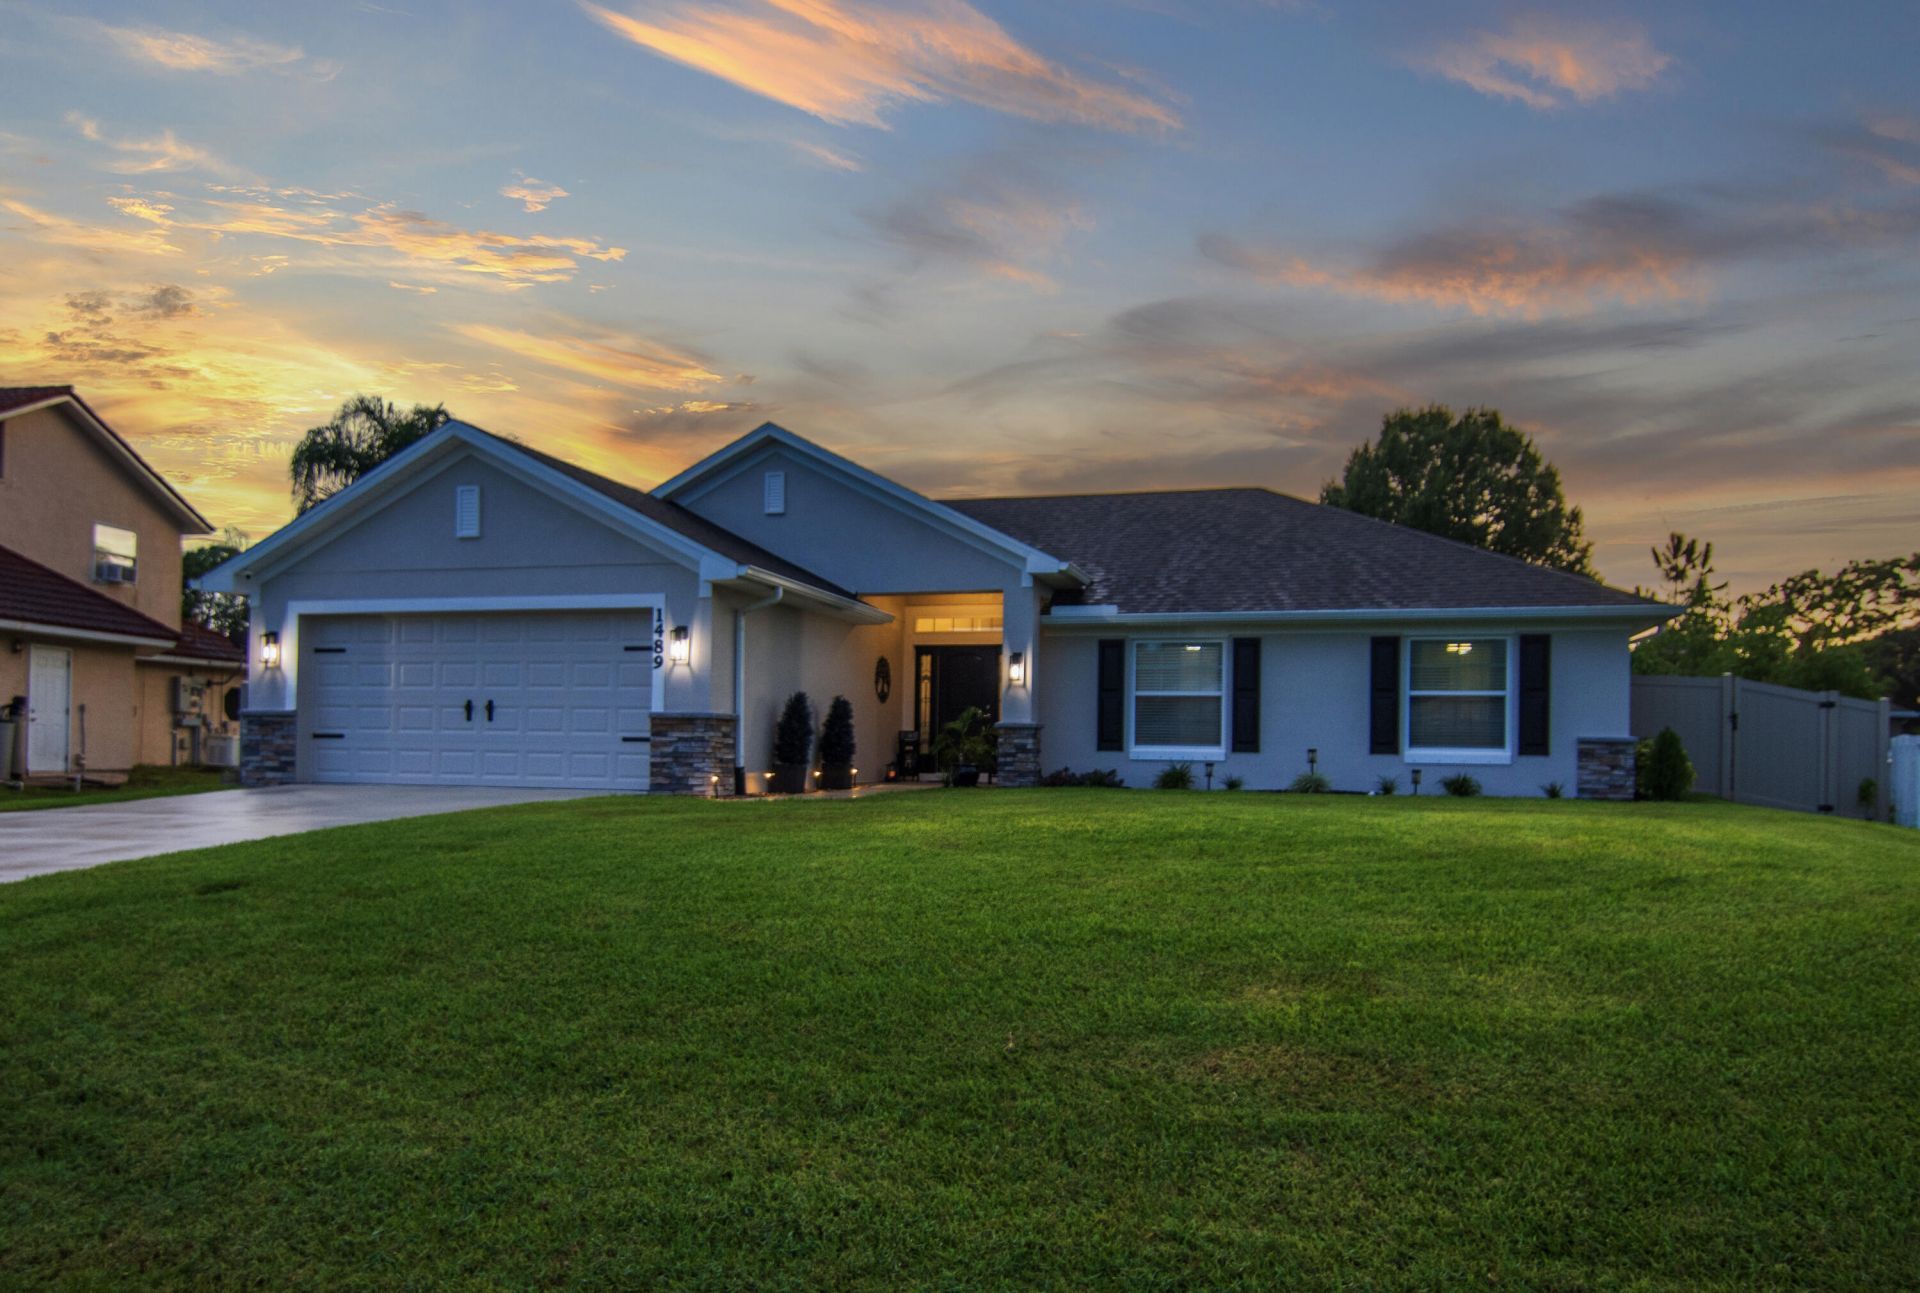
1489 Bevan Drive, Sebastian, FL 32958 Photo
Contingent
1489 Bevan Drive, Sebastian, FL 32958 Photo
Contingent
1489 Bevan Drive, Sebastian, FL 32958 Photo

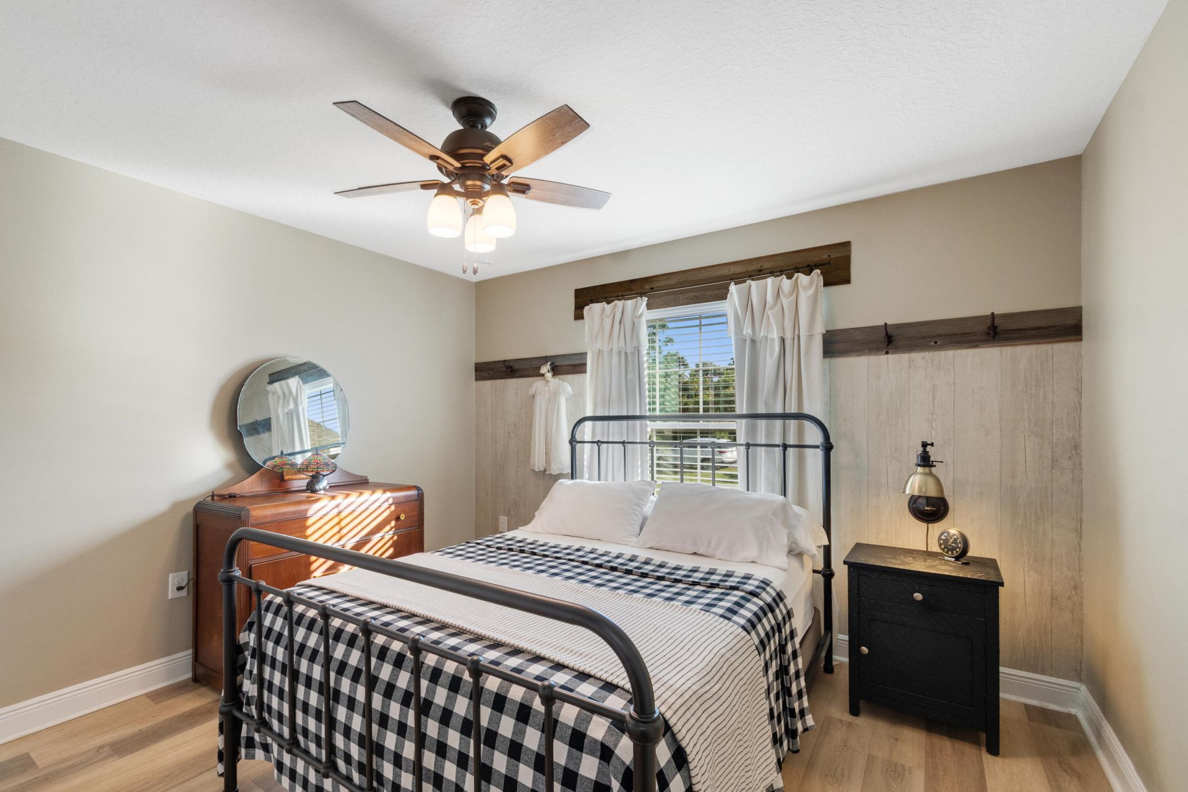
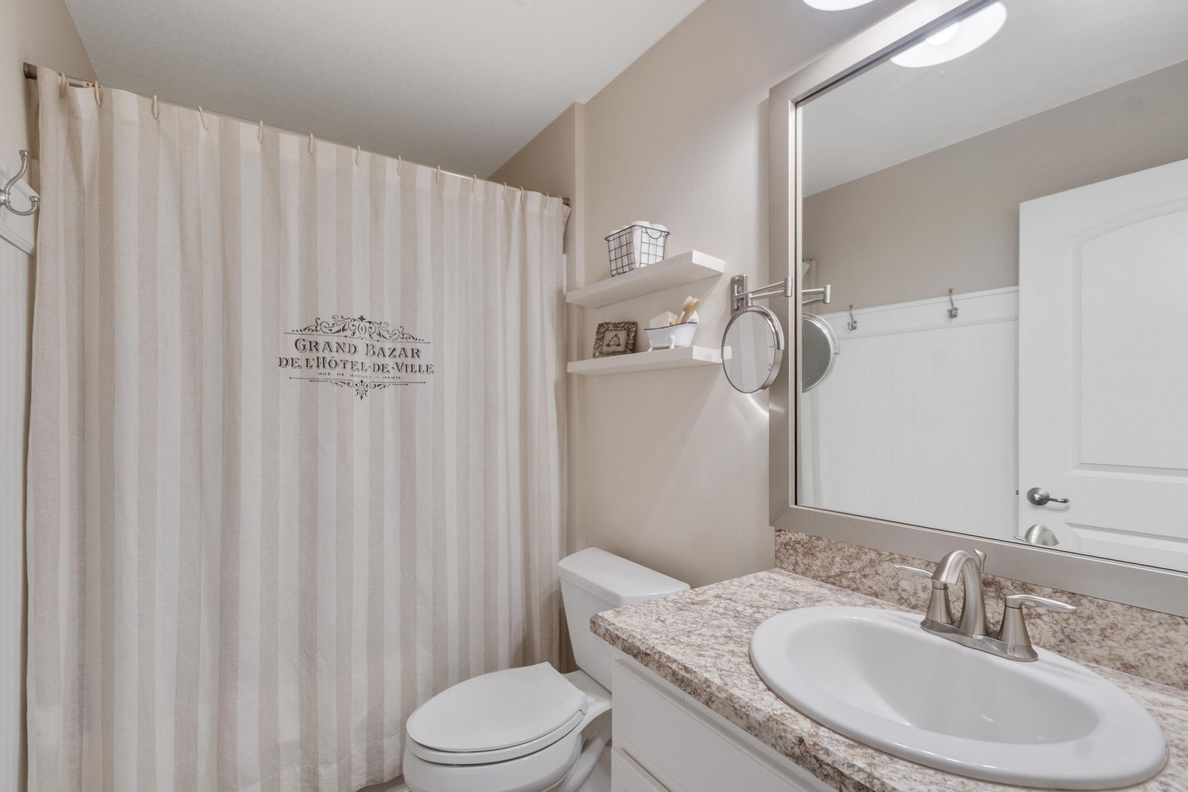
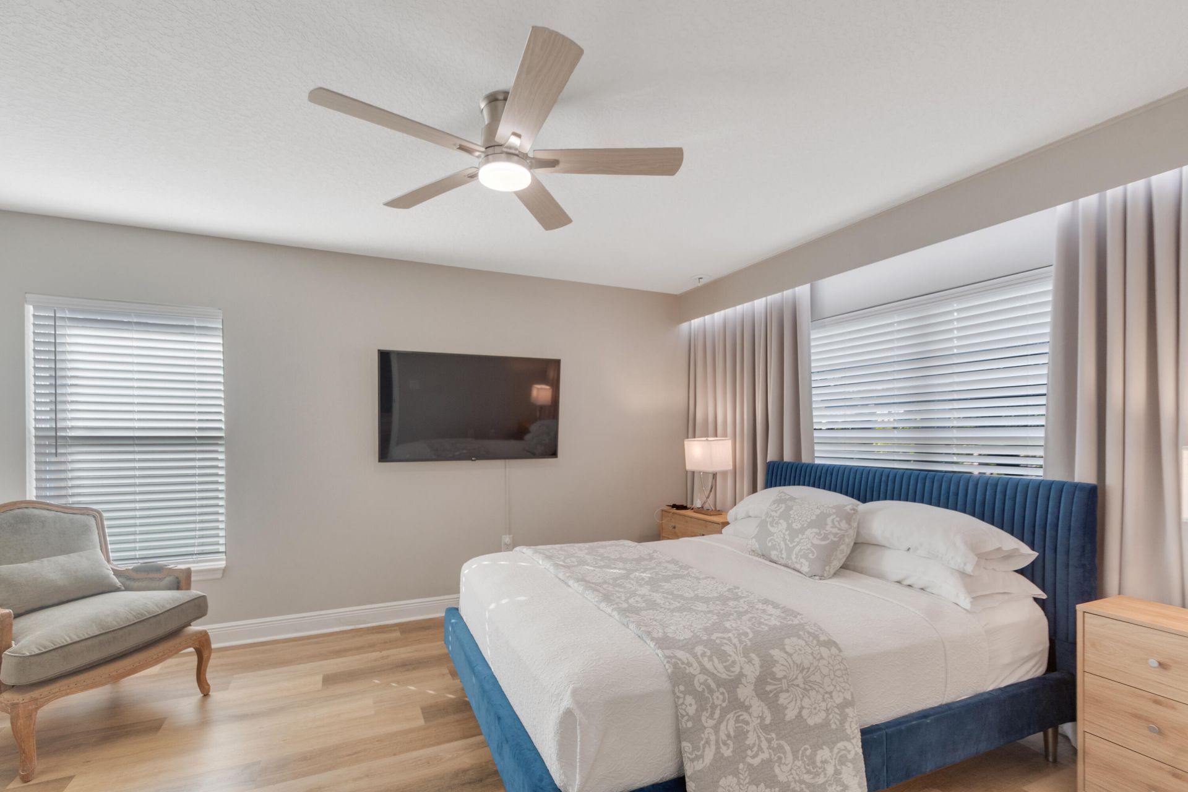
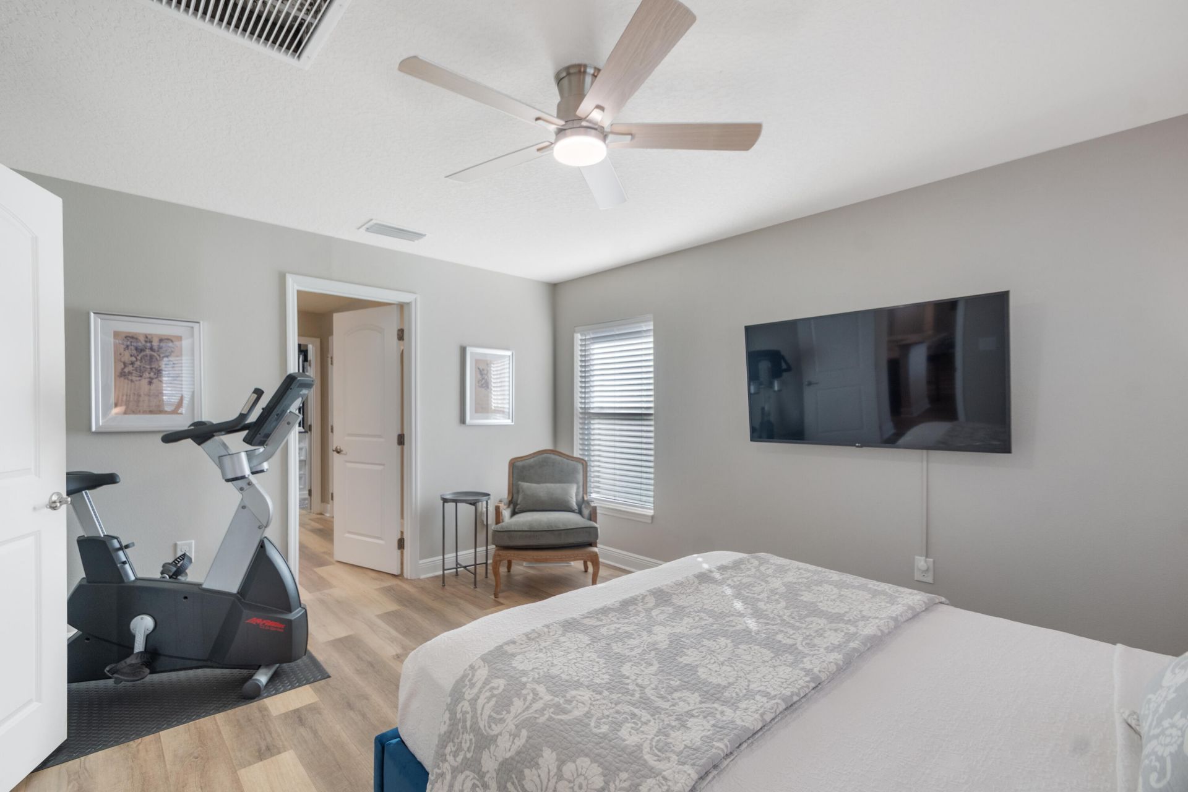
37 Photos

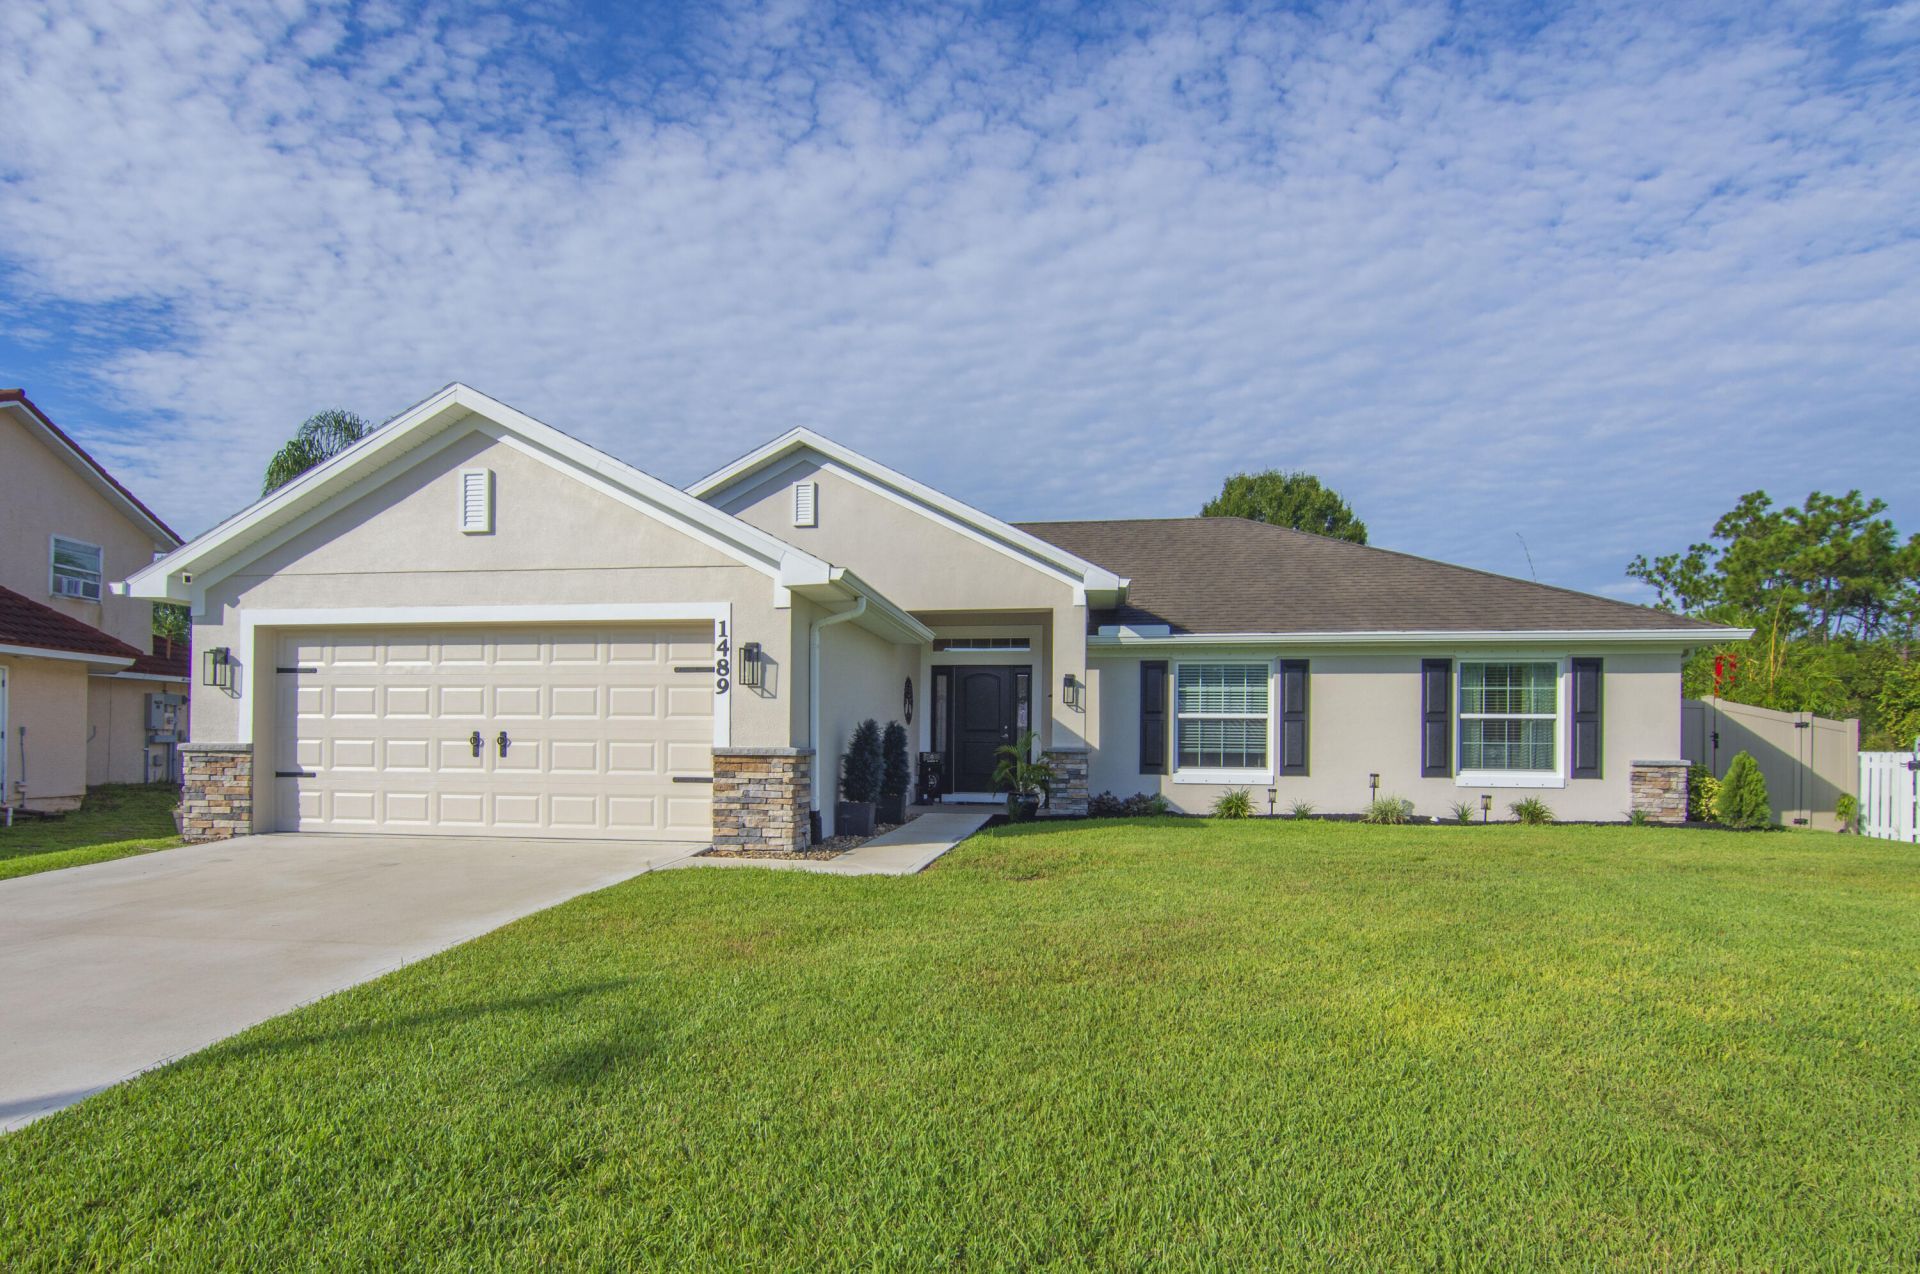
1489 Bevan Drive Sebastian, FL 32958
$425,000
  • Beds
    4
  • Baths
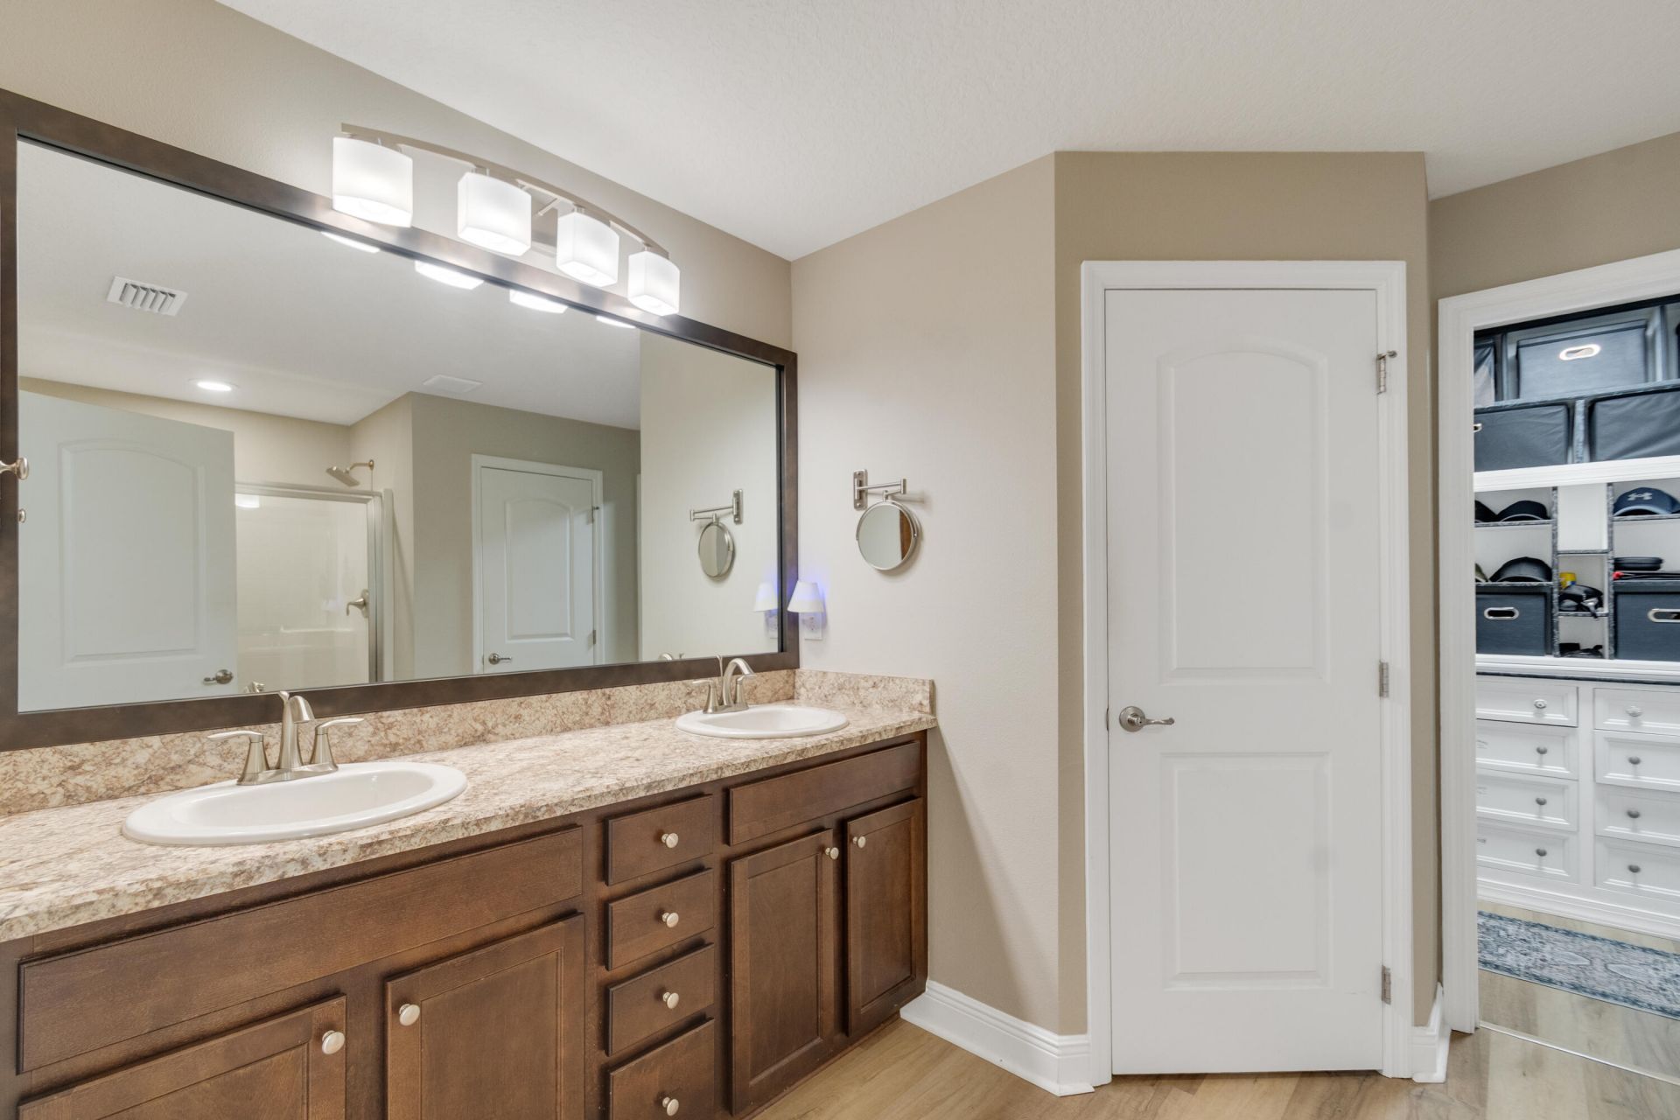
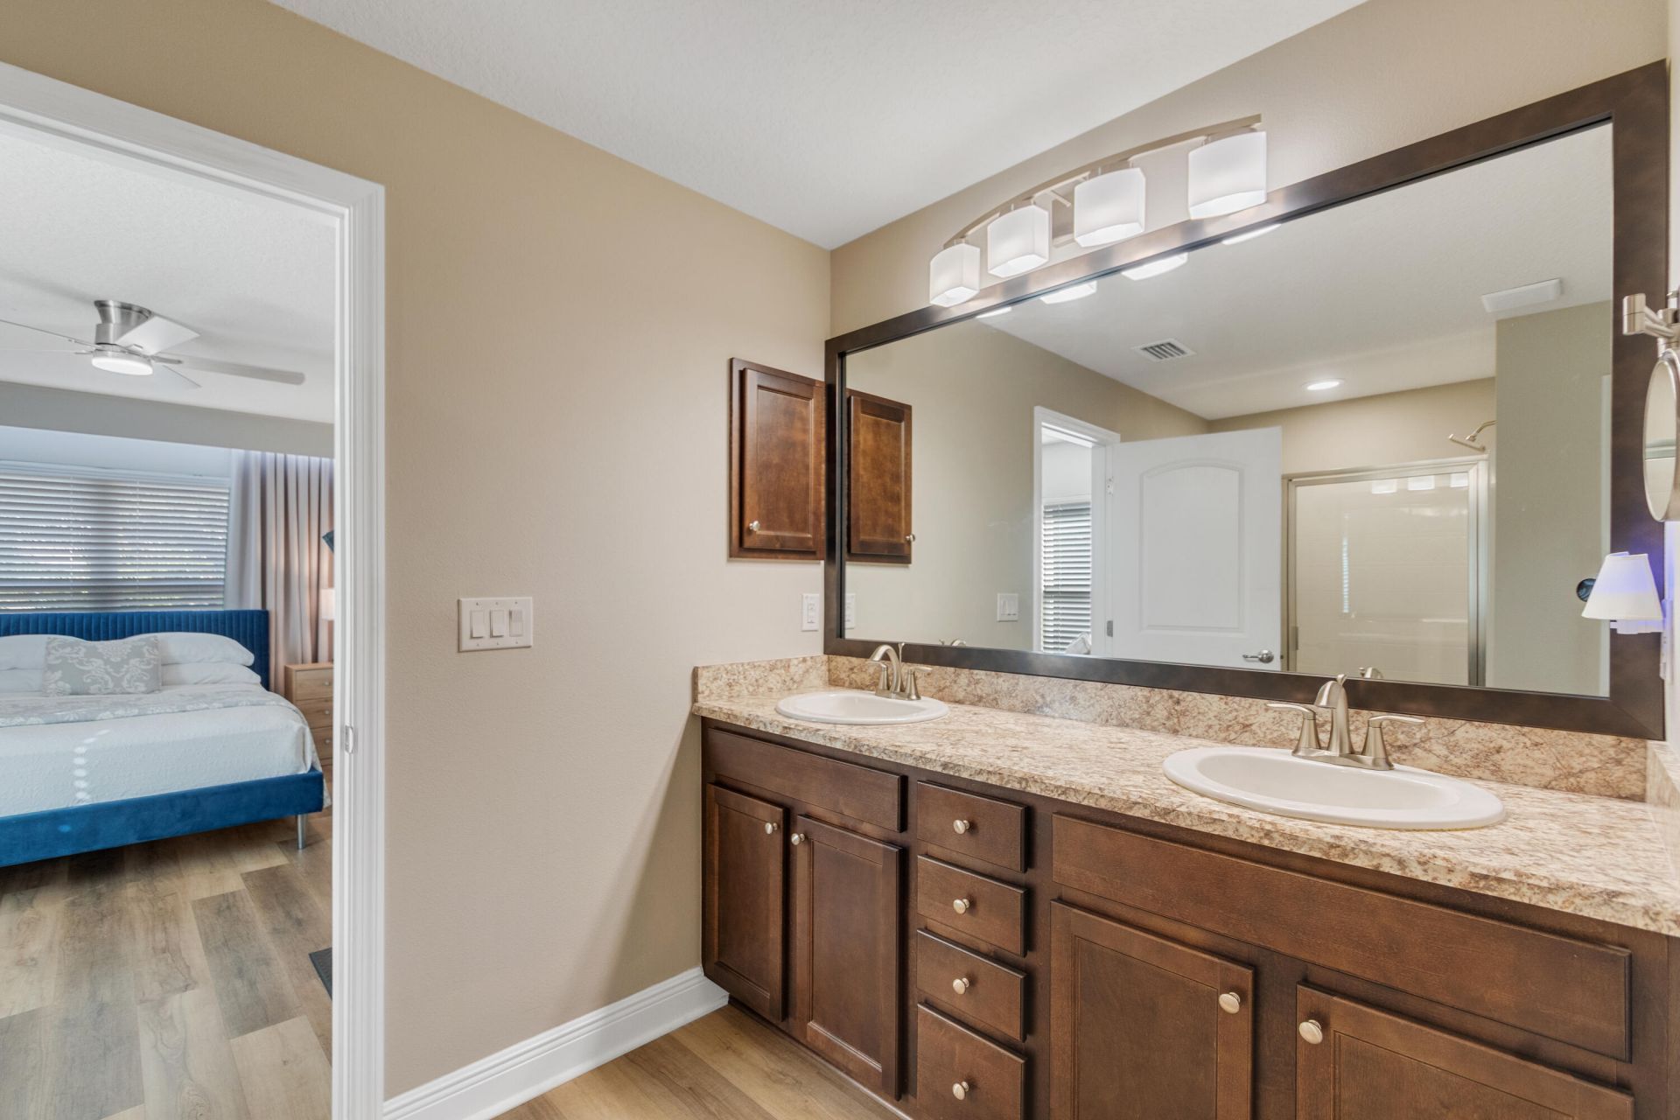
    2 full
  • Total Square Feet
    1,754

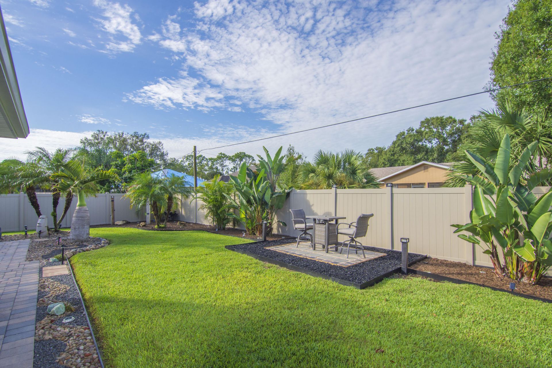
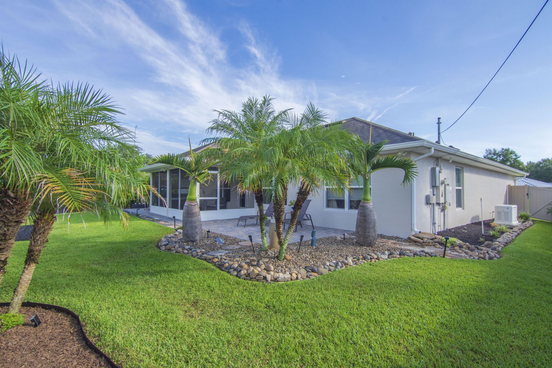
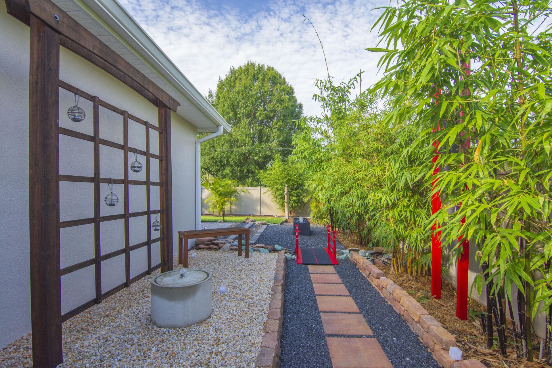
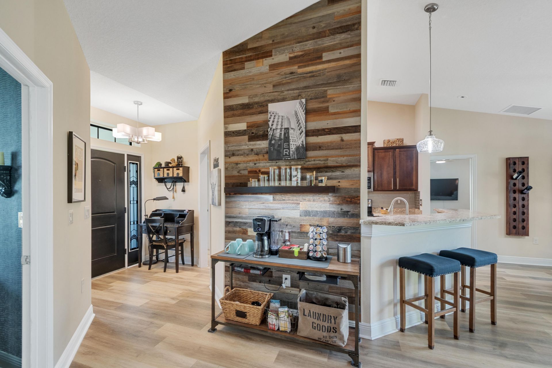
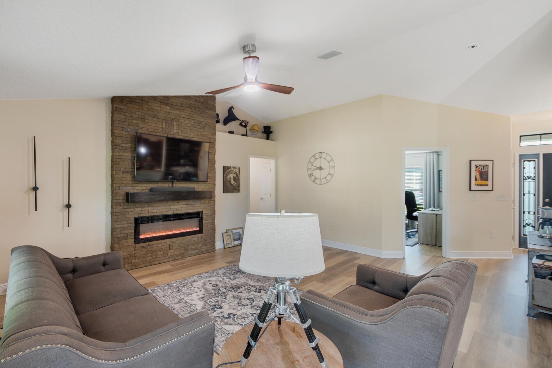
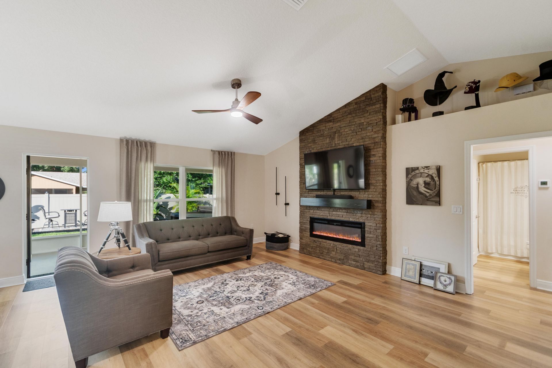
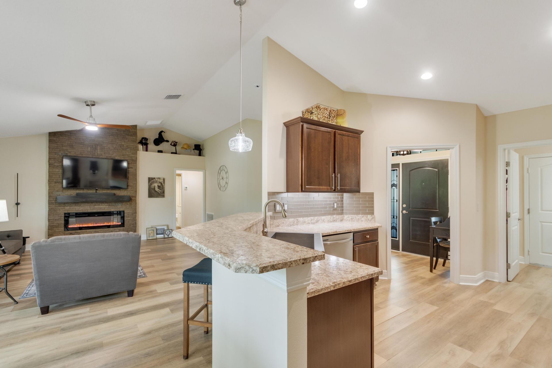
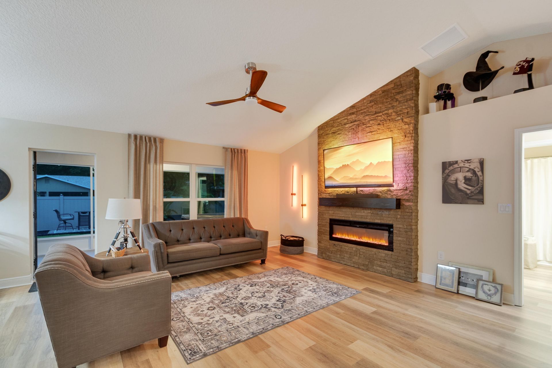
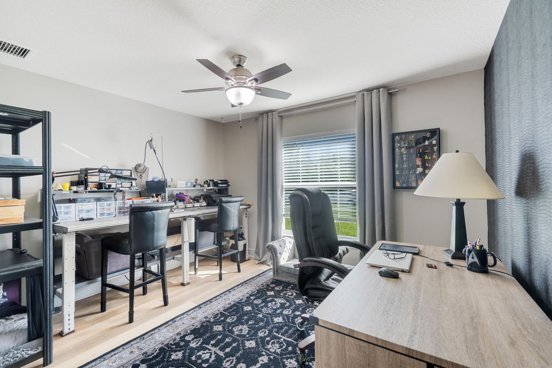
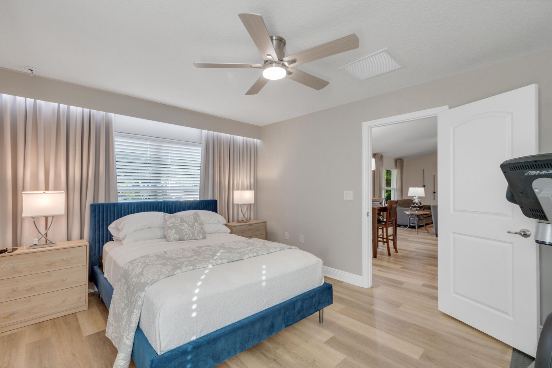
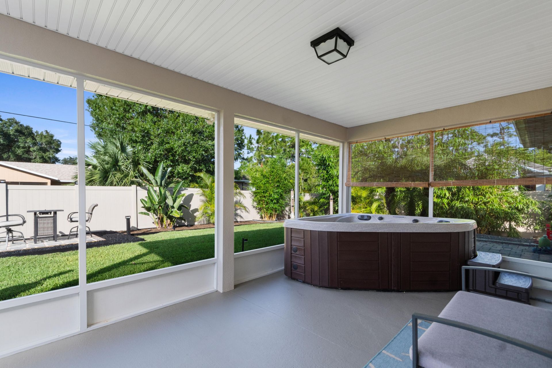
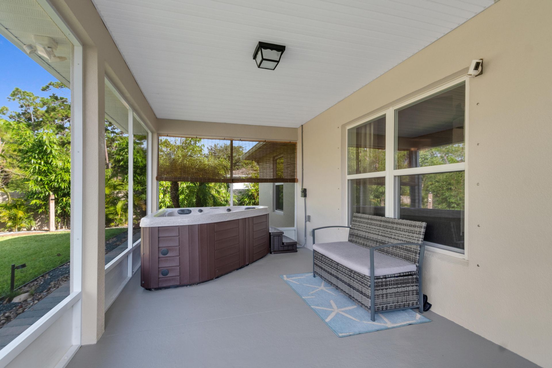
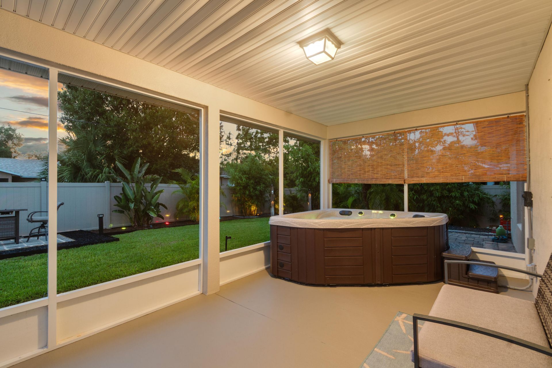
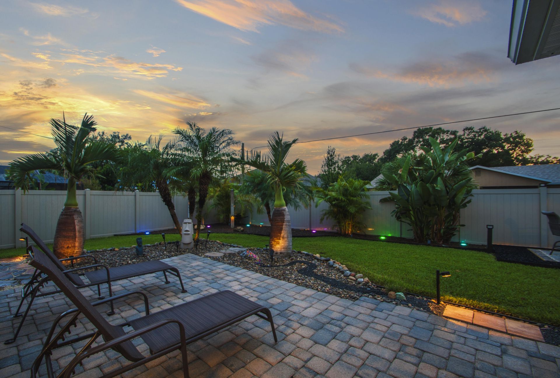
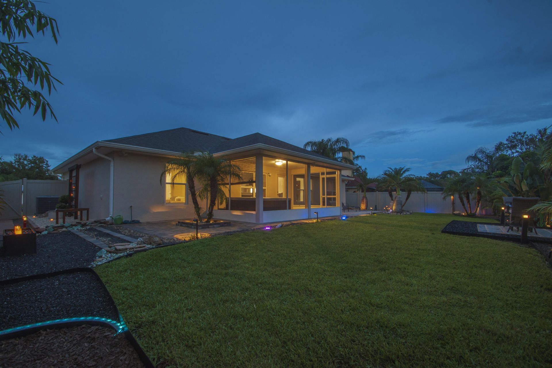
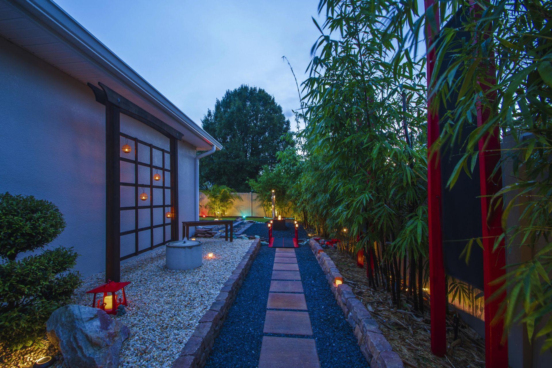
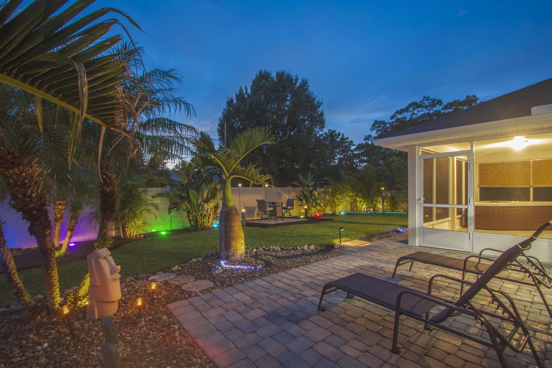
A private retreat designed for comfort, tranquility, and peace of mind. This beautifully appointed home features a whole-house generator, offering added confidence and convenience when you need it most. Step outside to a fenced yard transformed into a serene oasis, complete with lush Zen gardens and a relaxing hot tub-perfect for unwinding at the end of the day or enjoying your own private outdoor sanctuary.

Property Summary

MLS Number: B26067389
Status: Contingent
Days on Market: 17
Subdivision: Sebastian Highlands
County: Indian River
Bedrooms: 4
Total Square Feet: 1,754
Price Per Sq. Ft.: $242
Style: Ranch
New Constuction: No
Waterfront: No
Property Type: Residential - Single Family
Cooling: Central Air
Fenced: Yes
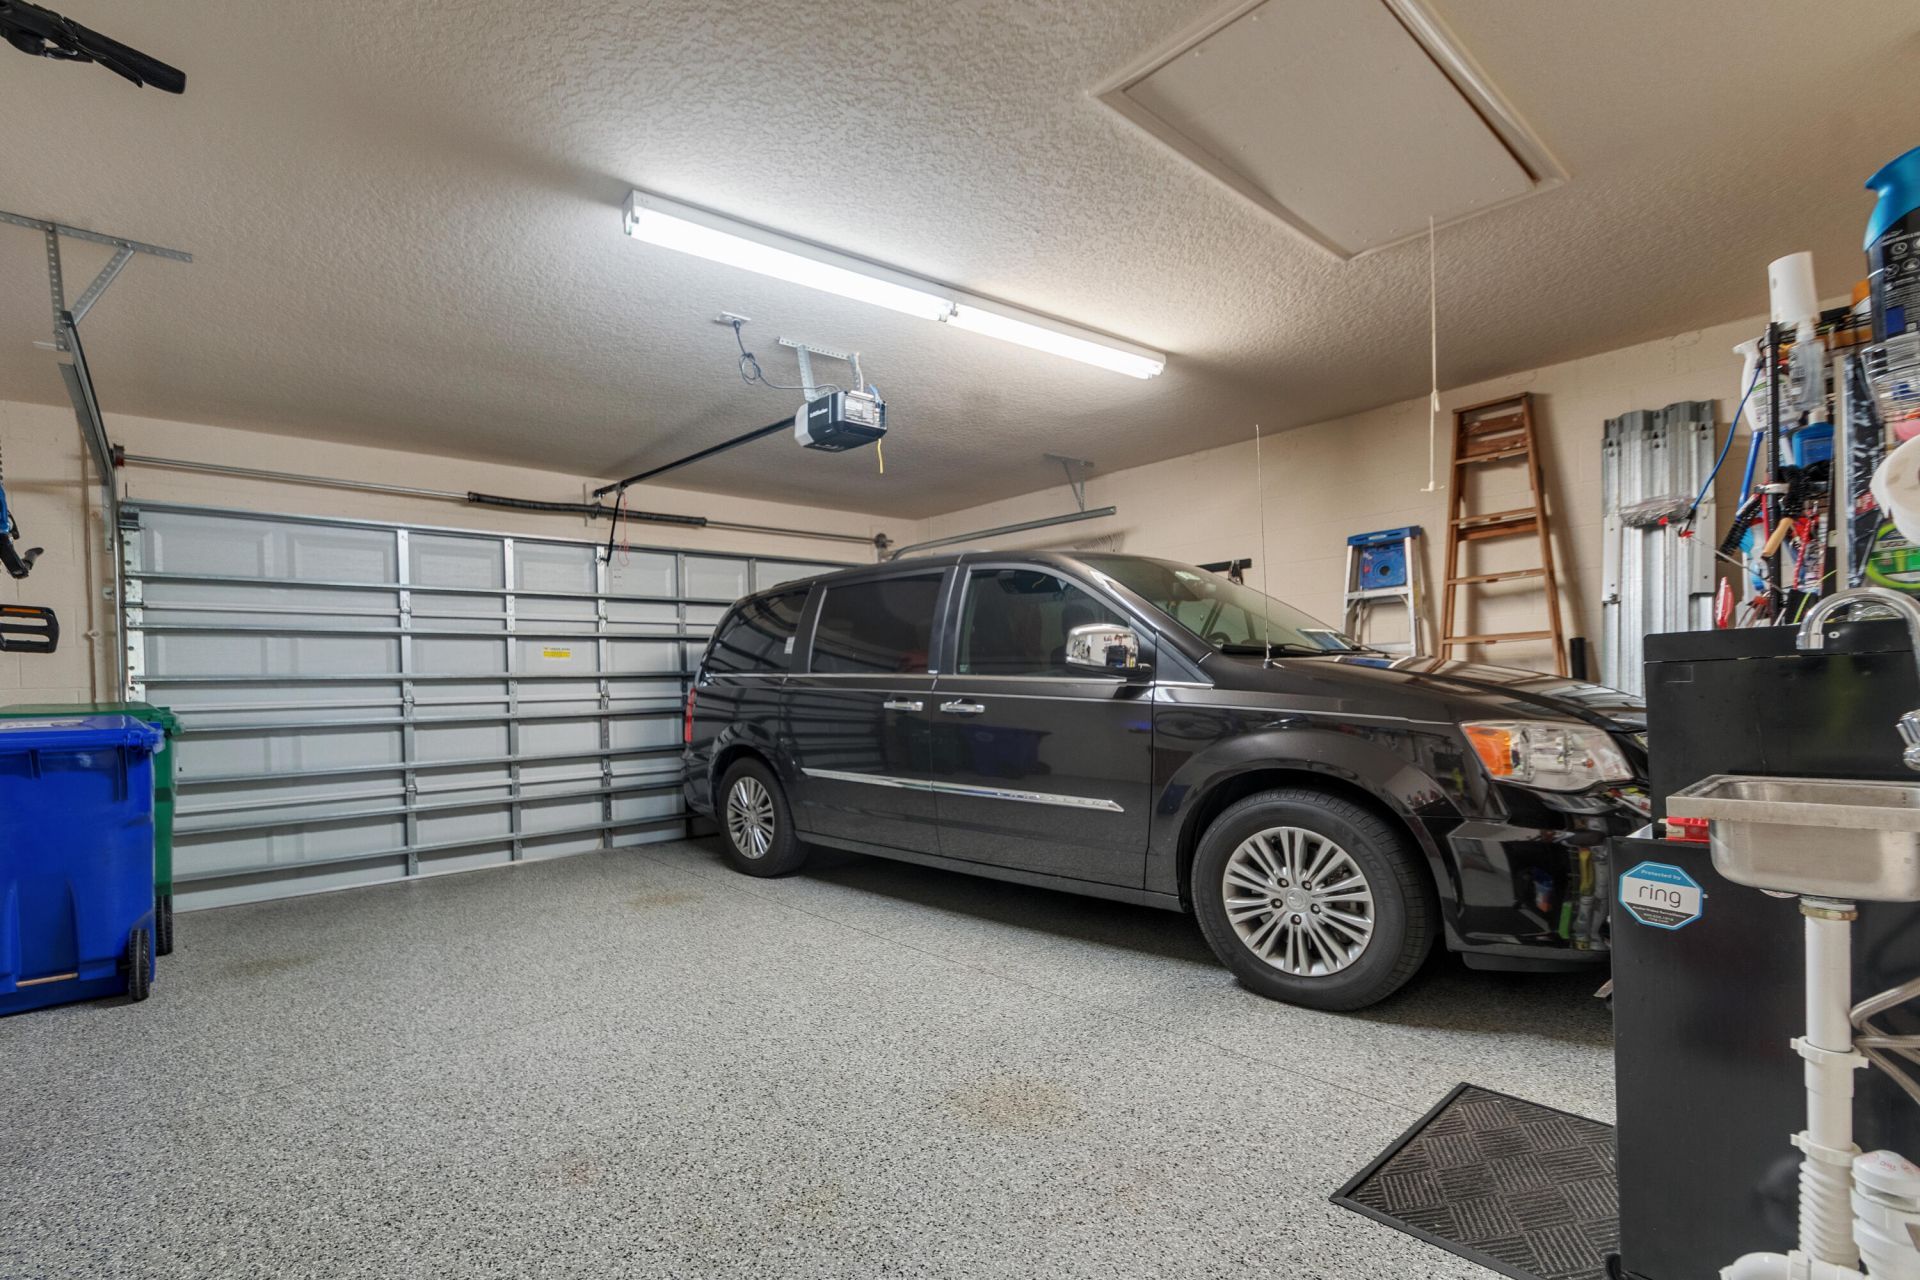
Garage: 2 car attached
Heating: Central
Roof Type: Shingle
Stories: 1.0
Year Built: 2018
Taxes: $2,793

Featured Amenities

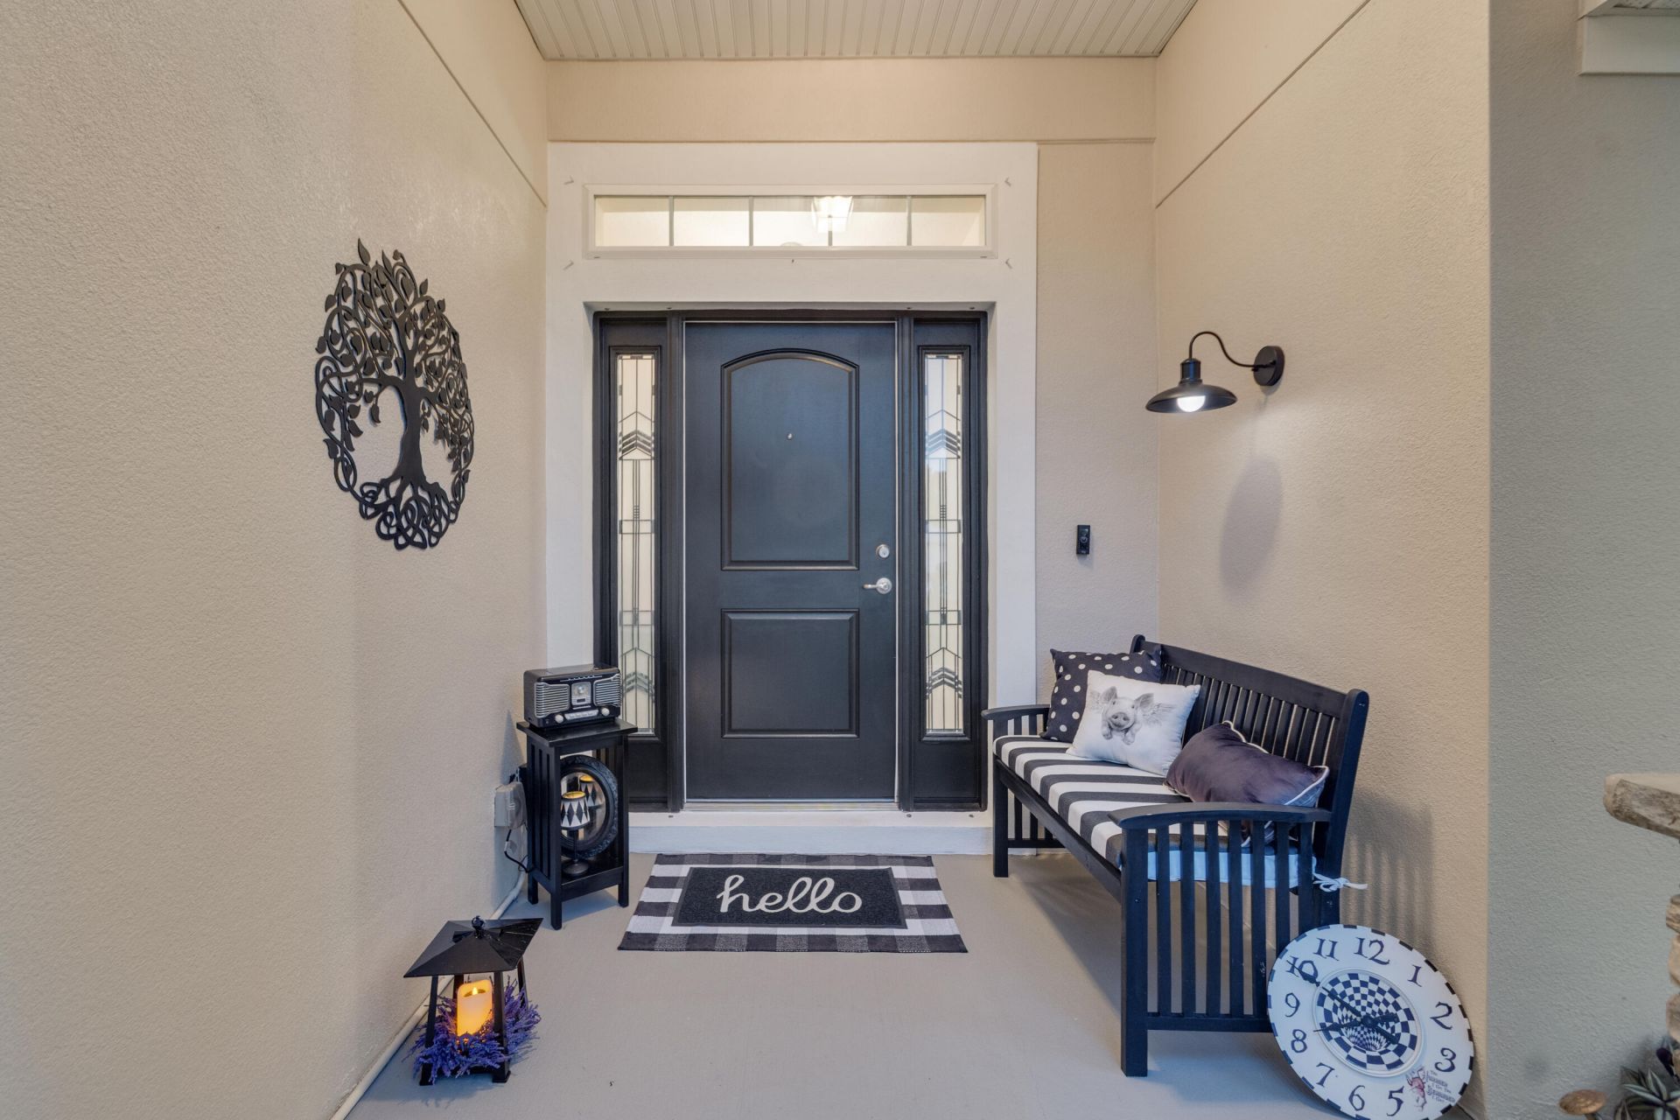
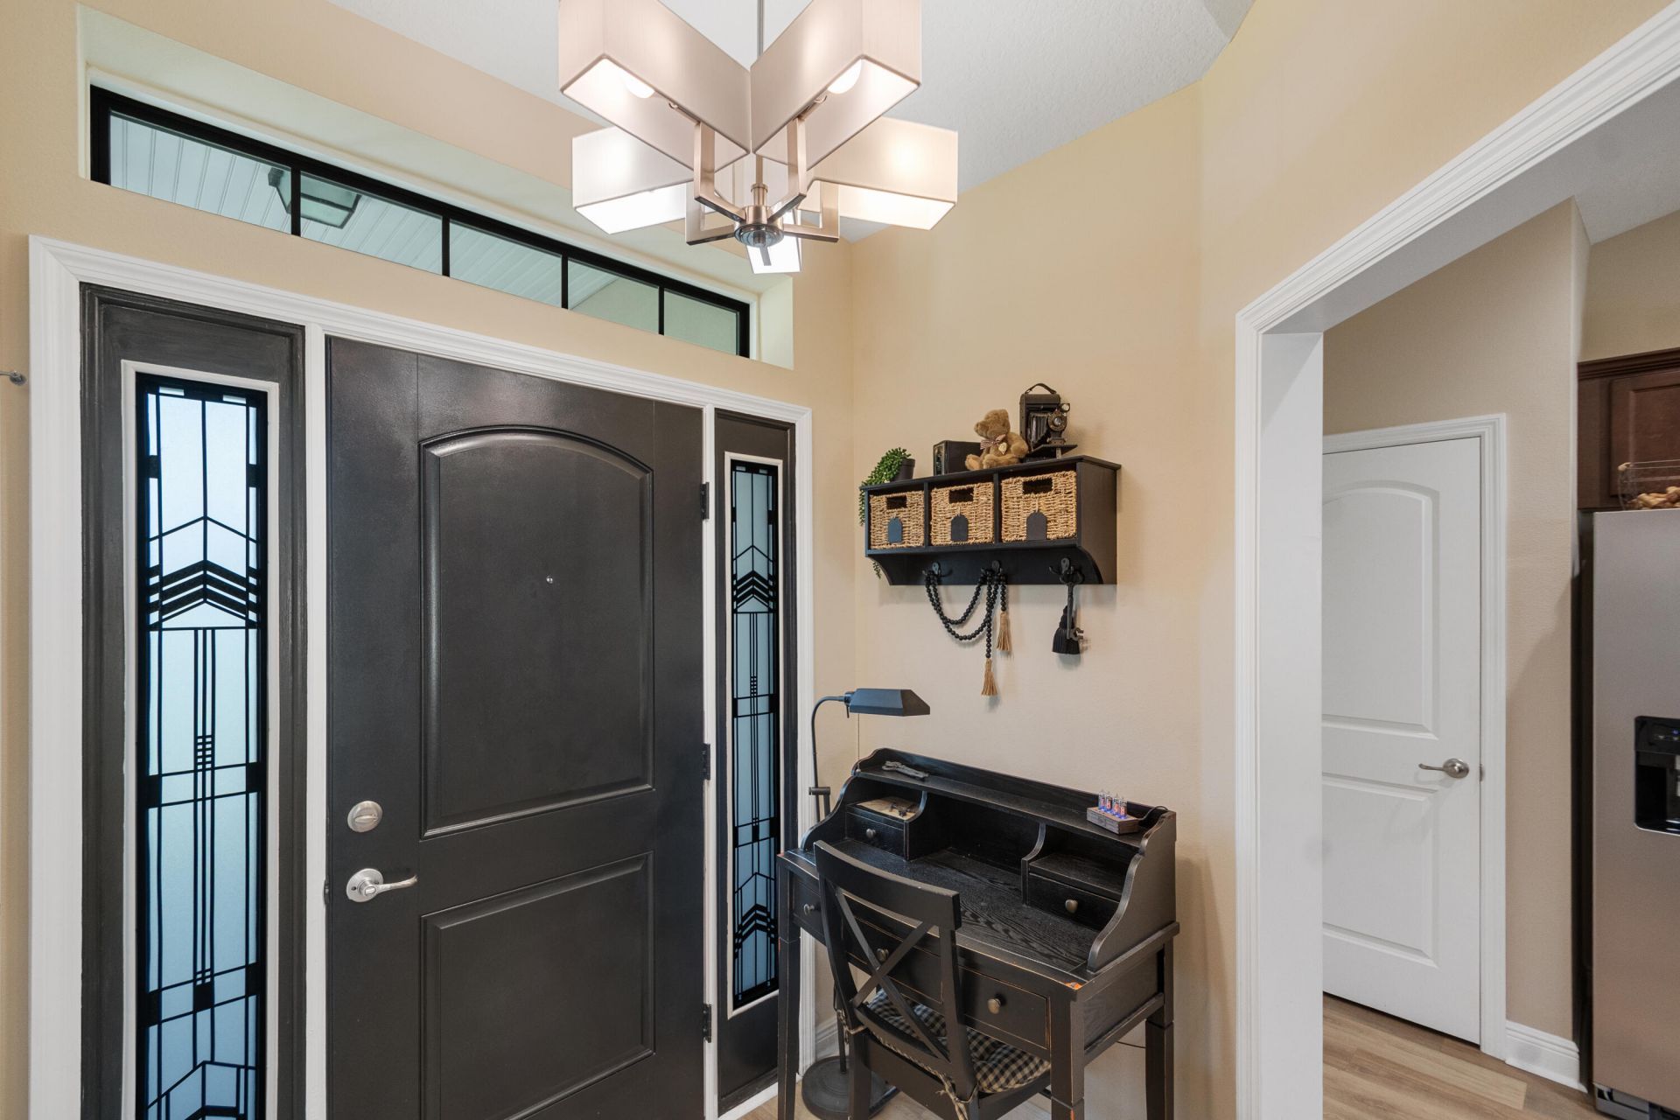
Entrance Foyer
Bedroom Layout - Split

Property Details

Appliances: Electric Water Heater, Dryer, Dishwasher, Electric Range, Microwave, Refrigerator, Water Heater, Washer
Days on Site: 17
Exterior: Stucco, CBS, Concrete Block - With Stucco, Stone
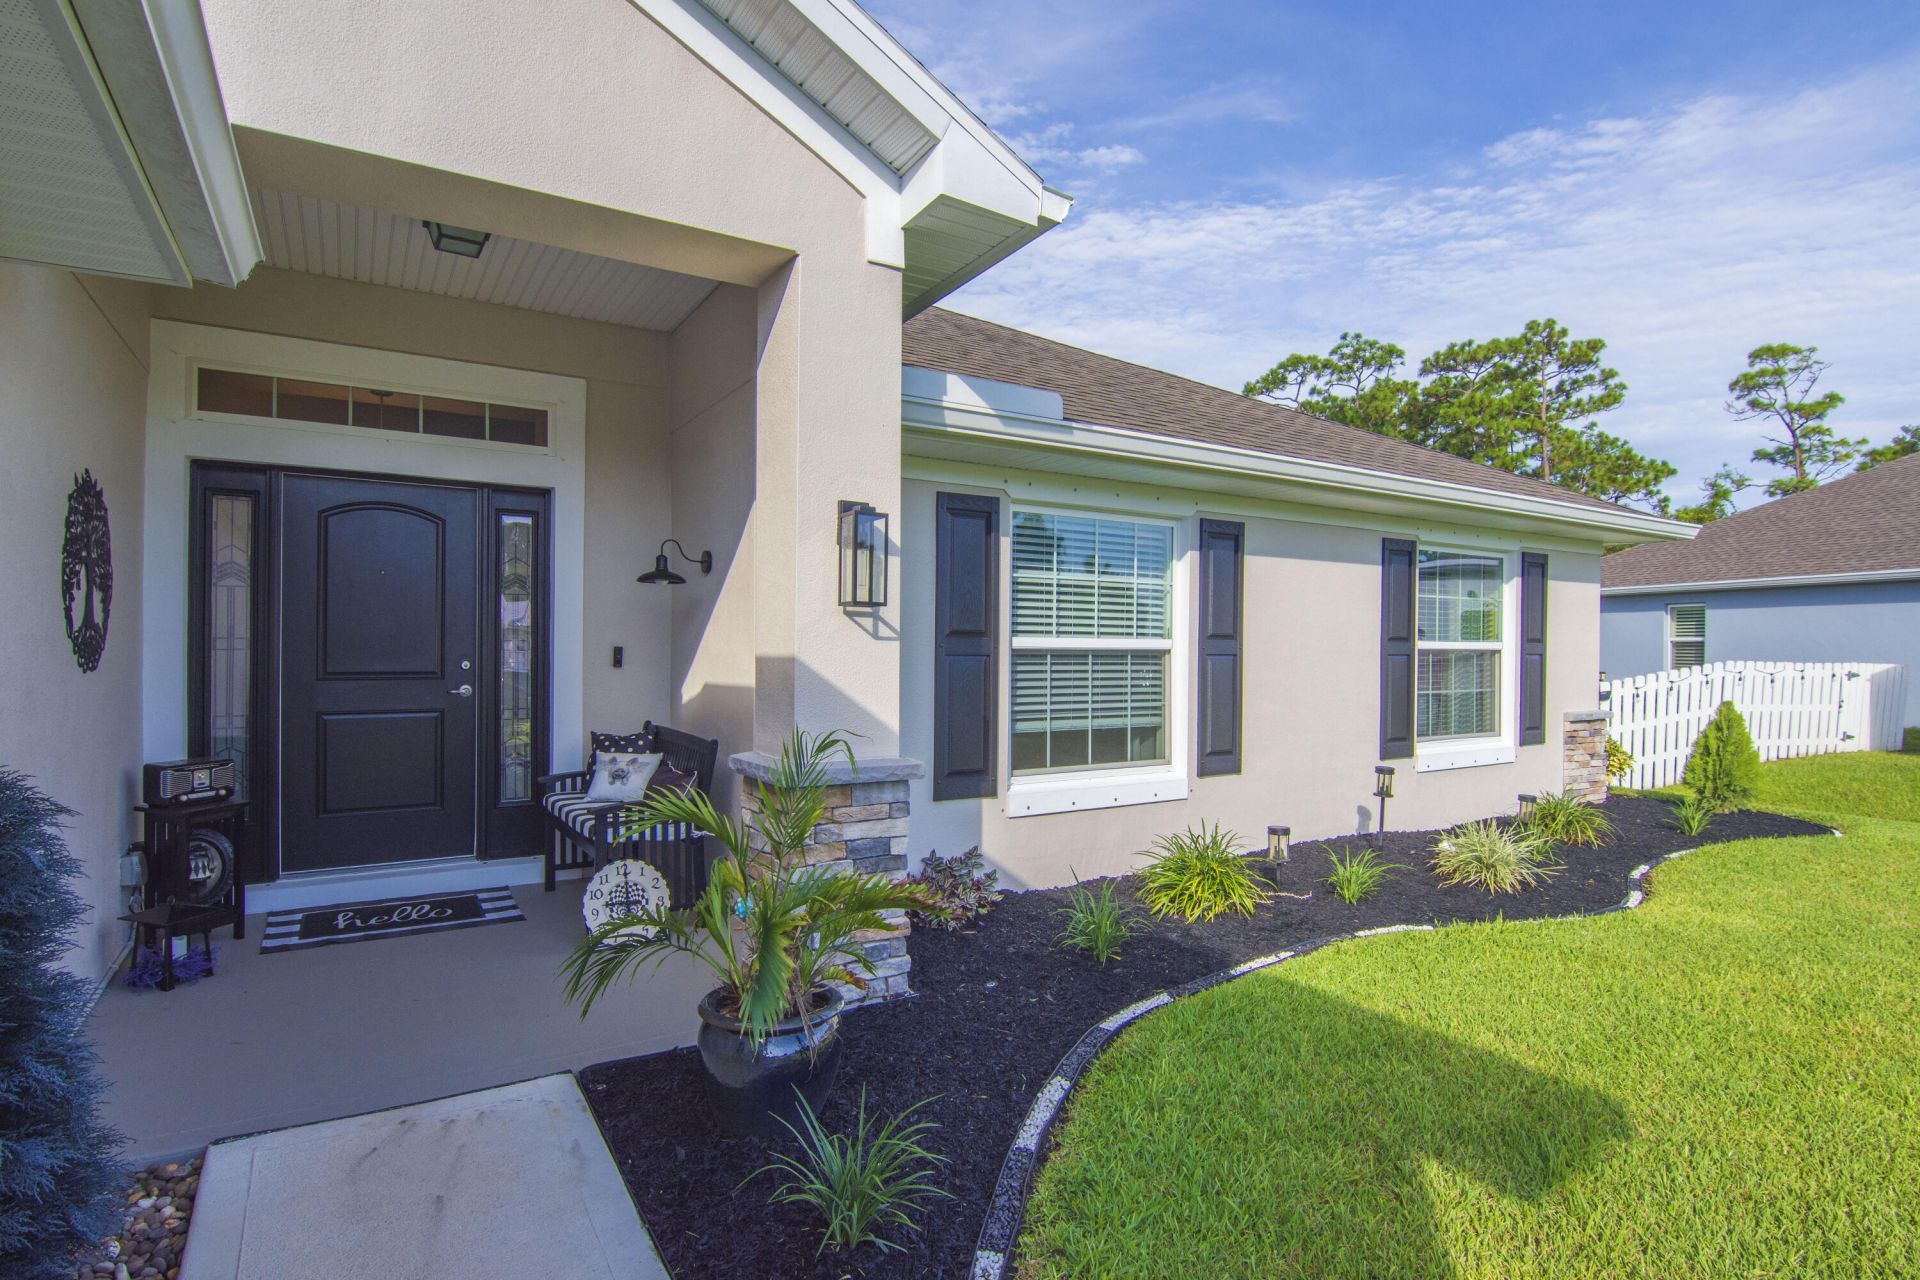
Outdoor Features: Custom Lighting
Fencing: Back Yard, Fenced, Vinyl
Fireplace: Decorative, Electric
Flooring: Vinyl
Home Style: Ranch
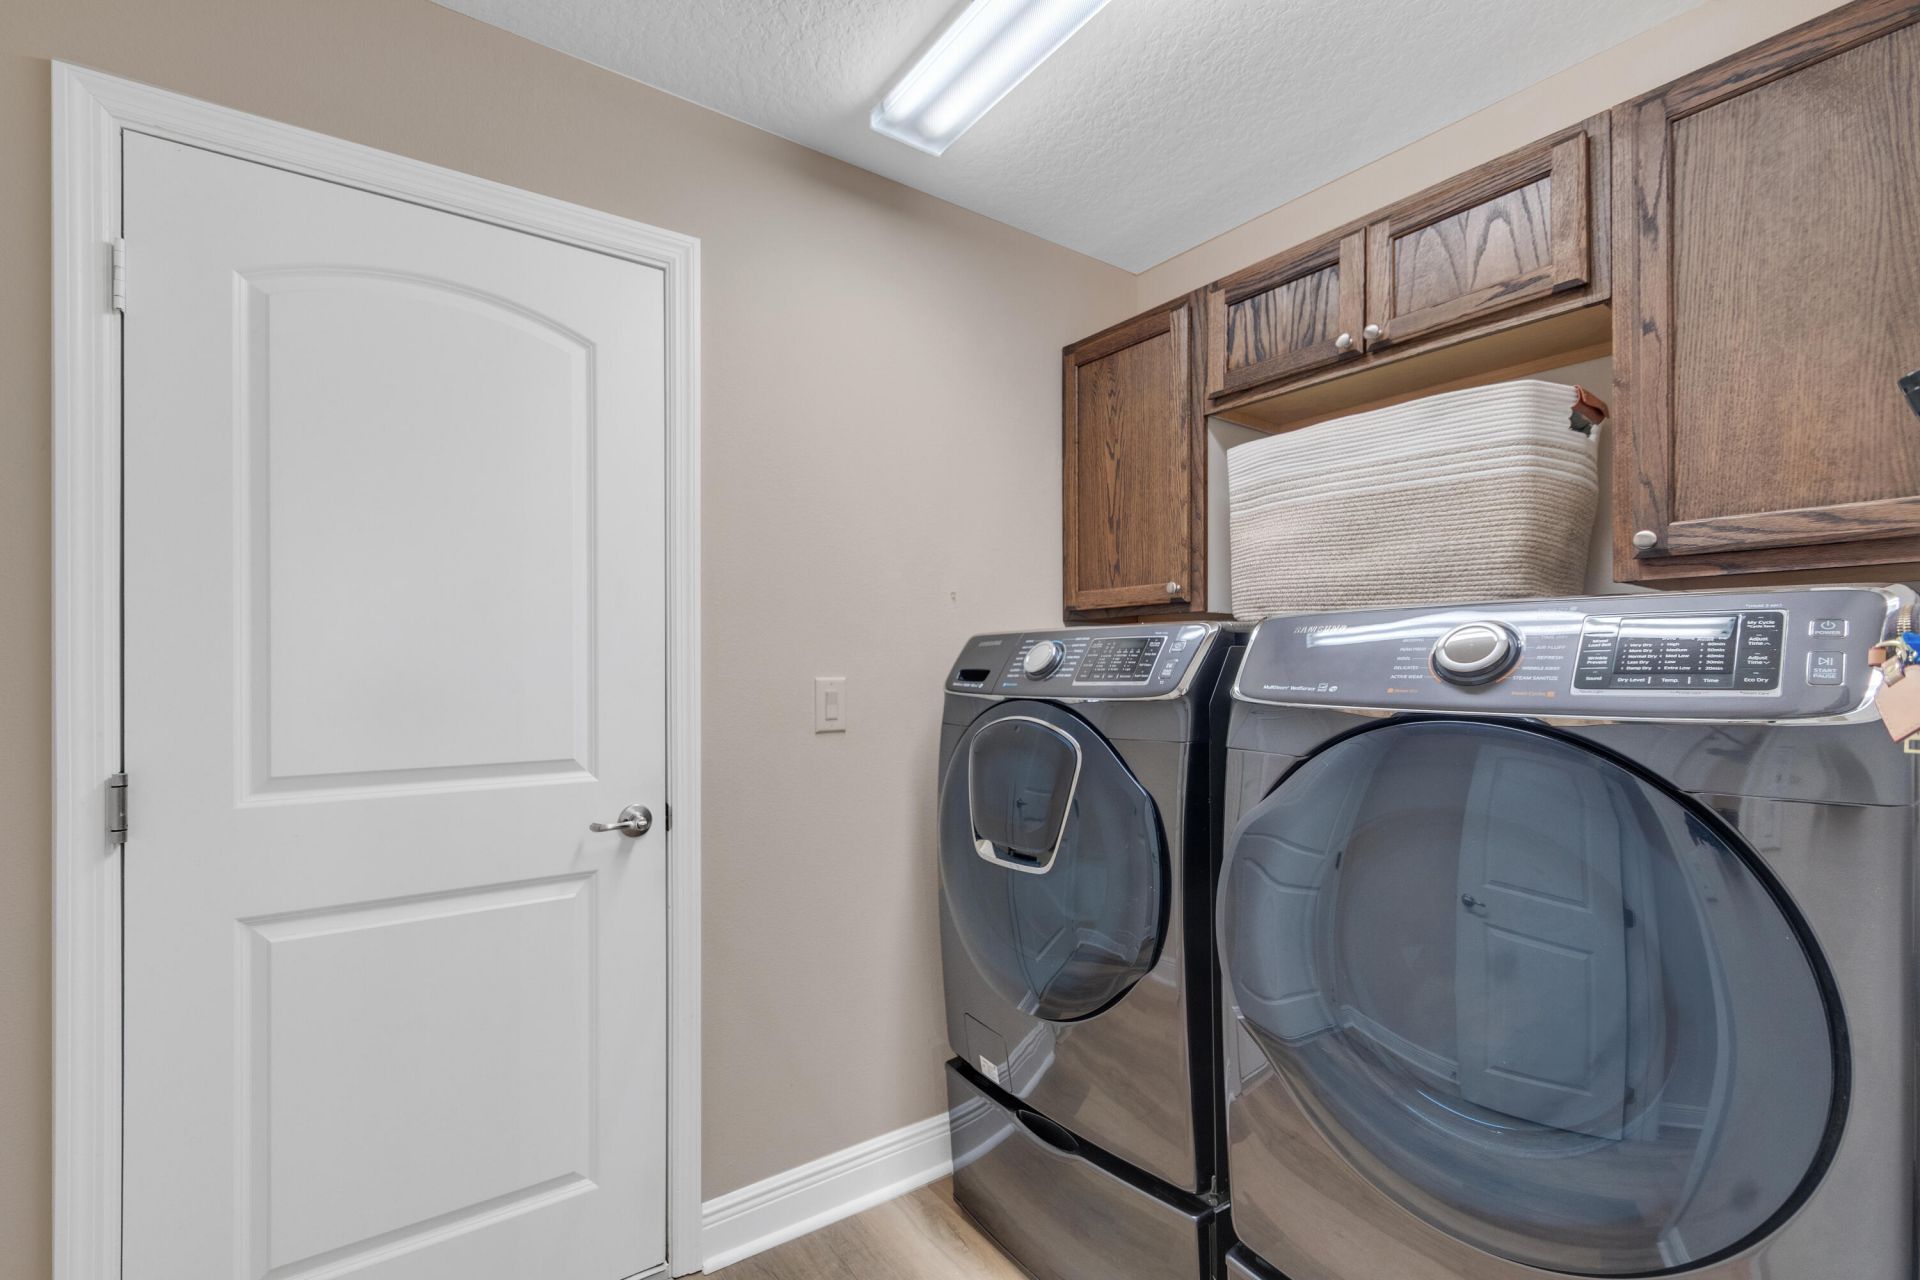
Laundry: Laundry Room
Other Equipment: Generator, Irrigation Equipment
Parcel#: 31382600001335000016
Parking: Driveway, Garage, Attached Garage, Attached
Parking Notes: Driveway, Garage, Attached Garage, Attached
Patio/Porch: Patio - Covered, Patio - Screened, Patio
Pets Allowed: Yes, No Restrictions
Restrictions: No Restrictions
Sewer: Septic Tank
Sprinkler: Well Sprinkler
SQFT Living: 1754
Structure Type: House
Total Rooms: 7
Utilities: Cable Available, Electricity Connected, Water Connected
Water: Public
Waterfront Features: None
Windows: Blinds
Construction: Stucco,CBS,Concrete Block - With Stucco,Stone

Room Sizes

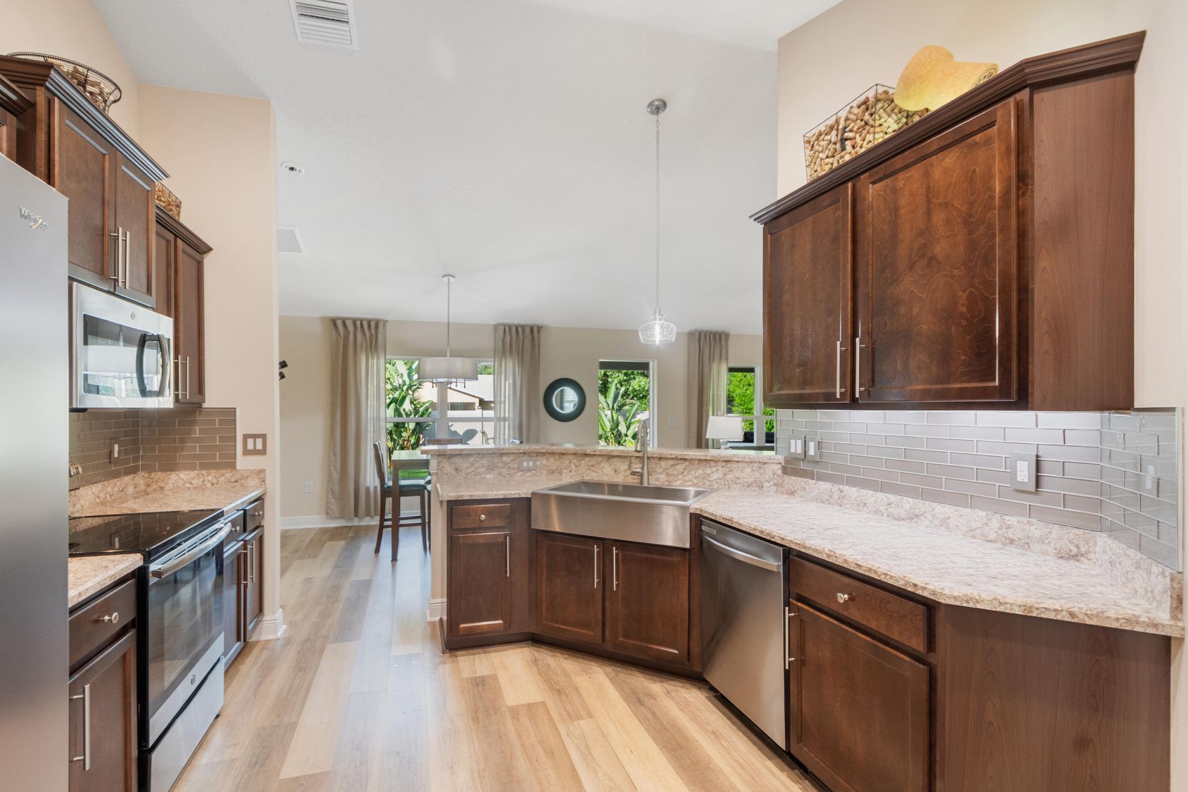
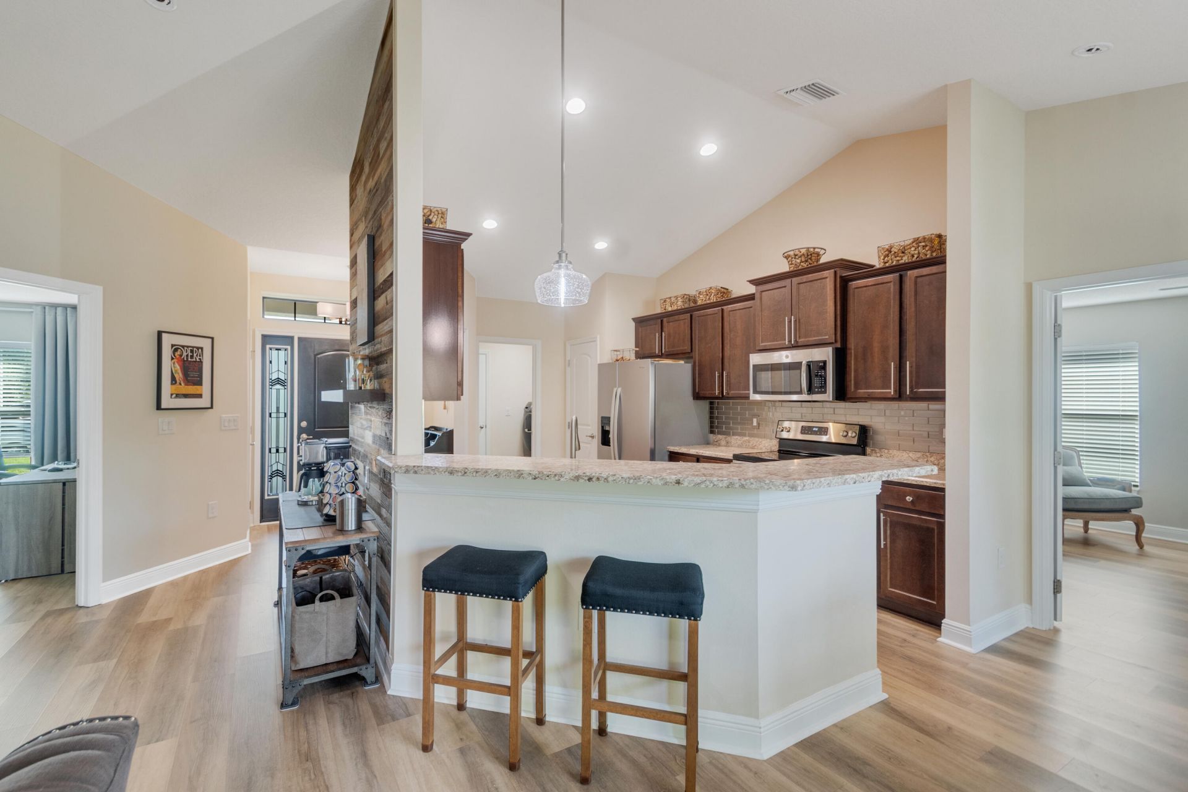
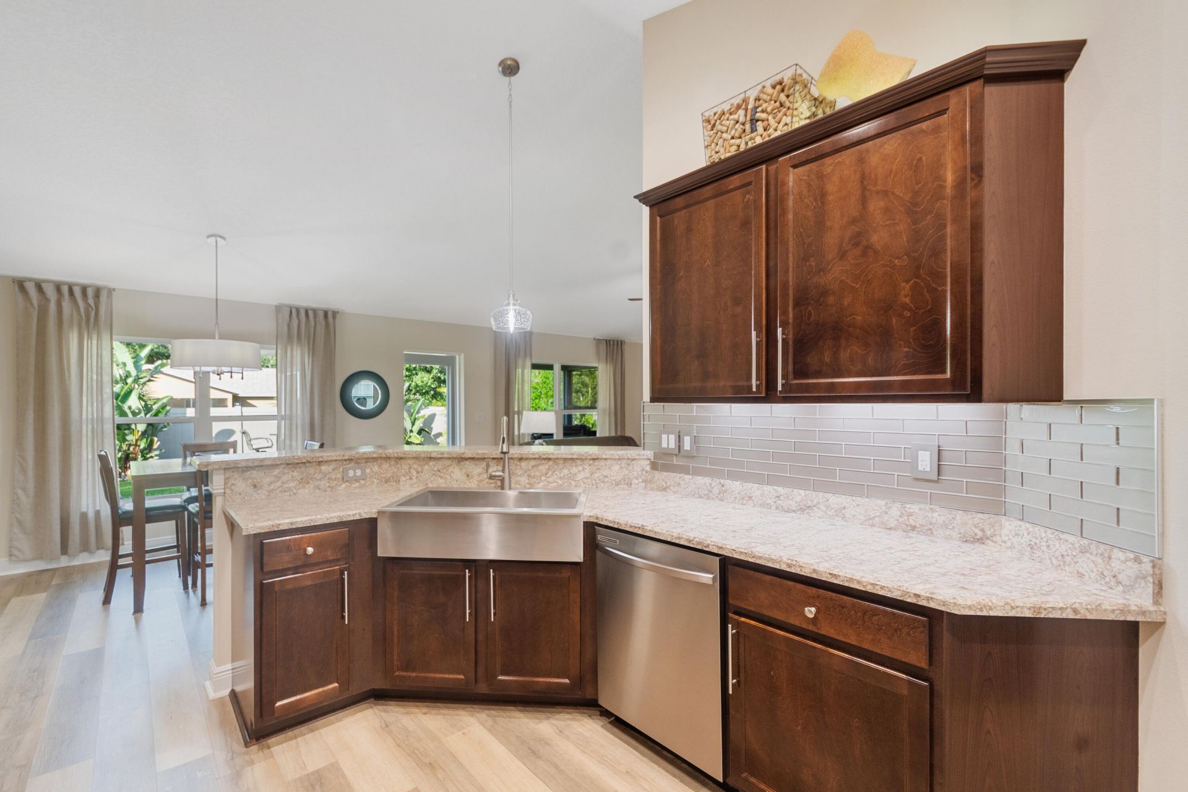
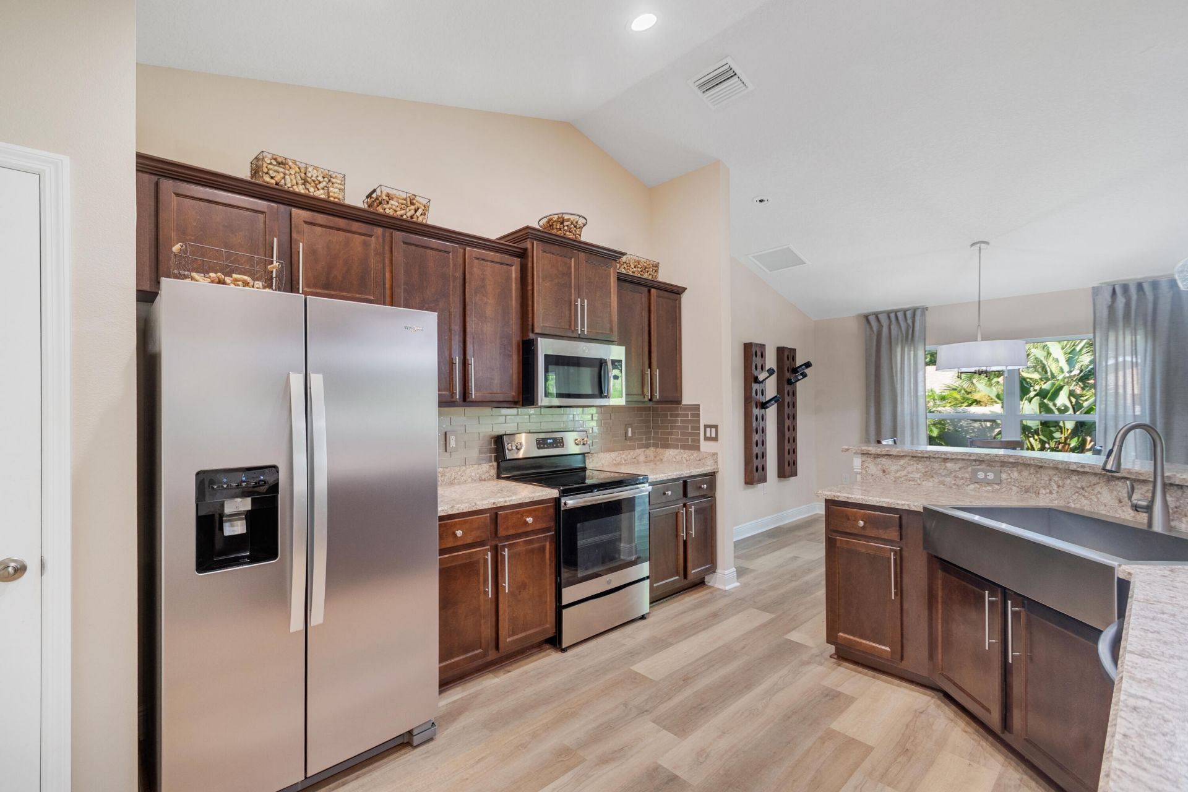
Kitchen: 14 X 11 Level Main
Living Room: 17 X 21 Level Main
Primary Bedroom: 18 X 12 Level Main
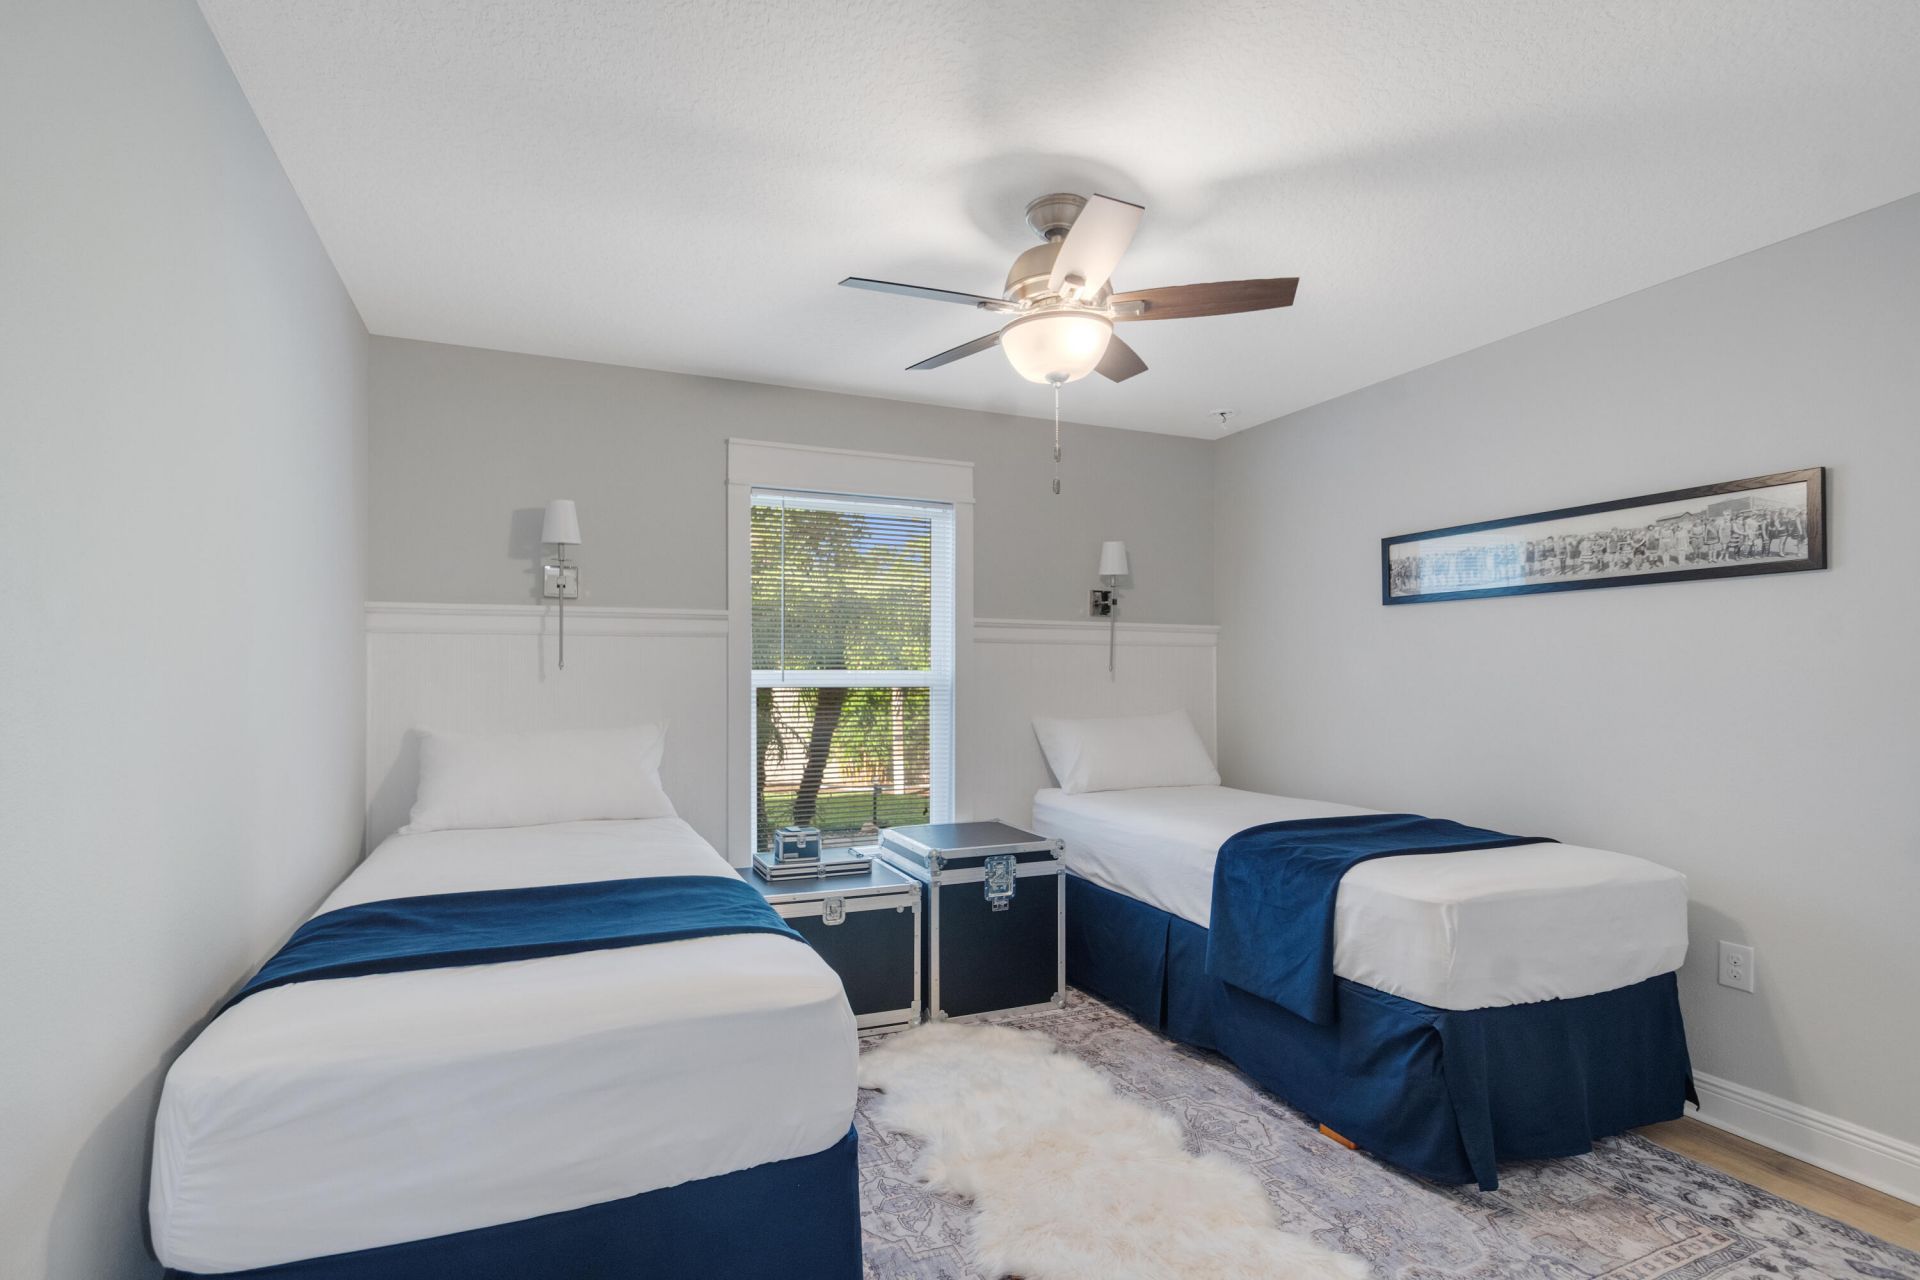
Bedroom 2: 13 X 12 Level Main
Bedroom 3: 12 X 12 Level Main
Bedroom 4: 15 X 12 Level Main
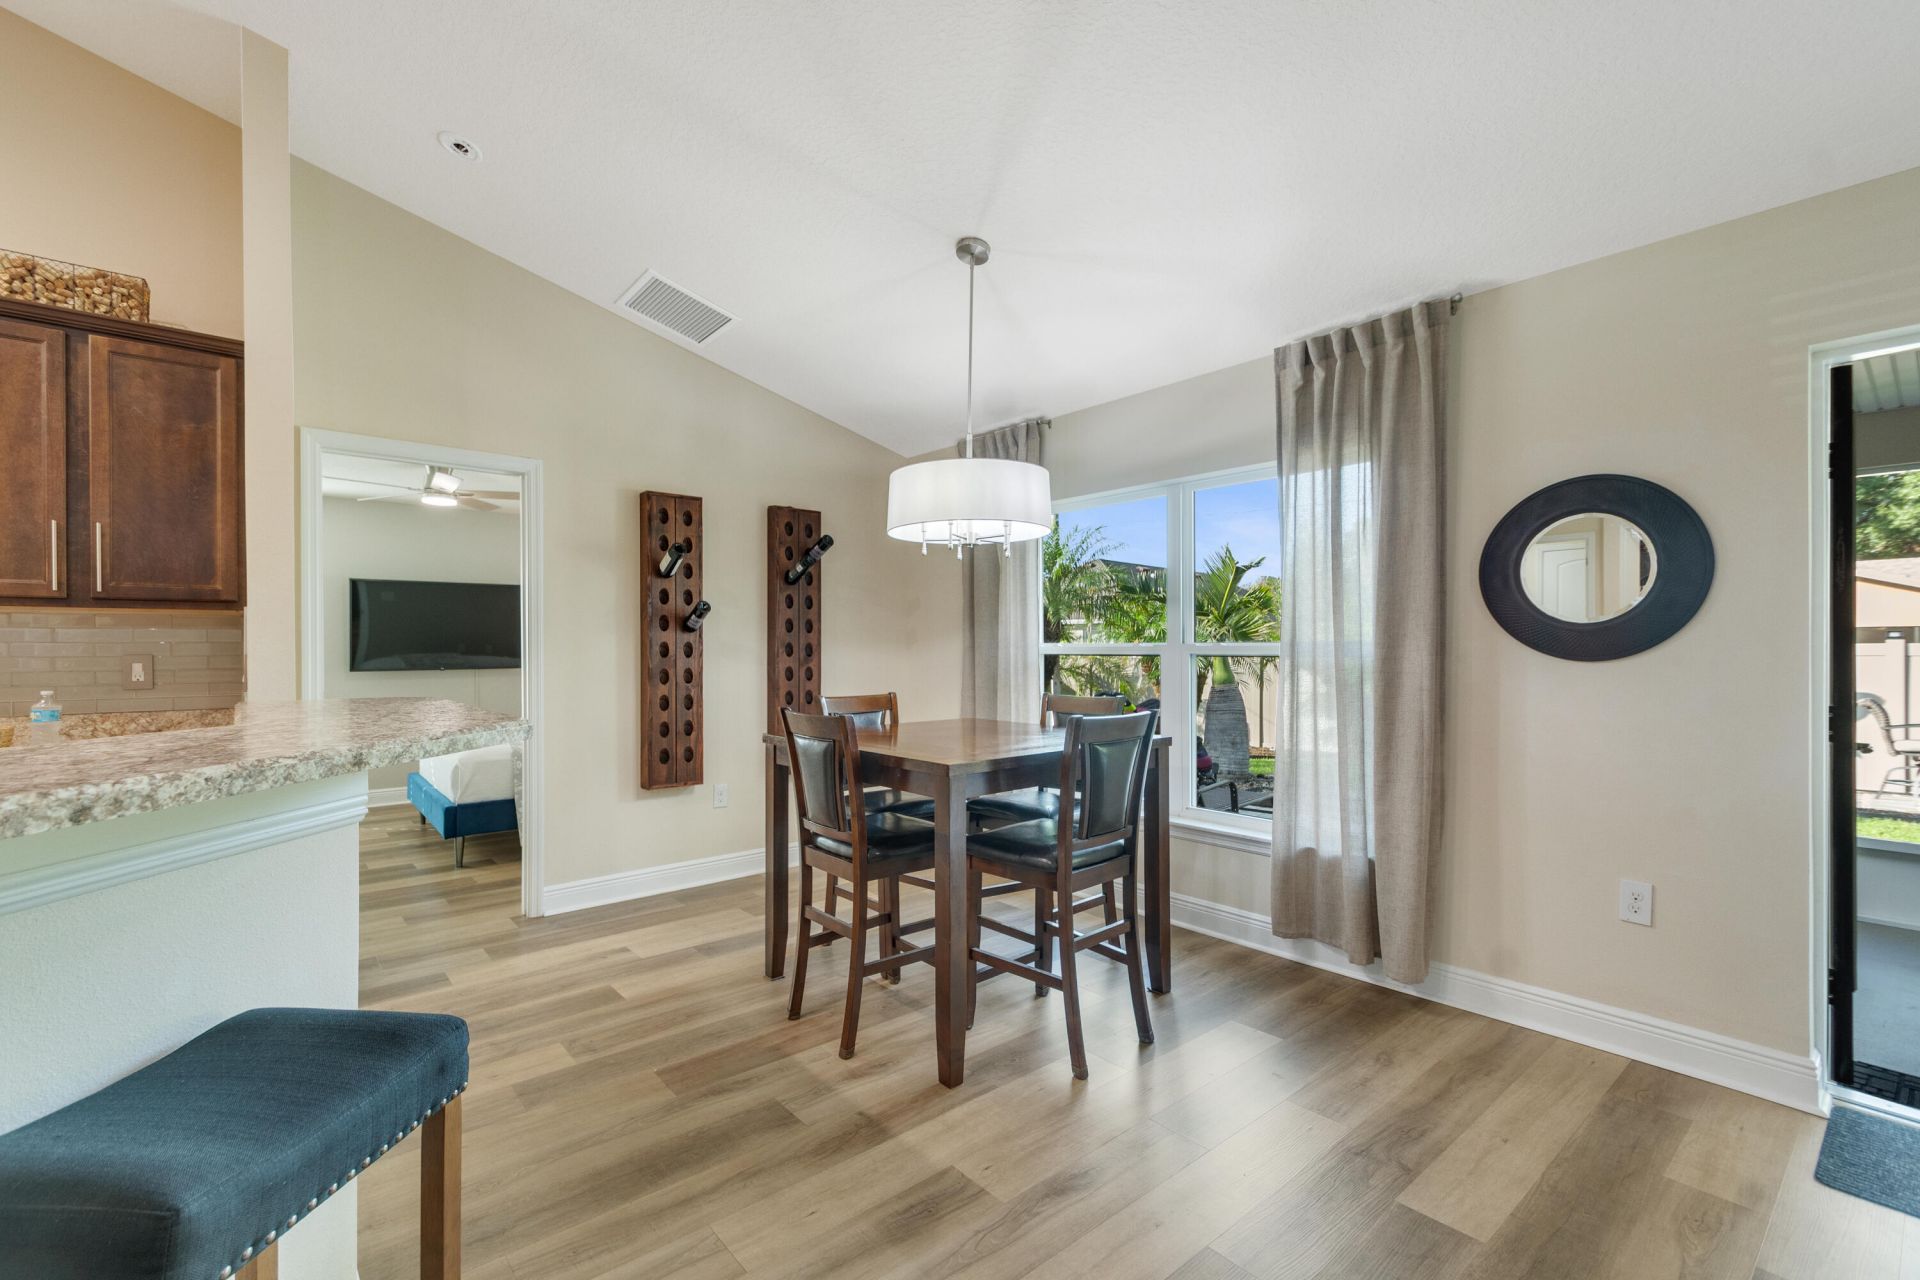
Dining Room: 10 X 7 Level Main

Local Schools

High School: Sebastian River
Middle School: Sebastian River
Elementary School: Treasure Coast

Neighborhood Information

Neighborhood Map

Neighborhood Hero

Neighborhood Highlights

Neighborhood Characteristics

Neighborhood Market Trend

Neighborhood Schools

Courtesy of

Agency Name: Keller Williams Realty of Vero
Agent Name: Kimberly Ann Small
Agency Phone: 772-257-8000

agent picture

Presented by

Agent Name: Roni Sterin
Agent Phone: 305.942.7446
Agency Title: The Keyes Company
Request Info

IDX logo

Roni Sterin
keyes.com
Agent Cell:
305.942.7446

Mortgage Calculator

%
years/fixed
yearly
yearly (est.)

Estimated Payment

$ 2,443.52 Principal & Interest $2,086.81 Property Tax $232.75 Homeowner's Insurance $123.96
Mortgage Logo

Login to My Keyes Account


