SIGN UP Login/Register
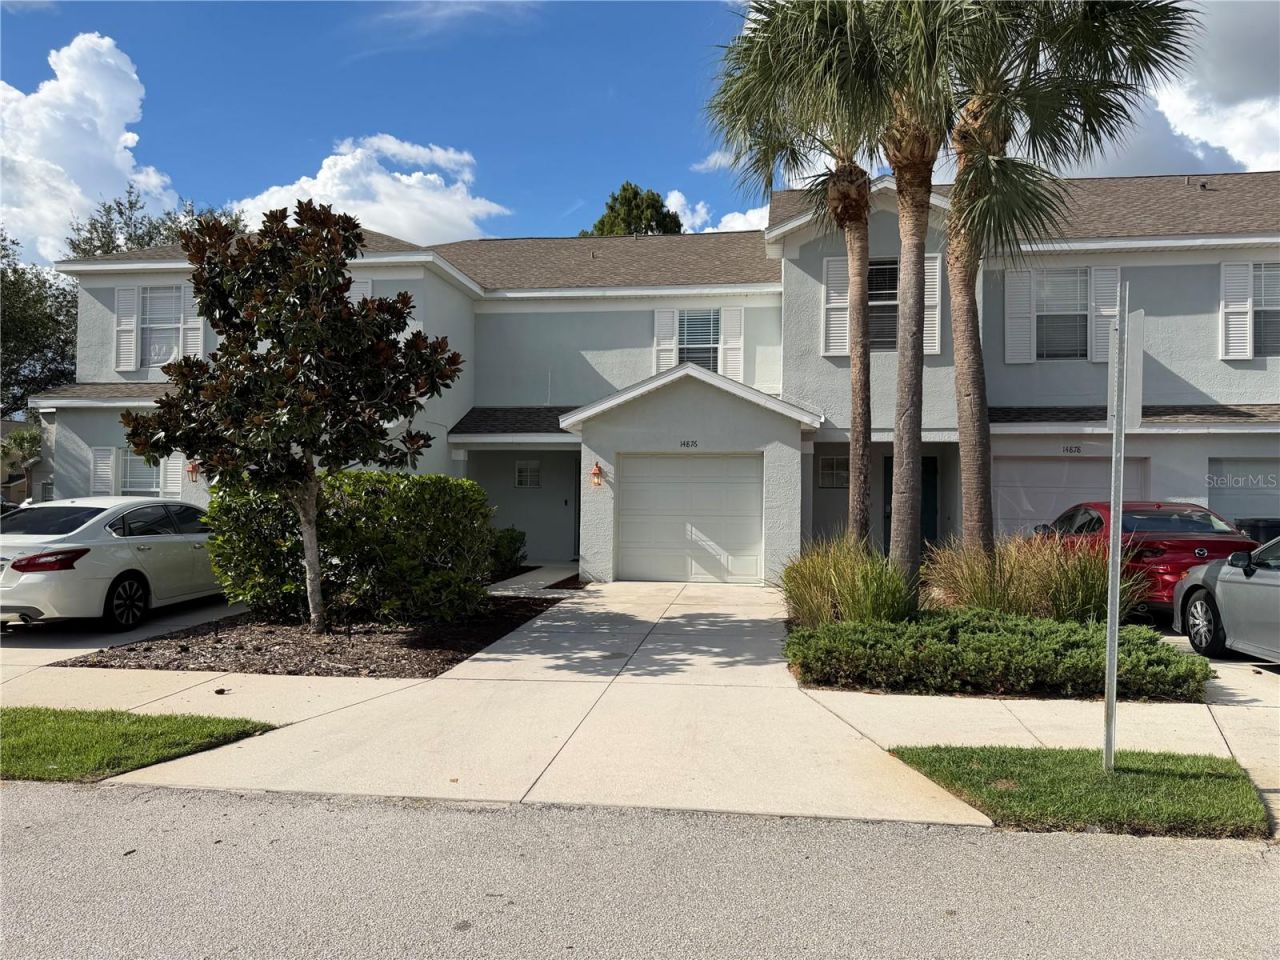
14876 Skip Jack Loop, Bradenton, FL 34202 Photo
Pending
14876 Skip Jack Loop, Bradenton, FL 34202 Photo
Pending
14876 Skip Jack Loop, Bradenton, FL 34202 Photo

29 Photos

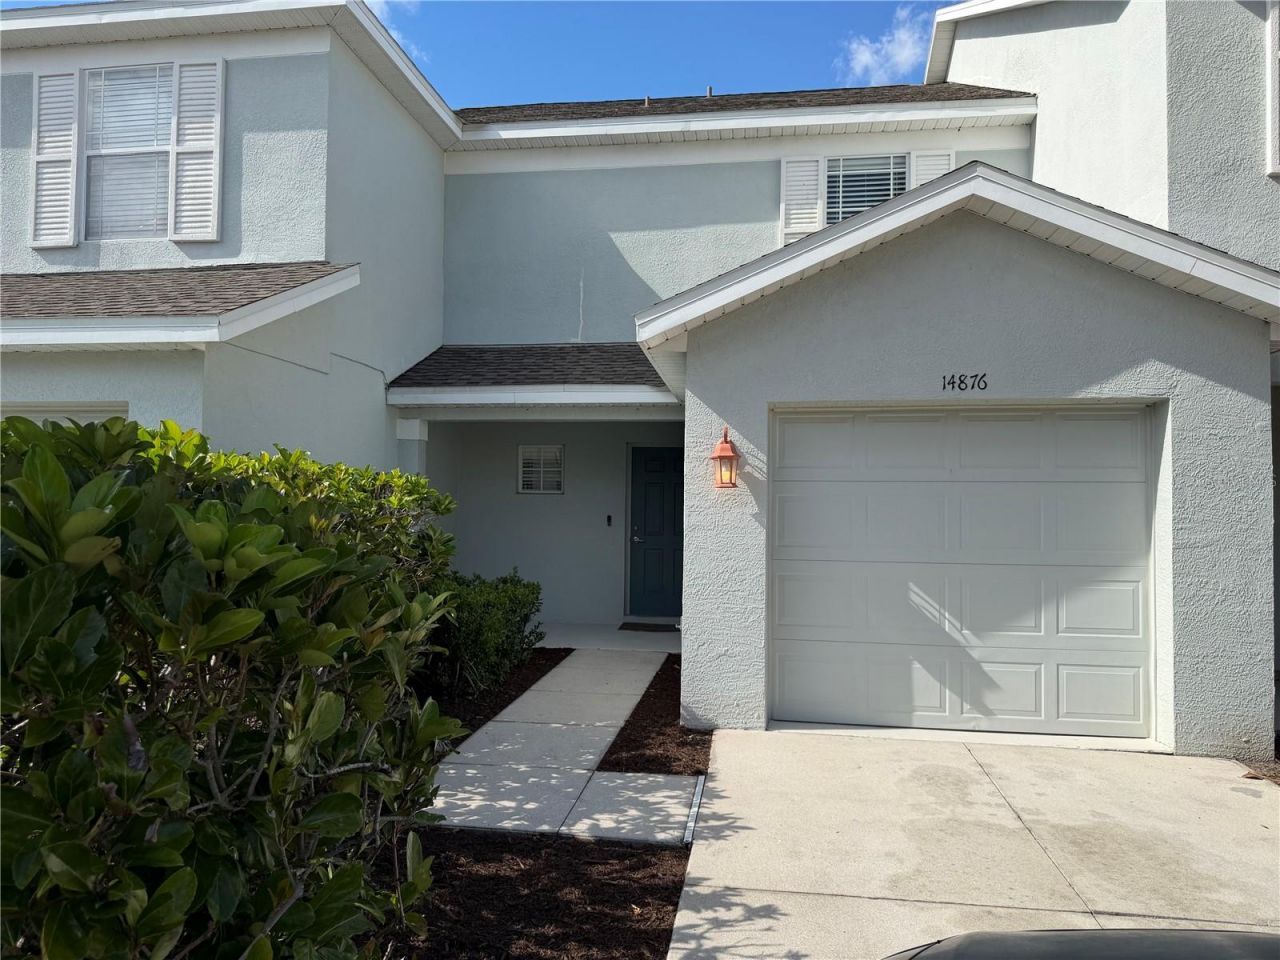
14876 Skip Jack Loop Bradenton, FL 34202
$199,999
  • Beds
    2
  • Baths
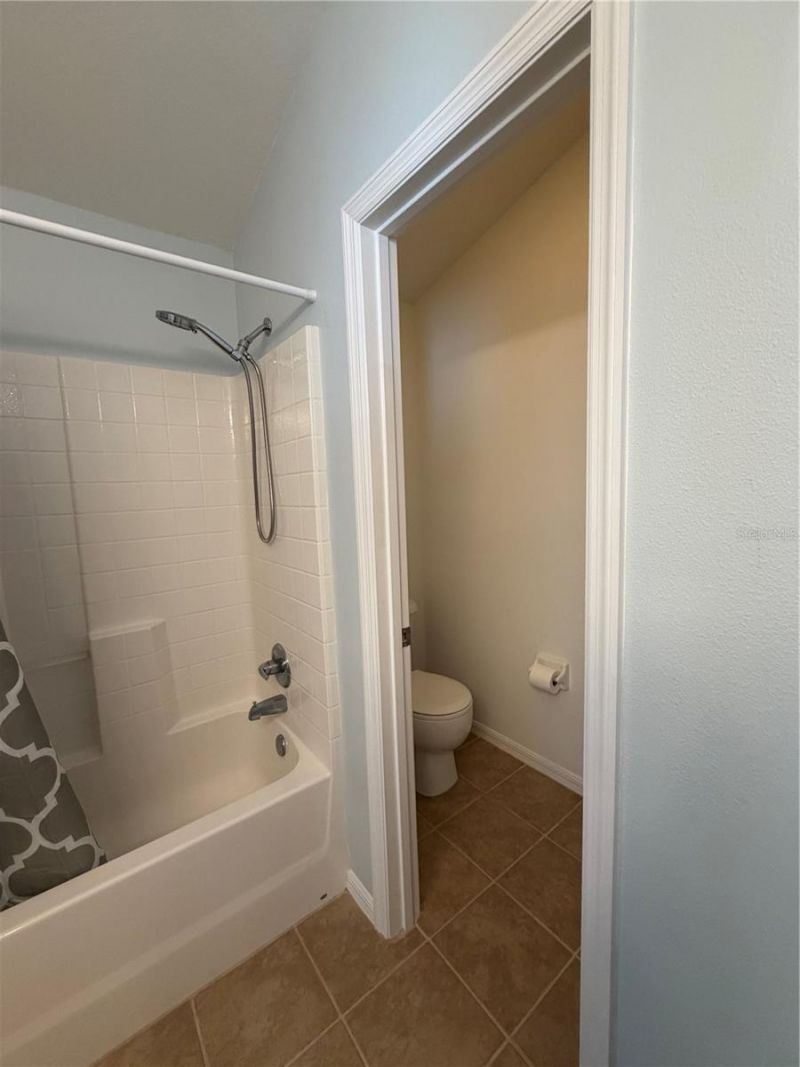
    2 full 1 partial
  • Total Square Feet
    1,160
  • Lot Size
    10.13 acre(s)

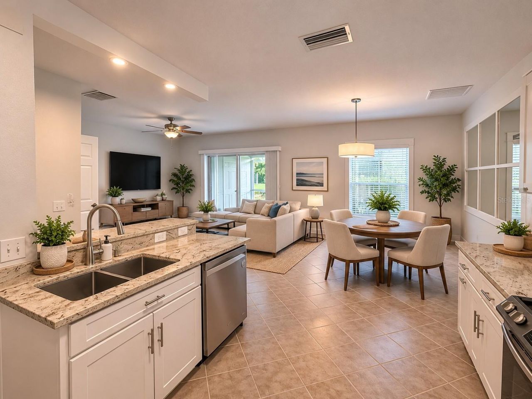
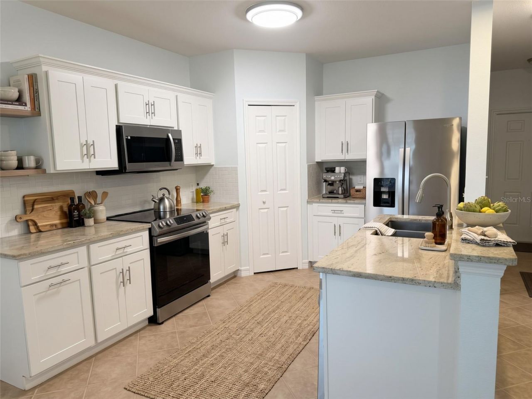
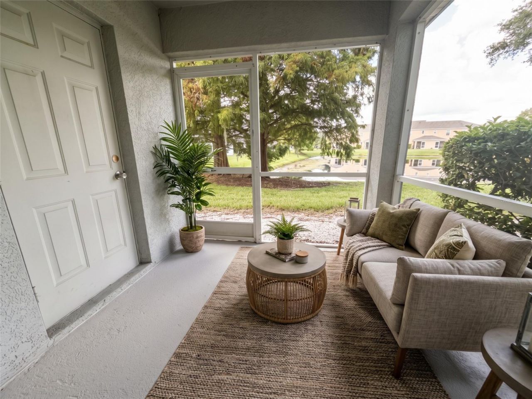
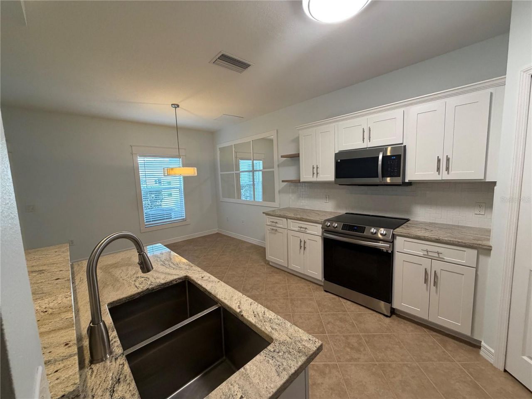
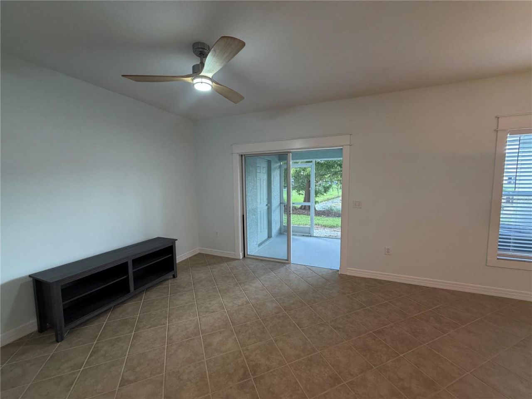
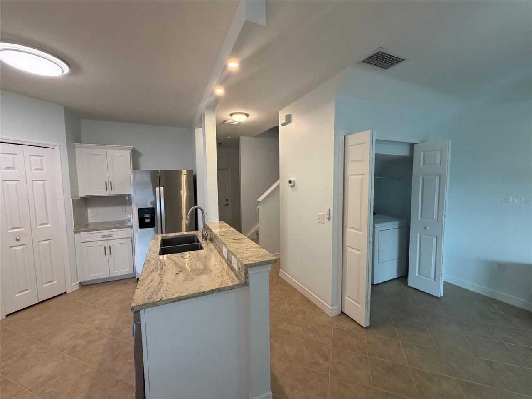
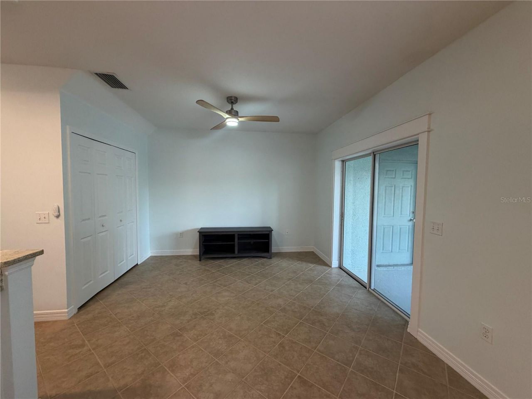
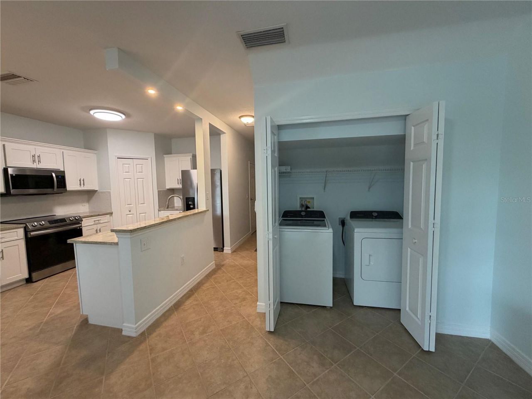
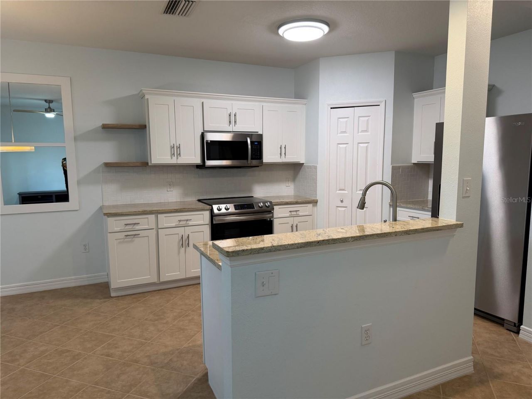
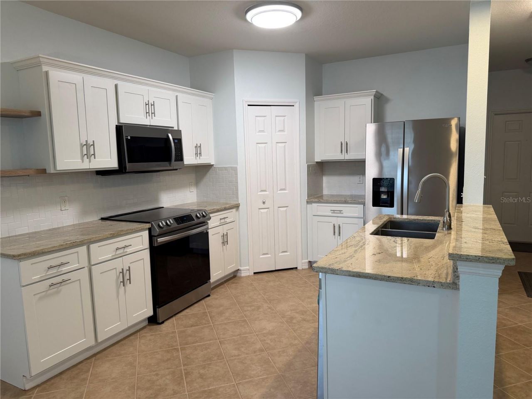
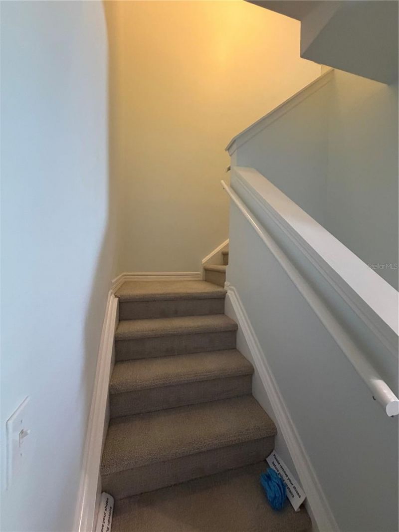
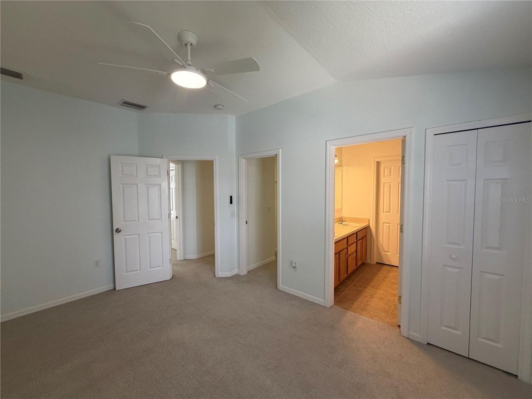
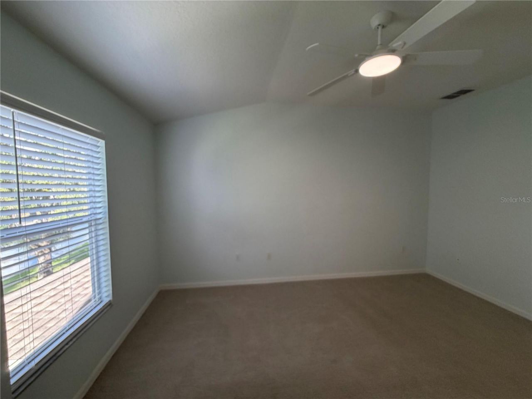
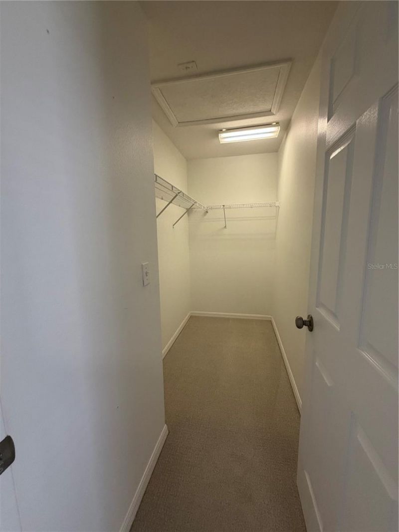
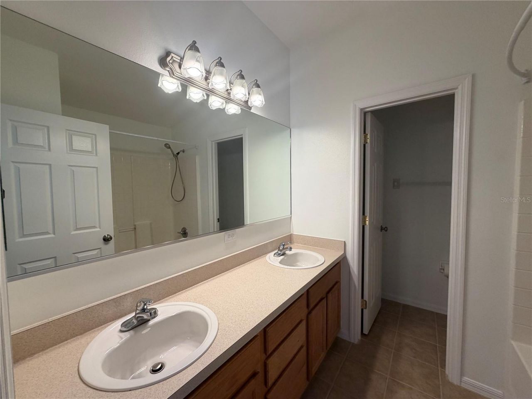
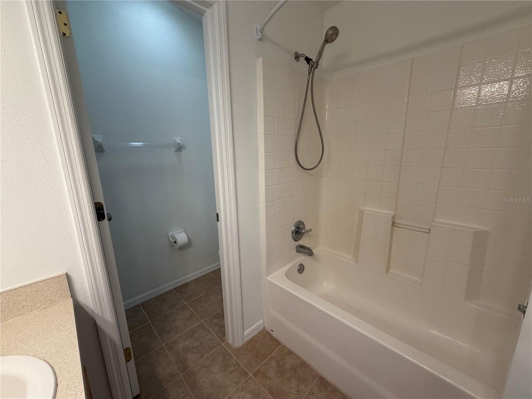
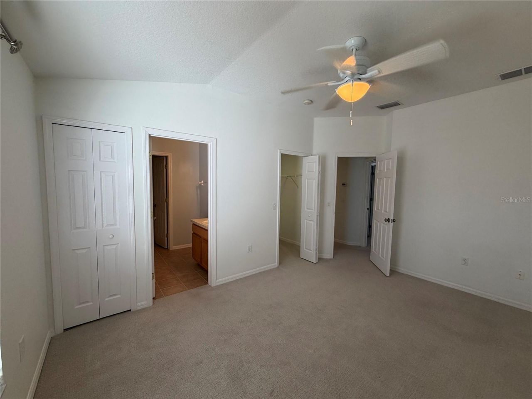
Under contract-accepting backup offers. Virtually Staged. Welcome to Greenbrook Walk! This beautifully maintained MOVE IN READY 2-bedroom, 2.5-bath, two-story townhome offers an exceptional combination of comfort, convenience, and lifestyle. With 9-foot ceilings, abundant natural light, and a desirable two-primary-suite floor plan, this home is designed for easy living.The first floor features 12-inch tile flooring throughout and an open kitchen with Ivory Shaker cabinetry, Level 5 granite count...

View More

Property Summary

MLS Number: A4706695
Status: Pending
Days on Market: 34
Subdivision: GREENBROOK WALK
County: Manatee
Bedrooms: 2
Total Square Feet: 1,160
Price Per Sq. Ft.: $172
New Construction: No
Waterfront: No
Property Type: Residential - Townhouse
Cooling: Central Air
Garage: 1 car attached
Heating: Electric
Lot Size: 10.13 Acres
Roof Type: Shingle
Stories: 2.0
Year Built: 2006
Taxes: $4,442
HOA Y/N: Yes

Featured Amenities

Ceiling Fans(s)
Eat-in Kitchen
High Ceilings
Solid Wood Cabinets
Stone Counters
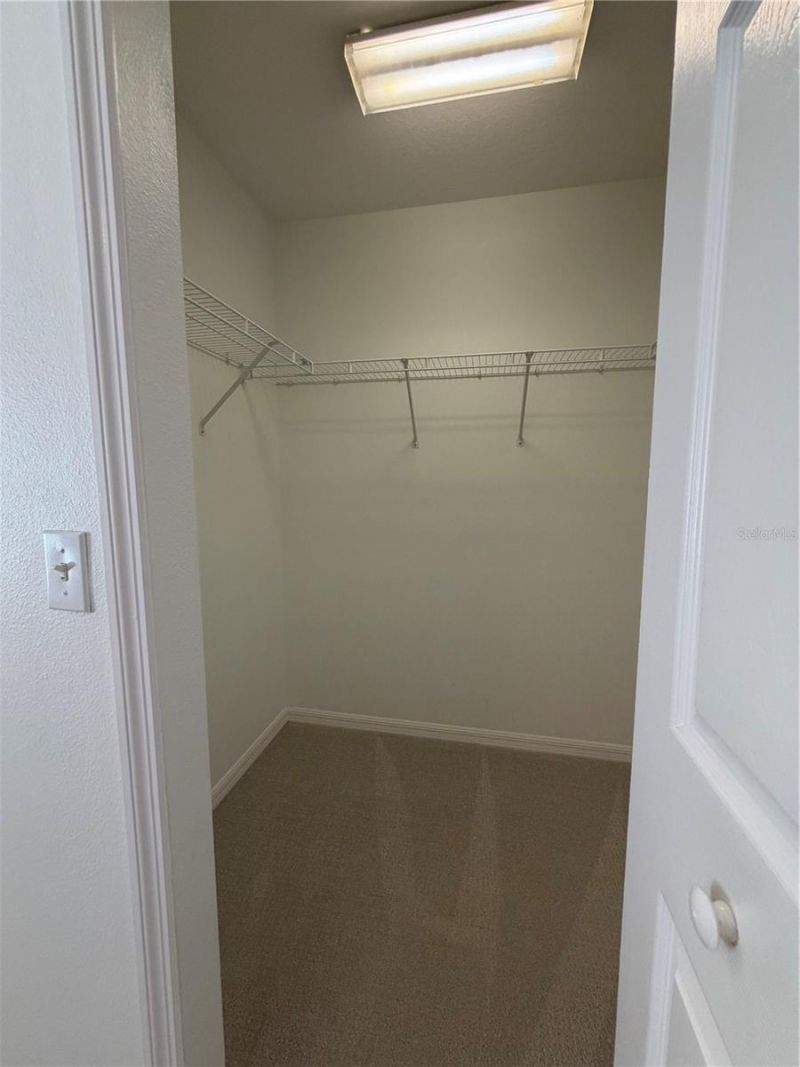
Walk-In Closet(s)
Cable TV
Clubhouse
Playground
Pool
Spa/Hot Tub

Property Details

Appliances: Dishwasher, Disposal, Dryer, Electric Water Heater, Microwave, Range, Refrigerator, Washer
Community Features: Association Recreation - Owned, Clubhouse, Community Mailbox, Deed Restrictions
Days on Site: 34
Directions: 75 to SR 70 East, Turn right onto Greenbrook Blvd Traffic light for about 4 miles and past Lorraine Traffic light and take a left onto Skip Jack Loop, then past stop sign where Clubhouse and pool area Home is on the Right. No yard sign
Exterior: Block, Stucco, Frame
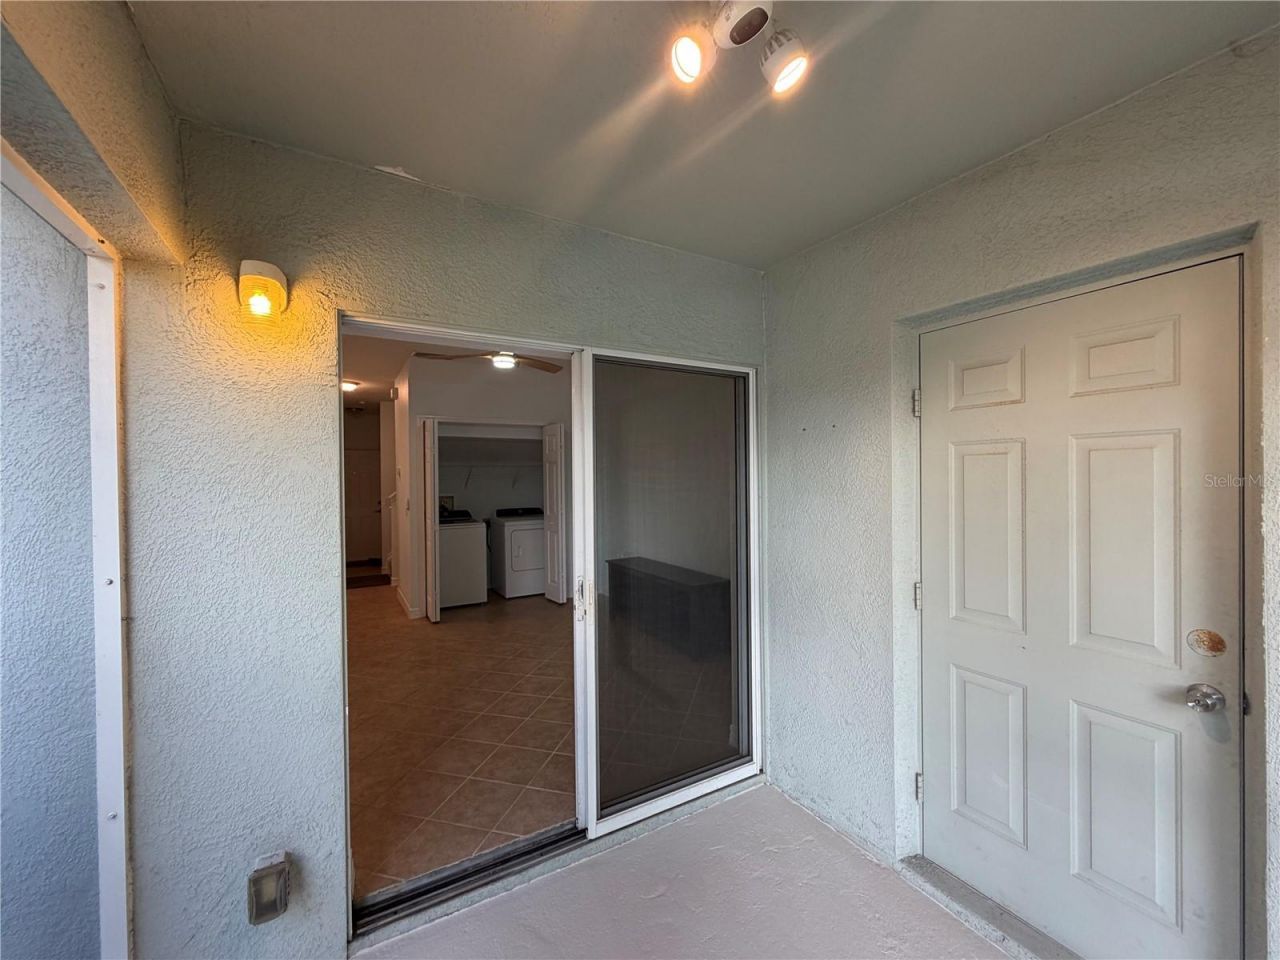
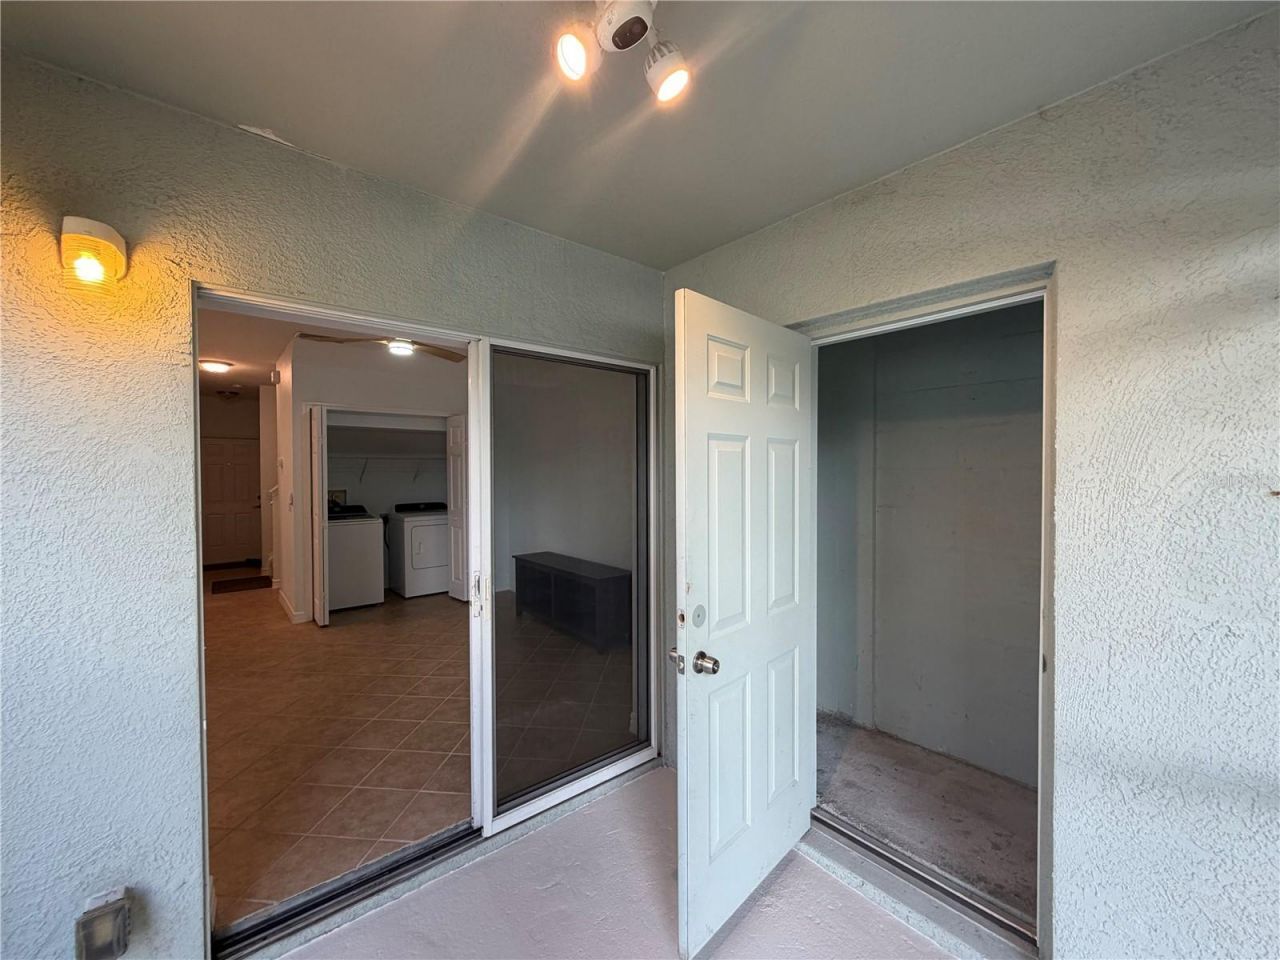
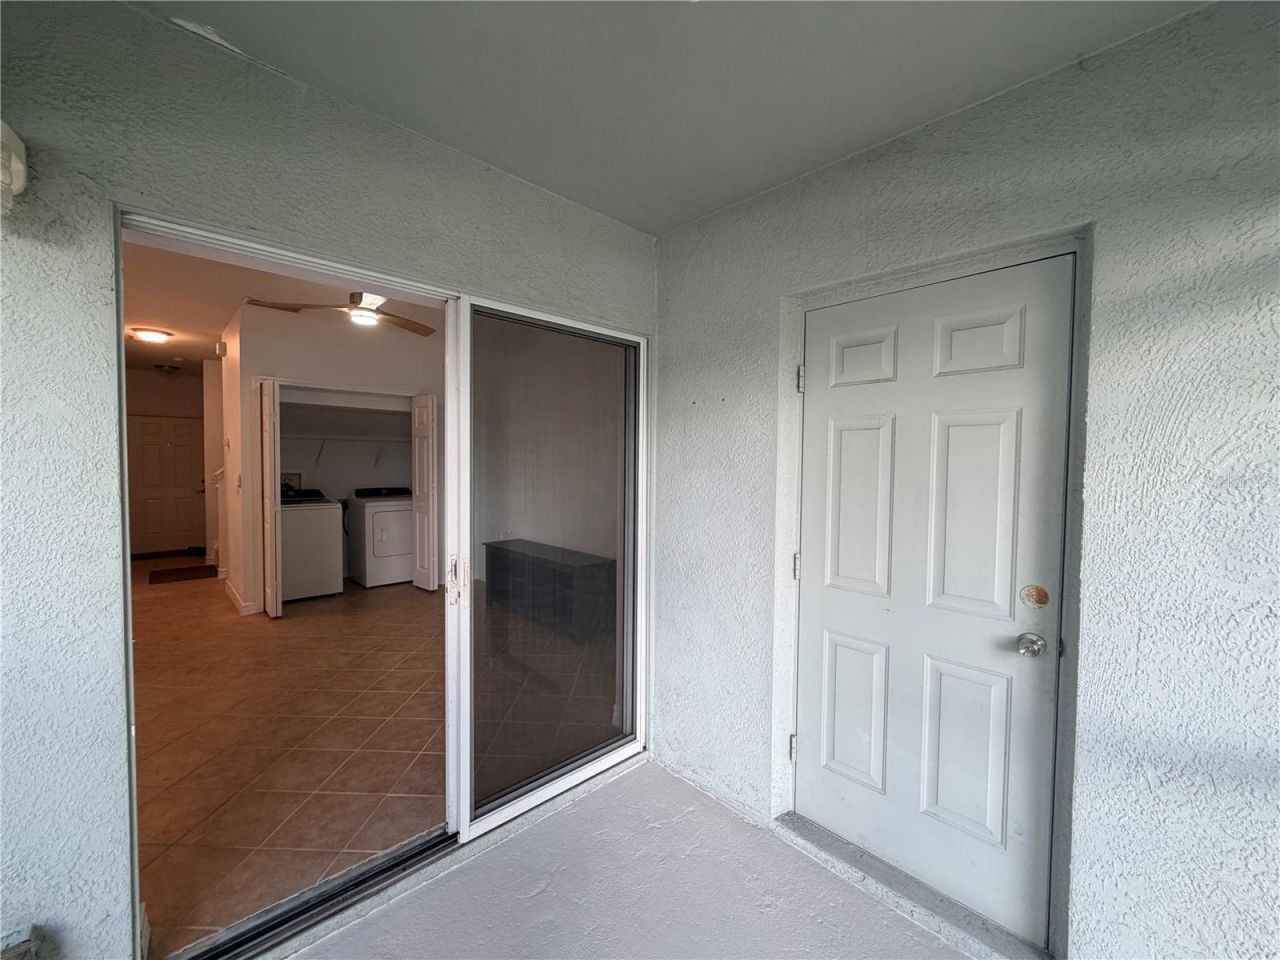
Outdoor Features: Balcony, Private Entrance, Sidewalk, Storage
Flood Zone Code: X
Flooring: Carpet, Ceramic Tile
Foundation: Block
Garage Dimensions: 19x11
Home Warranty Y/N: No
Hot Tub: Yes
Listing Terms: Cash, Conventional
Lot Dimensions: 10.13
Number of Pets: 2
Other Equipment: Private Entrance
Ownership: Condominium
Parking: Driveway, Ground Level, Open, Oversized
Parking Notes: Driveway, Ground Level, Open, Oversized
Pets Allowed: Yes
Pets Restrictions: See HOA Rules and Regs attached 1 Dog up to 15 inches in height at maturity or 2 catsRenters can not have pets
Pets Size: Small (16-35 Lbs.)
Pool: Heated, In Ground
Property Attached Y/N: Yes
Property Sub-Type: Townhouse
Security: Smoke Detector(s)
Senior Community: Yes
Sewer: Public Sewer
Showing Instructions: Supra Lock Box, Appointment Only
Spa: Heated
Special Sale Provisions: None
Utilities: Electricity Connected, Sewer Connected, Water Connected
Water: Public
Water Access Y/N: No
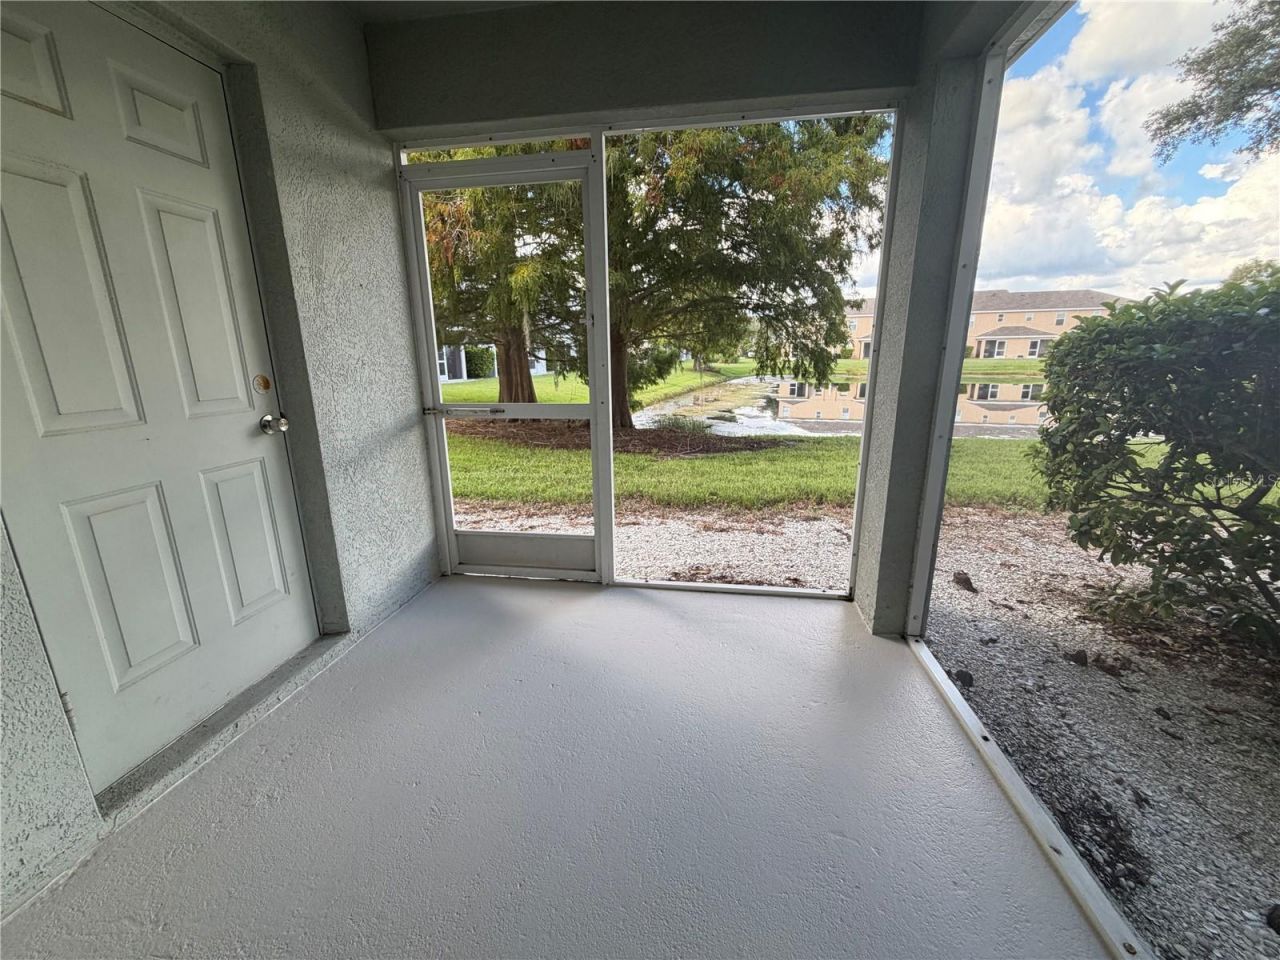
Water View: Pond
Windows: Blinds
Zoning: PDMU
Construction: Block,Stucco,Frame

Room Sizes

Balcony/Porch/Lanai: 8x8
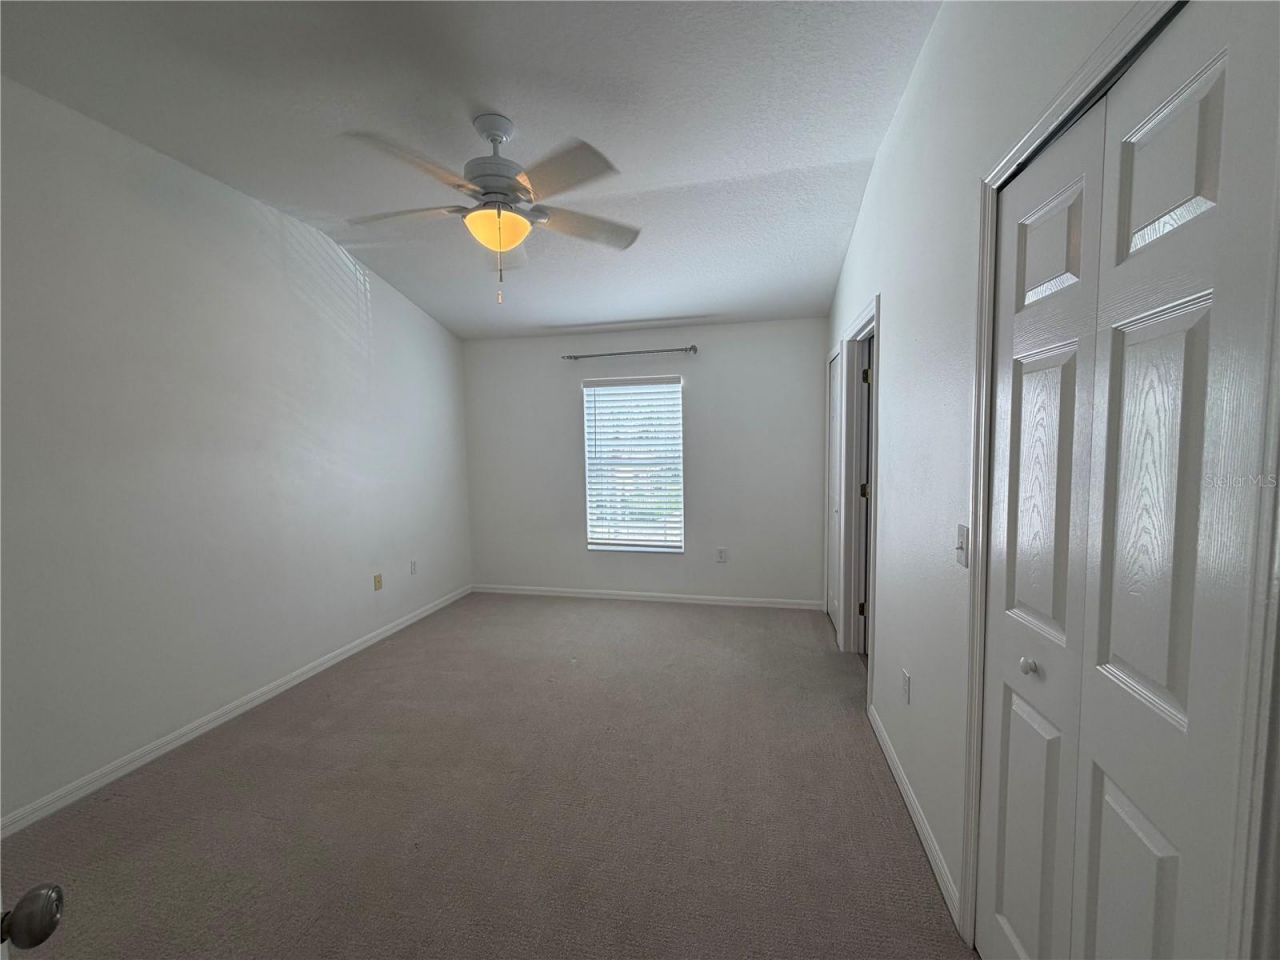
Primary Bedroom: 14x11
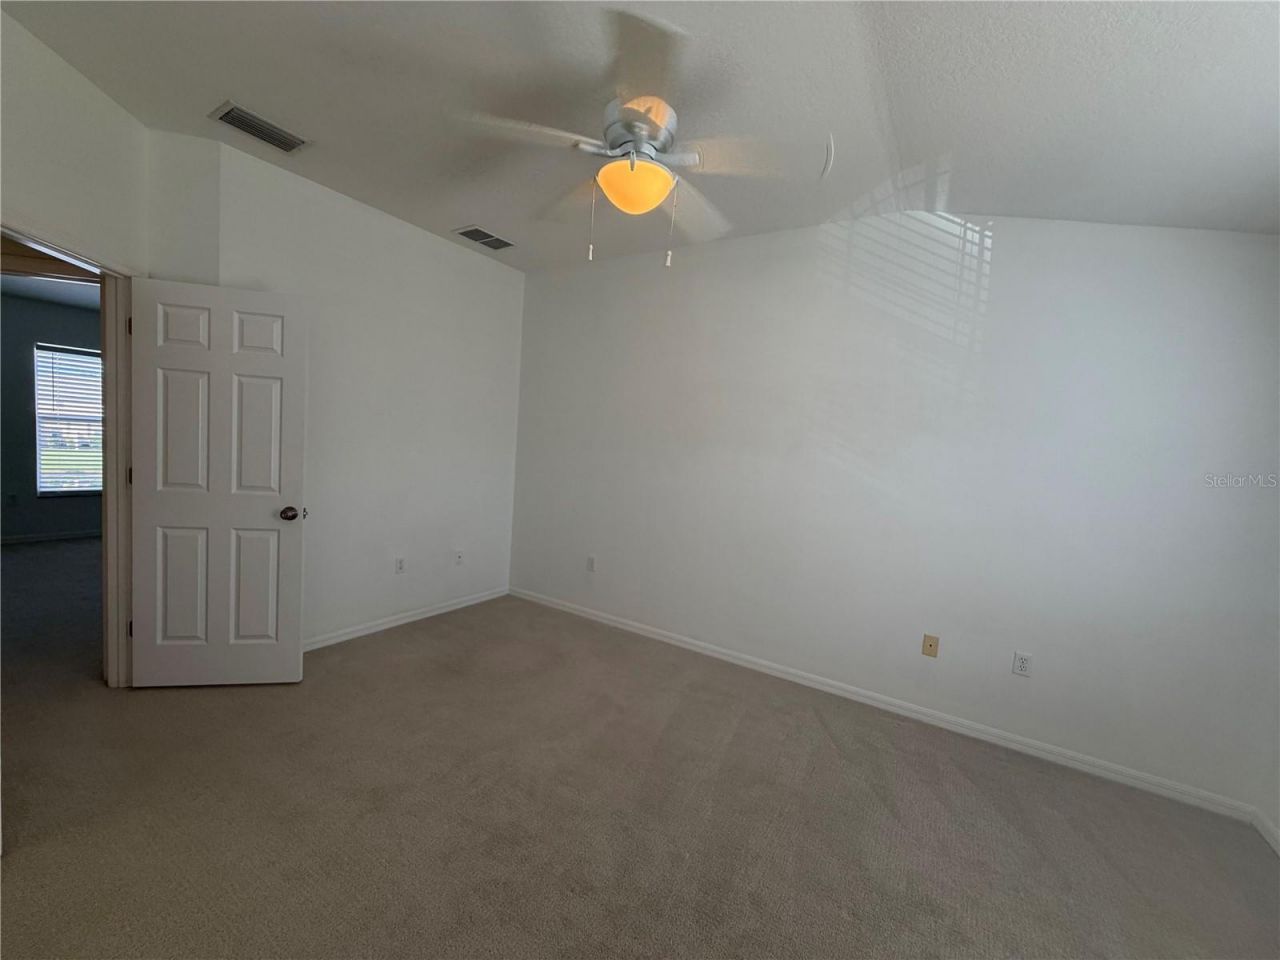
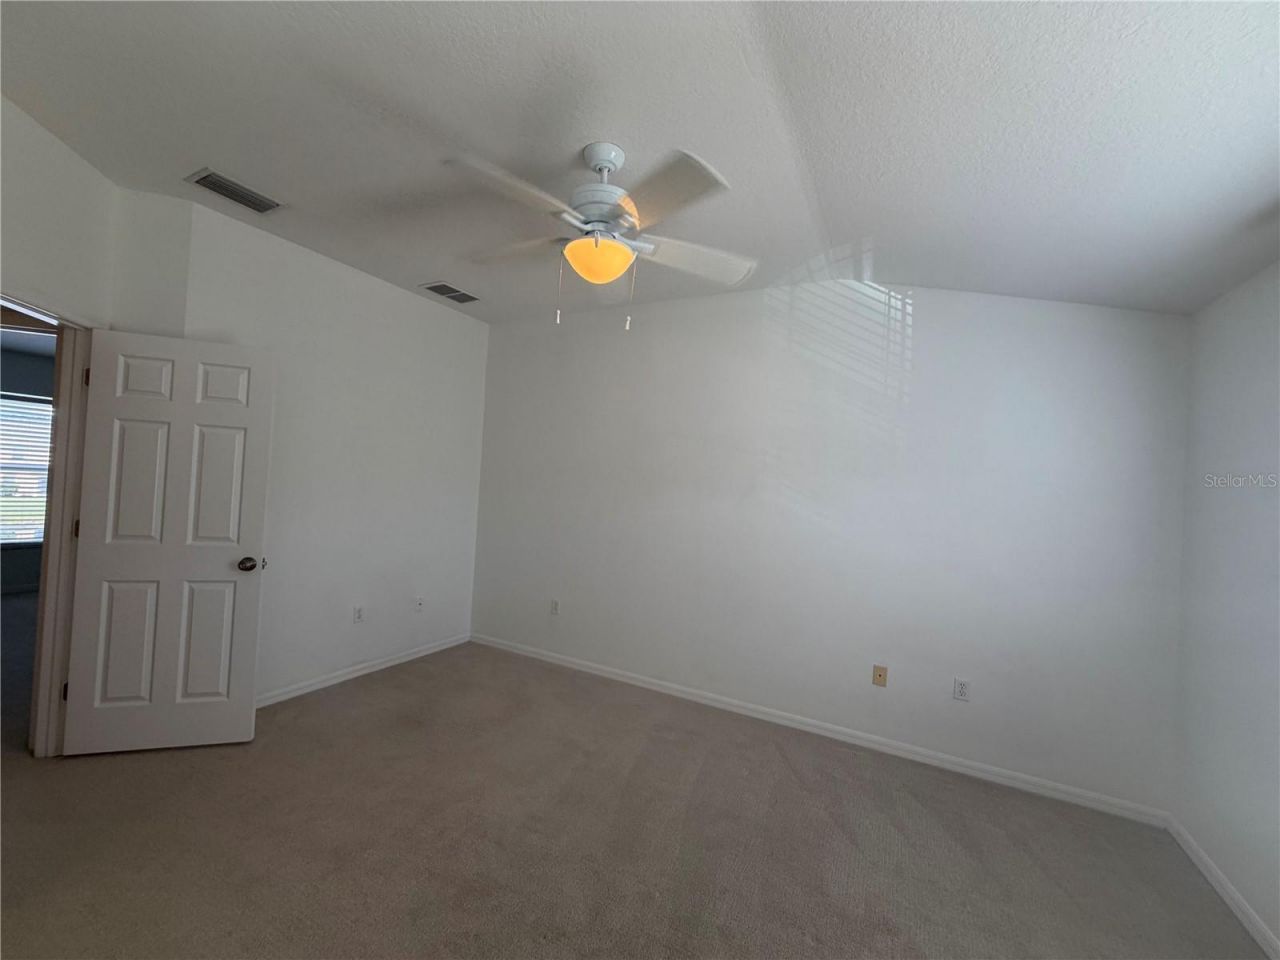
Primary Bedroom 2: 14x11
Kitchen: 9x9
Dinette: 10x9
Living Room: 11x9
Primary Bathroom: 8x7
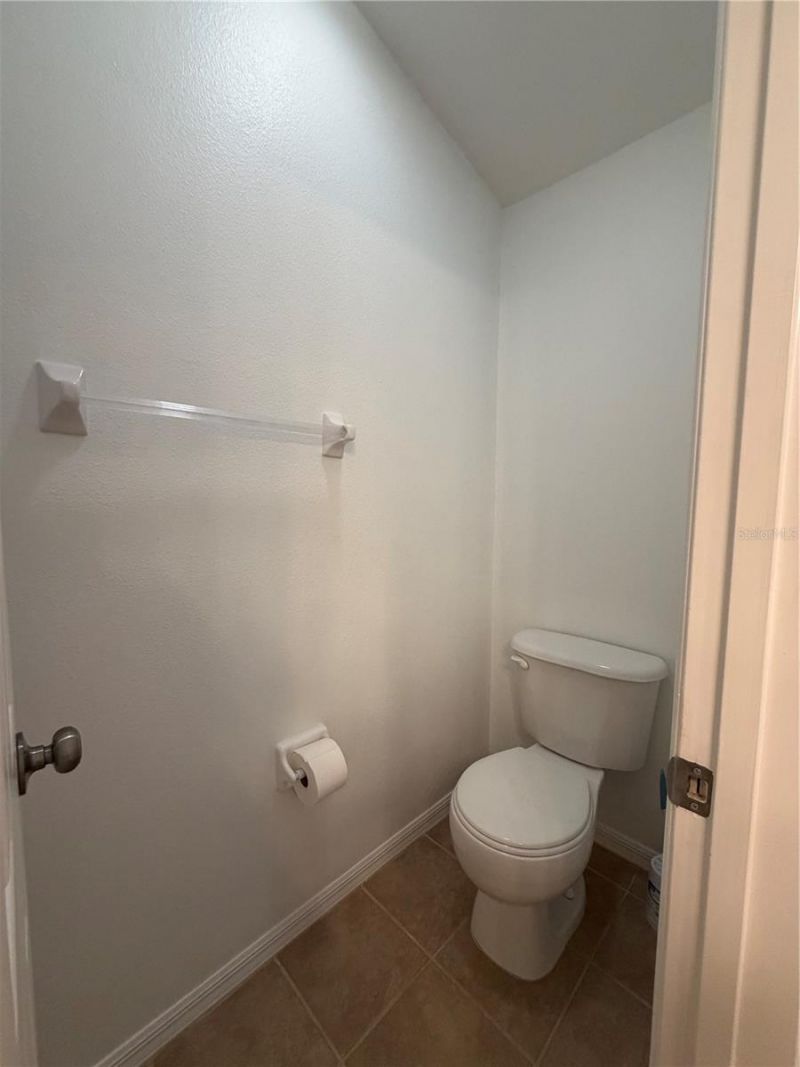
Bathroom 3: 5x5

Neighborhood Information

Neighborhood Map

Neighborhood Hero

Neighborhood Highlights

Neighborhood Characteristics

Neighborhood Market Trend

Neighborhood Schools

Courtesy of

Agency Name: COLDWELL BANKER REALTY
Agency Contact: 941-383-6411
Agent Name: David Leventhal

agent picture

Presented by

Agent Name: Roni Sterin
Agent Phone: 305.942.7446
Agency Title: The Keyes Company
Request Info

IDX logo

Roni Sterin
keyes.com
Agent Cell:
305.942.7446

Mortgage Calculator

%
years/fixed
yearly
yearly (est.)

Estimated Payment

$ 1,410.53 Principal & Interest $982.03 Property Tax $370.17 Homeowner's Insurance $58.33
Mortgage Logo

Login to My Keyes Account


