
SIGN UP Login/Register

59 Photos

14856 Crescent Cove Dr Fort Myers, FL 33908
$589,900
  • Beds
    2
  • Baths
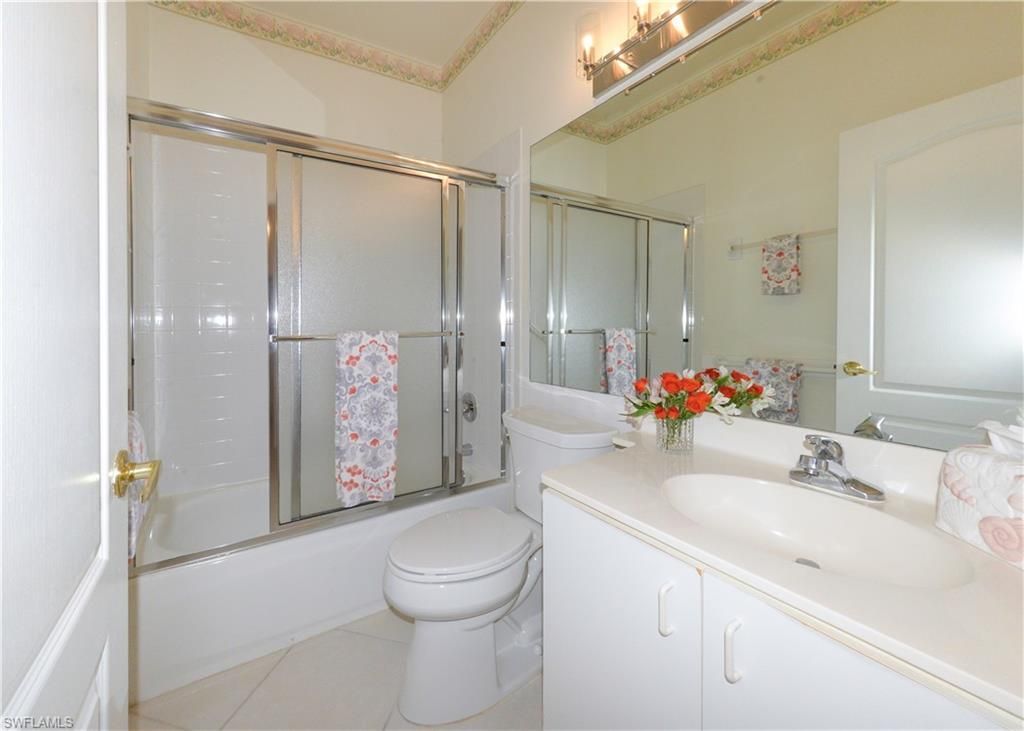
    2 full
  • Total Square Feet
    1,640
  • Lot Size
    0.14 acre(s)

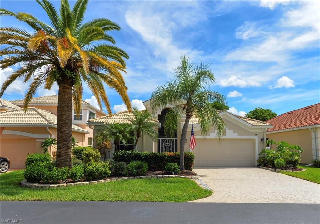
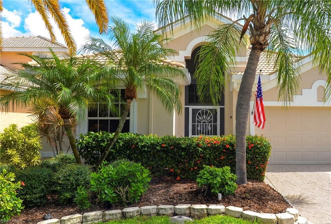
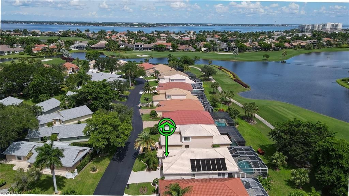
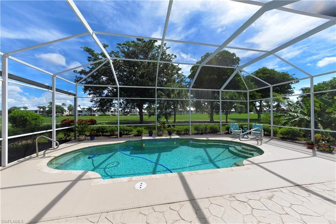
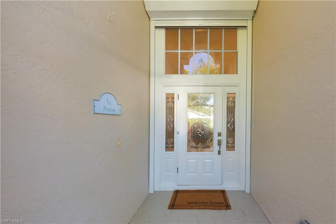
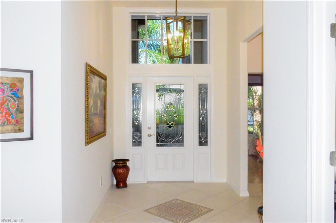
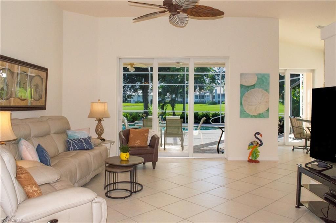
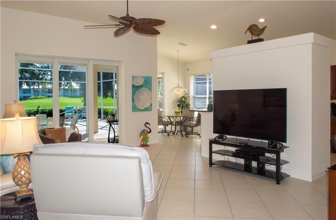
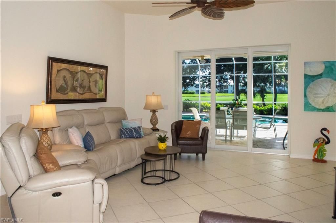
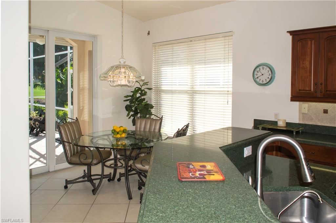
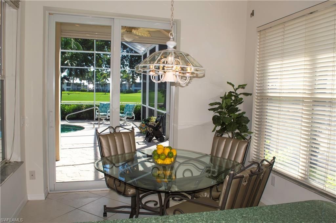
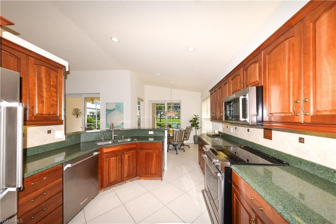
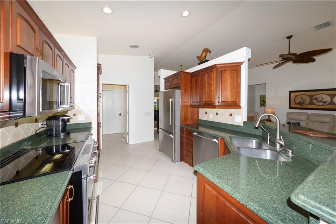
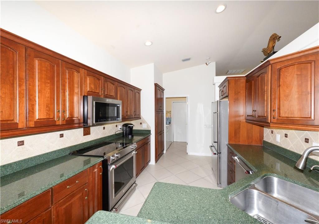
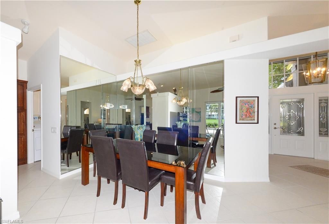
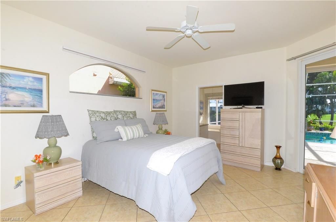
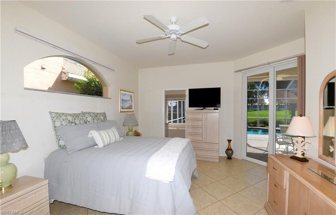
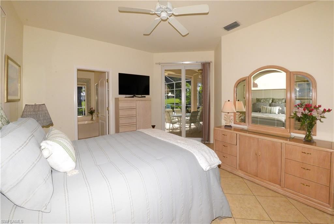
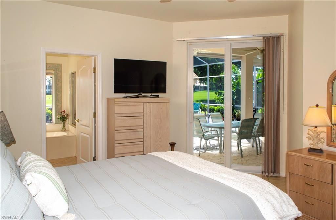
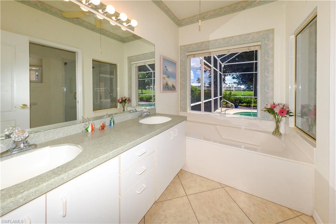
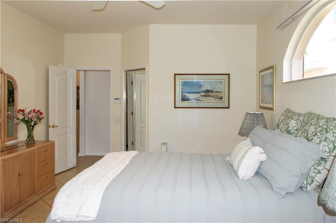
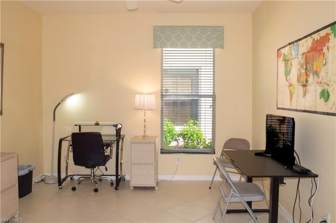
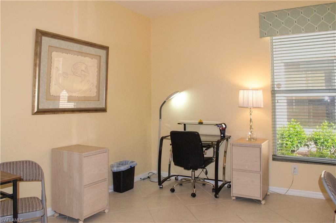
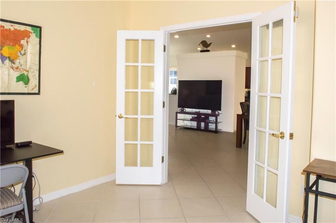
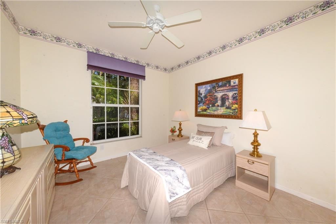
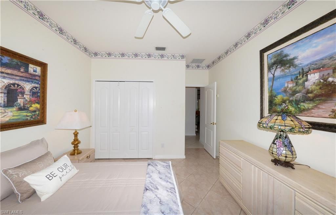
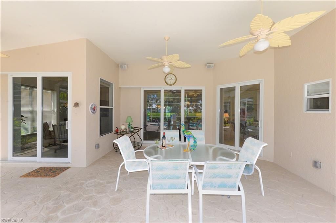
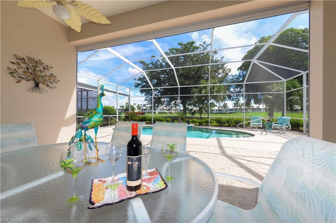
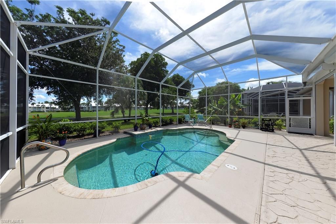
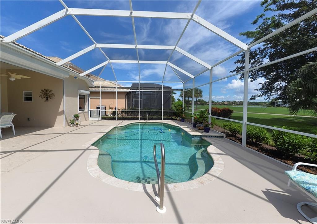
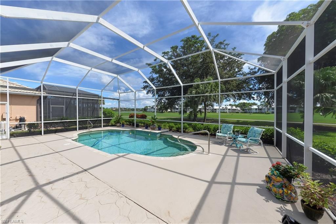
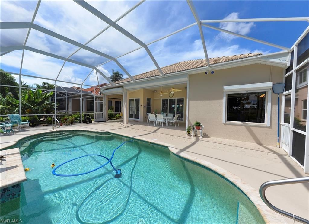
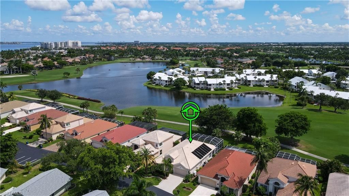
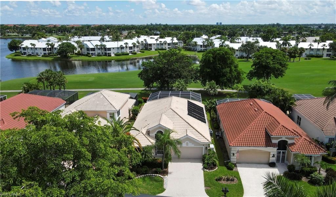
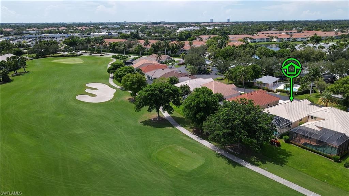
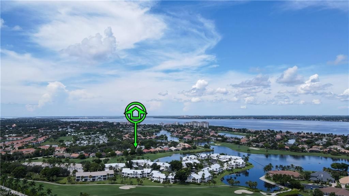
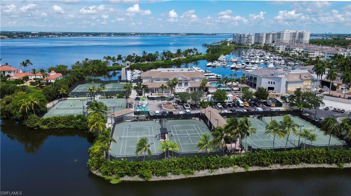
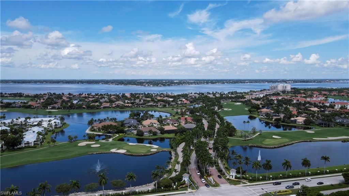
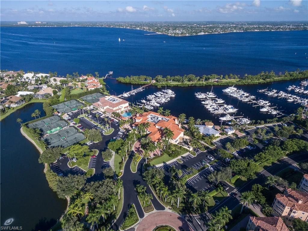
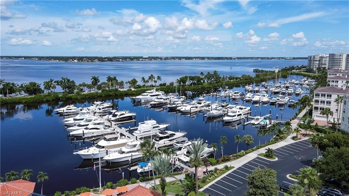
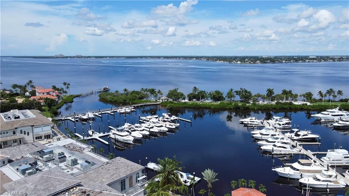
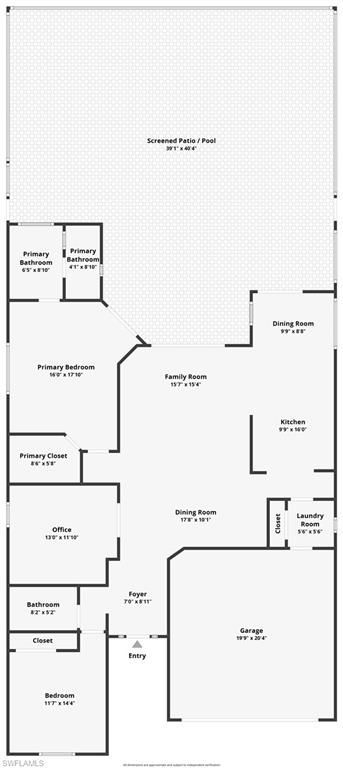
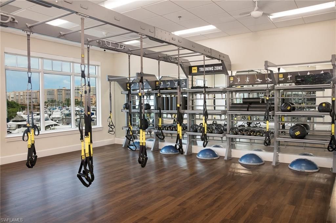
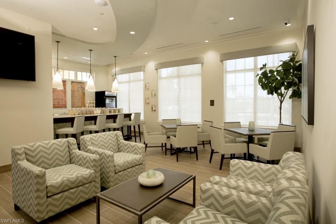
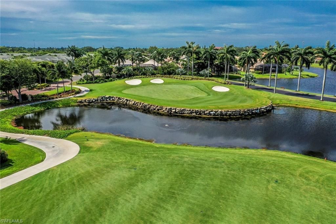
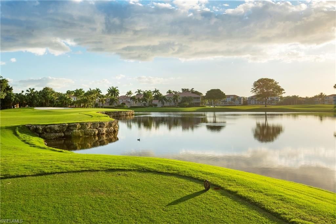
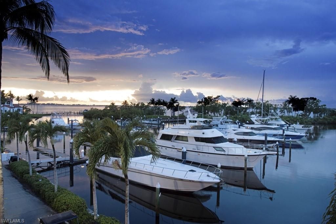
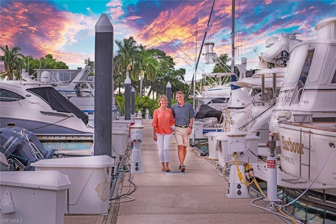
Welcome Home to 14856 Crescent Cove Drive - Live the SW Florida Life!Tucked inside the stunning gates of Gulf Harbour Yacht & Country Club, this one-owner home has been lovingly cared for through the years and is ready for its next chapter - and your personal touch. High ceilings and open living spaces make it feel even more spacious than the square footage suggests, while triple sliders open up to sweeping views of the tropical, oversized lanai, sprawling pool, and the lush, manicured golf cour...

View More

Property Summary

MLS Number: 2026038092
Status: Active
Days on Market: 41
Subdivision: CRESCENT COVE
County: Lee
Bedrooms: 2
Total Square Feet: 1,640
Price Per Sq. Ft.: $360
New Construction: No
Waterfront: No
Property Type: Residential - Single Family
Cooling: Ceiling Fan(s), Central Electric, Humidity Control
Garage: 2 car attached
Heating: Central Electric
Lot Size: 0.14 Acres
Road Frontage: Private Road
Road Surface: Paved
Roof Type: Tile
Stories: 1.0
Year Built: 1995
Taxes: $3,806
Hoa Fee: $800/Quarterly
Hoa Fee 2: $1730/Annually

Property Details

Bedroom/Den: 2 - Den
Bedroom: 2+Den
Construction: Concrete Block, Stucco
Days on Site: 41
Den: Yes
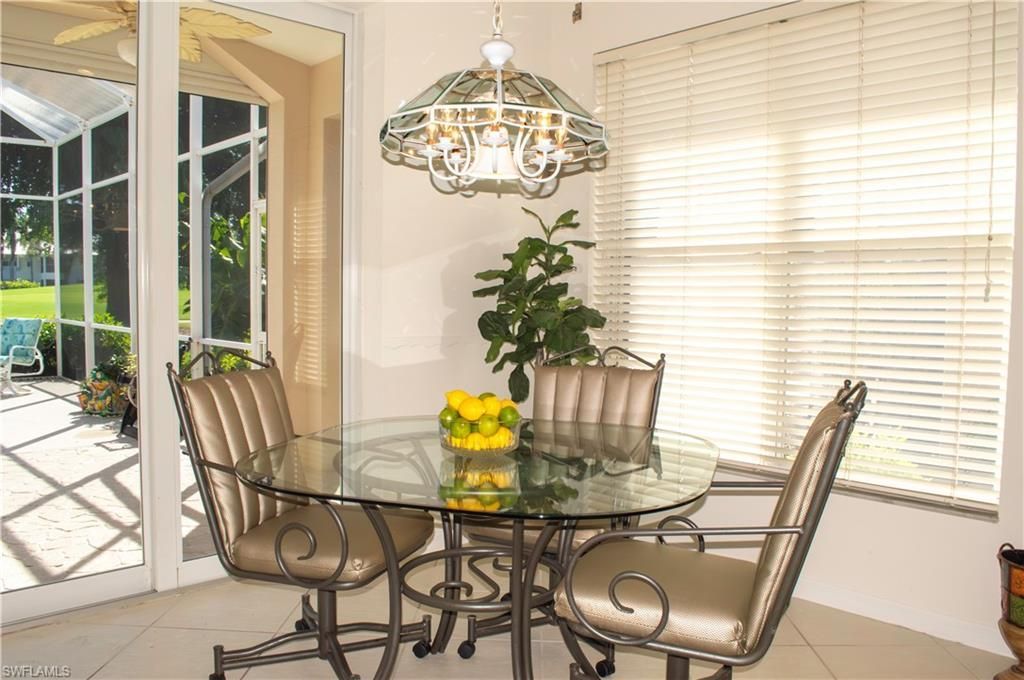
Dining: Breakfast Bar, Breakfast Room, Dining - Living
Directions: McGregor Blvd, right on Westport Dr, into the South Gate entrance to Gulf Harbour. Must show DL and have an appointment for entry. Guard at gate will direct you to the property.
Exterior: Concrete Block, Stucco
Outdoor Features: Sprinkler Auto
Flooring: Tile
Furnished: Partially
GEO Area: FM09 - Fort Myers Area
Home Warranty Y/N: No
Interior: Split Bedrooms, Great Room, Den - Study, Wired for Data, Custom Mirrors, Entrance Foyer, Pantry, Volume Ceiling, Walk-In Closet(s)
Irrigation: Reclaimed
Kitchen: Pantry
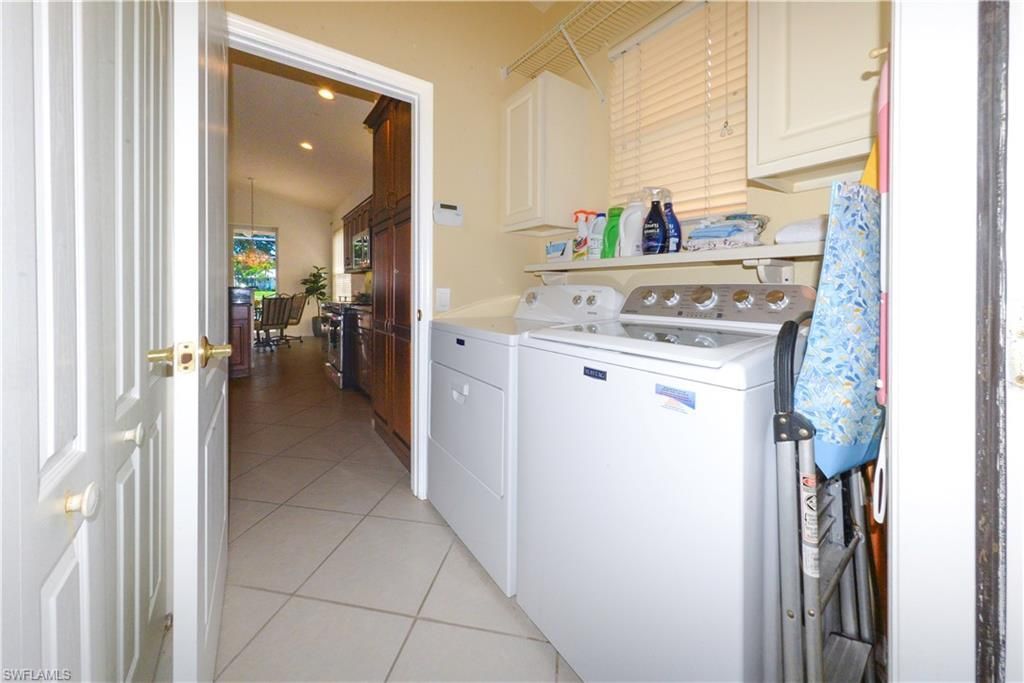
Laundry: Inside, Sink
Lease Considered Y/N: No
Listing Terms: Buyer Finance/Cash, FHA, Seller Pays Title, VA Loan
Lot: On Golf Course
Management: Residents
Minimum Lease Days: 30
Ownership: Single Family
Parcel #: 30-45-24-06-00000.0220
Parking: 2+ Spaces, Driveway Paved, Garage Door Opener, Attached
Pet Limit Max #: 2
Pets: Number Limit
Pool: In Ground, Concrete, Equipment Stays, Electric Heat, Screen Enclosure
Property Attached Y/N: No
Property Sub-Type: Single Family Residence
Room Count: 6
Sewer: Central
SQFT Total: 2466
Swimming Pool: Yes
Transfer Fee: 613
Units in Building: Square Feet
View: Golf Course
Water: Central
Windows: Double Hung, Picture, Single Hung, Transom, Shutters Electric, Shutters - Manual, Window Coverings
Construction: Concrete Block,Stucco

Local Schools

High School: LEE COUNTY SCHOOL CHOICE
Middle School: LEE COUNTY SCHOOL CHOICE
Elementary School: LEE COUNTY SCHOOL CHOICE

Neighborhood Information

Neighborhood Map

Neighborhood Hero

Neighborhood Highlights

Neighborhood Characteristics

Neighborhood Market Trend

Neighborhood Schools

Courtesy of

Agency Name: SW Fl Luxury Properties
Agent Name: Ginger Walker
Agency Phone: 239-218-2730

agent picture

Presented by

Agent Name: Roni Sterin
Agent Phone: 305.942.7446
Agency Title: The Keyes Company
Request Info

IDX logo

Roni Sterin
keyes.com
Agent Cell:
305.942.7446

Mortgage Calculator

%
years/fixed
yearly
yearly (est.)

Estimated Payment

$ 3,385.71 Principal & Interest $2,896.49 Property Tax $317.17 Homeowner's Insurance $172.05
Mortgage Logo

Login to My Keyes Account


