SIGN UP Login/Register
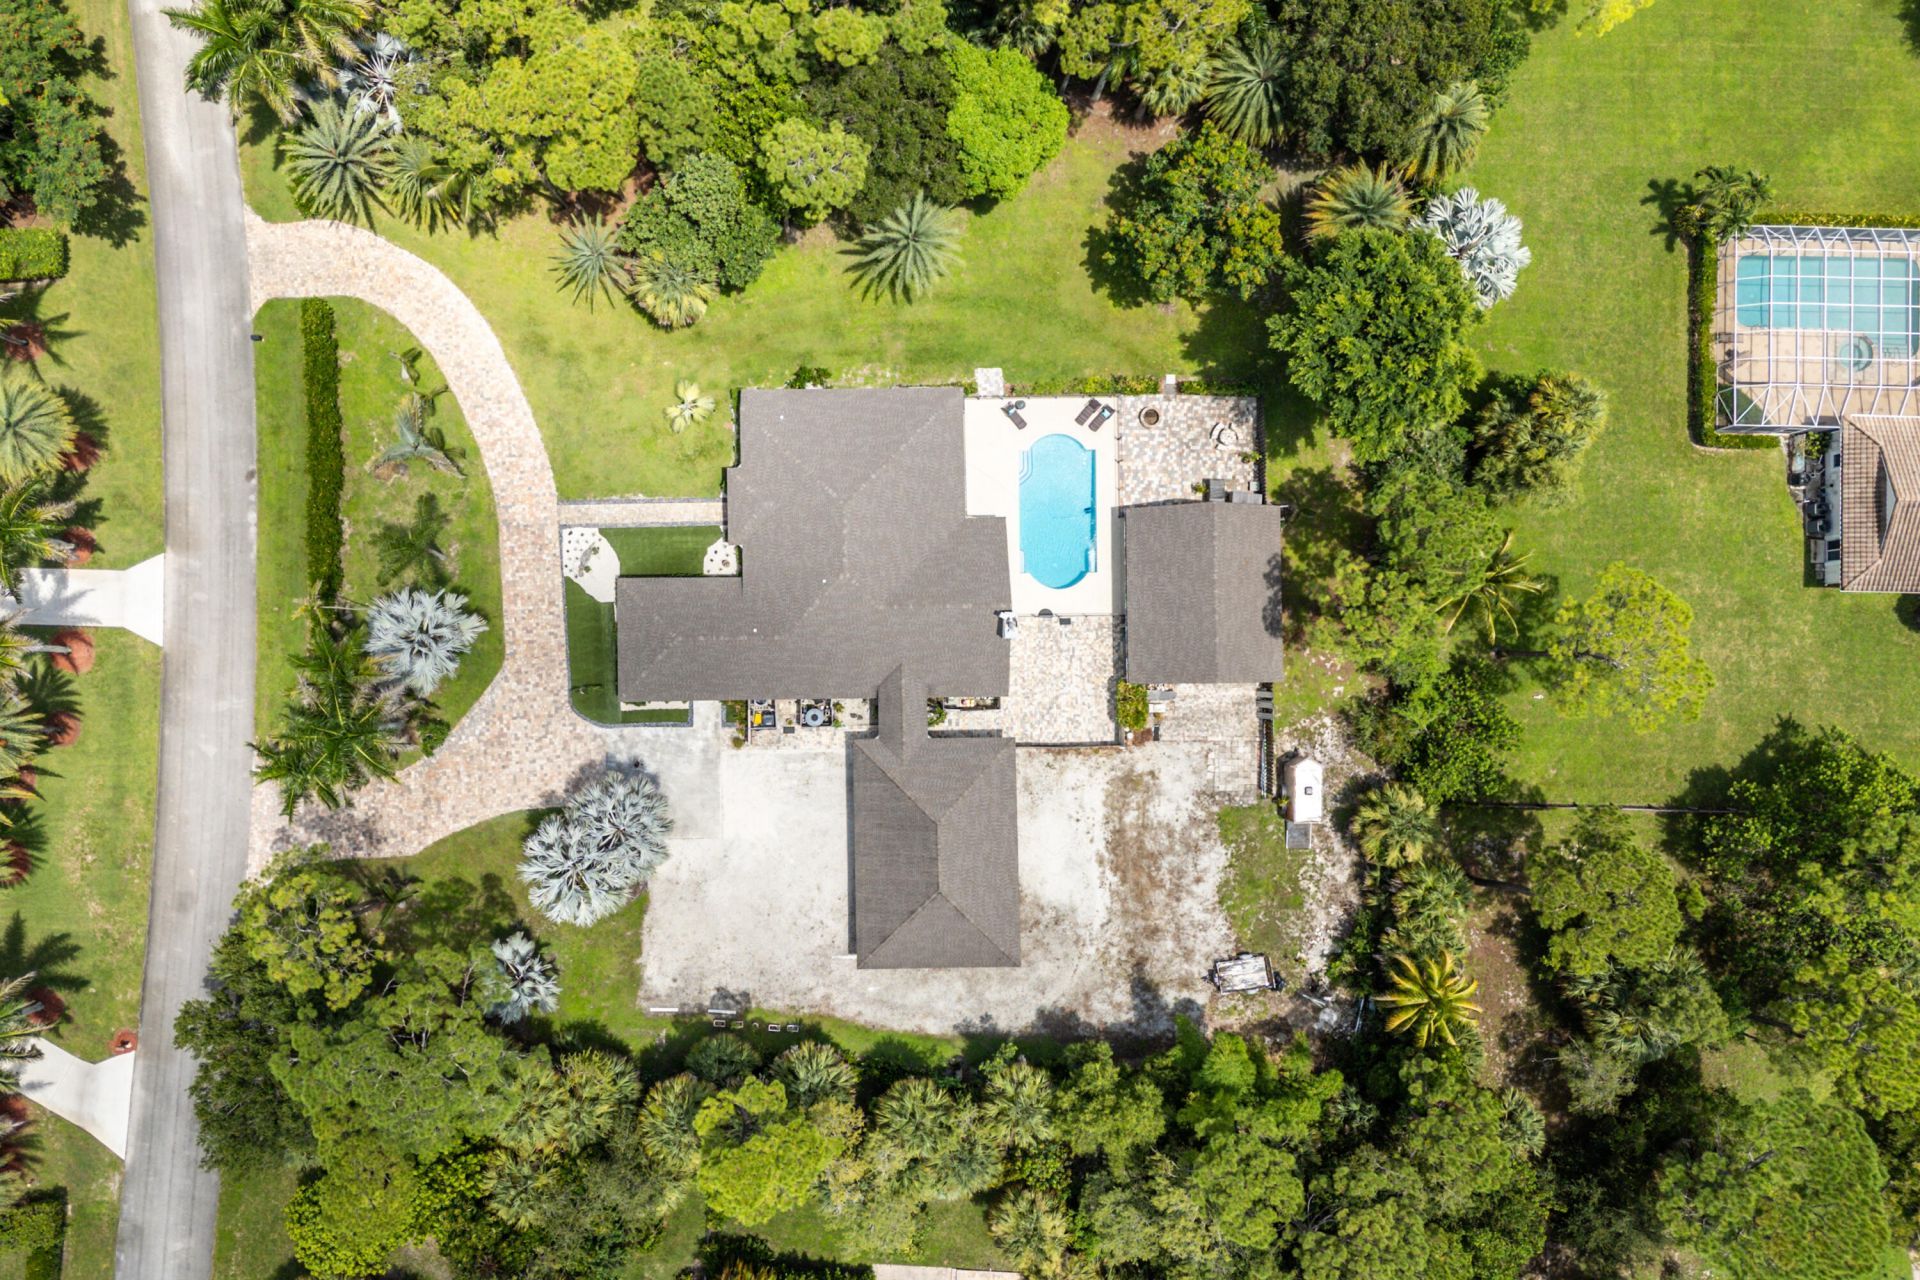
14829 Stirrup Lane, Wellington, FL 33414 Photo

33 Photos

14829 Stirrup Lane Wellington, FL 33414
$2,390,000
  • Beds
    4
  • Baths
    4 full 1 partial
  • Total Square Feet
    5,938
  • Lot Size
    1.20 acre(s)


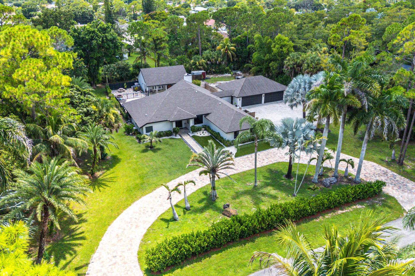
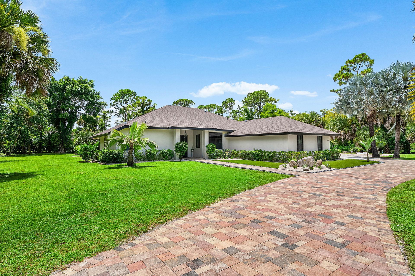
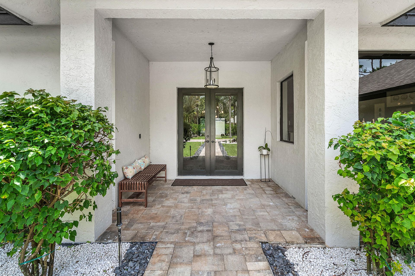
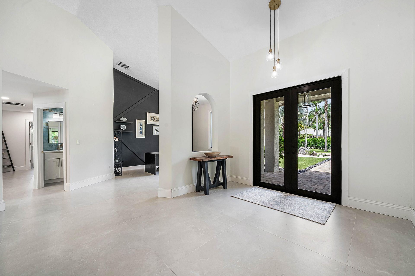
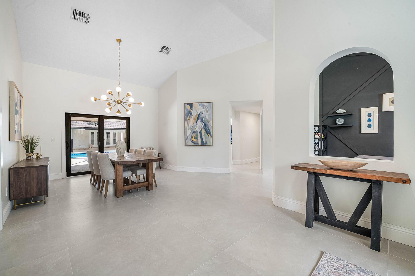
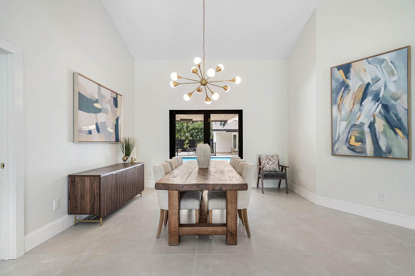
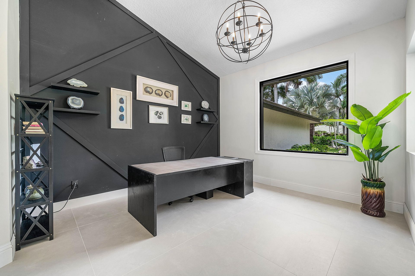
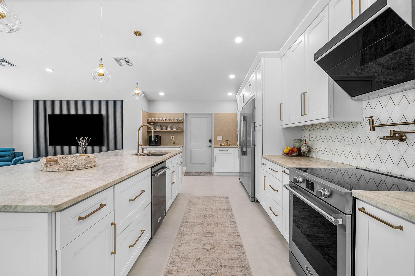
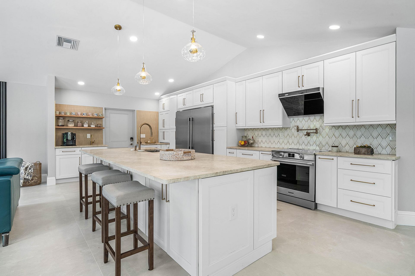
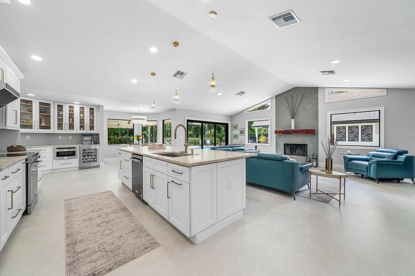
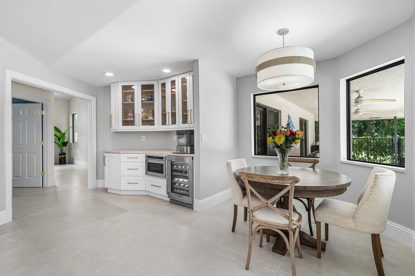
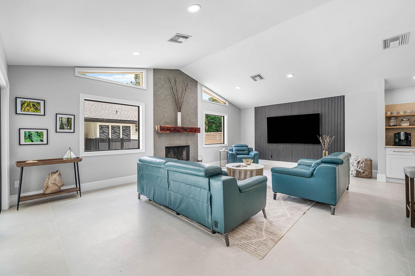
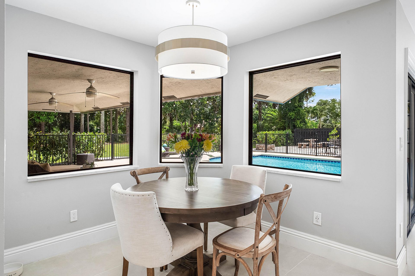
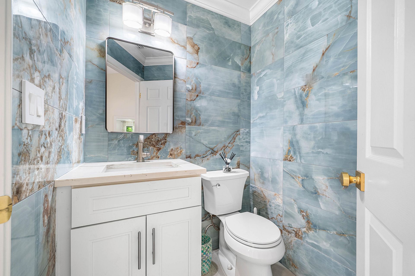
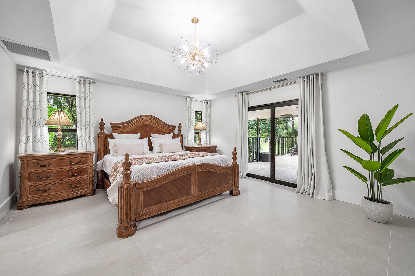
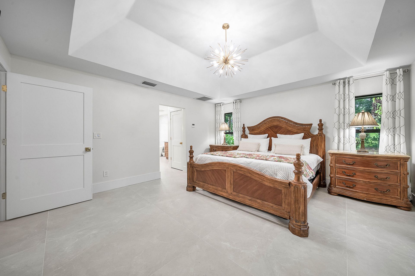
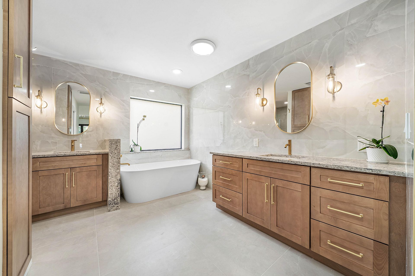
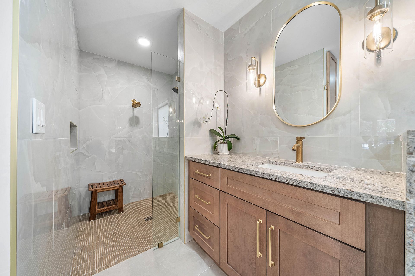
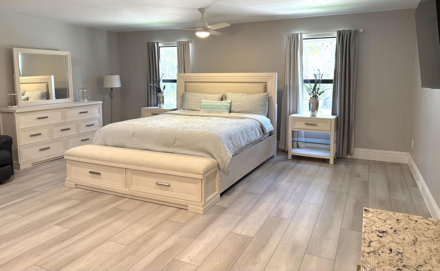
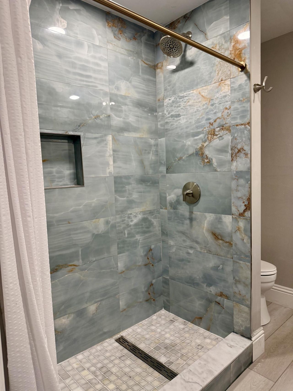
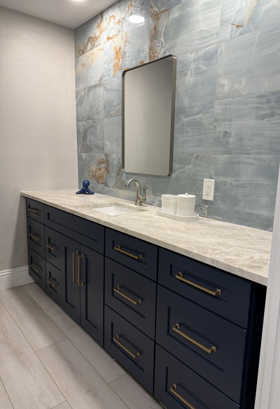
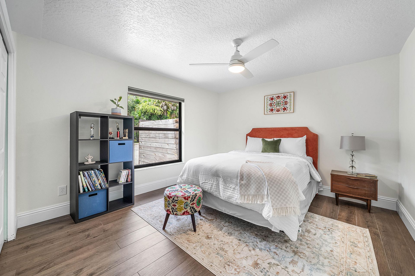
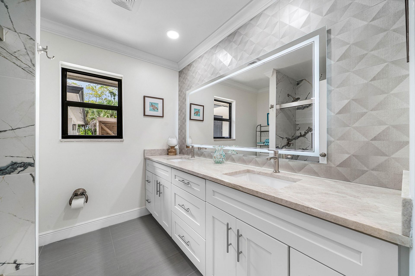
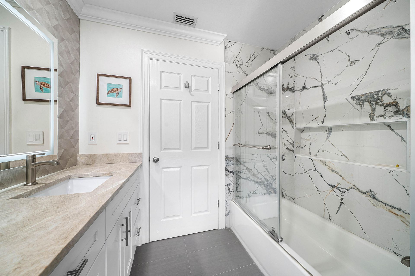
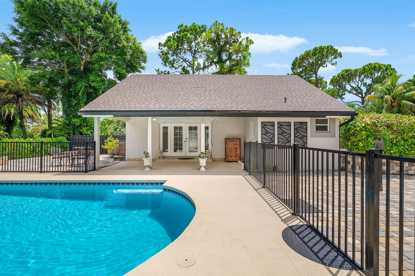
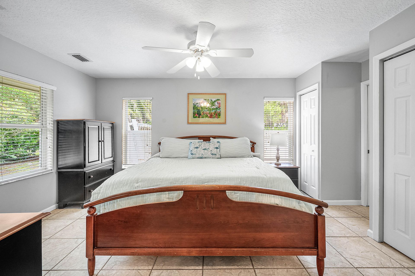
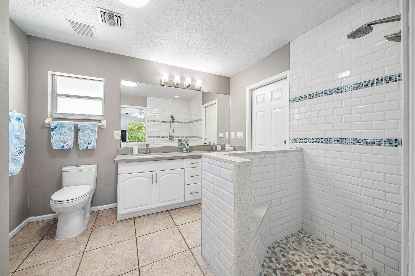
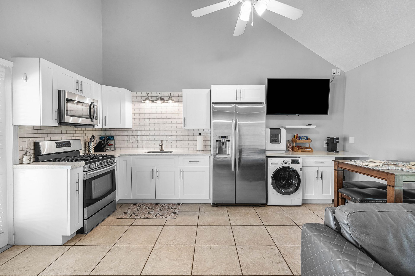
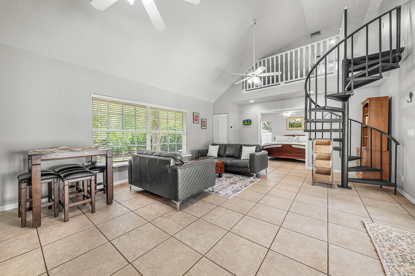
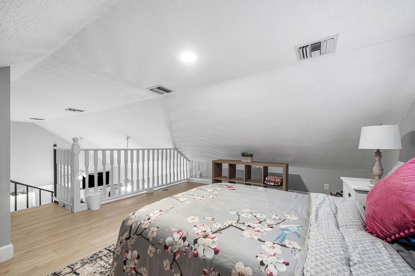
Fully renovated versatile home in the highly desirable neighborhood of Paddock Park and minutes from all equestrian venues. Guest house has strong rental income opportunity at $40K plus yearly. Main house boasts two master suites, entertainer's kitchen with large island, coffee bar, new appliances and porcelain tile throughout. Storage options include temperature controlled detached 4 car garage, large gravel back lot for RV, boat, trailer etc. Guest house with full bedroom and bath, loft, kitch...

View More

Property Summary

MLS Number: B26063543
Status: Active
Days on Market: 25
Subdivision: PADDOCK PARK 1 OF WELLINGTON
County: Palm Beach
Bedrooms: 4
Total Square Feet: 5,938
Price Per Sq. Ft.: $402
Style: Ranch
New Constuction: No
Waterfront: No
Property Type: Residential - Single Family
Cooling: Central Air, Ceiling Fan(s), Electric, Exhaust Fan, EN
Fenced: Yes
Garage: 4
Heating: Central, Electric
Lot Size: 1.20 Acres
Roof Type: Shingle
Stories: 1.0
Year Built: 1988
Taxes: $11,223

Featured Amenities

Bar
Kitchen Island
Pantry
Vaulted Ceiling(s)
Walk-In Closet(s)
Bedroom Layout - Split
Closet Cabinetry
Storage
Trailer Storage

Property Details

Appliances: Electric Water Heater, Water Purifier Owned, Cooktop, Dryer, Disposal, Dishwasher, Electric Range, Free-Standing Freezer, Ice Maker, Microwave, Oven, Refrigerator, Vented Exhaust Fan, Water Heater, Water Purifier, Washer, Electric Cooktop, Freezer, Wine Refrigerator
Days on Site: 25
Exterior: Concrete Block - With Stucco
Outdoor Features: Garden, Lighting, Courtyard
Fencing: Gate, Partial
Fireplace: Wood Burning
Flooring: Ceramic Tile, Engineered Wood
Furnished: Negotiable
Guest House: Kitchen, Living Room, Patio,1 Bath,1 Bedrooms
Guest House Y/N: Yes
Home Style: Ranch
Laundry: Electric Dryer Hookup, Laundry Room, Washer Hookup
Lot: Fruit Tree(s), Landscaped, Oversized Lot
Other Equipment: Irrigation Equipment, Other
Parcel#: 73414332030160030
Parking: Circular Driveway, Concrete, Driveway, Electric Vehicle Charging Station(s), Garage Door Opener, Gravel, P
Parking Notes: Circular Driveway, Concrete, Driveway, Electric Vehic
Patio/Porch: Patio - Open, Porch - Open, Patio, Porch
Pets Allowed: Yes, No Restrictions
Pool: Fenced, In Ground, Concrete
Restrictions: No Restrictions
Security: Carbon Monoxide Detector(s), Fire Alarm, Smoke Detector(s), Security Lights
Sewer: Septic Tank
Special View Info: Garden, Pool
Sprinkler: Well Sprinkler, Zoned Sprinkler
SQFT Living: 3797
Structure Type: House
Swimming Pool: Yes
Total Rooms: 6
Utilities: Cable Available, Electricity Connected, Natural Gas Not Available, Phone Available, Propane, Water Availa
Water: Well
Windows: Blinds, Drapes, ENERGY STAR Qualified Windows, Insulated Windows, Storm Window(s), Sliding
Construction: Concrete Block - With Stucco

Room Sizes

Primary Bedroom: Level - Mainain
Bedroom 2: Level - Mainain
Bedroom 3: Level - Mainain

Local Schools

High School: Wellington
Middle School: Wellington Landings
Elementary School: Binks Forest

Neighborhood Information

Neighborhood Map

Neighborhood Hero

Neighborhood Highlights

Neighborhood Characteristics

Neighborhood Market Trend

Neighborhood Schools

Courtesy of

Agency Name: Lifestyle International Realty
Agent Name: Wendy M. Wills
Agency Phone: 561-506-4773

agent picture

Presented by

Agent Name: Roni Sterin
Agent Phone: 305.942.7446
Agency Title: The Keyes Company
Request Info

IDX logo

Roni Sterin
keyes.com
Agent Cell:
305.942.7446

Mortgage Calculator

%
years/fixed
yearly
yearly (est.)

Estimated Payment

$ 13,367.57 Principal & Interest $11,735.23 Property Tax $935.25 Homeowner's Insurance $697.08
Mortgage Logo

Login to My Keyes Account


