SIGN UP Login/Register
148 Browning E, West Palm Beach, FL 33406 Photo

20 Photos

148 Browning E West Palm Beach, FL 33406
$480,000
  • Beds
    3
  • Baths
    2 full
  • Total Square Feet
    1,480

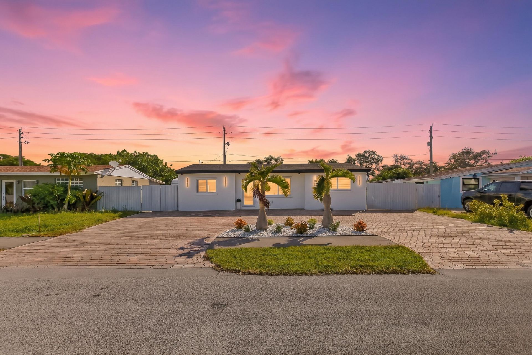
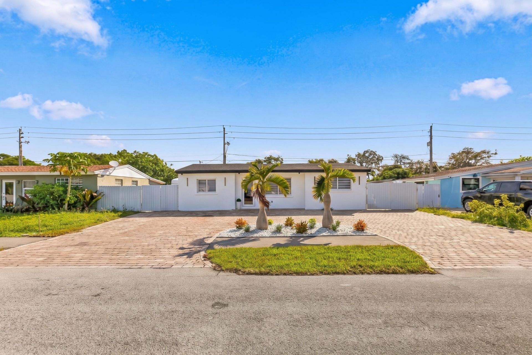
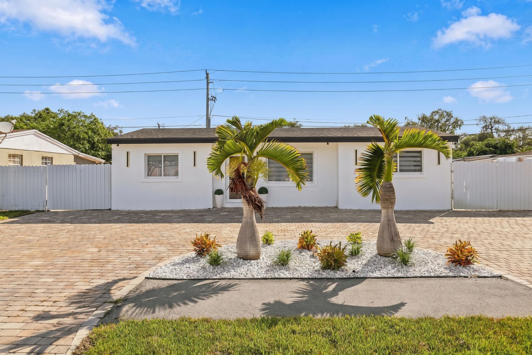
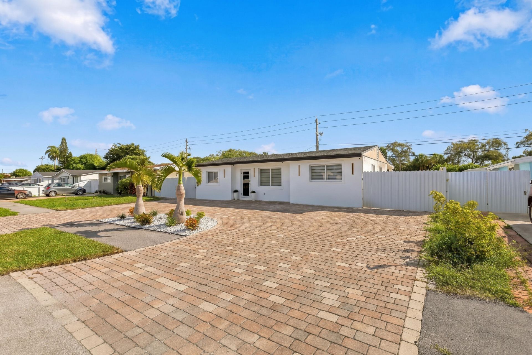
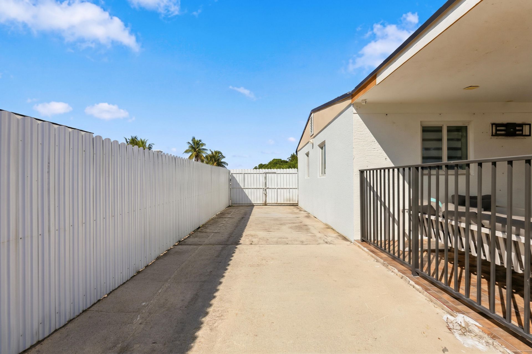
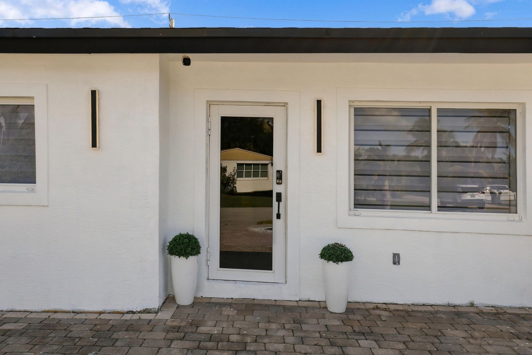
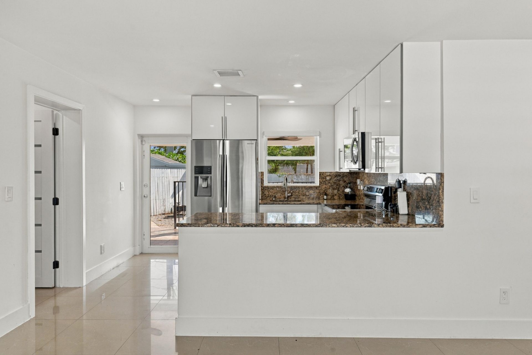
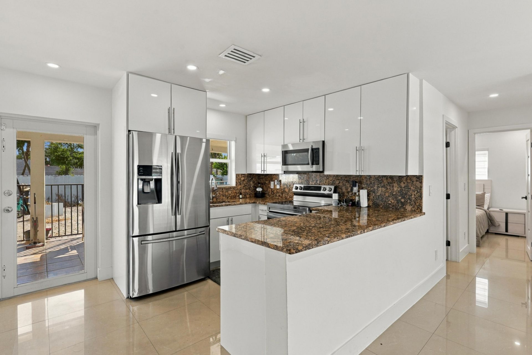
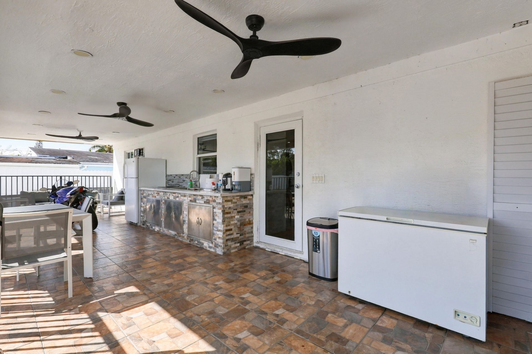
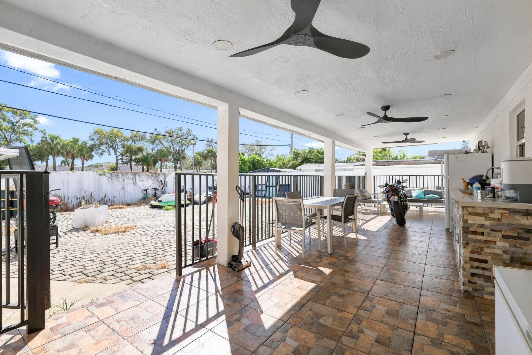
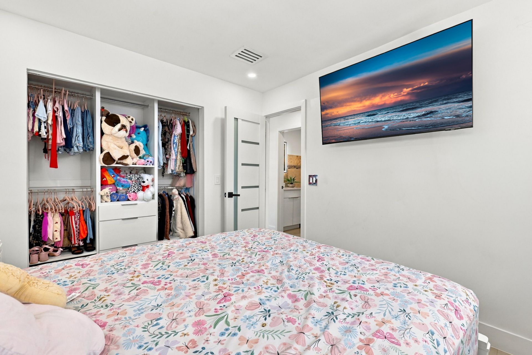
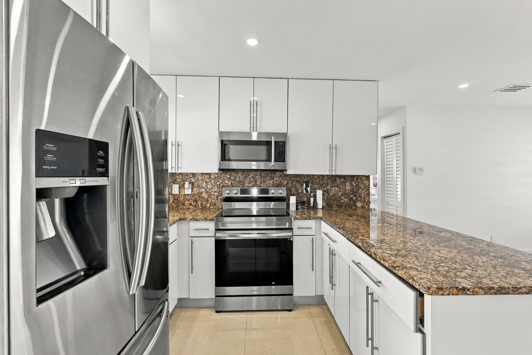
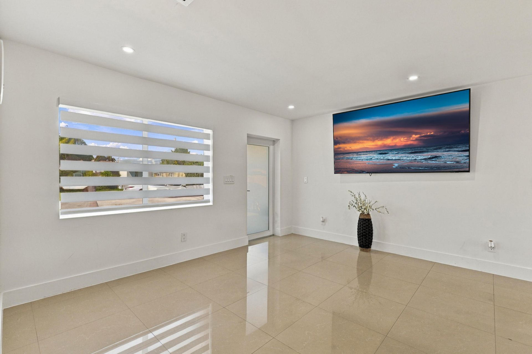
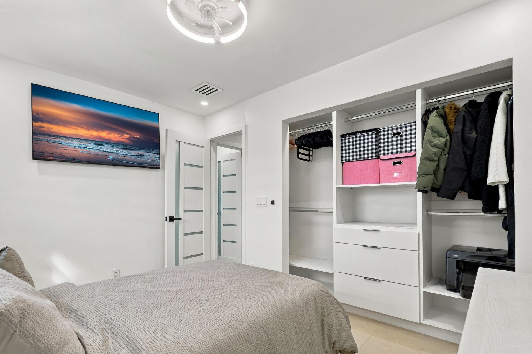
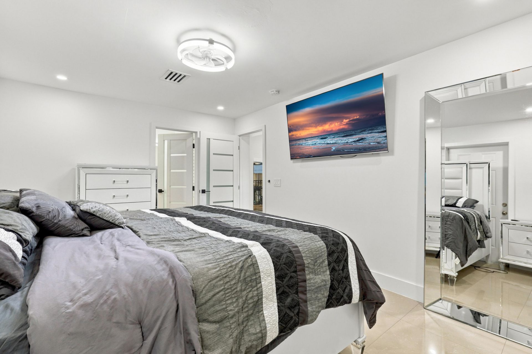
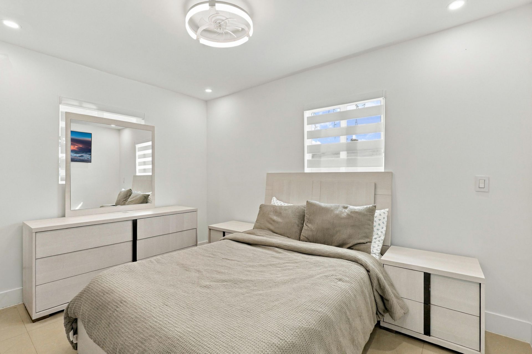
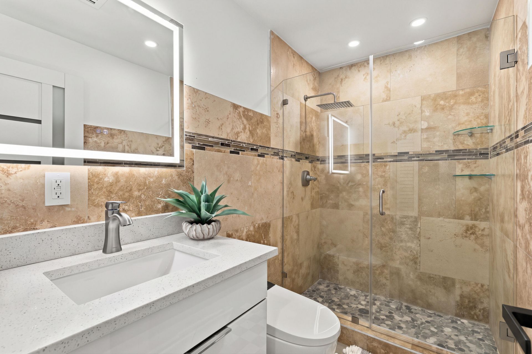
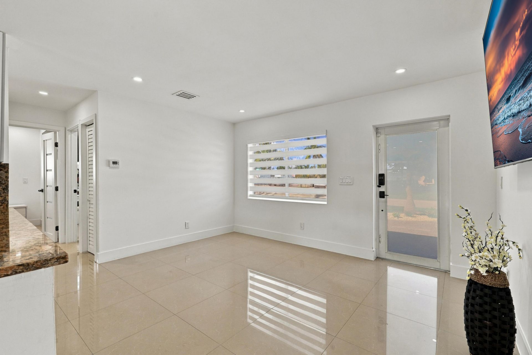
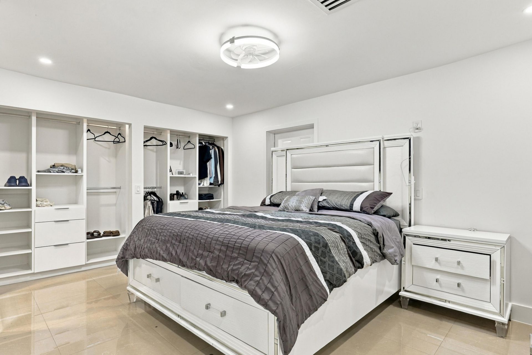
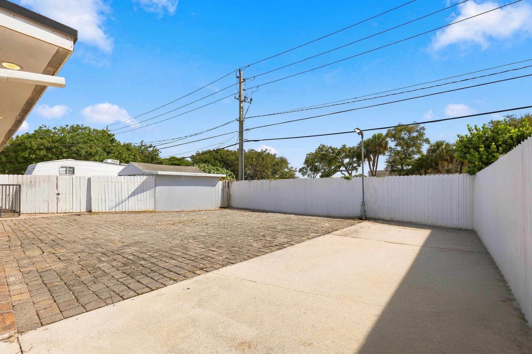
LOCATION! LOCATION! LOCATION! Welcome home to this beautifully totally renovated 3-bedroom, 2-bathroom family home in the heart of Palm Beach County! Every detail has been thoughtfully updated, offering modern finishes, stylish living spaces, and move-in-ready convenience for today's homeowner. Step outside and discover one of this property's most impressive features... a huge backyard with endless possibilities! Whether you're looking for space to park your boat, RV, trailers, work vehicles, o...

View More

Property Summary

MLS Number: B26090959
Status: Active
Days on Market: 9
Subdivision: GUN CLUB ESTATES IN
County: Palm Beach
Bedrooms: 3
Total Square Feet: 1,480
Price Per Sq. Ft.: $324
Style: Traditional
New Construction: No
Waterfront: No
Property Type: Residential - Single Family
Cooling: Central Air
Heating: Central
Roof Type: Composition, Shingle
Stories: 1.0
Year Built: 1957
Taxes: $4,734

Featured Amenities

Bedroom Layout - Split

Property Details

Appliances: Electric Water Heater, Dryer, Electric Range, Refrigerator, Water Heater, Washer, Range
Days on Site: 9
Exterior: Concrete, CBS
Flooring: Tile
Furnished: Unfurnished
Home Style: Traditional
Laundry: Laundry Closet, Inside, Washer Hookup
Parcel#: 00424401040000520
Parking: Circular Driveway, RV Access/Parking, Boat
Parking Notes: Circular Driveway, RV Access/Parking, Boat
Pets Allowed: Yes, No Restrictions
Restrictions: No Restrictions
Sewer: Septic Tank
Special View Info: Garden
SQFT Living: 1071
Structure Type: House
Total Rooms: 4
Utilities: Cable Available, Electricity Available, Water Available
Water: Public, Well
Waterfront Features: None
Construction: Concrete,CBS

Room Sizes

Living Room: 13 X 15 Level First
Kitchen: 8 X 8 Level First
Primary Bedroom: 14 X 12 Level First

Local Schools

High School: John I. Leonard
Middle School: Palm Springs Community (Palm Beach)
Elementary School: Berkshire

Neighborhood Information

Neighborhood Map

Neighborhood Hero

Neighborhood Highlights

Neighborhood Characteristics

Neighborhood Market Trend

Neighborhood Schools

Courtesy of

Agency Name: Partnership Realty Inc.
Agent Name: Rene Guerra
Agency Phone: 561-355-0270

agent picture

Presented by

Agent Name: Roni Sterin
Agent Phone: 305.942.7446
Agency Title: The Keyes Company
Request Info

IDX logo

Roni Sterin
keyes.com
Agent Cell:
305.942.7446

Mortgage Calculator

%
years/fixed
yearly
yearly (est.)

Estimated Payment

$ 2,891.37 Principal & Interest $2,356.87 Property Tax $394.50 Homeowner's Insurance $140.00
Mortgage Logo

Login to My Keyes Account


