SIGN UP Login/Register
1475 SE Grapeland Avenue, Port Saint Lucie, FL 34952 Photo

10 Photos

1475 SE Grapeland Avenue Port St. Lucie, FL 34952
$299,000
  • Beds
    3
  • Baths
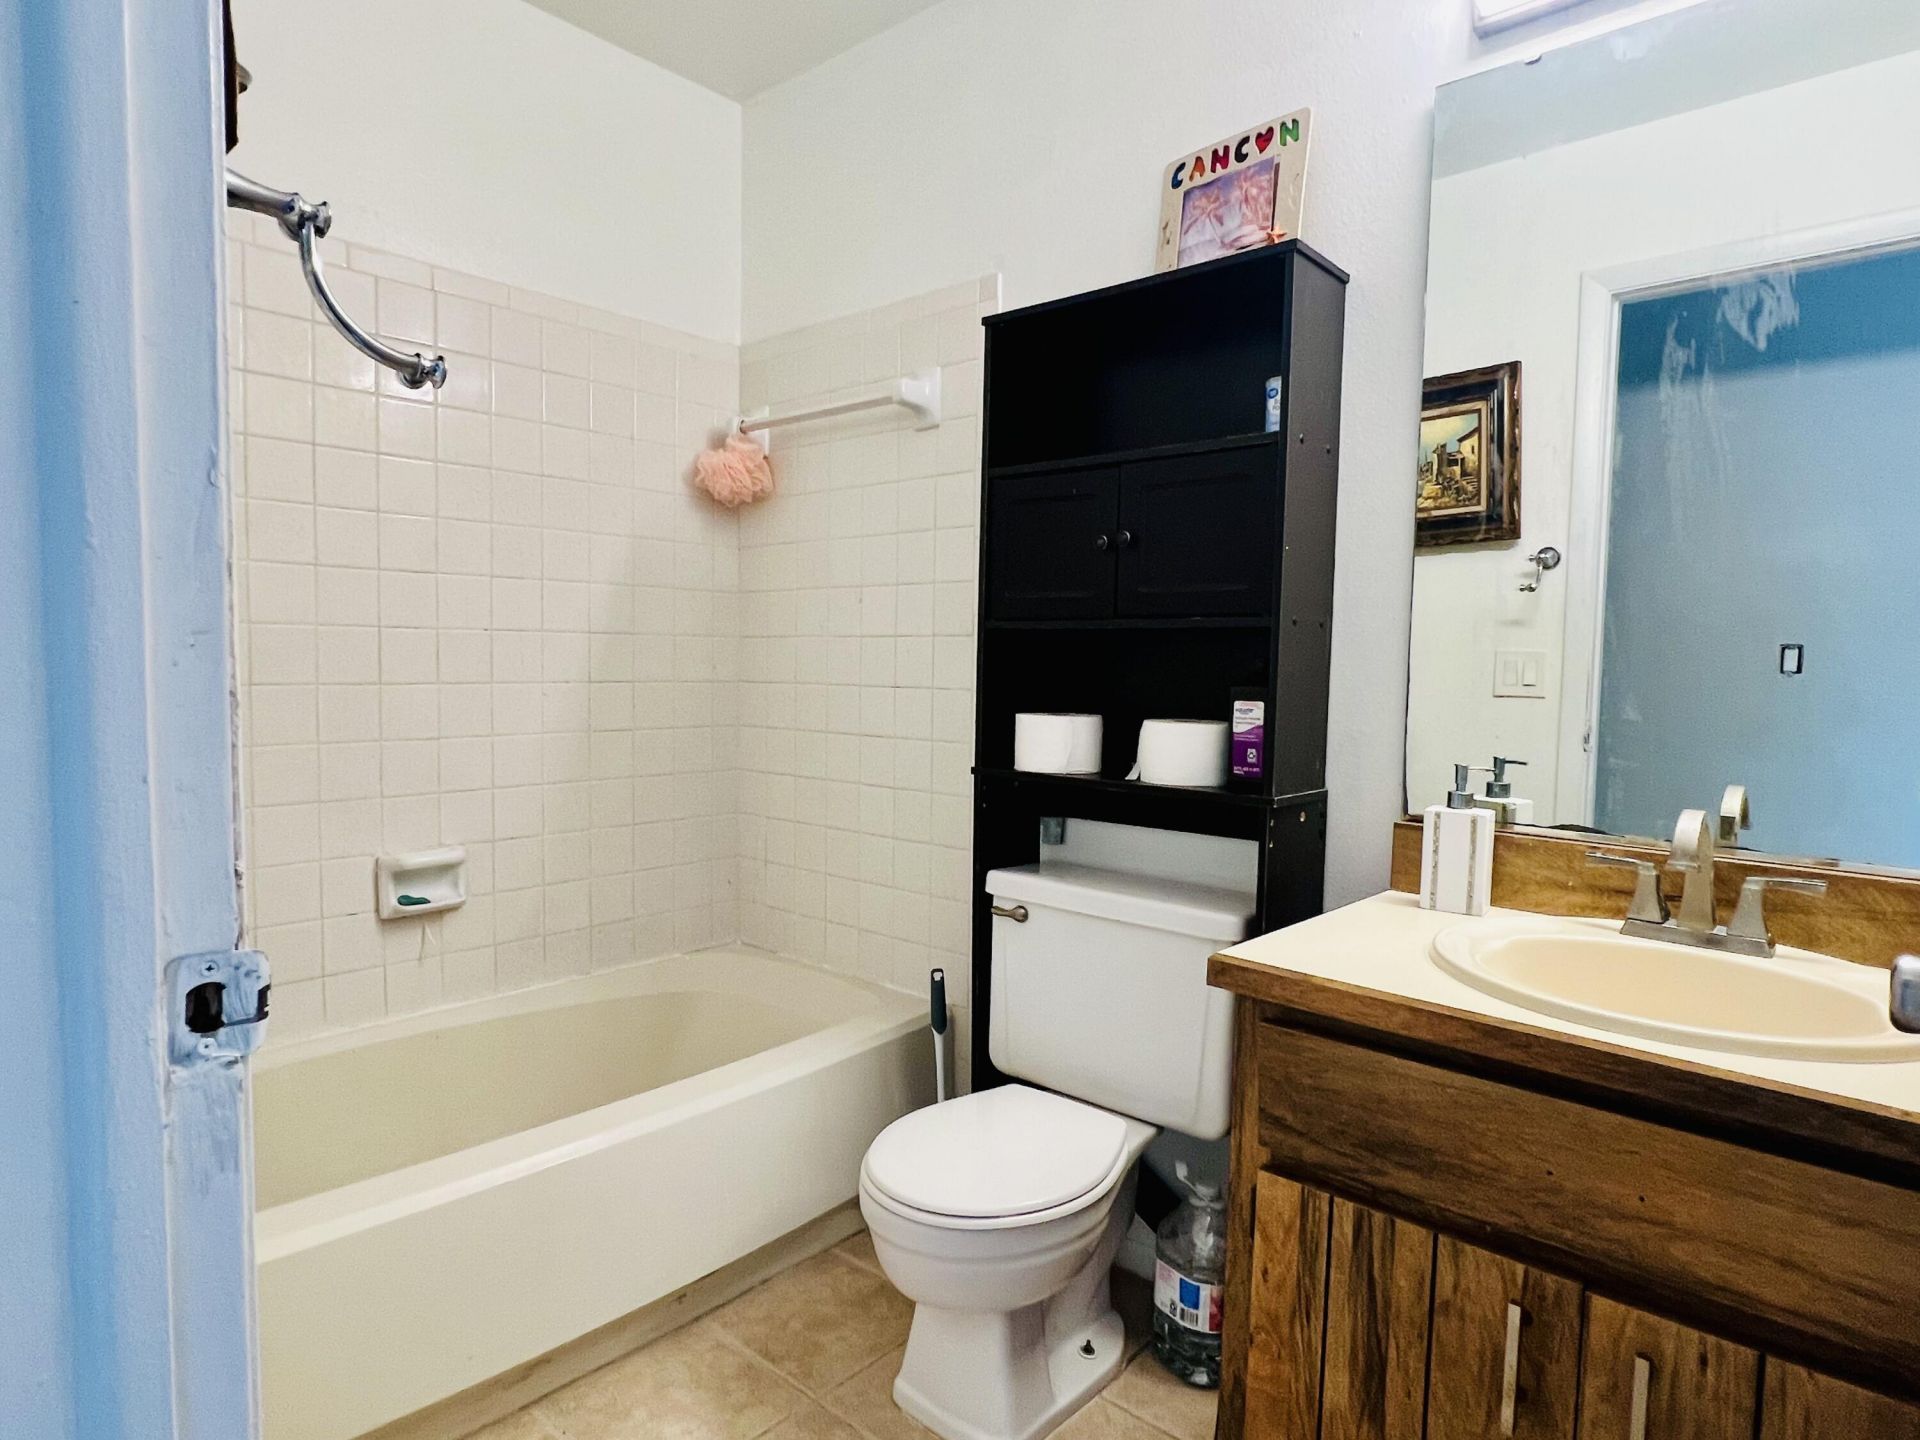
    2 full
  • Total Square Feet
    1,468
  • Lot Size
    0.23 acre(s)

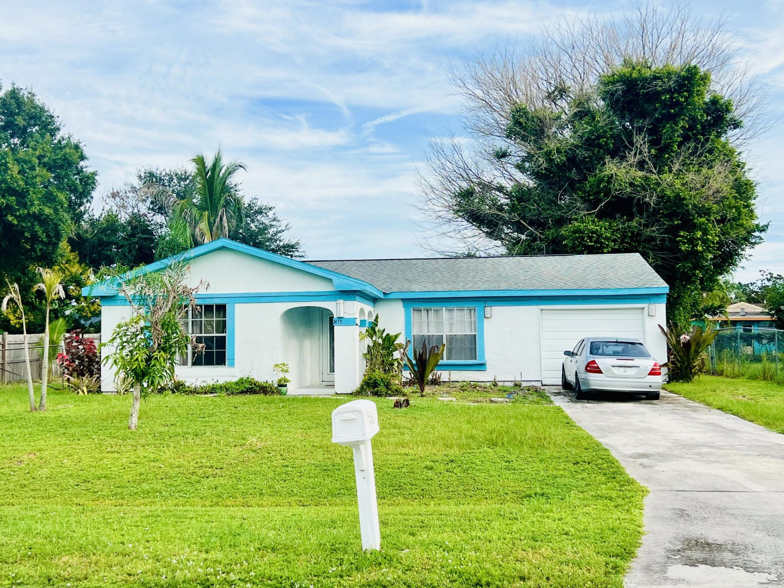
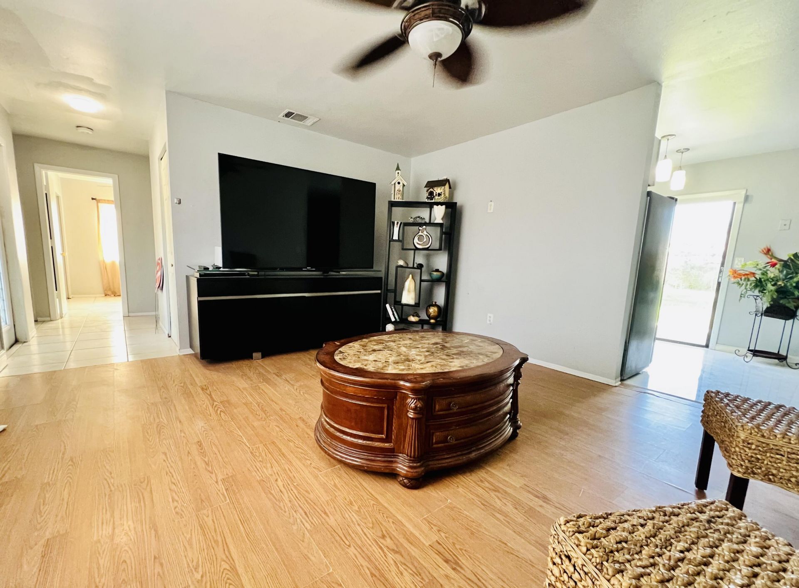
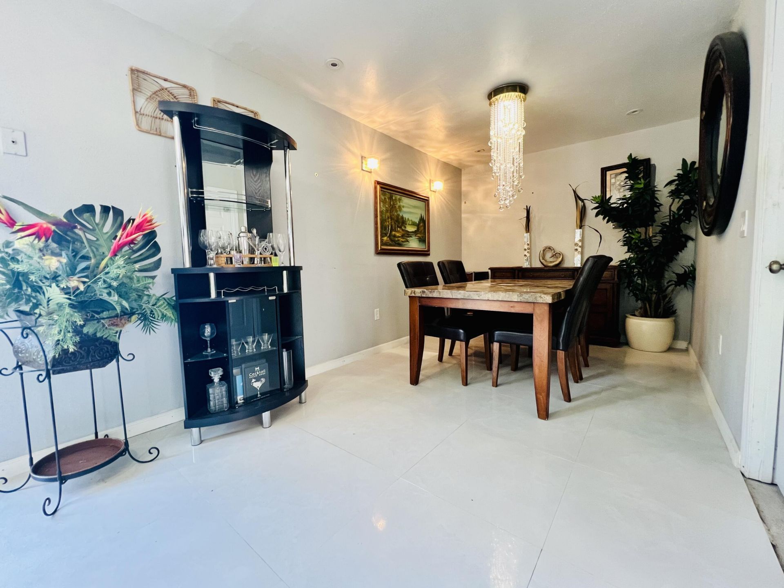
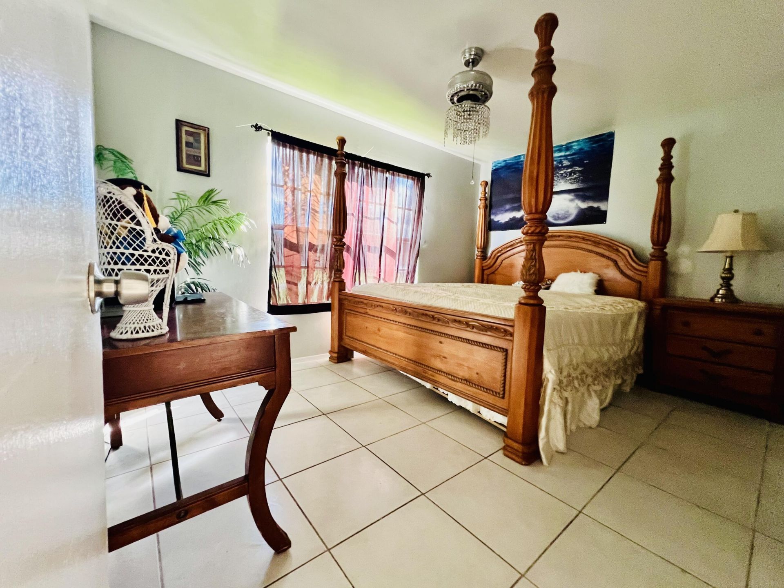
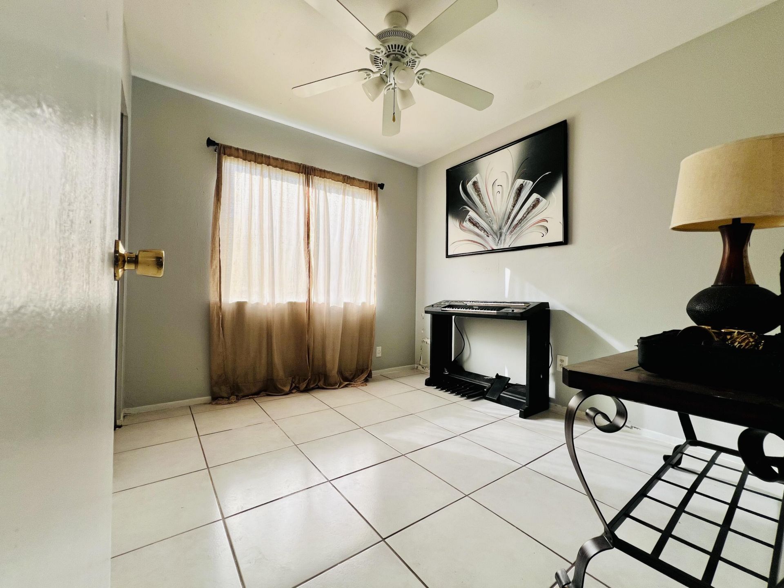
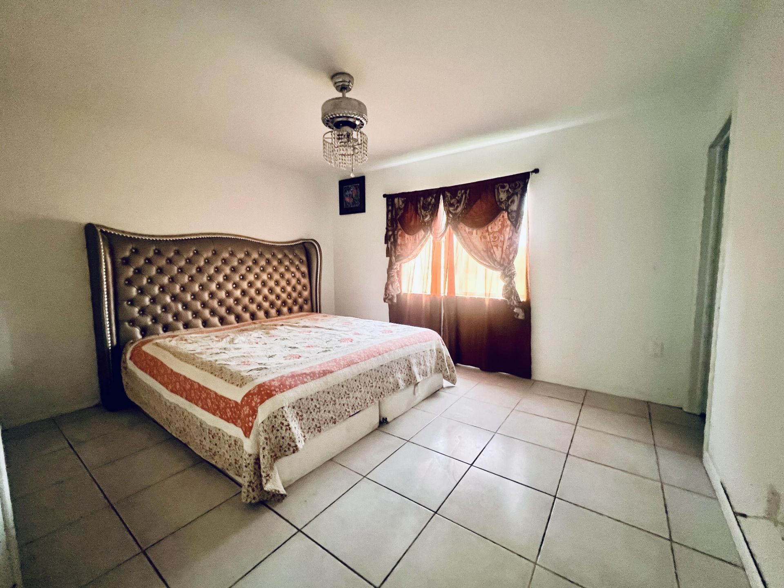
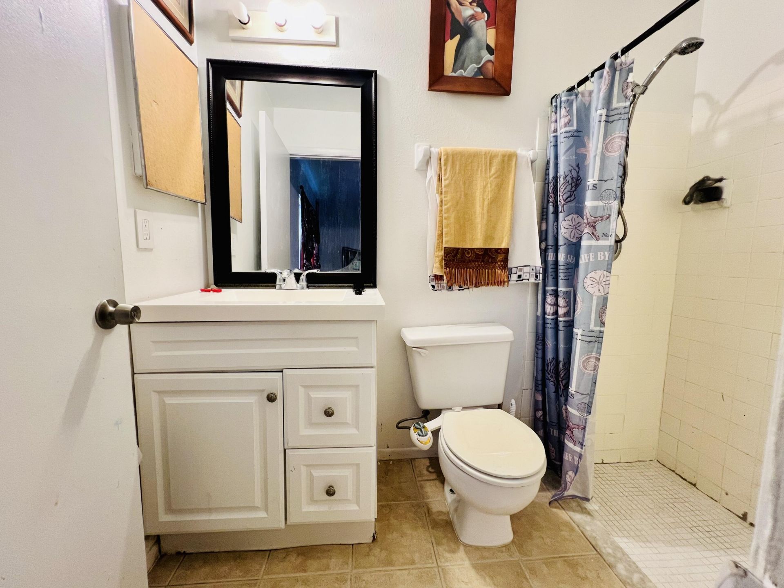
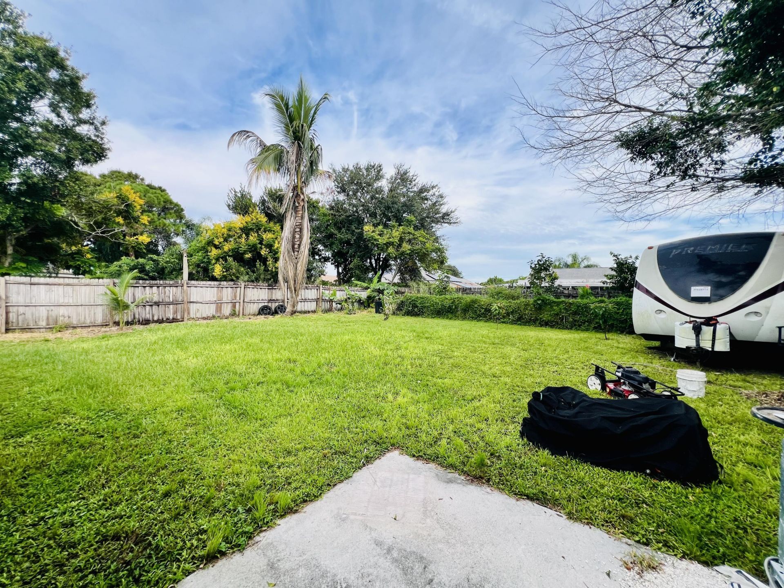
Property Alert! Existing FHA loan may be assumable at its original rate, subject to lender approval. Ask your trusted real estate and mortgage professionals for more details. Adorable Morningside area 3/2 home with NO HOA! Situated on a nearly quarter acre (.23 acre) lot, this home offers NO CARPET-Tile and Laminate flooring. A newly dedicated dining area. Laundry/ Garage storage area. Spacious, mostly fenced backyard with plenty of room for your boat, RV, outdoor toys, or even a future pool. Ro...

View More

Property Summary

MLS Number: B26083156
Status: Active
Days on Market: 28
Subdivision: SOUTH PORT ST LUCIE UNIT 5
County: Saint Lucie
Bedrooms: 3
Total Square Feet: 1,468
Price Per Sq. Ft.: $204
Style: Ranch
New Construction: No
Waterfront: No
Property Type: Residential - Single Family
Cooling: Central Air, Ceiling Fan(s), Electric
Garage: 1 car attached
Heating: Central, Electric
Lot Size: 0.23 Acres
Roof Type: Shingle
Stories: 1.0
Year Built: 1979
Taxes: $4,935

Featured Amenities

Entrance Foyer
Bedroom Layout - Stacked

Property Details

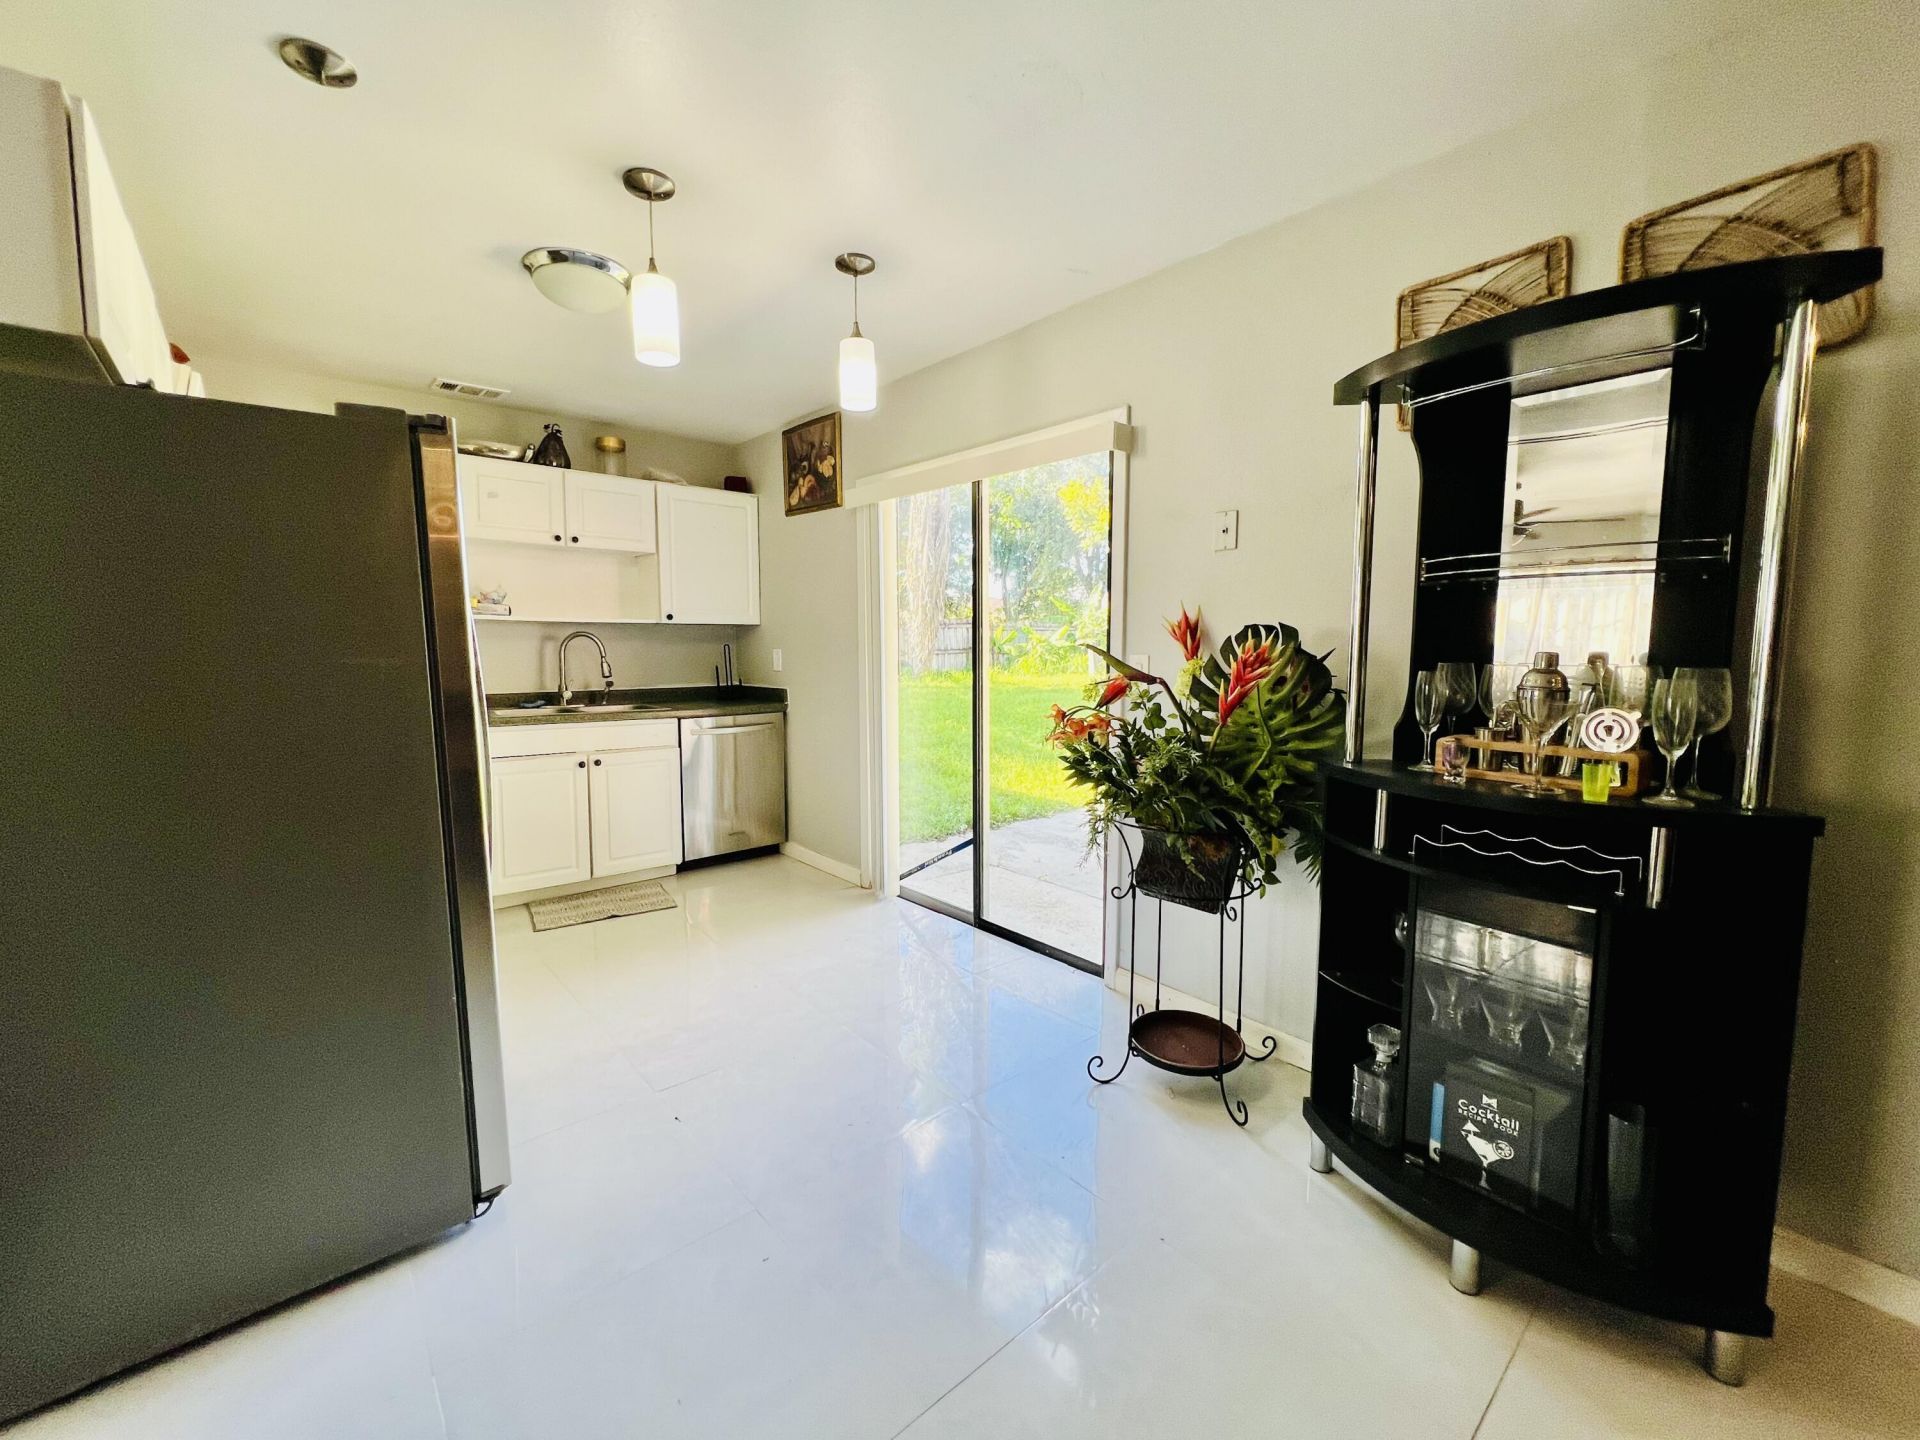
Appliances: Electric Water Heater, Dryer, Dishwasher, Microwave, Oven, Refrigerator, Water Heater, Washer
Days on Site: 28
Exterior: Frame, Stucco
Fencing: Back Yard
Flooring: Laminate, Tile
Furnished: Negotiable
Guest House Y/N: No
Home Style: Ranch
Laundry: Electric Dryer Hookup, In Garage, Inside, Main Level, Washer Hookup
Parcel#: 342252510140005
Parking: Garage, Attached Garage
Parking Notes: Garage, Attached Garage
Patio/Porch: Porch - Open, Porch
Pets Allowed: Yes, Cats OK, Dogs OK
Restrictions: Buyer Approval Required
Security: None
Sewer: Public Sewer
Sprinkler: None
SQFT Living: 998
Structure Type: House
Total Rooms: 3
Utilities: Cable Available, Electricity Connected, Sewer Connected, Underground Utilities, Water Connected
Water: Public
Waterfront Features: None
Construction: Frame,Stucco

Room Sizes

Kitchen: 9 X 14 Level Main
Living Room: 14 X 14 Level Main
Primary Bedroom: 12 X 13 Level Main

Local Schools

High School: Port St. Lucie
Middle School: Southport
Elementary School: Morningside (St. Lucie)

Neighborhood Information

Neighborhood Map

Neighborhood Hero

Neighborhood Highlights

Neighborhood Characteristics

Neighborhood Market Trend

Neighborhood Schools

Courtesy of

Agency Name: Jason Mitchell Real Estate Flo
Agent Name: Susann Purificato
Agency Phone: 754-307-0607

agent picture

Presented by

Agent Name: Roni Sterin
Agent Phone: 305.942.7446
Agency Title: The Keyes Company
Request Info

IDX logo

Roni Sterin
keyes.com
Agent Cell:
305.942.7446

Mortgage Calculator

%
years/fixed
yearly
yearly (est.)

Estimated Payment

$ 1,966.59 Principal & Interest $1,468.13 Property Tax $411.25 Homeowner's Insurance $87.21
Mortgage Logo

Login to My Keyes Account


