SIGN UP Login/Register
14720 Kitlanselt Way, Orlando, FL 32828 Photo
New
14720 Kitlanselt Way, Orlando, FL 32828 Photo
New
14720 Kitlanselt Way, Orlando, FL 32828 Photo

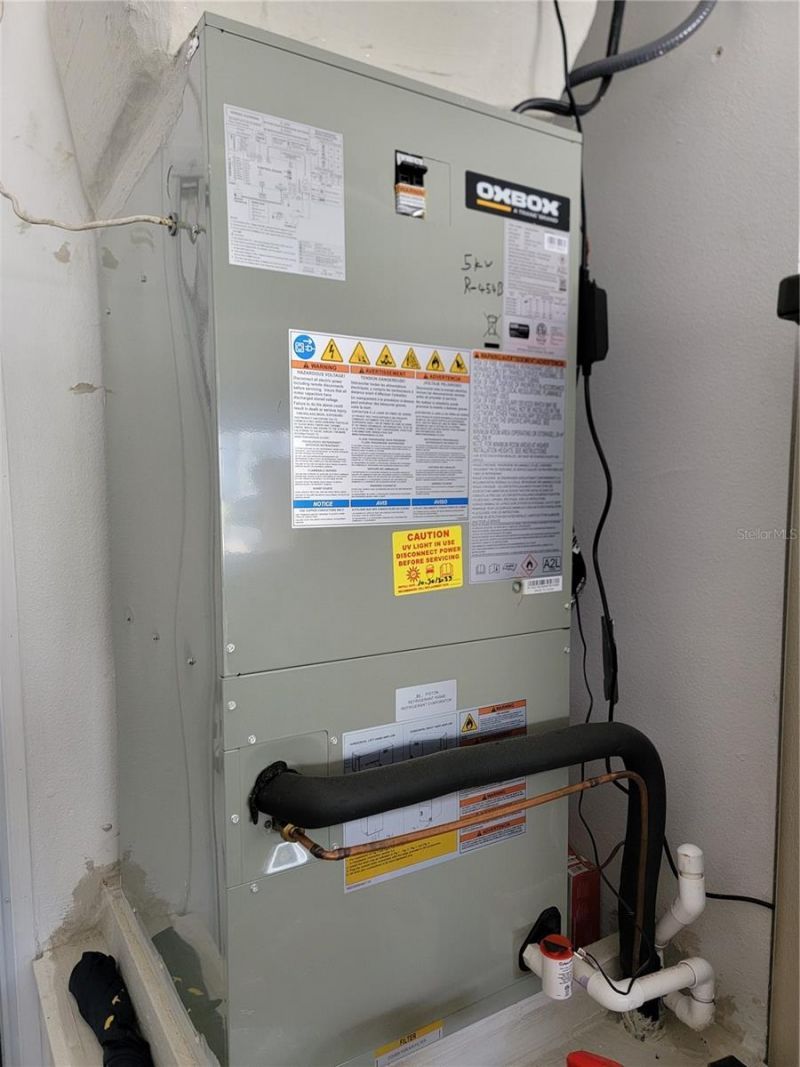
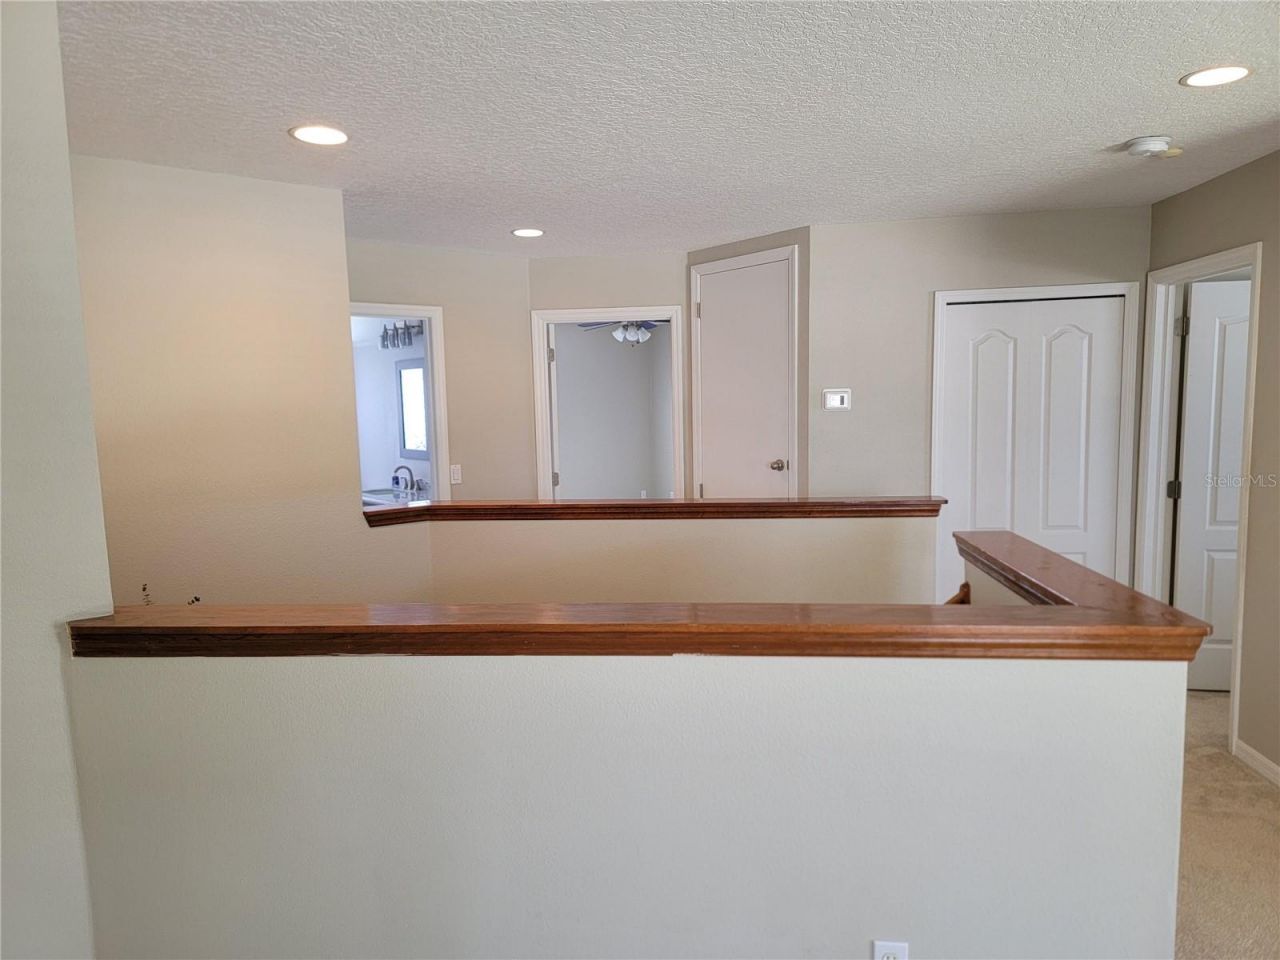
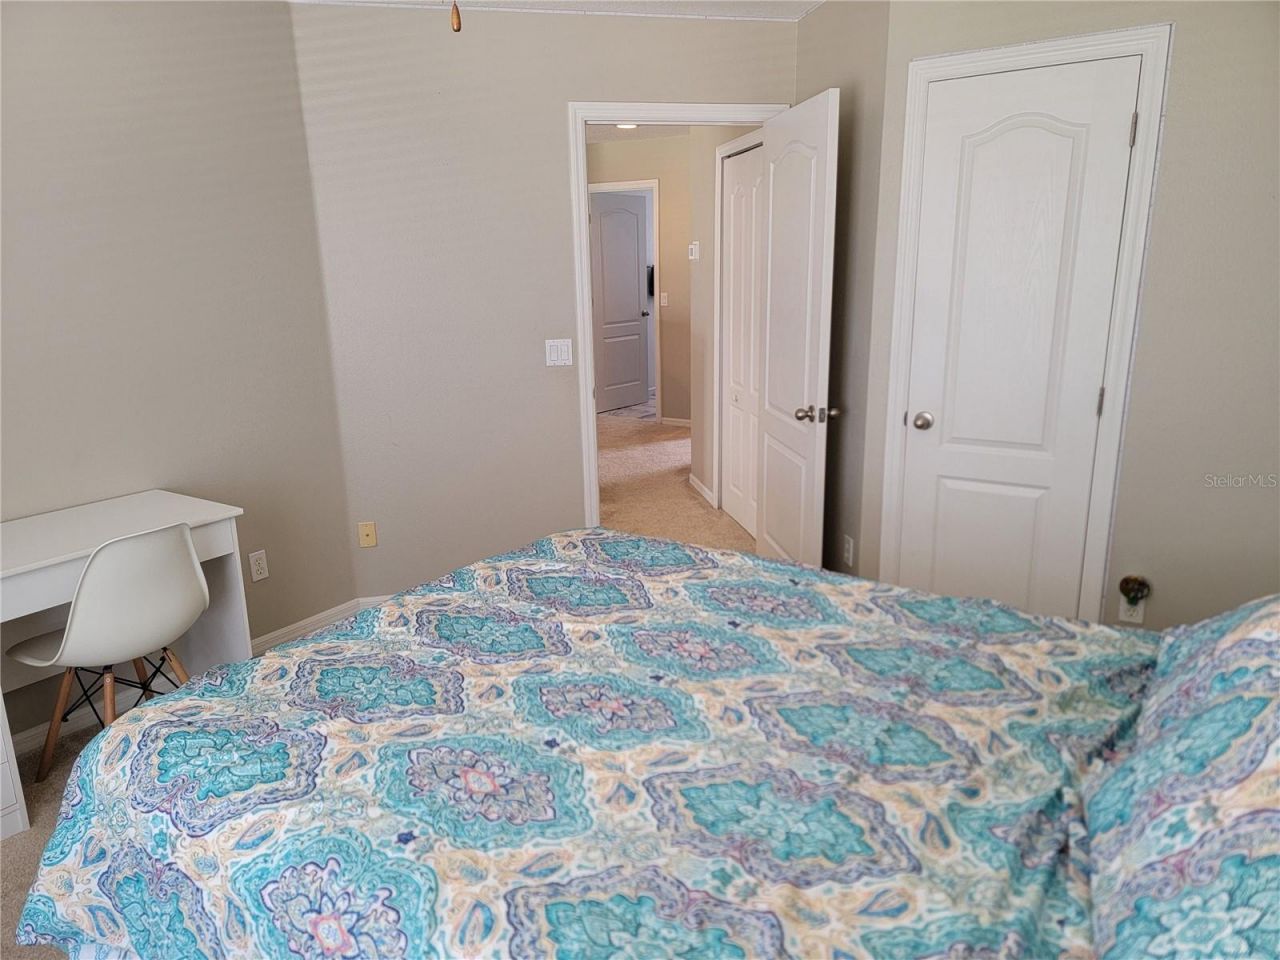
35 Total Photos [Click to View All]

14720 Kitlanselt Way Orlando, FL 32828
$695,000
  • Beds
    5
  • Baths
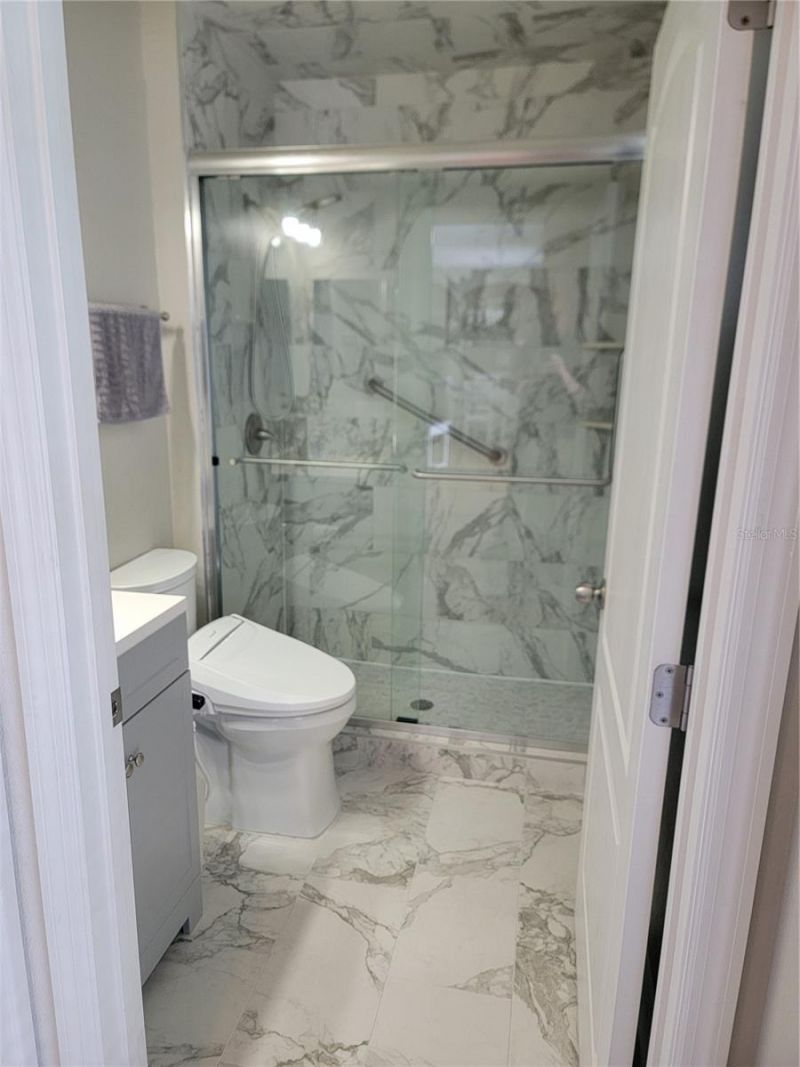
    3 full
  • Total Square Feet
    3,207
  • Lot Size
    0.19 acre(s)

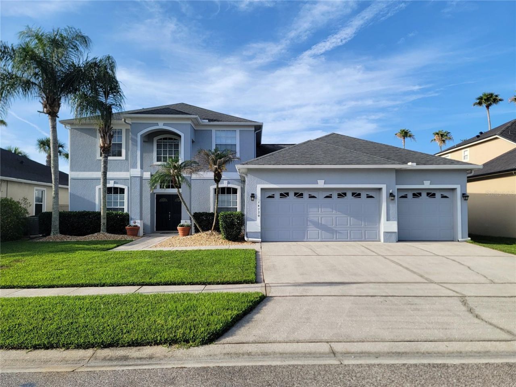
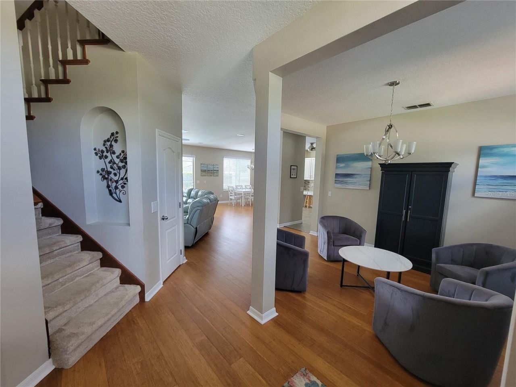
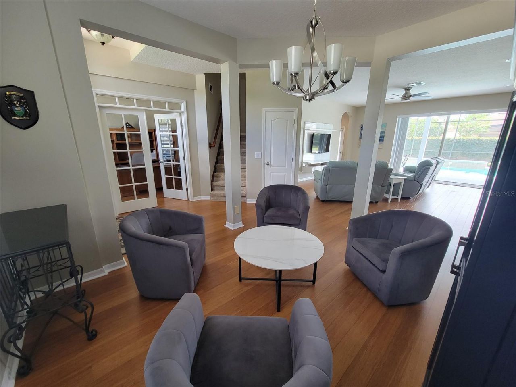
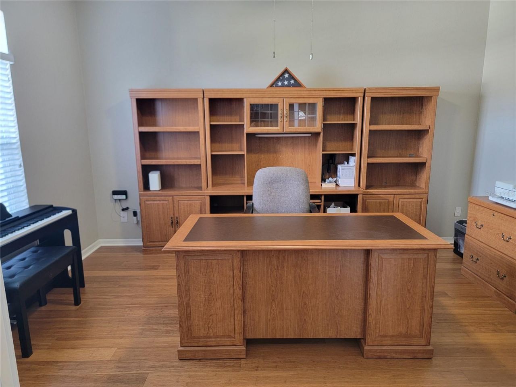
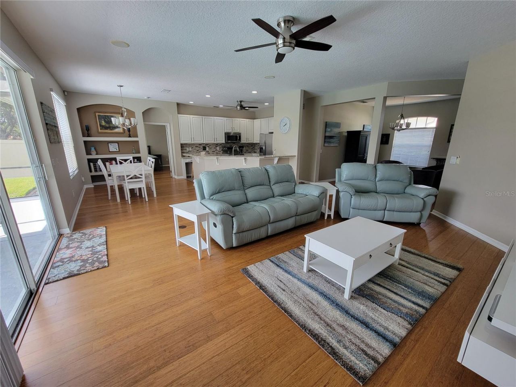
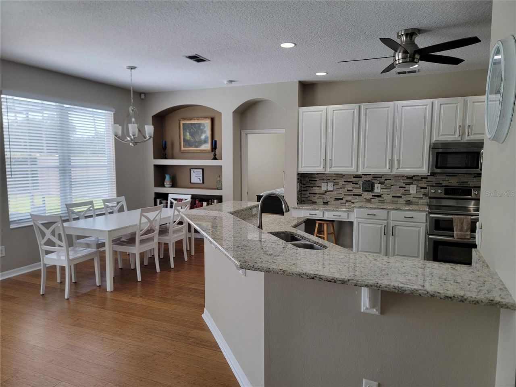
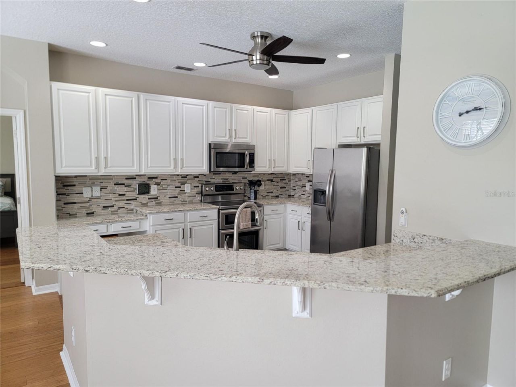
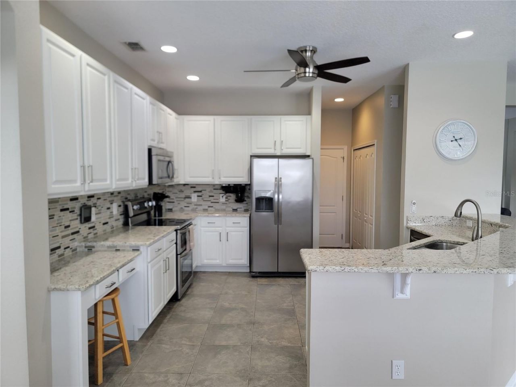
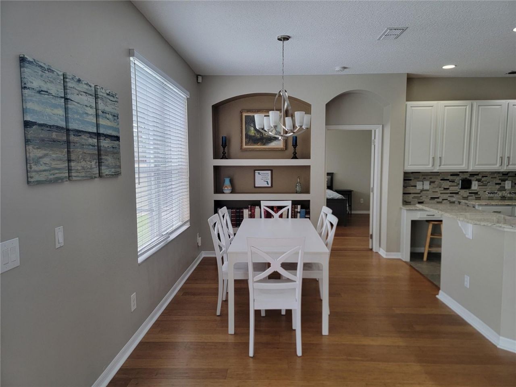
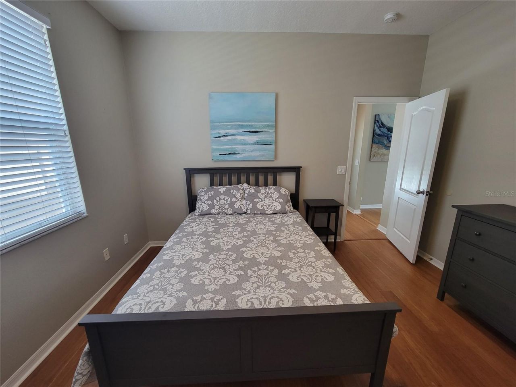
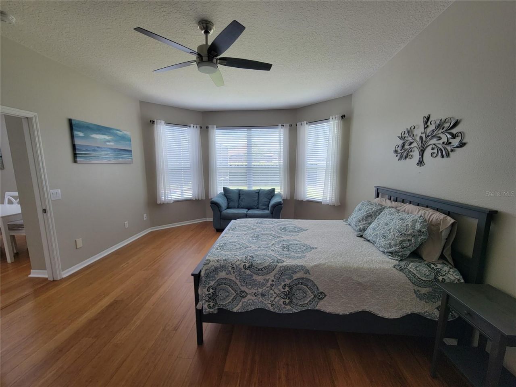
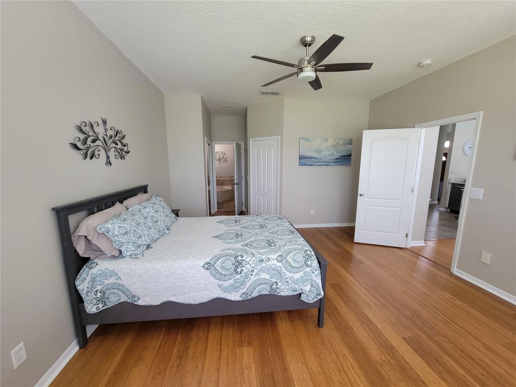
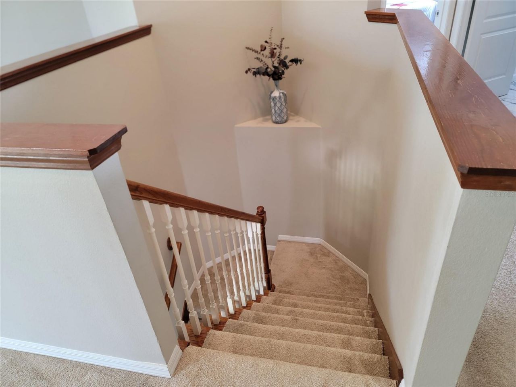
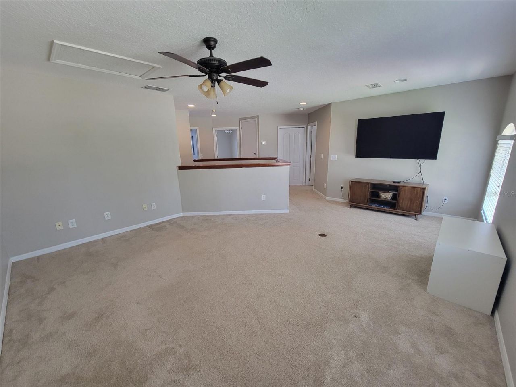
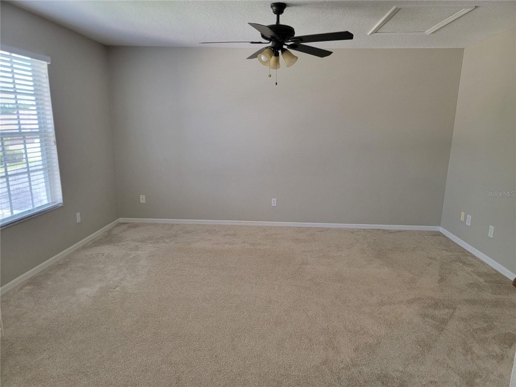
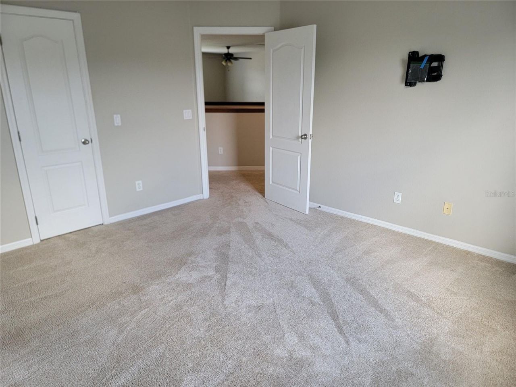
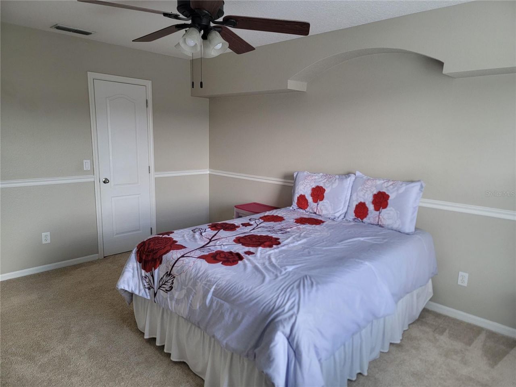
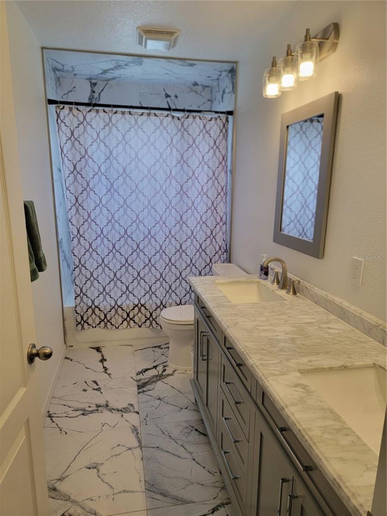
Maintenance free, move in ready 5-bedroom 3 full bath 3,207 sq ft home available for sale in the quiet gated community in the Preserves at Eastwood. This home has a very popular and rarely available floor plan which includes a primary bedroom suite and guest bedroom on the first floor separated by a large family room attached to the kitchen and a kitchen nook for meals. As you walk in the main double doors your office/study is located to the left and a sitting or dining area is available on your...

View More

Property Summary

MLS Number: O6411236
Status: Active
Days on Market: 3
Subdivision: MERION POINTE
County: Orange
Bedrooms: 5
Total Square Feet: 3,207
Price Per Sq. Ft.: $217
Style: Contemporary
New Constuction: No
Waterfront: No
Property Type: Residential - Single Family
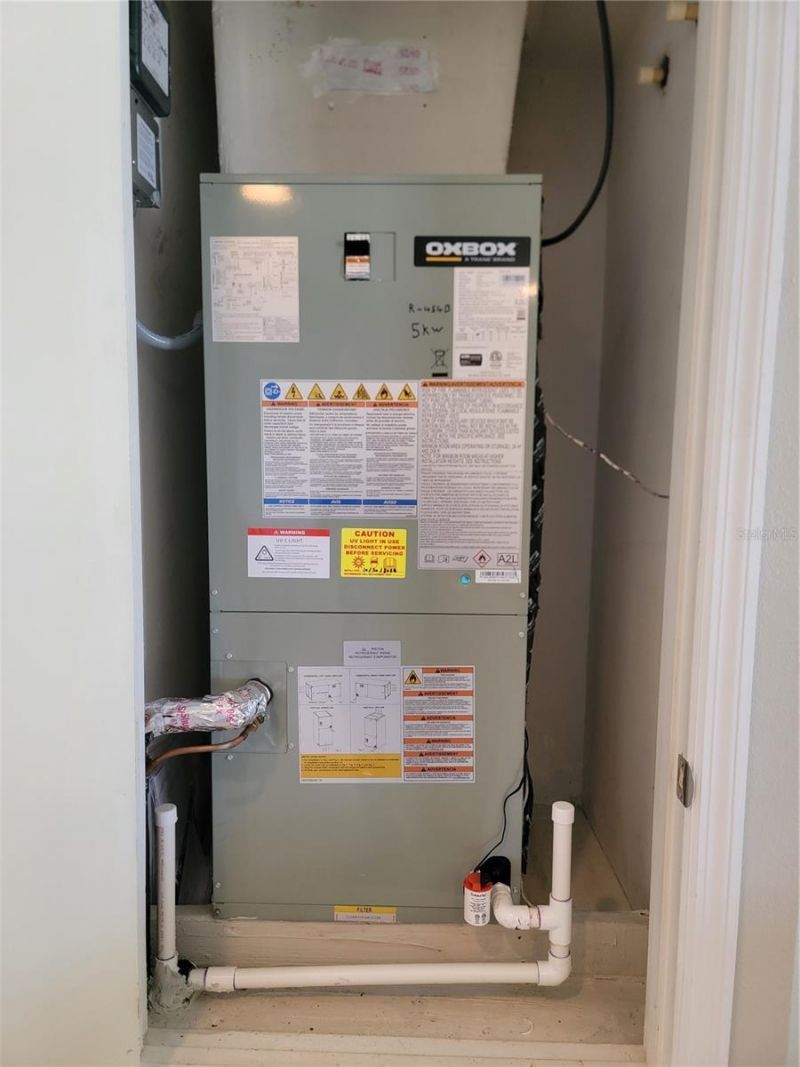
Cooling: Central Air
Fenced: Yes
Garage: 3 car attached
Heating: Central, Electric, Heat Pump
Lot Size: 0.19 Acres
Roof Type: Shingle
Stories: 2.0
Year Built: 1999
Taxes: $9,567
HOA Y/N: Yes

Featured Amenities

Kitchen/Family Room Combo
Basketball Court
Gated
Pickleball Court(s)
Playground
Pool
Storage

Property Details

Additional Rooms: Den/Library/Office, Family Room, Formal Dining Room Separate, Loft
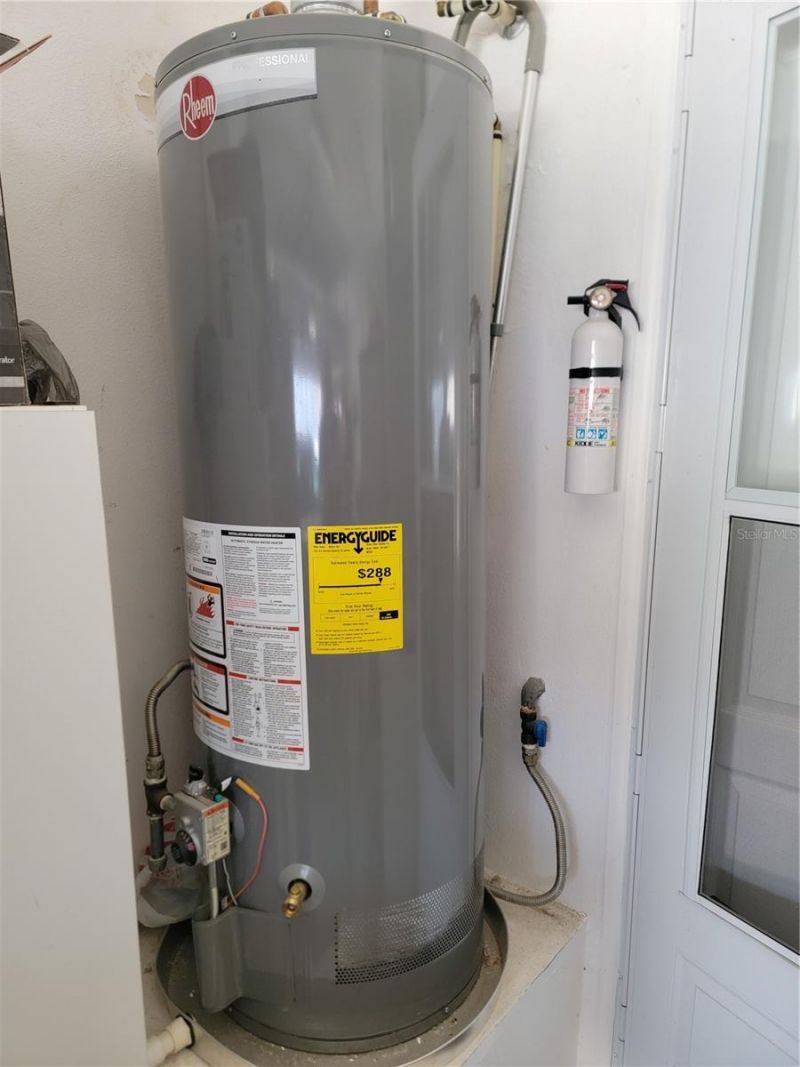
Appliances: Dishwasher, Disposal, Dryer, Gas Water Heater, Range, Refrigerator, Washer
Community Features: Gated Community - Guard, Park, Playground, Pool, Sidewalks, Street Lights
Days on Site: 3
Directions: From South Alafaya Trail take a left onto Golf Blvd. Drive straight thru the roundabout to the security gate at the entrance to the preserves. Turn left into Merion Pointe. Take the next right and the home will be on the right a few houses dojavascript:_
Exterior: Block, Stucco
Outdoor Features: Rain Gutters
Fencing: Vinyl
Flood Zone Code: X
Flooring: Bamboo, Carpet, Ceramic Tile
Foundation: Slab
Home Style: Contemporary
Home Warranty Y/N: Yes
Listing Terms: Cash, Conventional, VA Loan
Lot: In County, Landscaped, Level, Sidewalk, Paved
Lot Dimensions: 0.19
Ownership: Fee Simple
Parking: Driveway
Parking Notes: Driveway
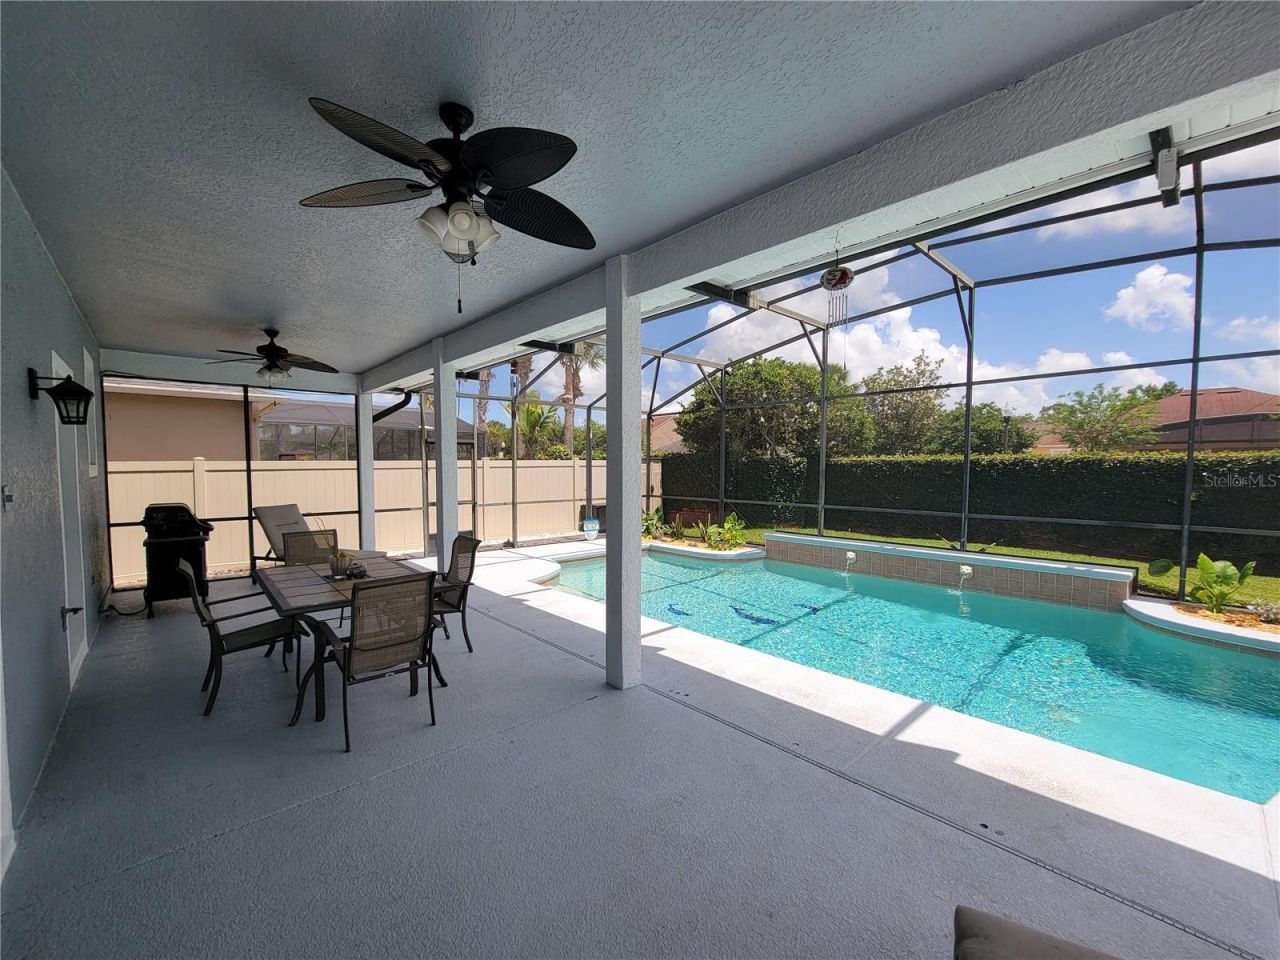
Patio/Porch: Covered, Rear Porch
Pets Allowed: Yes
Pets Restrictions: Contract HOA for any restrictions
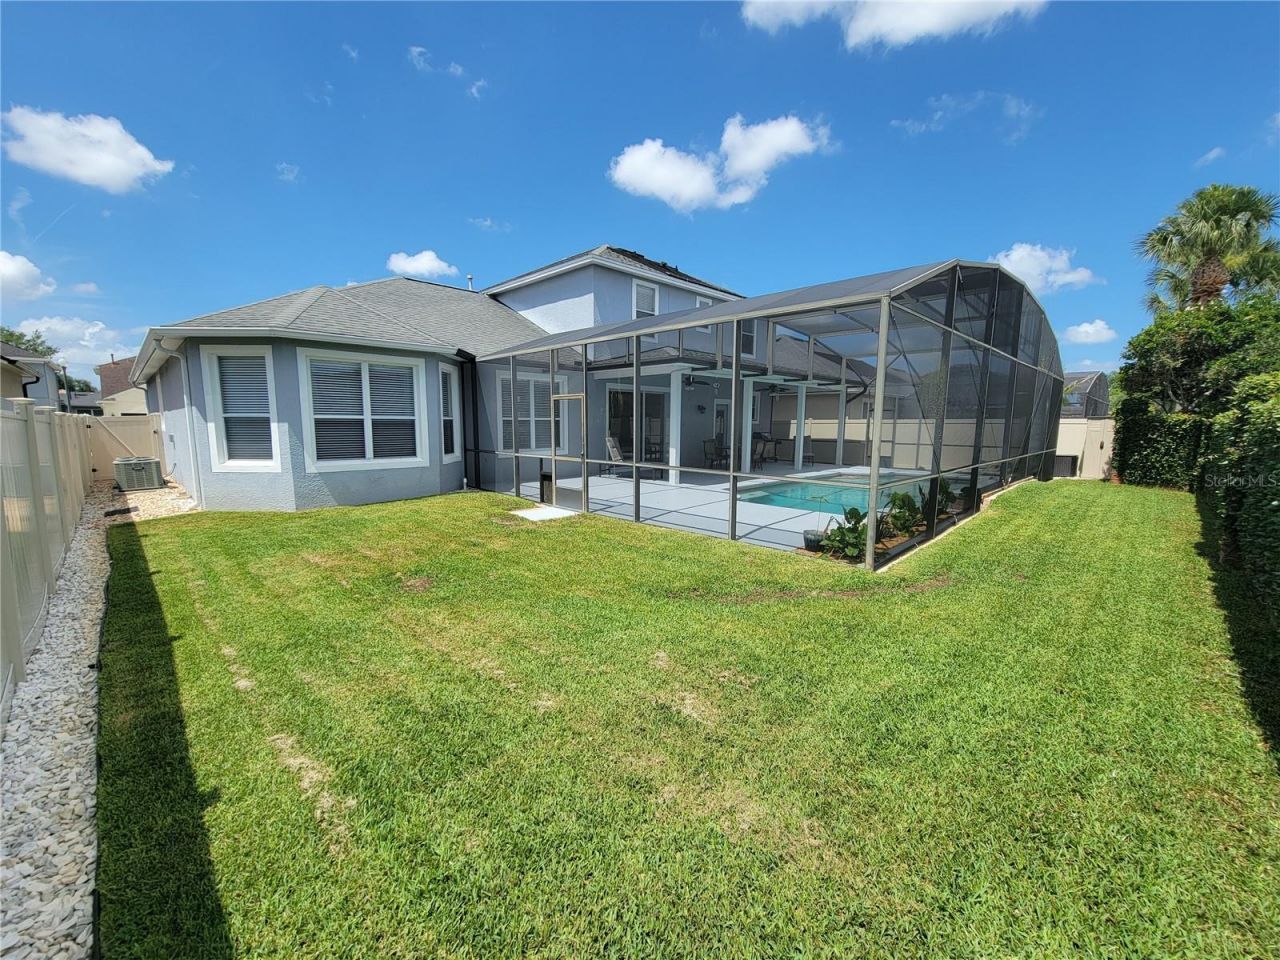
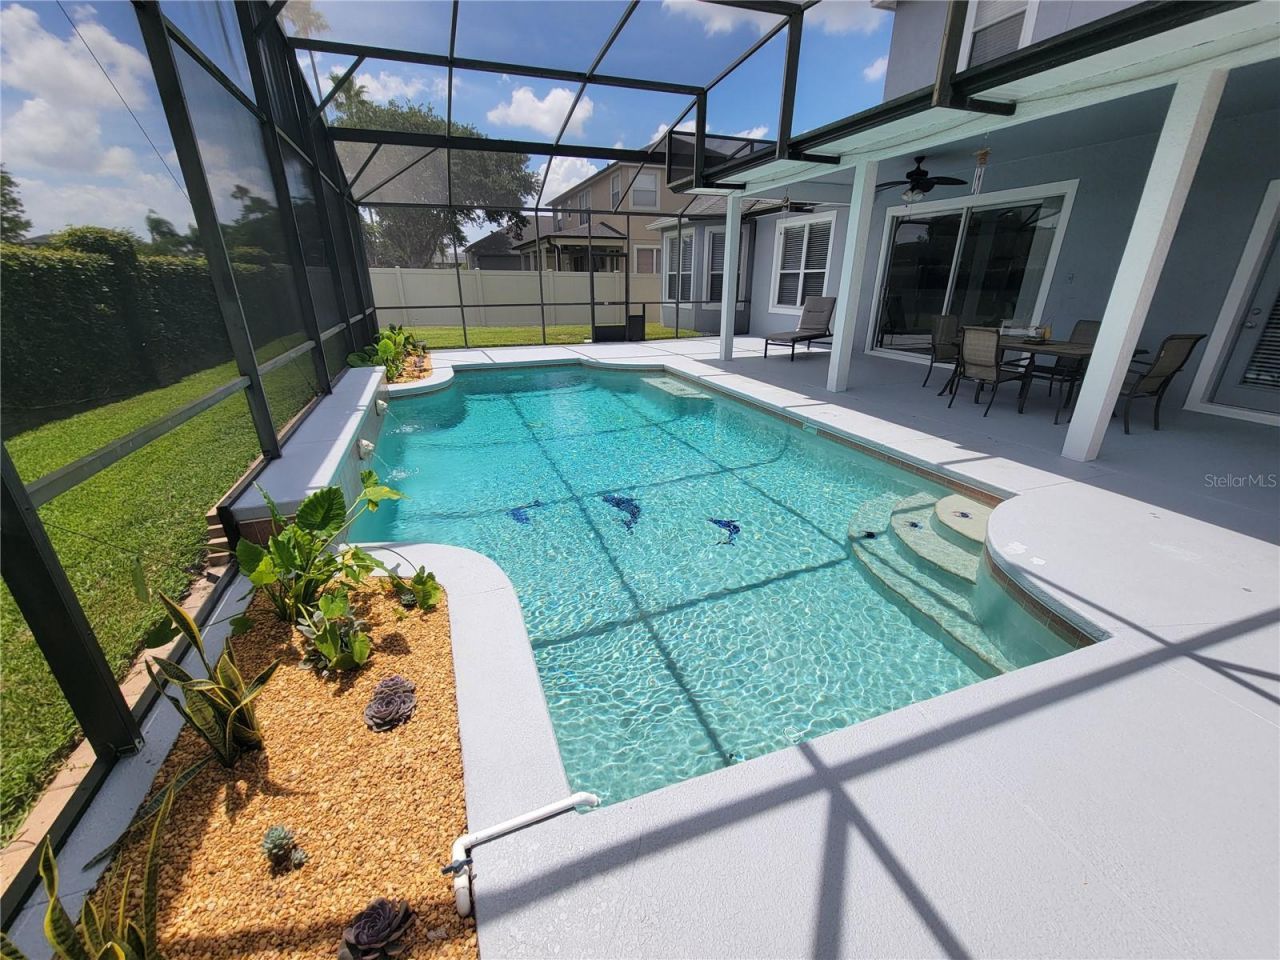
Pool: In Ground, Outside Bath Access, Salt Water, Screen Enclosure
Property Attached Y/N: No
Property Sub-Type: Single Family Residence
Security: Gated Community
Sewer: Public Sewer
Showing Instructions: Supra Lock Box, Call Before Showing
Special Sale Provisions: None
Swimming Pool: Yes
Utilities: BB/HS Internet Available, Cable Connected, Electricity Connected, Fiber Optics, Natural Gas Connected, Sewer Available, Underground Utilities, Water Connected
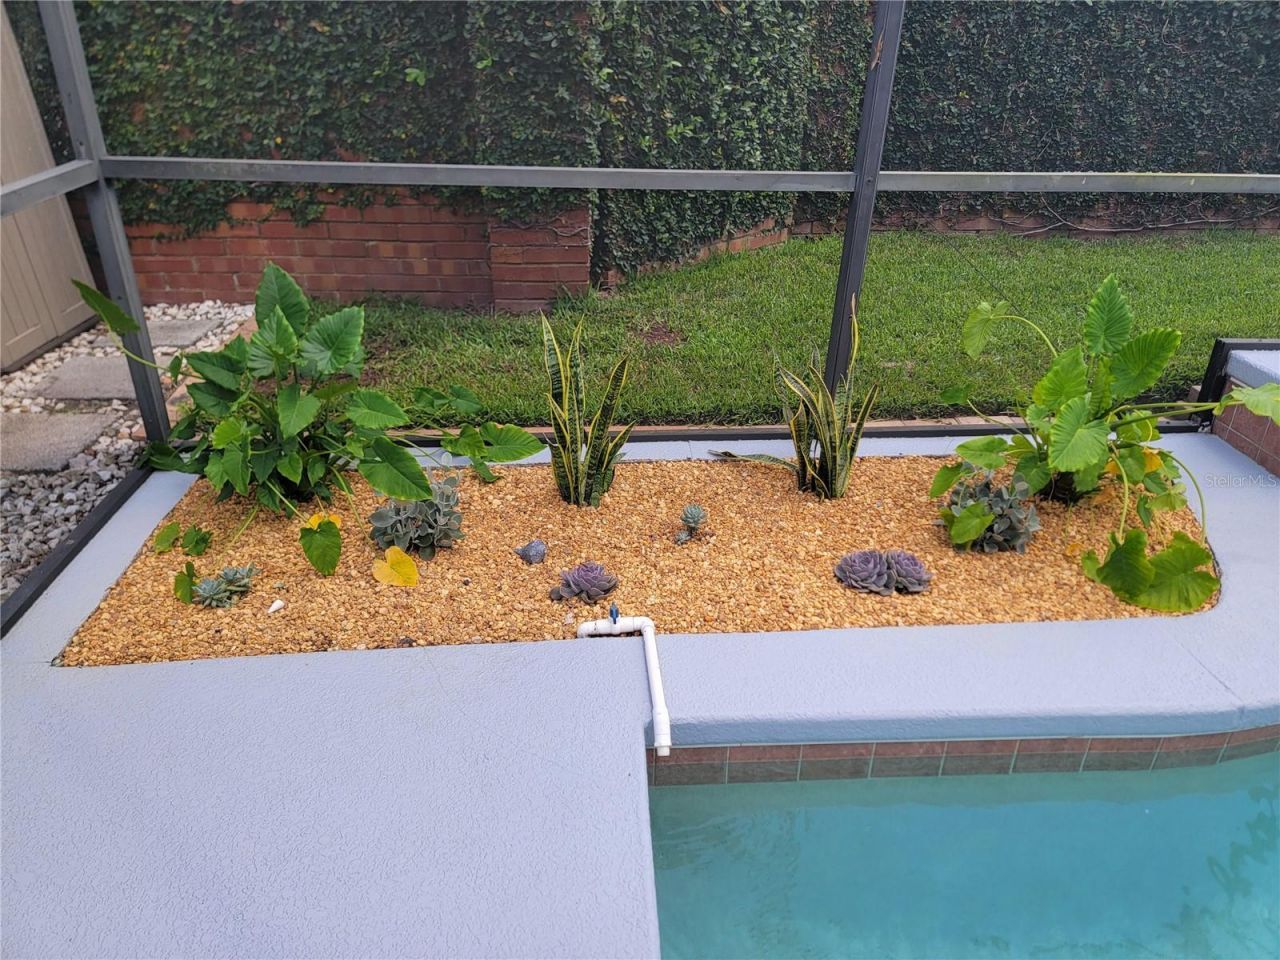
Vegetation: Mature Landscaping
Water: None
Water Access Y/N: No
Zoning: P-D
Construction: Block,Stucco

Room Sizes

Primary Bedroom: 18x15
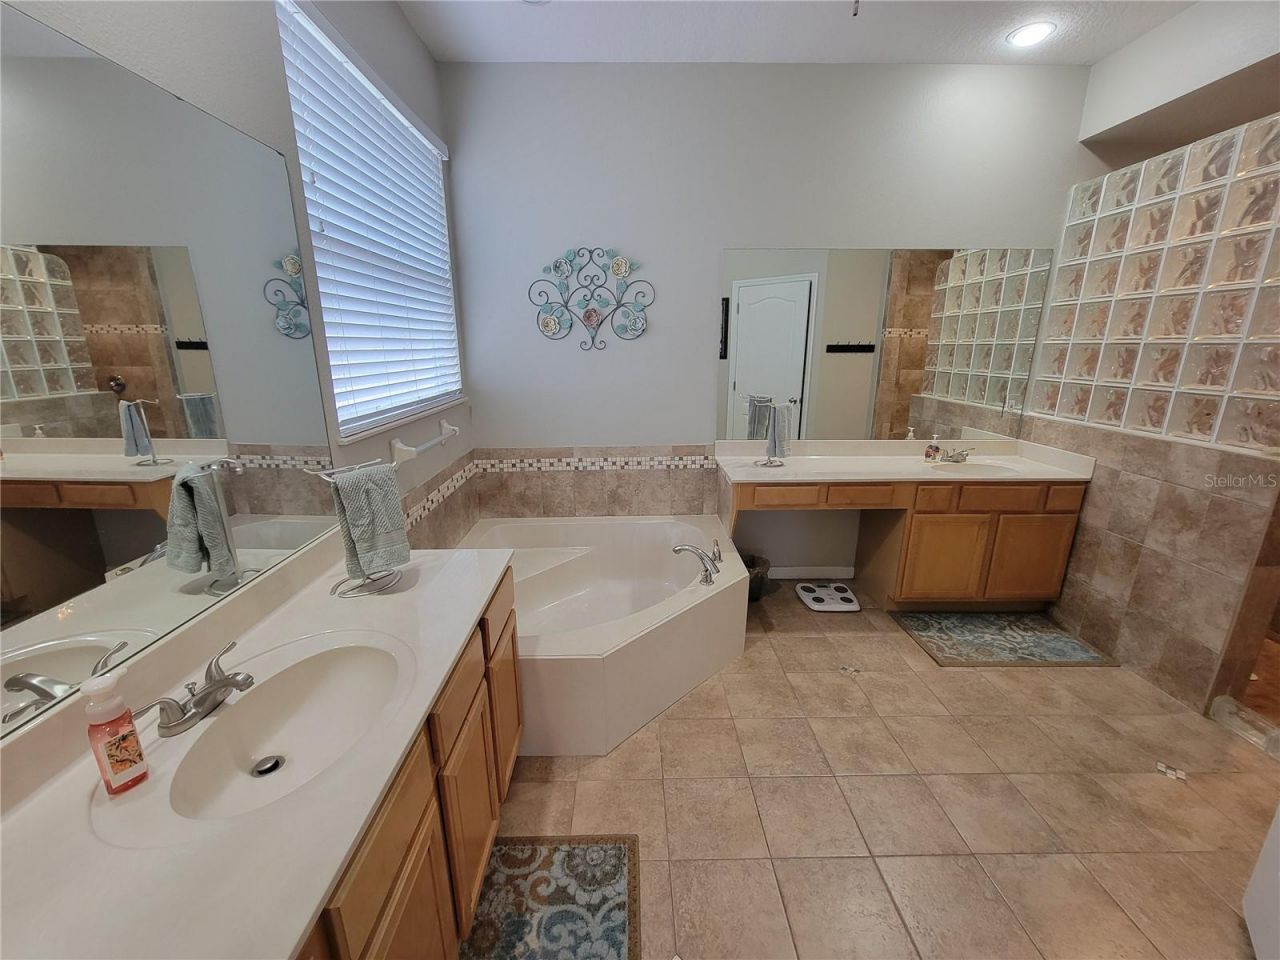
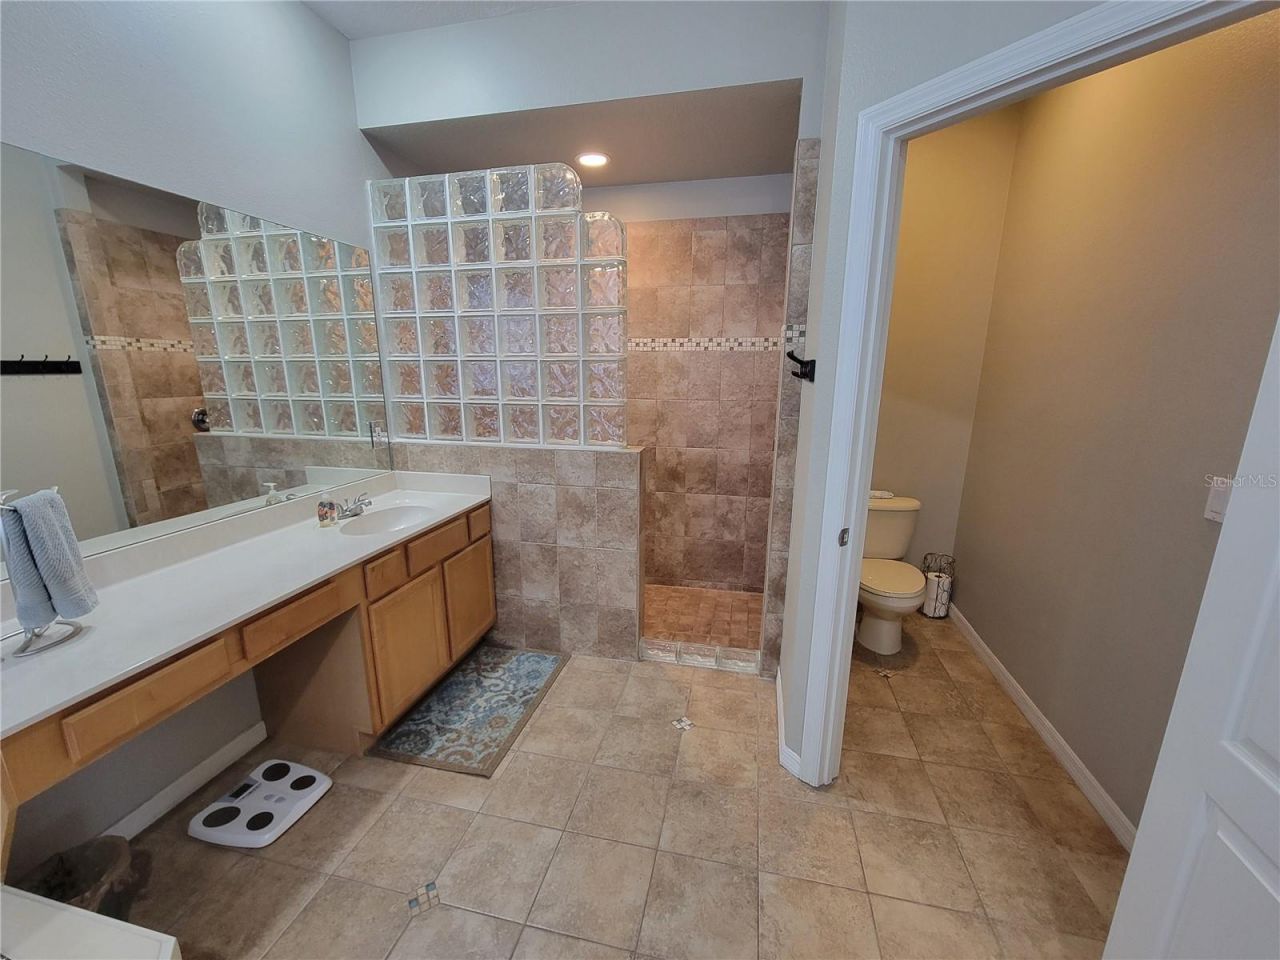
Primary Bathroom: 10x14
Bathroom 1: 5x5
Office: 12x14
Bedroom 1: 12x13
Kitchen: 14x17
Great Room: 12x15
Dining Room: 11x14
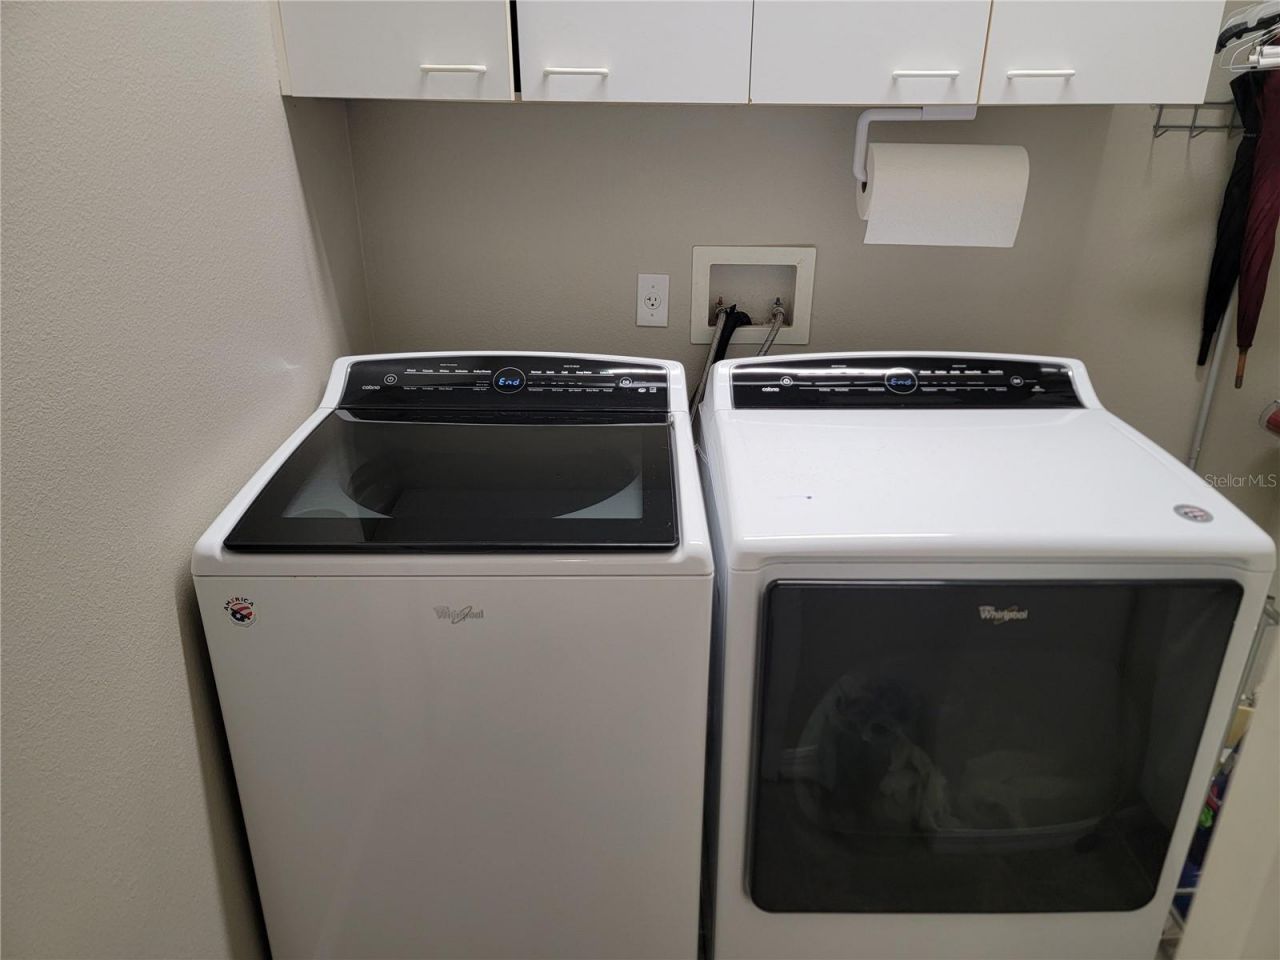
Laundry: 6x6
Loft: 13x15
Bedroom 2: 12x15
Bedroom 3: 13x14
Bedroom 4: 11x12
Bathroom 3: 5x12

Local Schools

High School: Timber Creek High
Middle School: Discovery Middle
Elementary School: Sunrise Elem

Neighborhood Information

Neighborhood Map

Neighborhood Hero

Neighborhood Highlights

Neighborhood Characteristics

Neighborhood Market Trend

Neighborhood Schools

Courtesy of

Agency Name: PIERCE FLORIDA REALTY LLC
Agency Contact: 407-567-9077
Agent Name: Ken Pierce, III

agent picture

Presented by

Agent Name: Roni Sterin
Agent Phone: 305.942.7446
Agency Title: The Keyes Company
Request Info

IDX logo

Roni Sterin
keyes.com
Agent Cell:
305.942.7446

Mortgage Calculator

%
years/fixed
yearly
yearly (est.)

Estimated Payment

$ 4,412.50 Principal & Interest $3,412.55 Property Tax $797.25 Homeowner's Insurance $202.71
Mortgage Logo

Login to My Keyes Account

Pixel


