SIGN UP Login/Register
14702 Vista Luna Dr , Davie, FL 33325 Photo

30 Photos

14702 Vista Luna Dr Davie, FL 33325
$797,000
  • Beds
    3
  • Baths
    2 full 1 partial
  • Total Square Feet
    2,325
  • Lot Size
    0.13 acre(s)

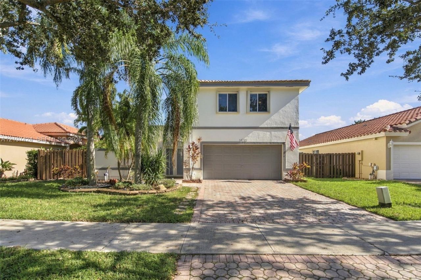
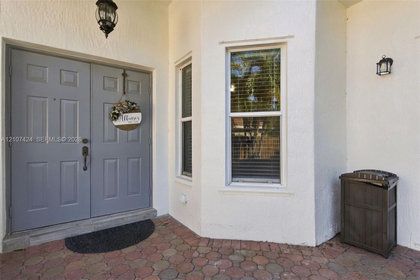
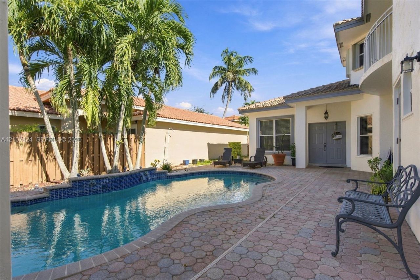
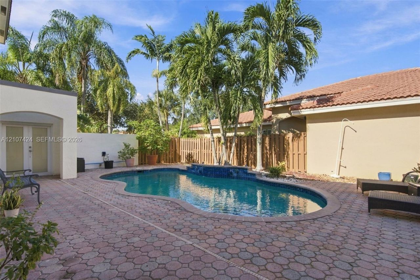
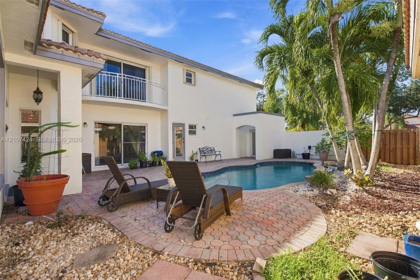
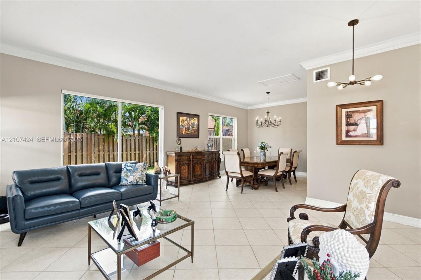
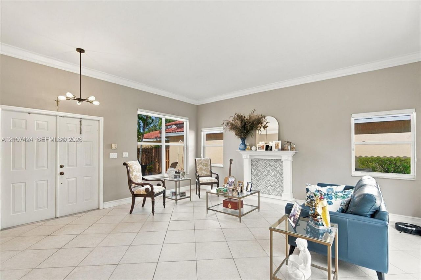
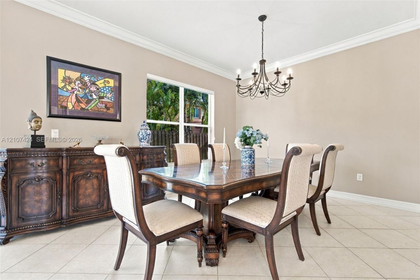
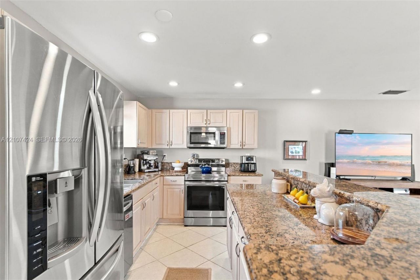
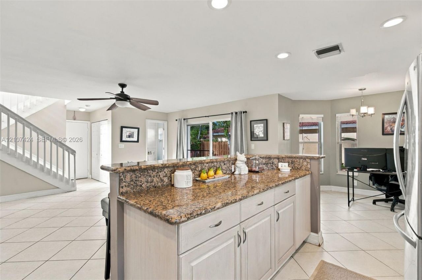
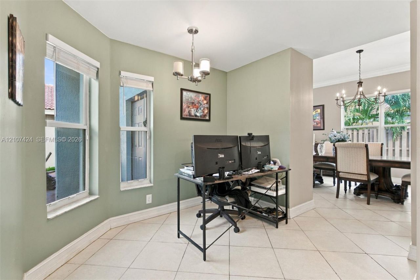
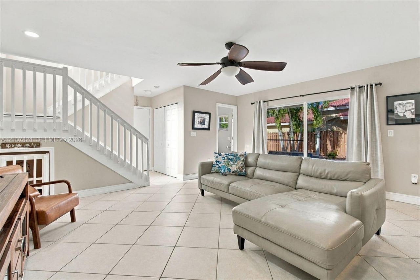
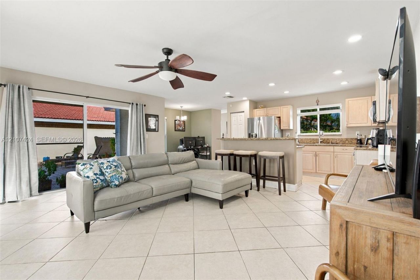
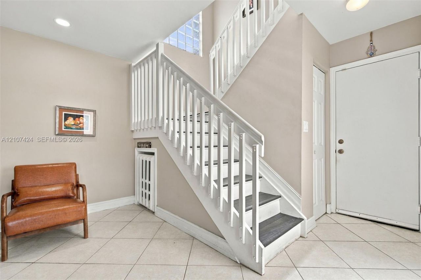
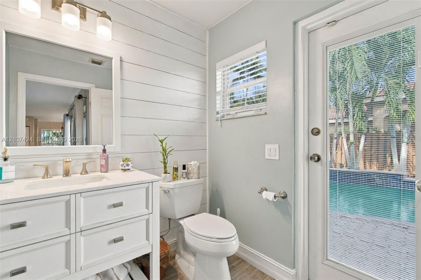
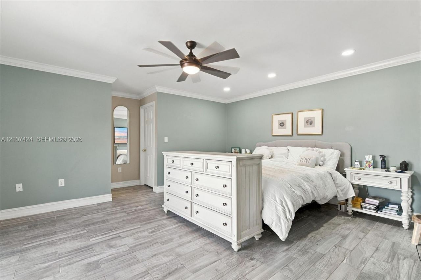
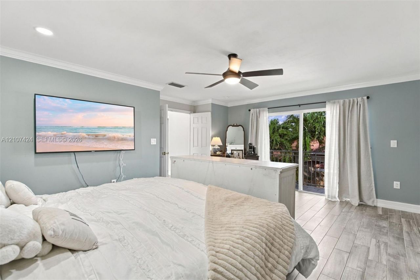
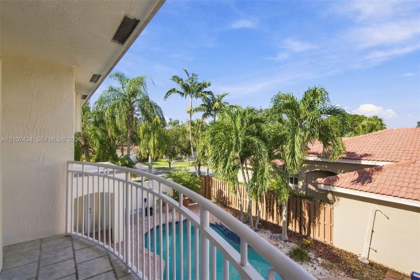
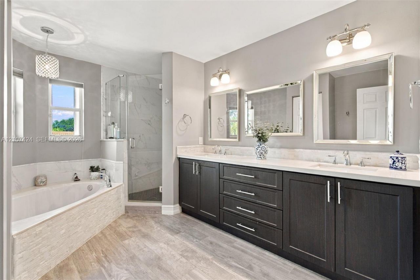
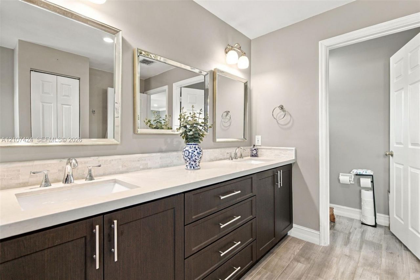
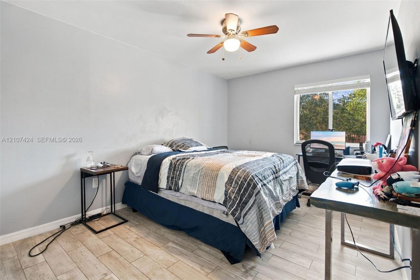
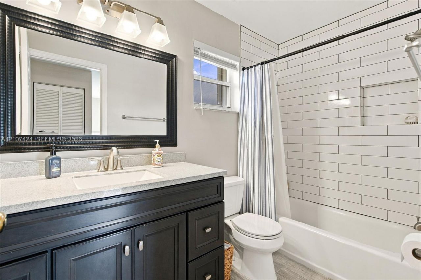
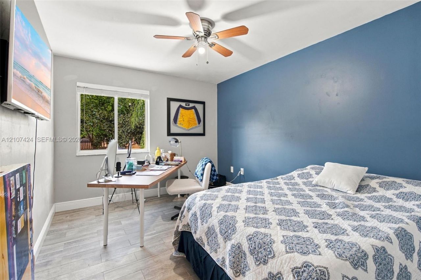
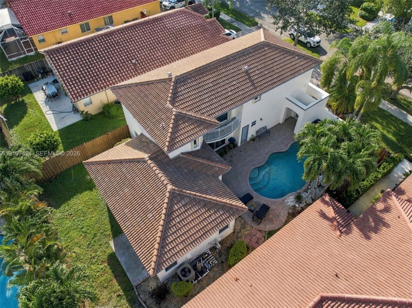
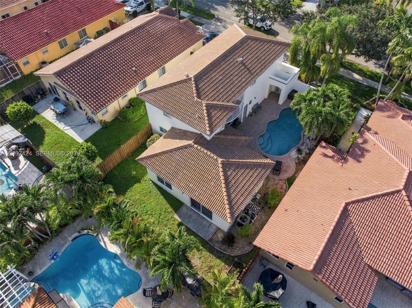
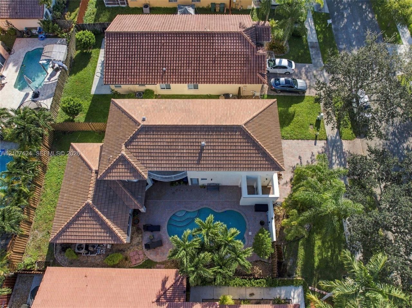
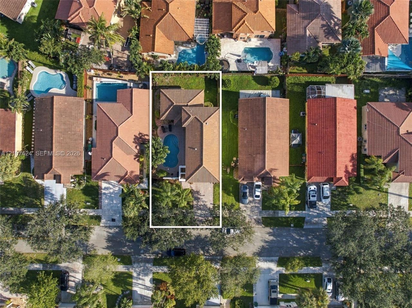
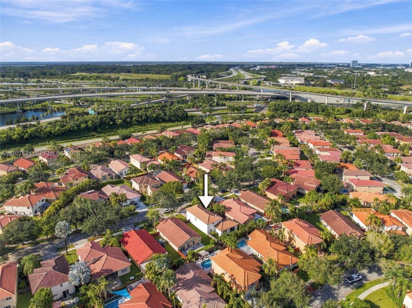
Welcome to this substantially remodeled 3-bedroom, 2.5-bath home with a 2-car garage, featuring aunique courtyard design with a private inground pool at the front of the home! Enter through elegantdouble doors into spacious living and dining areas accented by beautiful crown molding. The kitchenfeatures stainless steel appliances and a convenient breakfast bar, perfect for casual dining andentertaining. All bedrooms are located upstairs, including an oversized primary suite with a privatebalcony...

View More

Property Summary

MLS Number: A12107424
Status: Active
Days on Market: 11
Subdivision: GROVE COMMERCIAL CENTERVista Filare
County: Broward
Bedrooms: 3
Total Square Feet: 2,325
Price Per Sq. Ft.: $343
Style: Detached, Two Story
New Construction: No
Waterfront: No
Property Type: Residential - Single Family
Cooling: Ceiling Fan(s), Central Air
Fenced: Yes
Garage: 2 car attached
Heating: Central
Lot Size: 0.13 Acres
Roof Type: Curved/S-Tile Roof
Year Built: 1997
Taxes: $8,465
HOA Fee: 250/ Quarterly

Featured Amenities

First Floor Entry
Closet Cabinetry
Roman Tub
Stacked Bedroom
Walk-In Closet(s)
Attic
Family Room
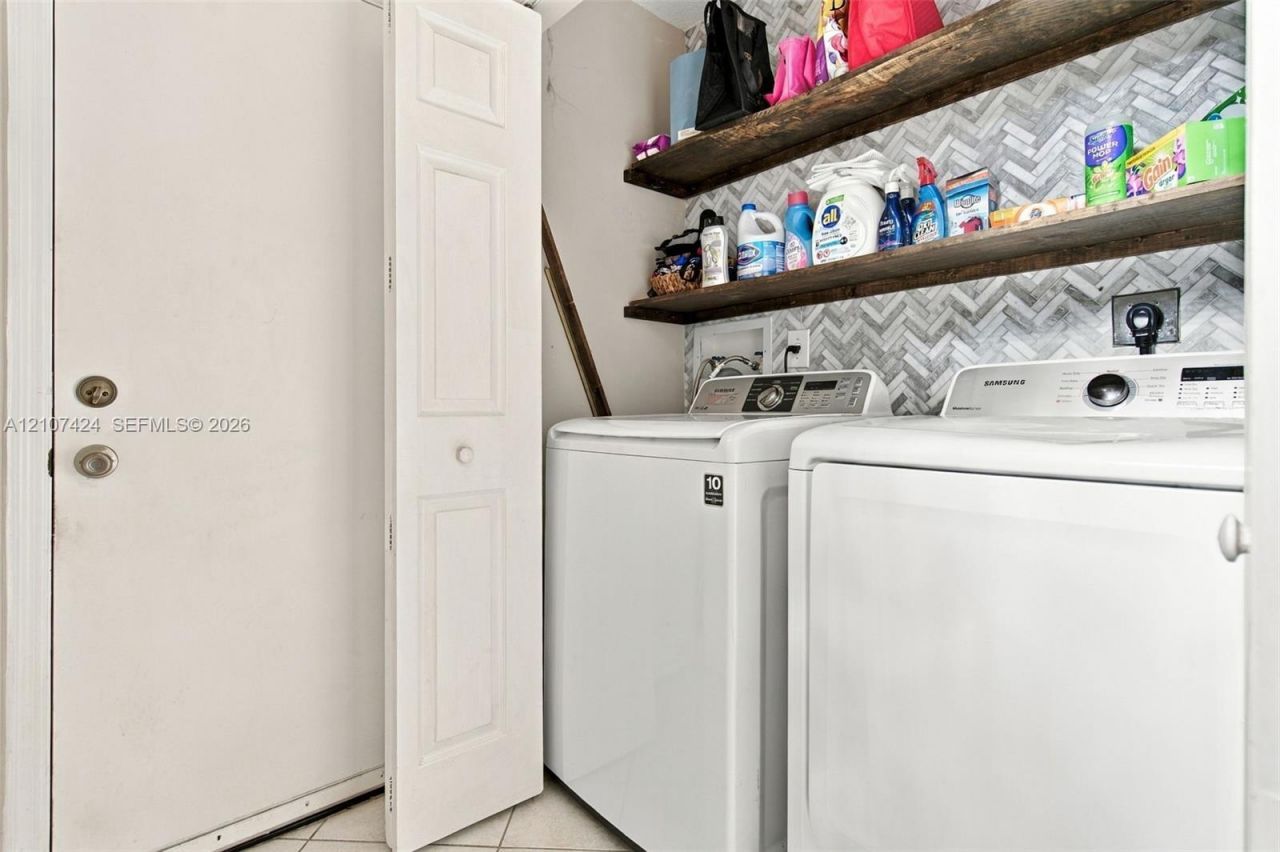
Utility Room/Laundry

Property Details

Appliances: Dishwasher, Disposal, Dryer, Electric Range, Ice Maker, Microwave, Refrigerator, Self Cleaning Oven, Washer
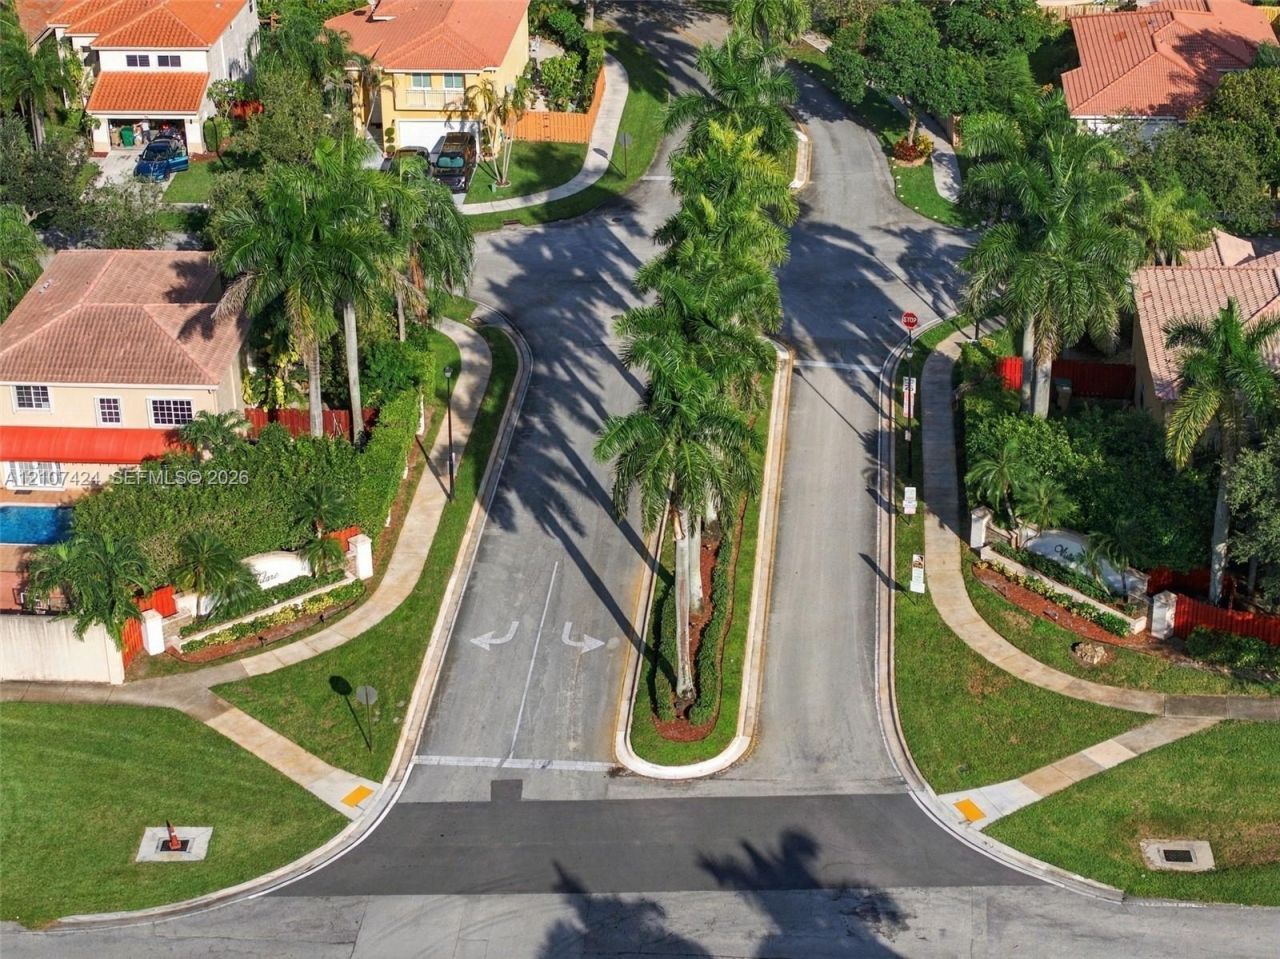
Community Features: Maintained Community, Mandatory Hoa, Public Road, Sidewalks, Street Lights, Underground Utilities
Crops Included Y/N: No
Days on Site: 11
Directions: Please use GPS
Exterior: CBS Construction
Outdoor Features: Lighting, Open Balcony
Fencing: Fenced
Flooring: Ceramic Floor
Home Style: Detached, Two Story
Home Warranty Y/N: No
Laundry: Utility Room/Laundry
Lease Considered Y/N: No
Listing Terms: All Cash, Conventional, Exchange, FHA-Va Approved
Lot: Less Than 1/4 Acre Lot, Interior Lot, Zero Lot Line
Lot Dimensions: 55x100
Parcel#: 504010130370
Parking: Driveway, Paver Block, No Rv/Boats, No Trucks/Trailers
Parking Notes: Driveway, Paver Block, No Rv/Boats, No Trucks/Trailer
Patio/Porch: Open Balcony, Open Porch, Patio
Pool: In Ground, Fenced
Property Attached Y/N: No
Property Sub-Type: Single Family Residence
Security: Smoke Detector
Sewer: Public Sewer
Special View Info: Garden, Pool
Water: Municipal Water
Window: Partial Accordian Shutters, Partial Panel Shutters/Awnings, Hurricane Shutters, Blinds
Construction: CBS Construction

Local Schools

High School: Western
Middle School: Indian Ridge
Elementary School: Flamingo

Neighborhood Information

Neighborhood Map

Neighborhood Hero

Neighborhood Highlights

Neighborhood Characteristics

Neighborhood Market Trend

Neighborhood Schools

Courtesy of

Agency Name: Keller Williams Realty SW
Agent Name: Barbara Parlavecchio
Agency Phone: 954-237-0400

agent picture

Presented by

Agent Name: Roni Sterin
Agent Phone: 305.942.7446
Agency Title: The Keyes Company
Request Info

IDX logo

Roni Sterin
keyes.com
Agent Cell:
305.942.7446

Mortgage Calculator

%
years/fixed
yearly
yearly (est.)

Estimated Payment

$ 4,851.26 Principal & Interest $3,913.38 Property Tax $705.42 Homeowner's Insurance $232.46
Mortgage Logo

Login to My Keyes Account


