SIGN UP Login/Register
14631 NE 10th Avenue , Trenton, FL 32693 Photo
New
14631 NE 10th Avenue , Trenton, FL 32693 Photo
New
14631 NE 10th Avenue , Trenton, FL 32693 Photo

36 Photos

14631 NE 10th Avenue Trenton, FL 32693
$199,000
  • Beds
    3
  • Baths
    2 full
  • Total Square Feet
    1,496
  • Lot Size
    5.00 acre(s)

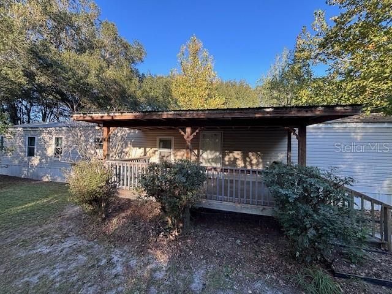
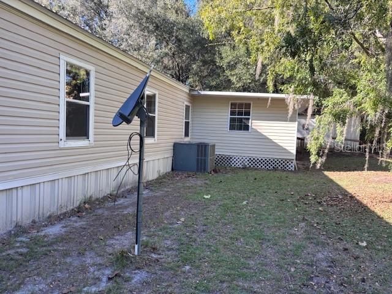
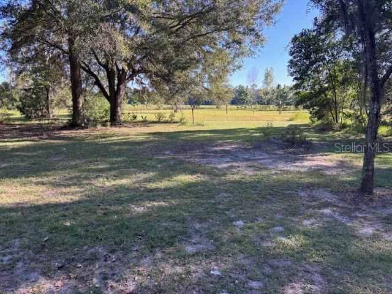
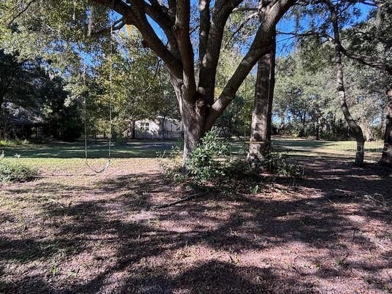
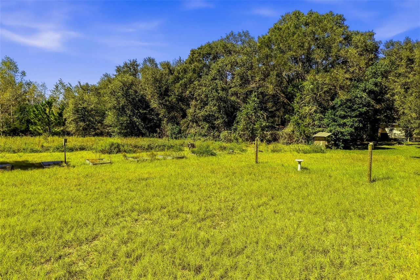
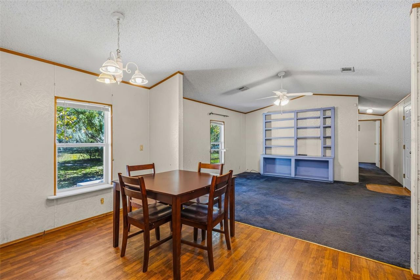
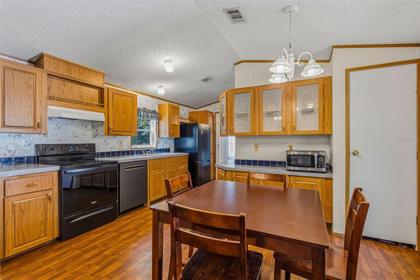
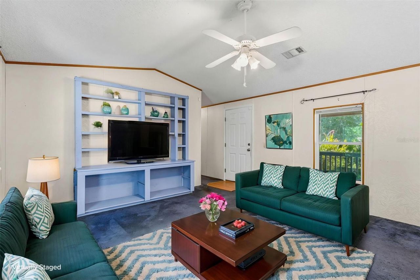
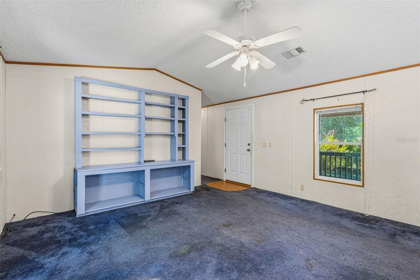
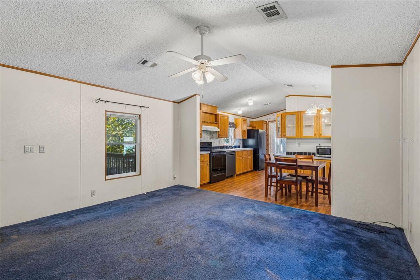
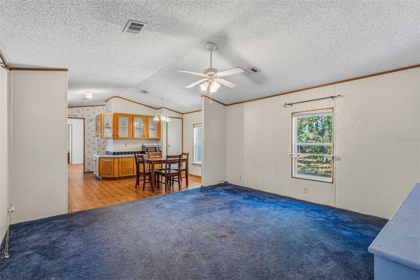
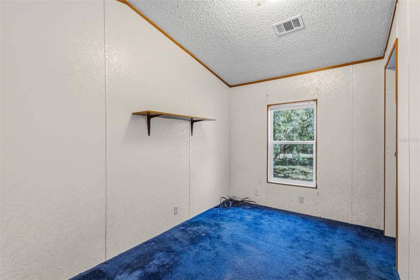
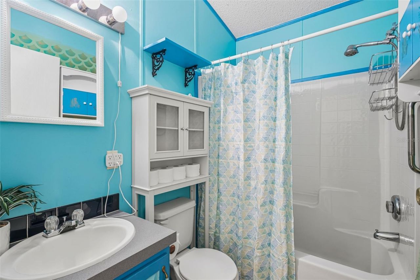
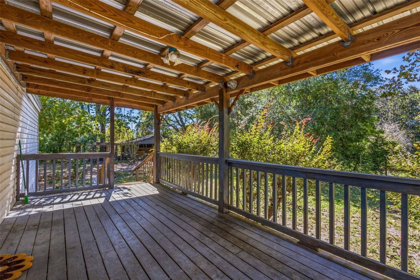
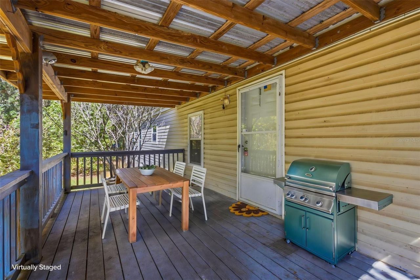
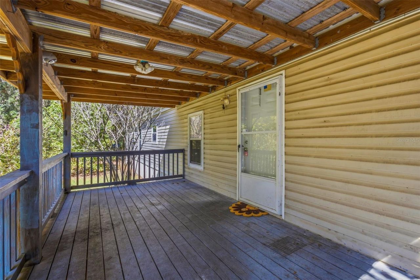
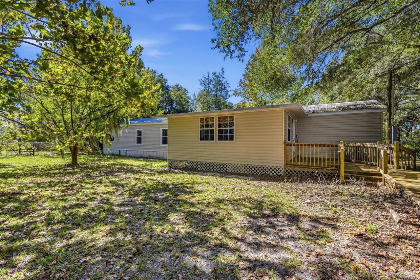
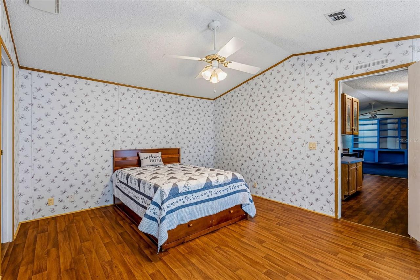
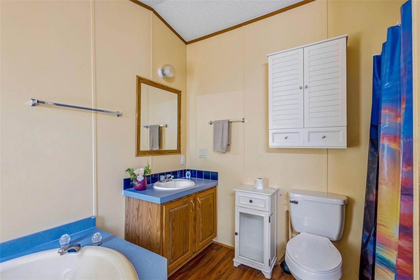
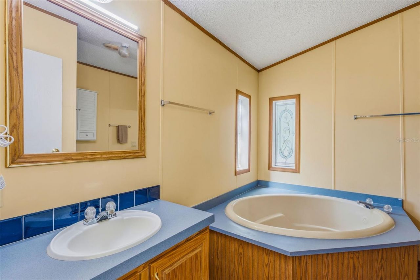
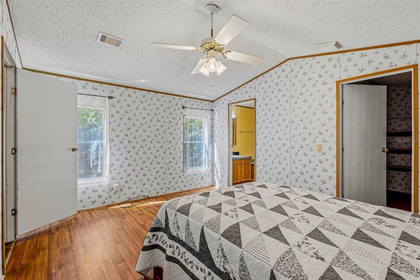
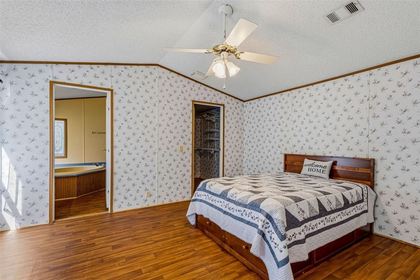
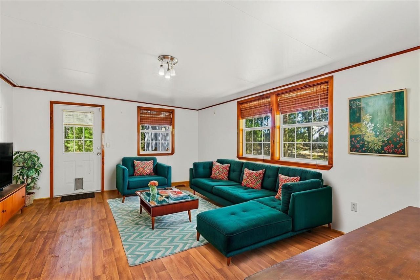
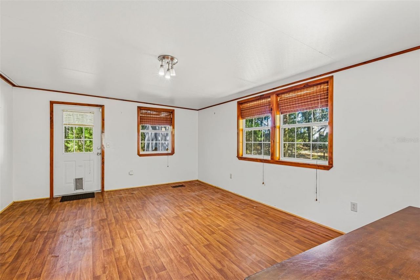
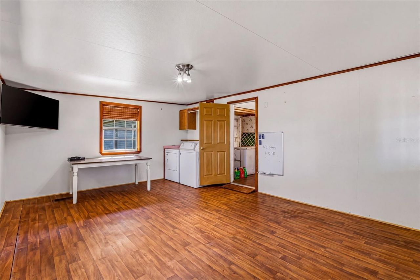
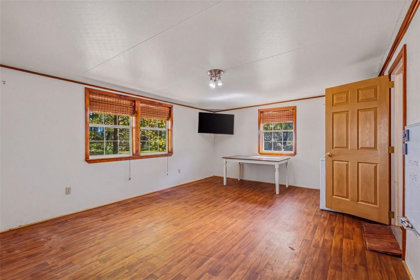
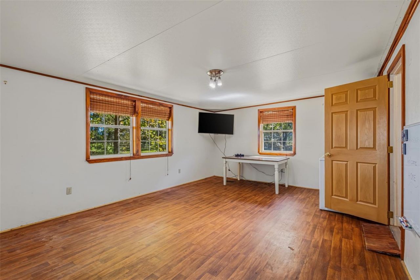
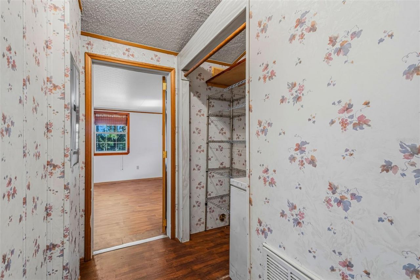
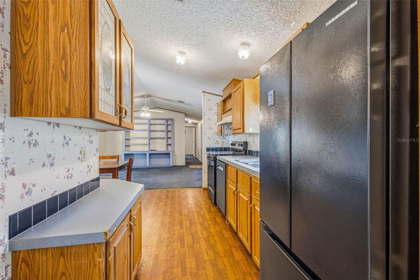
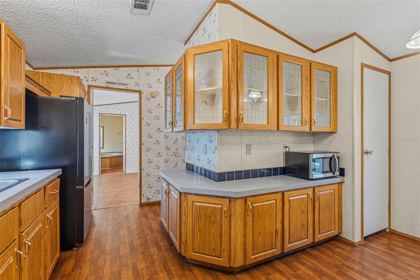
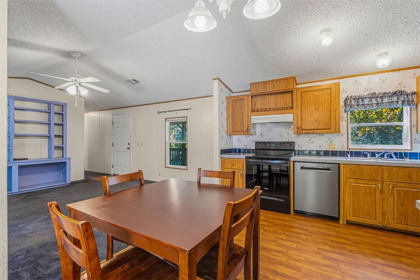
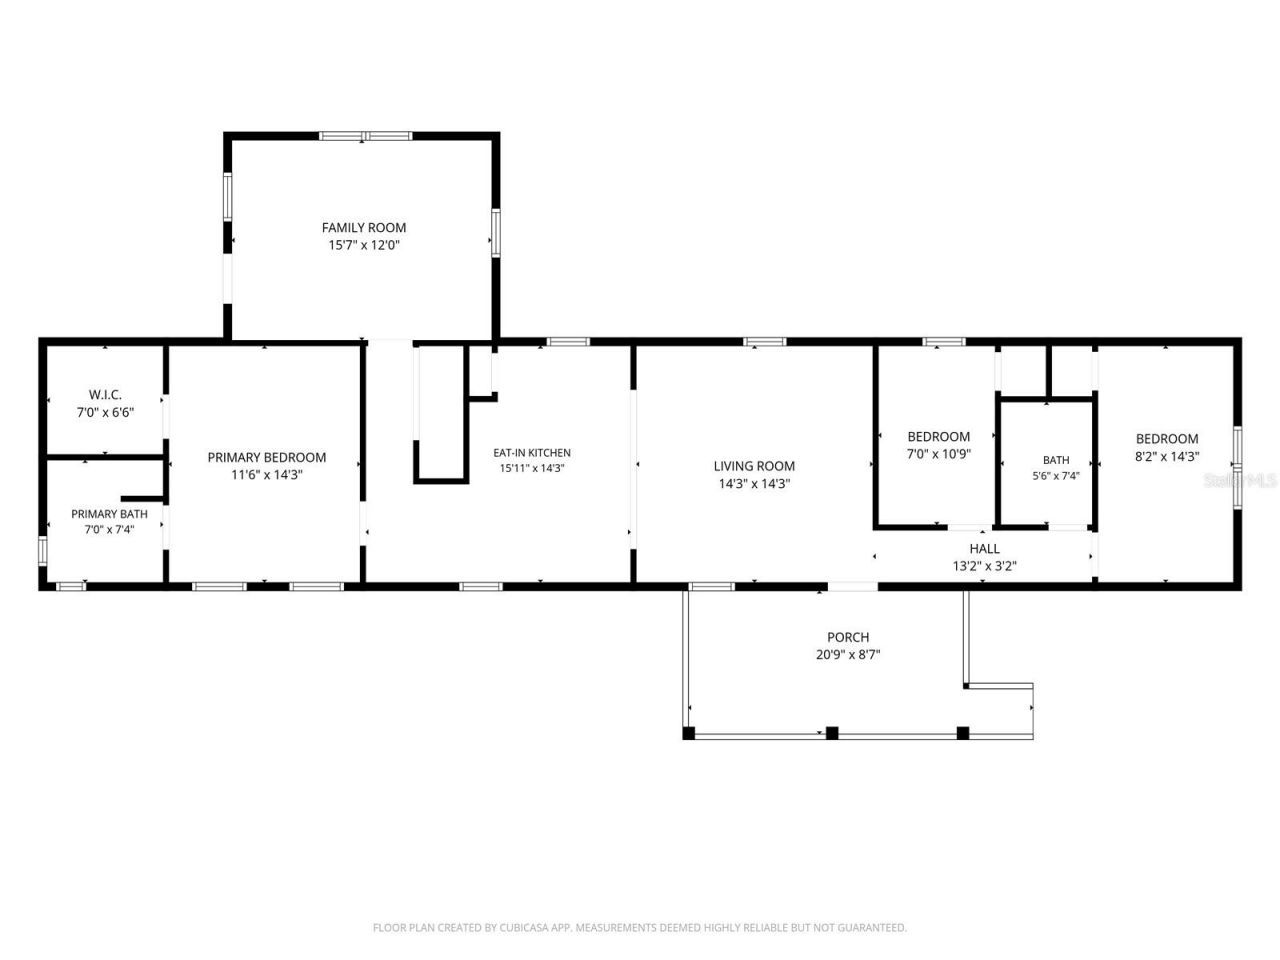
TRENTON 3/2 singlewide mobile home with whopping 1496 sf, all rooms are very spacious, on 5 acres with no neighbors on either side, very private, agricultural area. HUGE 280 sf bonus room with lots of windows overlooking the peaceful back yard gives you lots of options for entertaining, craft or play room, even a 4th bedroom. Primary bedroom has a large walk-in closet while primary bathroom has a garden tub, walk-in shower, and two separate double vanities. Kitchen features tons of cabinetry and...

View More

Property Summary

MLS Number: GC544425
Status: Active
Days on Market: 6
Subdivision: GREEN ACRES
County: Levy
Bedrooms: 3
Total Square Feet: 1,496
Price Per Sq. Ft.: $133
Style: Ranch
New Construction: No
Waterfront: No
Property Type: Residential - Mobile Home
Cooling: Central Air
Fenced: Yes
Heating: Central, Electric, Heat Pump
Lot Size: 5.00 Acres
Roof Type: Metal
Stories: 1.0
Year Built: 1998
Taxes: $781

Featured Amenities

Carbon Monoxide Detector(s)
Cathedral Ceiling(s)
Ceiling Fans(s)
Eat-in Kitchen
Laminate Counters
Open Floorplan
Split Bedroom
Walk-In Closet(s)

Property Details

Additional Rooms: Bonus Room
Appliances: Dishwasher, Dryer, Electric Water Heater, Microwave, Range, Range Hood, Refrigerator, Washer, Water Filtration System, Water Softener
Days on Site: 6
Directions: From Hwy 129 in Trenton heading south toward Chiefland, veer left onto Hwy 339 just before the Gilchrist County Sheriff's office, turn right onto NE 10 Ave, and home is immediately on left, look for Drummond Realty signs. Address is 14631 NE 10 Ave.
Disaster Mitigation: Above Flood Plain
Exterior: Vinyl Siding
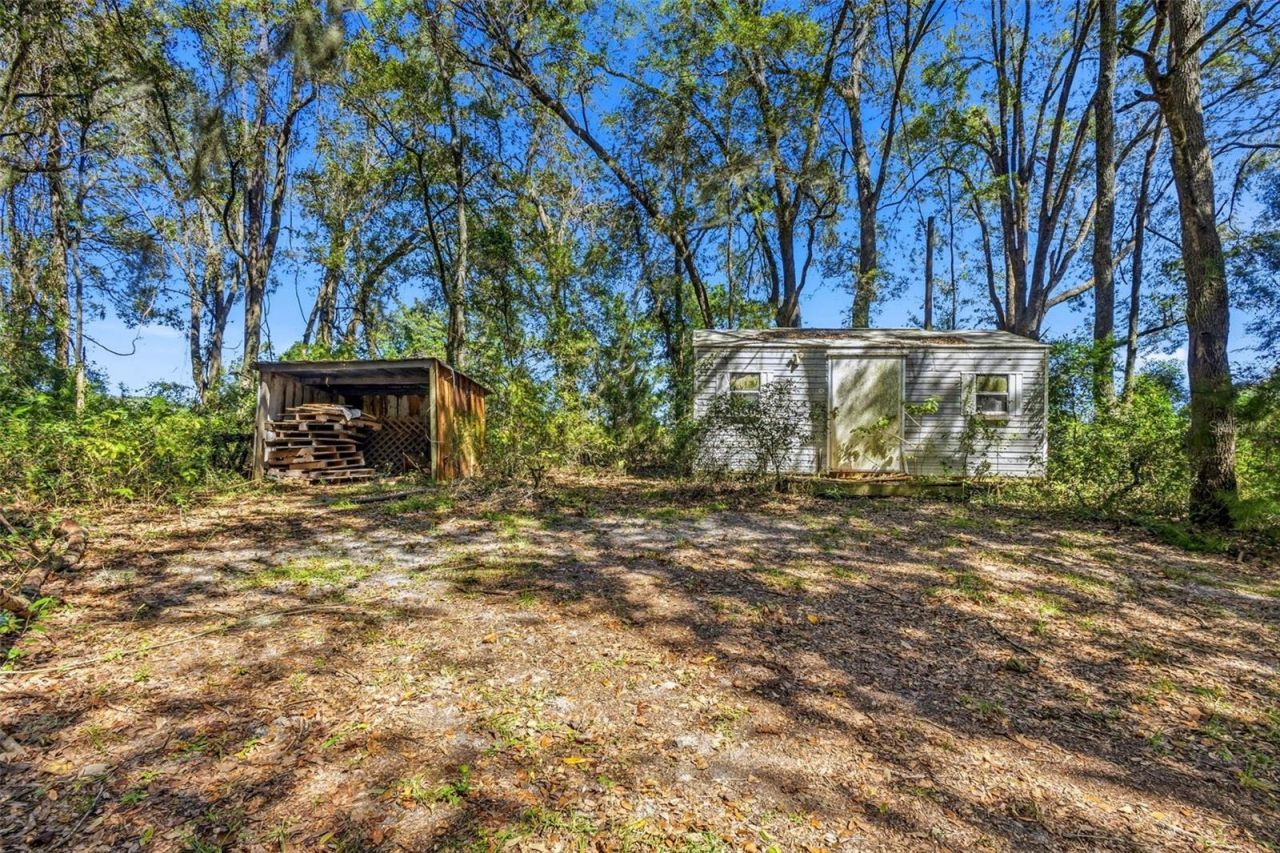
Outdoor Features: Fire Pit, Private Mailbox, Private Yard, Storage
Fencing: Board, Fenced, Wire
Flood Zone Code: X
Flooring: Carpet, Vinyl
Foundation: Pillar/Post/Pier
Home Style: Ranch
Home Warranty Y/N: No
Listing Terms: Cash, Conventional
Lot: Corner Lot, In County, Irregular Lot, Oversized Lot, Paved, Unpaved, Zoned for Horses
Lot Dimensions: 5
Number of Septics: 1
Number of Wells: 1
Other Equipment: Fire Pit, Private Yard, Satellite Dish
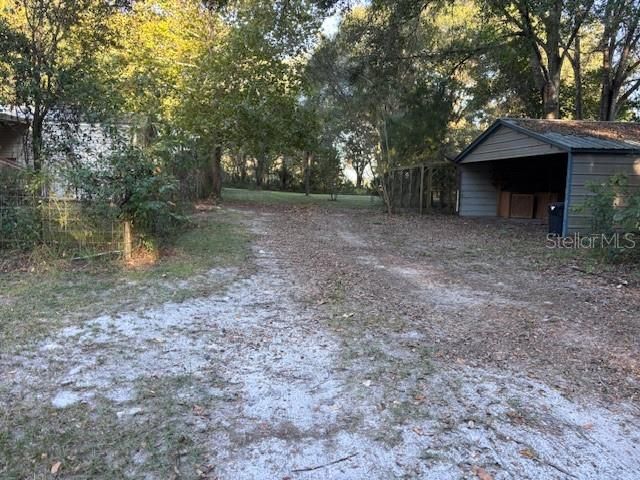
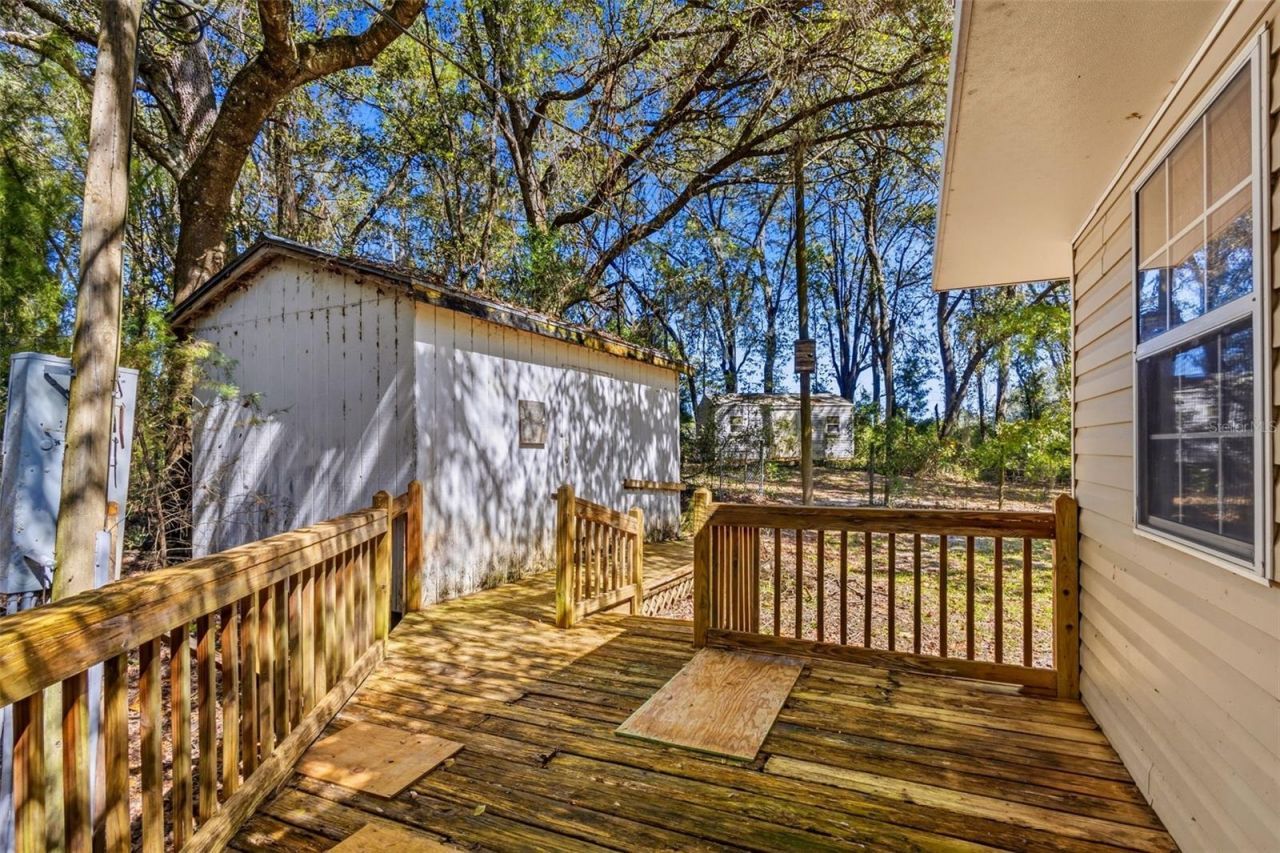
Other Structures: Shed(s), Storage, Workshop
Ownership: Fee Simple
Parking: Driveway
Parking Notes: Driveway
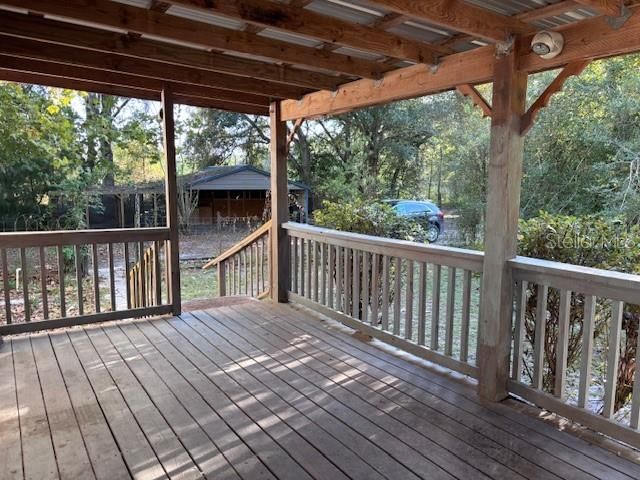
Patio/Porch: Covered, Deck, Front Porch, Patio, Porch, Rear Porch
Property Attached Y/N: No
Property Sub-Type: Manufactured Home
Security: Security System Owned, Smoke Detector(s)
Sewer: Private Sewer, Septic Tank
Showing Instructions: Call Listing Agent, Combination Lock Box
Special Sale Provisions: None
Utilities: Electricity Connected, Fiber Optics, Sewer Connected, Water Connected
Vegetation: Fruit Trees, Mature Landscaping, Oak Trees, Trees/Landscaped, Wooded
Water: Well
Water Access Y/N: No
Windows: Carbon Mono/Detector, Blinds, Double Pane Windows, Rods
Zoning: RESI
Construction: Vinyl Siding

Room Sizes

Primary Bedroom: 12x14
Primary Bathroom: 7x7
Bonus Room: 16x12
Living Room: 14x14
Kitchen: 16x14

Neighborhood Information

Neighborhood Map

Neighborhood Hero

Neighborhood Highlights

Neighborhood Characteristics

Neighborhood Market Trend

Neighborhood Schools

Courtesy of

Agency Name: DRUMMOND REALTY, INC.
Agency Contact: 352-221-1677
Agent Name: Deborah Drummond

agent picture

Presented by

Agent Name: Roni Sterin
Agent Phone: 305.942.7446
Agency Title: The Keyes Company
Request Info

IDX logo

Roni Sterin
keyes.com
Agent Cell:
305.942.7446

Mortgage Calculator

%
years/fixed
yearly
yearly (est.)

Estimated Payment

$ 1,100.24 Principal & Interest $977.12 Property Tax $65.08 Homeowner's Insurance $58.04
Mortgage Logo

Login to My Keyes Account


