SIGN UP Login/Register
1463 19th Street, Sarasota, FL 34234 Photo
Reduced
1463 19th Street, Sarasota, FL 34234 Photo
Reduced
1463 19th Street, Sarasota, FL 34234 Photo

7 Photos

1463 19th Street Sarasota, FL 34234
$250,000
  • Beds
    2
  • Baths
    1 full
  • Total Square Feet
    910
  • Lot Size
    0.28 acre(s)

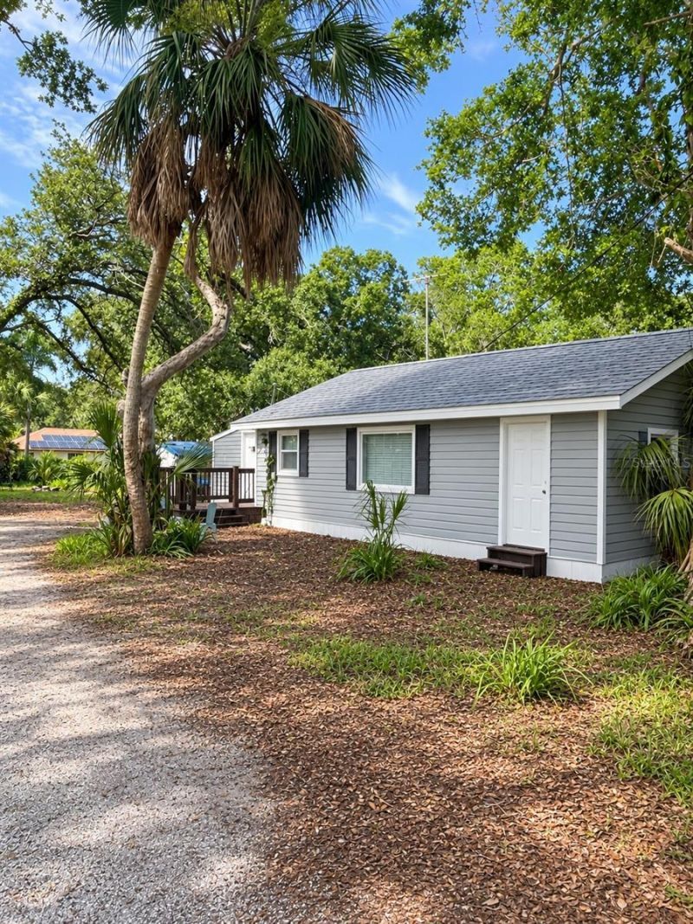
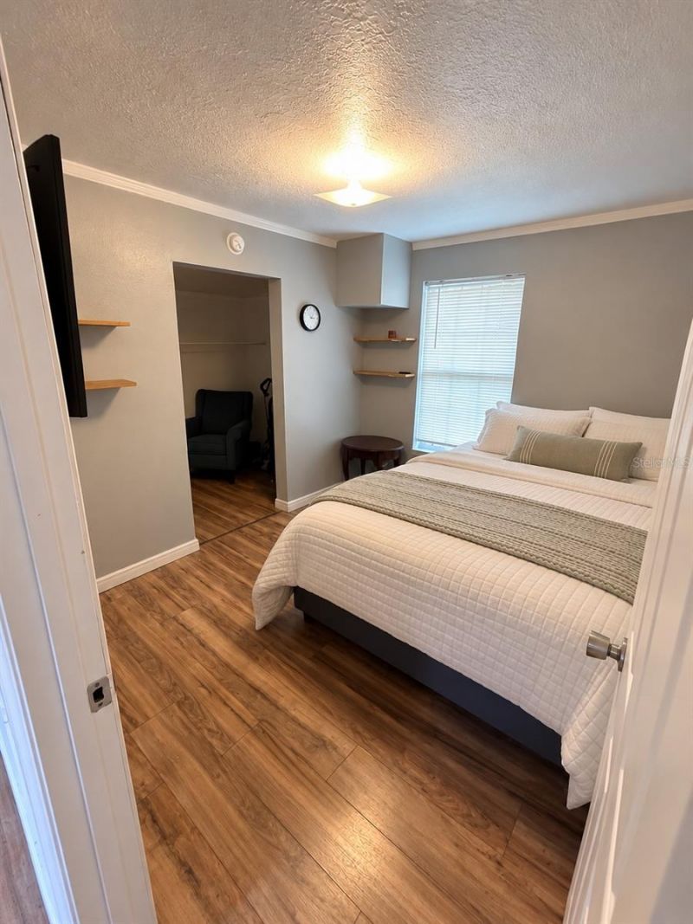
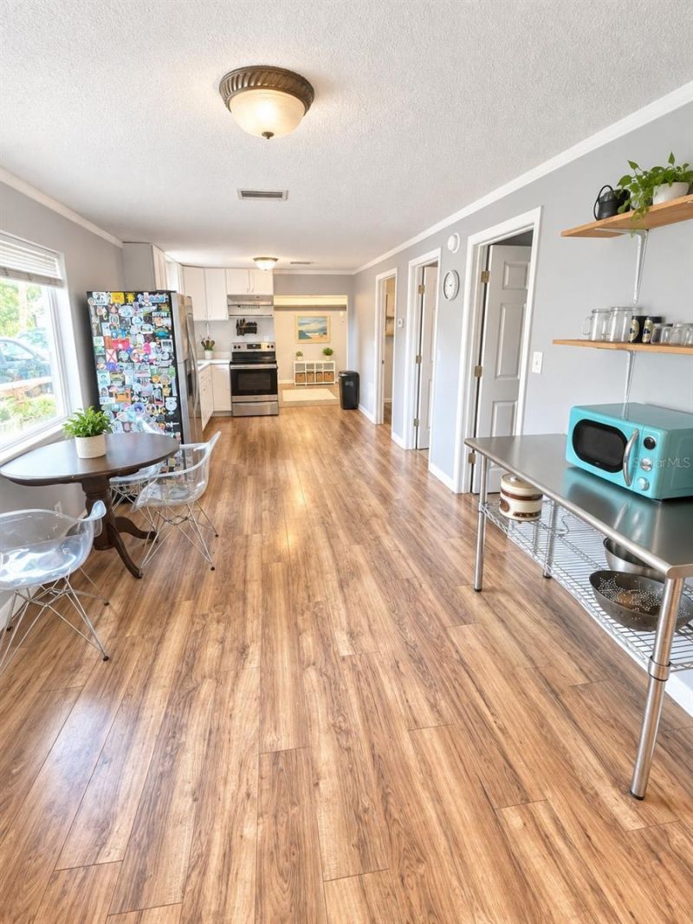
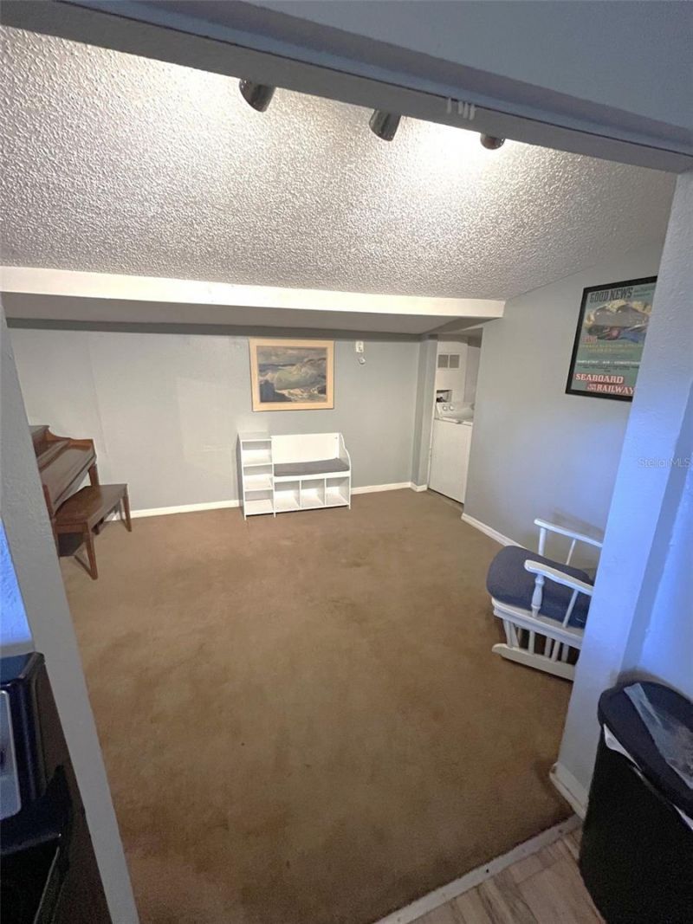
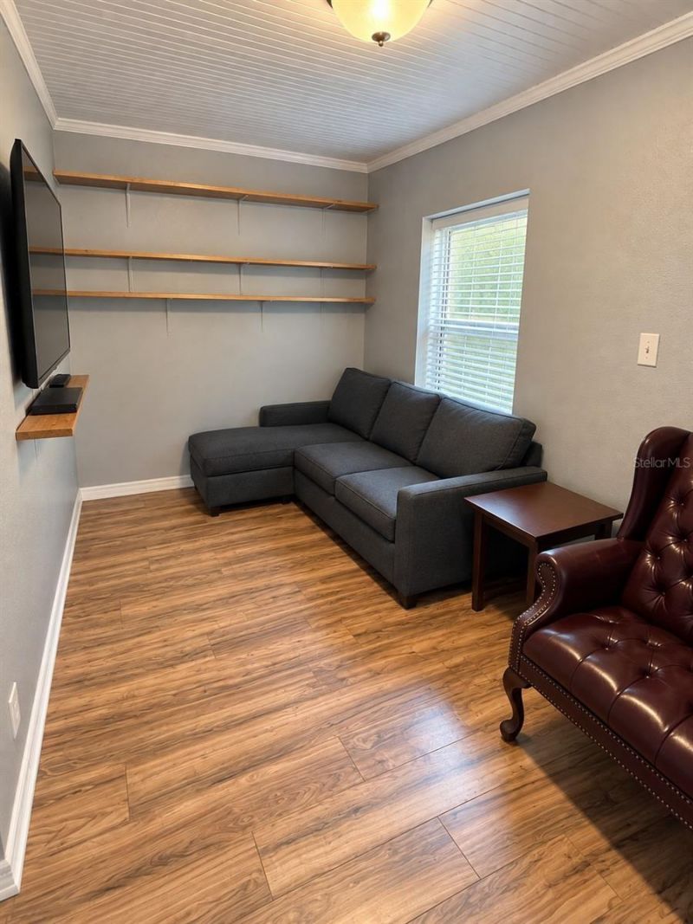
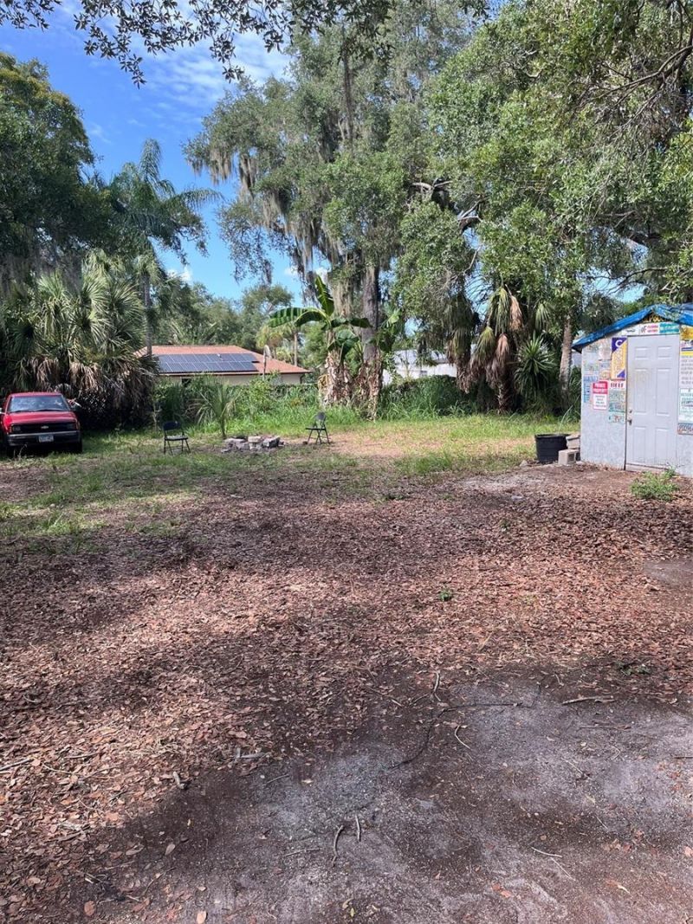
Great investment opportunity only 1.5 miles from the heart of downtown Sarasota! Bordering the Rosemary district, this home's location offers a distinct blend of historic charm, rapid revitalization, and exceptional proximity to Sarasota's best features. Sitting on an oversized lot that is located in a residential multi-family zone, the opportunities are endless. The home has multiple mature fruit trees, a metal roof, indoor laundry, and features two bonus spaces on either end of the home. The h...

View More

Property Summary

MLS Number: A4707593
Status: Reduced
Days on Market: 29
Subdivision: DIXONS F H
County: Sarasota
Bedrooms: 2
Total Square Feet: 910
Price Per Sq. Ft.: $275
New Construction: No
Waterfront: No
Property Type: Residential - Single Family
Cooling: Central Air
Fenced: Yes
Heating: Central
Lot Size: 0.28 Acres
Roof Type: Metal
Stories: 1.0
Year Built: 1936
Taxes: $1,239

Featured Amenities

Ceiling Fans(s)

Property Details

Additional Rooms: Den/Library/Office, Inside Utility
Appliances: Dishwasher, Range, Refrigerator
Days on Site: 29
Directions: From I-75 take exit 210, head west on Fruitville Rd, turn right onto Tuttle Ave, turn left onto 17th St, turn right onto N Orange Ave, turn left onto 19th St, the home is on the right.
Exterior: Vinyl Siding, Frame
Outdoor Features: Garden, Private Mailbox
Fencing: Fenced
Flood Zone Code: X
Flooring: Laminate, Wood
Foundation: Crawlspace
Home Warranty Y/N: No
Listing Terms: Cash, Conventional, FHA, Other
Lot: Paved
Lot Dimensions: 0.28
Other Structures: Shed(s)
Ownership: Fee Simple
Pets Allowed: Cats OK, Dogs OK
Property Attached Y/N: No
Property Sub-Type: Single Family Residence
Sewer: Public Sewer
Showing Instructions: Other
Special Sale Provisions: None
Utilities: Cable Connected, Sewer Connected, Water Connected
Vegetation: Fruit Trees, Trees/Landscaped
Water: Public
Water Access Y/N: No
Windows: Blinds
Zoning: RMF2
Construction: Vinyl Siding,Frame

Local Schools

High School: Riverview High
Middle School: McIntosh Middle
Elementary School: Gocio Elementary

Neighborhood Information

Neighborhood Map

Neighborhood Hero

Neighborhood Highlights

Neighborhood Characteristics

Neighborhood Market Trend

Neighborhood Schools

Courtesy of

Agency Name: VUE REALTY, LLC
Agency Contact: 941-269-8400
Agent Name: Rebecca Milner

agent picture

Presented by

Agent Name: Roni Sterin
Agent Phone: 305.942.7446
Agency Title: The Keyes Company
Request Info

IDX logo

Roni Sterin
keyes.com
Agent Cell:
305.942.7446

Mortgage Calculator

%
years/fixed
yearly
yearly (est.)

Estimated Payment

$ 1,403.70 Principal & Interest $1,227.53 Property Tax $103.25 Homeowner's Insurance $72.92
Mortgage Logo

Login to My Keyes Account


