SIGN UP Login/Register
14614 Canopy Drive , Tampa, FL 33626 Photo
New
Pending
14614 Canopy Drive , Tampa, FL 33626 Photo
New
Pending
14614 Canopy Drive , Tampa, FL 33626 Photo

14 Photos

14614 Canopy Drive Tampa, FL 33626
$925,000
  • Beds
    4
  • Baths
    3 full
  • Total Square Feet
    2,711
  • Lot Size
    0.13 acre(s)

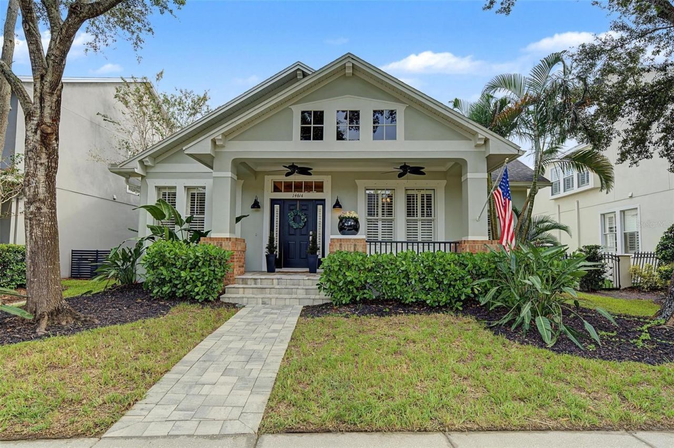
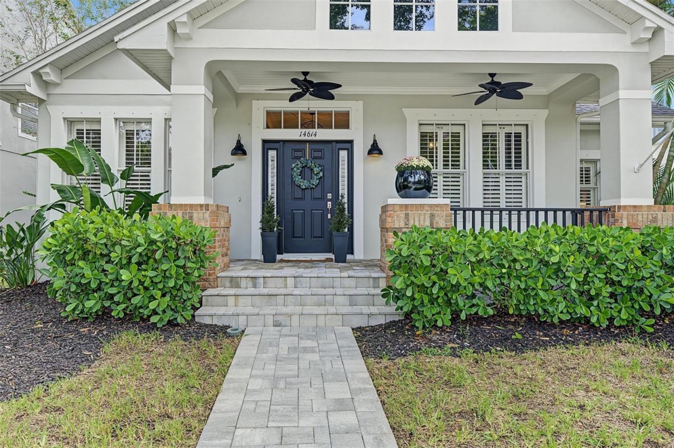
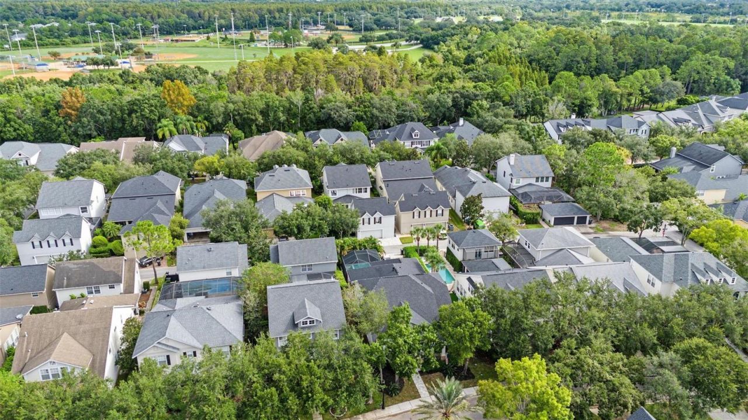
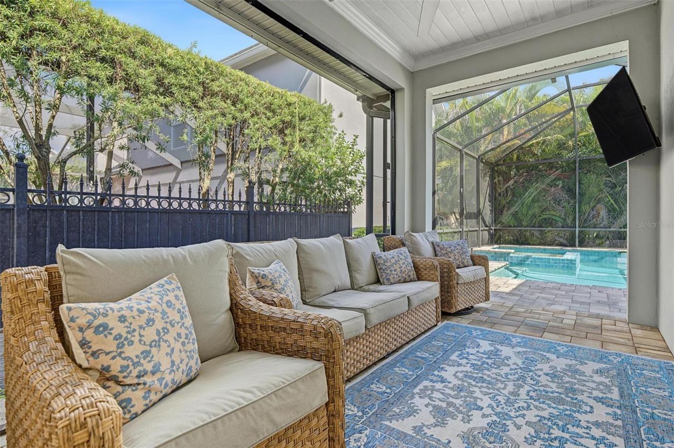
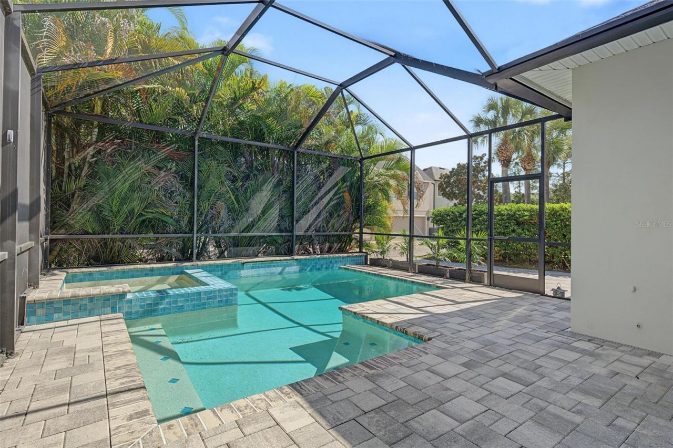
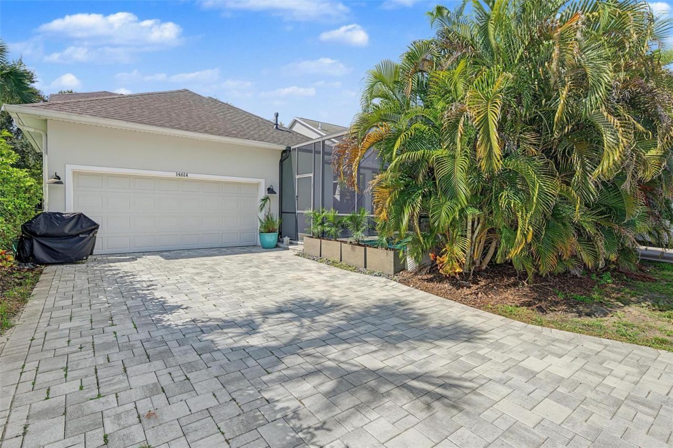
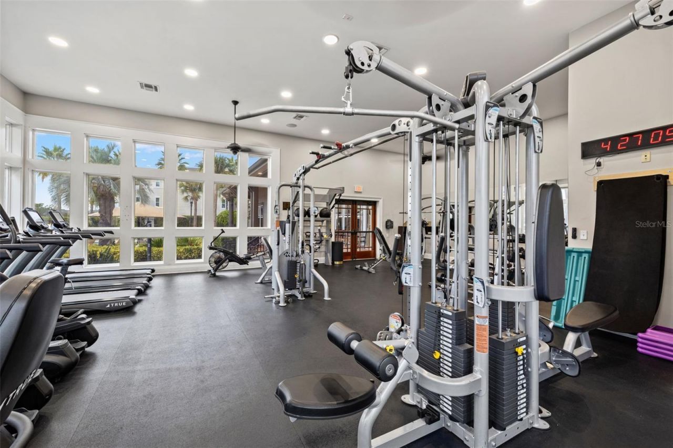
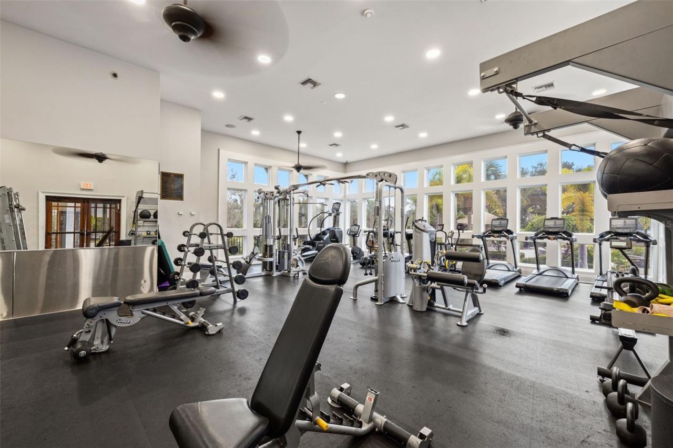
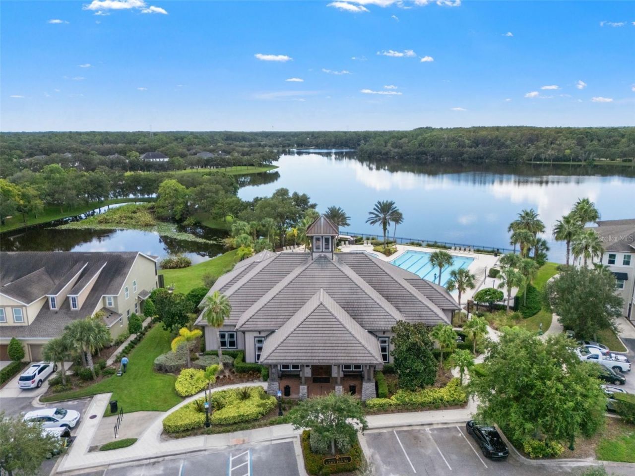
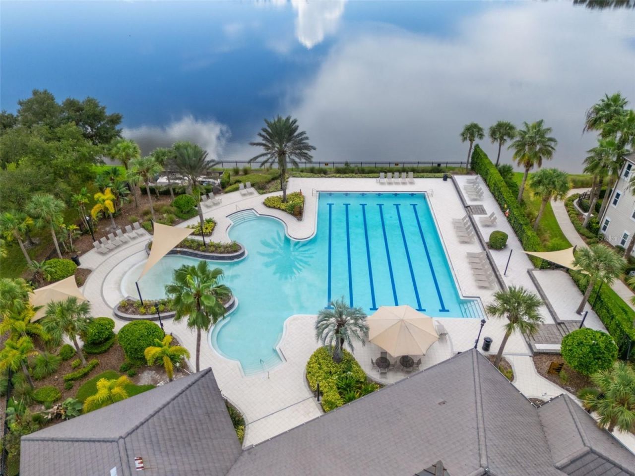
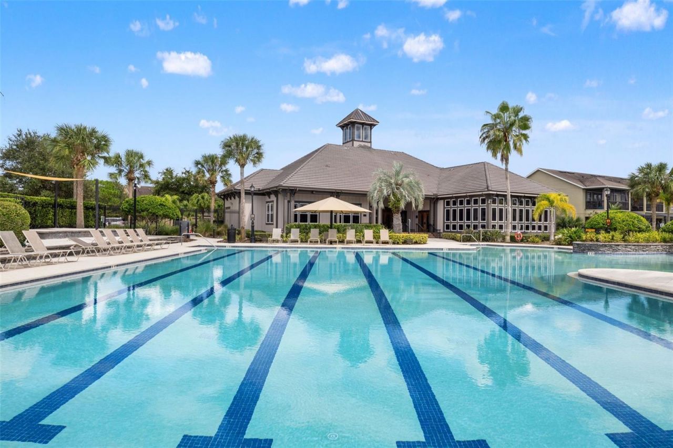
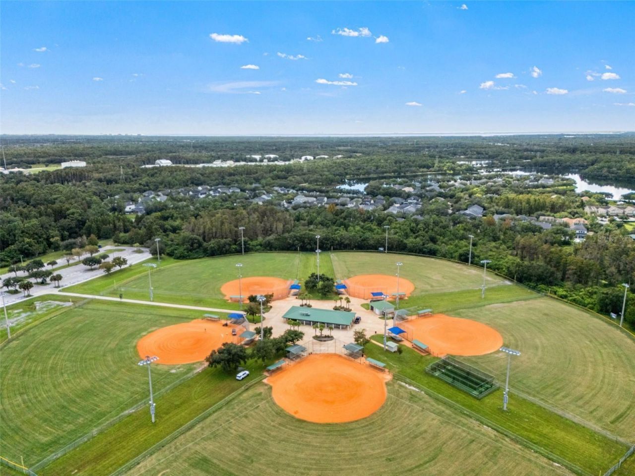
Under contract-accepting backup offers. STUNNING home in desirable Highland Park! This beautifully renovated home features 4 bedrooms, 3 bathrooms, a private office, a huge bonus room, and a gorgeous private pool, perfect for entertaining and relaxing!Highland Park offers incredible amenities, including a luxury clubhouse, resort-style pool, fitness center, fishing docks on Galt Lake, parks, playgrounds, Atlas Pizza, Fountainhead Wine & Beer Bar, and Volume Salon. Residents also enjoy fun commun...

View More

Property Summary

MLS Number: TB8561860
Status: Pending
Days on Market: 3
Subdivision: HIGHLAND PARK
County: Hillsborough
Bedrooms: 4
Total Square Feet: 2,711
Price Per Sq. Ft.: $341
New Construction: No
Waterfront: No
Property Type: Residential - Single Family
Cooling: Central Air
Garage: 2 car attached
Heating: Central
Lot Size: 0.13 Acres
Roof Type: Shingle
Stories: 2.0
Year Built: 2005
Taxes: $14,875
HOA Y/N: Yes

Featured Amenities

Ceiling Fans(s)
Walk-In Closet(s)

Property Details

Appliances: Dishwasher, Disposal, Dryer, Washer
Days on Site: 3
Directions: Go down Canopy dr and home will be on the left hand side.
Exterior: Stucco
Outdoor Features: Hurricane Shutters, Sidewalk
Fireplace: Gas
Fireplace Y/N: Yes
Flood Zone Code: X
Flooring: Vinyl
Foundation: Slab
Garage Dimensions: 25x18
Home Warranty Y/N: No
Listing Terms: Cash, Conventional
Lot Dimensions: 0.13
Ownership: Fee Simple
Pets Allowed: Breed Restrictions
Pets Restrictions: Check with HOA
Pool: In Ground
Property Attached Y/N: No
Property Sub-Type: Single Family Residence
Sewer: Public Sewer
Showing Instructions: Appointment Only, ShowingTime
Spa: Heated, In Ground
Special Sale Provisions: None
Swimming Pool: Yes
Utilities: Cable Available
Water: Public
Water Access Y/N: No
Zoning: PD
Construction: Stucco

Room Sizes

Primary Bedroom: 18x15
Bedroom 2: 10x12
Bedroom 2: 10x11
Bedroom 3: 9x11
Living Room: 18x20
Kitchen: 16x18

Local Schools

High School: Sickles-HB
Middle School: Farnell-HB
Elementary School: Deer Park Elem-HB

Neighborhood Information

Neighborhood Map

Neighborhood Hero

Neighborhood Highlights

Neighborhood Characteristics

Neighborhood Market Trend

Neighborhood Schools

Courtesy of

Agency Name: CHARLES RUTENBERG REALTY INC
Agency Contact: 866-580-6402
Agent Name: Bill Gramatica

agent picture

Presented by

Agent Name: Roni Sterin
Agent Phone: 305.942.7446
Agency Title: The Keyes Company
Request Info

IDX logo

Roni Sterin
keyes.com
Agent Cell:
305.942.7446

Mortgage Calculator

%
years/fixed
yearly
yearly (est.)

Estimated Payment

$ 6,051.25 Principal & Interest $4,541.88 Property Tax $1,239.58 Homeowner's Insurance $269.79
Mortgage Logo

Login to My Keyes Account


