SIGN UP Login/Register

55 Photos

14520 Mindello Dr Fort Myers, FL 33905
$585,000
  • Beds
    3
  • Baths
    3 full
  • Total Square Feet
    2,445
  • Lot Size
    0.30 acre(s)

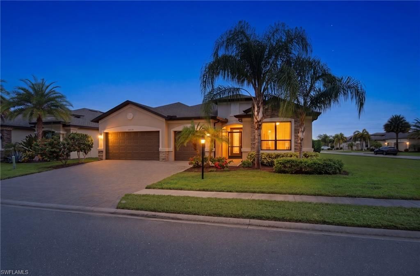
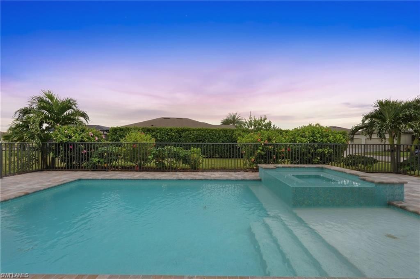
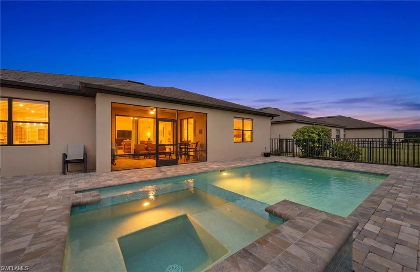
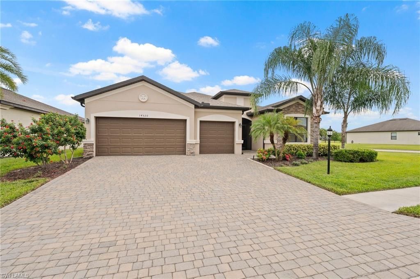
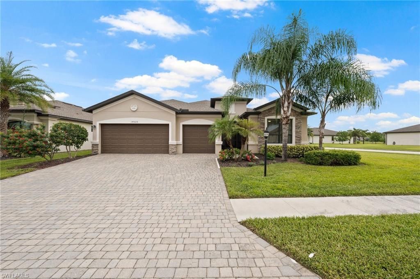
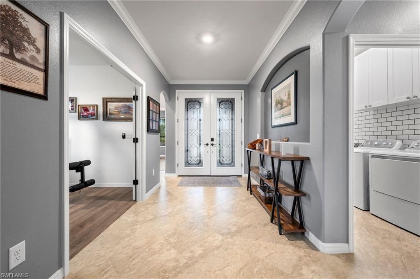
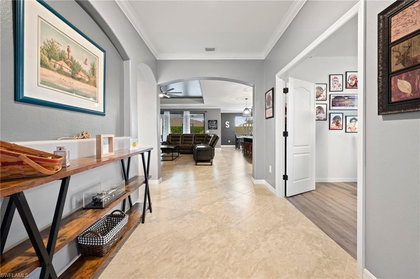
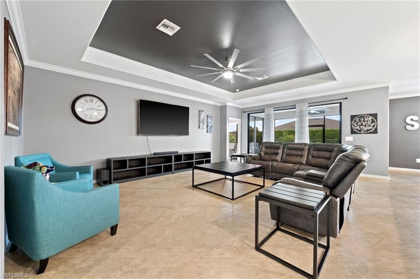
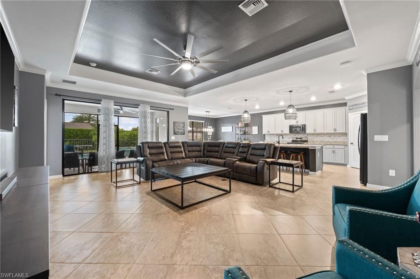
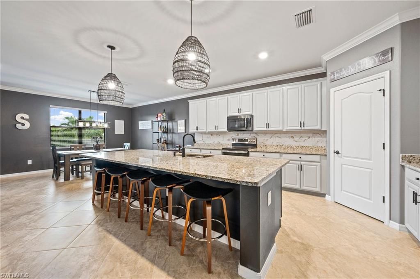
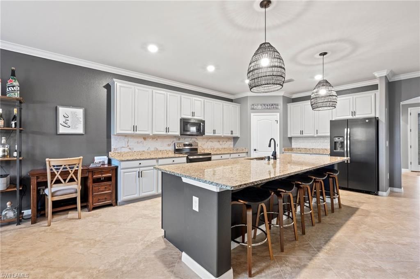
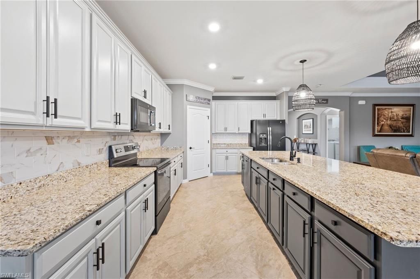
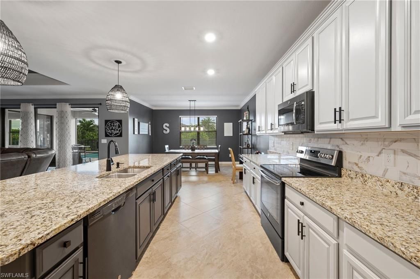
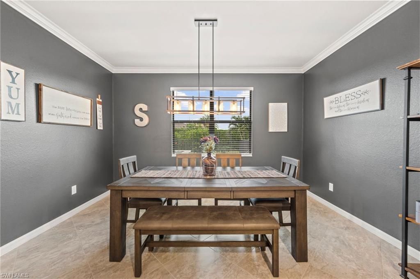
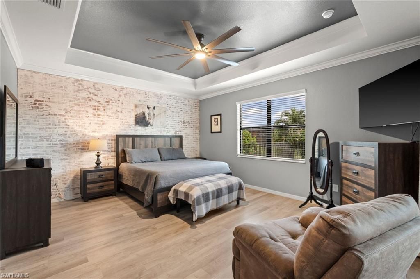
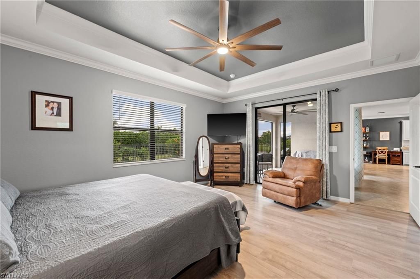
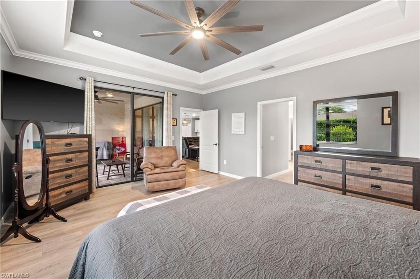
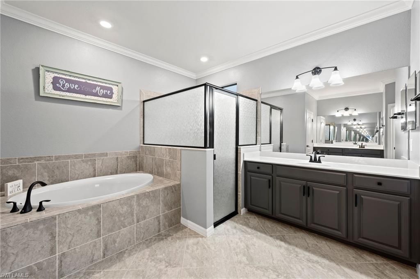
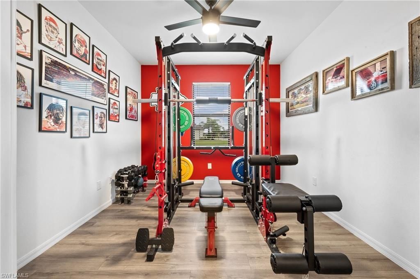
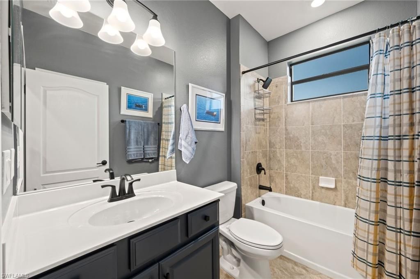
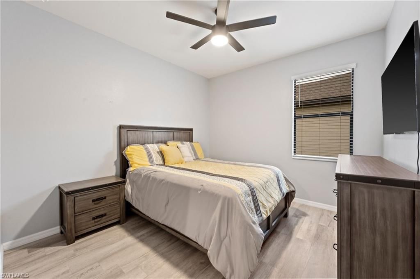
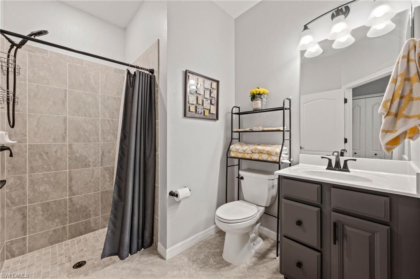
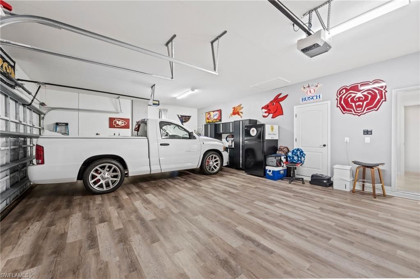
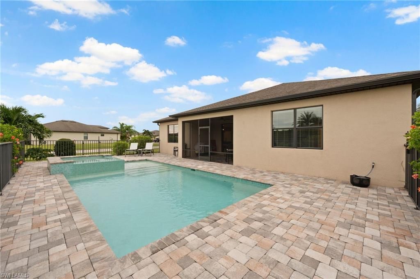
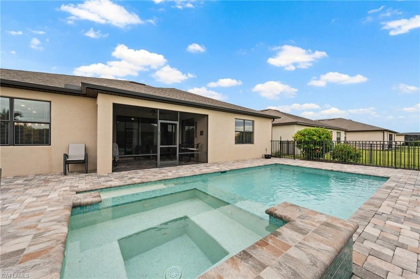
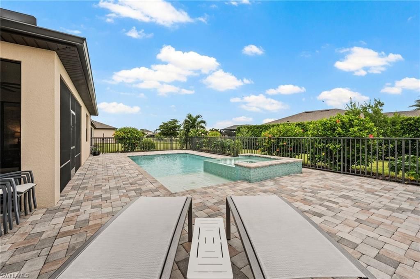
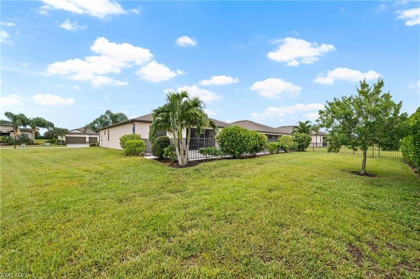
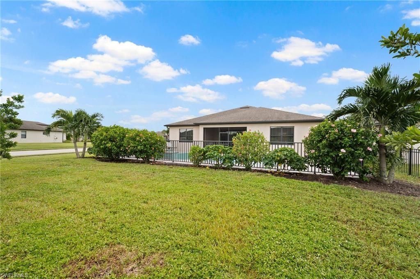
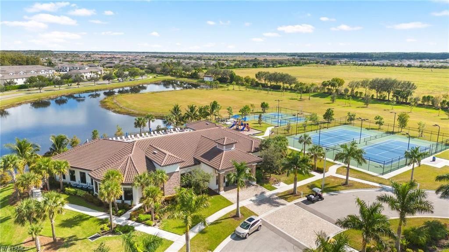
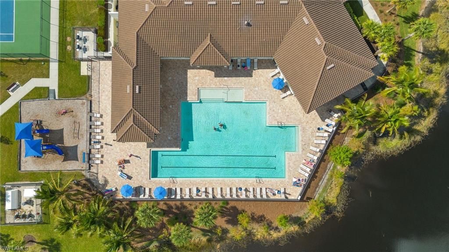
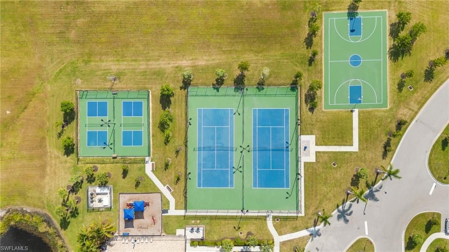
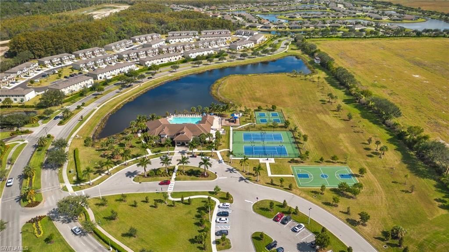
Luxury, Privacy & Resort-Style Living at it's best! Welcome to this Summerville II Model. A single story with 2445 sq ft. It is beautifully maintained, completely furnished home in desirable Portico at Buckingham in Fort Myers. Featuring three bedrooms, a den, and three full baths, this spotless residence is truly move-in ready!From the moment you arrive, the curb appeal is exceptional. A large screened entryway, elegant double leaded-glass front doors, mature flowering landscaping, and an over...

View More

Property Summary

MLS Number: 2026040303
Status: Active
Days on Market: 28
Subdivision: PORTICO
County: Lee
Bedrooms: 3
Total Square Feet: 2,445
Price Per Sq. Ft.: $239
Style: Contemporary
New Construction: No
Waterfront: No
Property Type: Residential - Single Family
Cooling: Ceiling Fan(s), Central Electric
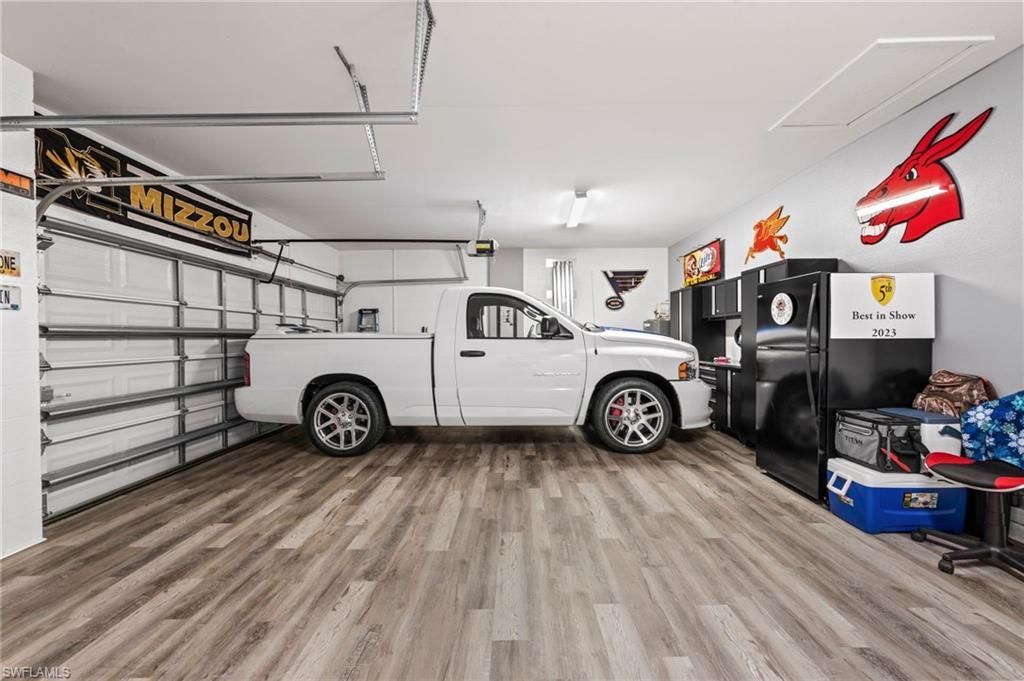
Garage: 3 car attached
Heating: Central Electric
Lot Size: 0.30 Acres
Road Surface: Paved
Roof Type: Shingle
Stories: 1.0
Year Built: 2019
Taxes: $7,240
Hoa Fee: $278/Quarterly
Hoa Fee 2: $335/Quarterly

Property Details

Bedroom/Den: 3 - Den
Bedroom: 3+Den
Construction: Concrete Block, Stucco
Days on Site: 28
Den: Yes
Dining: Dining - Family
Directions: Get pass code for gate from SuzyFrom Buckingham Rd turn into Portico, onto Portico Blvd, turn left onto Sedano Ct and left on Mindello Dr. Home is on the Corner. Look for Sweet South Sign.
Exterior: Concrete Block, Stucco
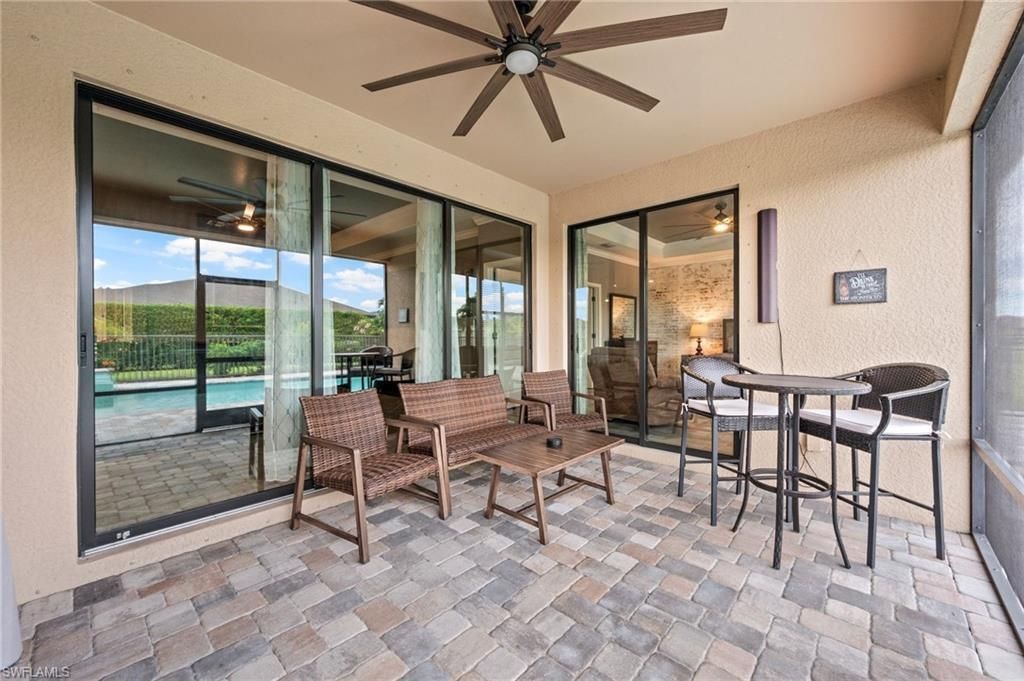
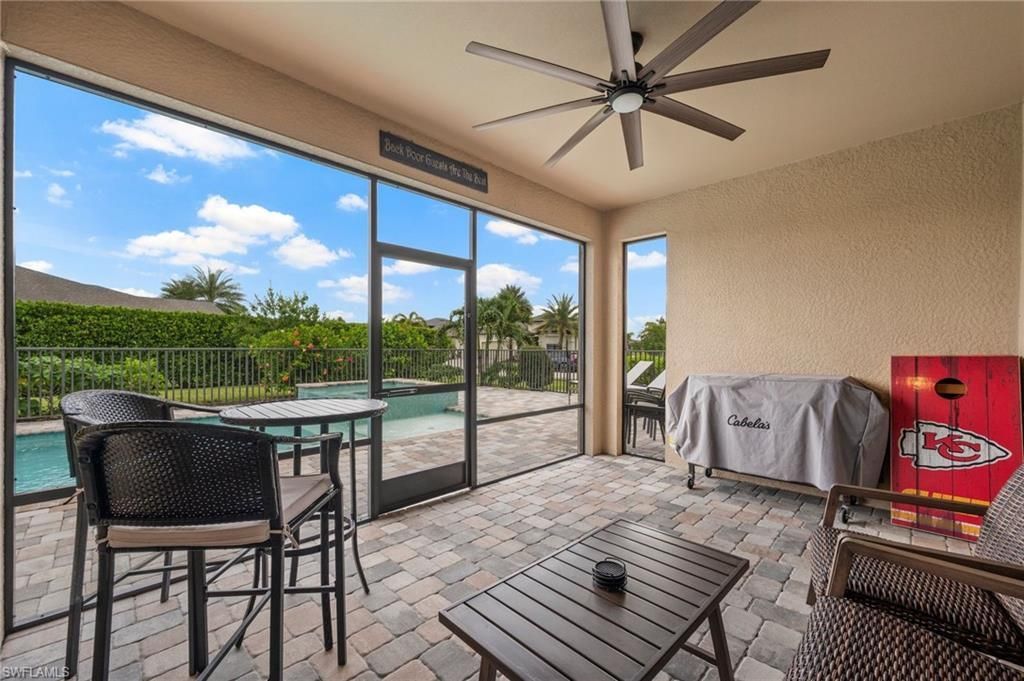
Outdoor Features: Gas Grill, Sprinkler Auto
Flooring: Tile, Vinyl
Furnished: Furnished
GEO Area: FE04 - East Fort Myers Area
Home Style: Contemporary
Home Warranty Y/N: No
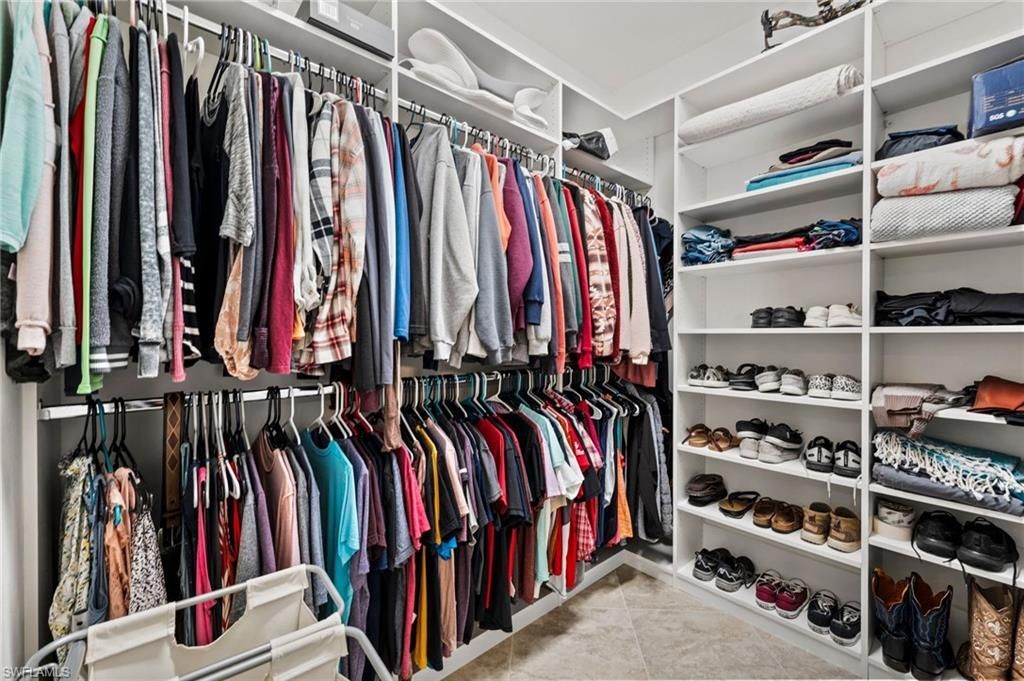
Interior: Split Bedrooms, Great Room, Den - Study, Guest Bath, Guest Room, Wired for Data, Closet Cabinets, Custom Mirrors, Entrance Foyer, Pantry, Tray Ceiling(s), Volume Ceiling, Walk-In Closet(s)
Irrigation: Central, Lake/Canal
Kitchen: Kitchen Island, Pantry, Walk-In Pantry
Laundry: Inside, Sink
Lease Considered Y/N: No
Listing Terms: Buyer Finance/Cash, FHA, VA Loan
Lot: Corner Lot, Irregular Lot, Oversize
Management: On-Site
Minimum Lease Days: 90
One Time Special Assessment Fee: $300
Ownership: Single Family
Parcel #: 33-43-26-01-00000.1120
Parking: 2+ Spaces, Driveway Paved, Garage Door Opener, Attached
Pet Limit Max #: 3
Pets: Number Limit
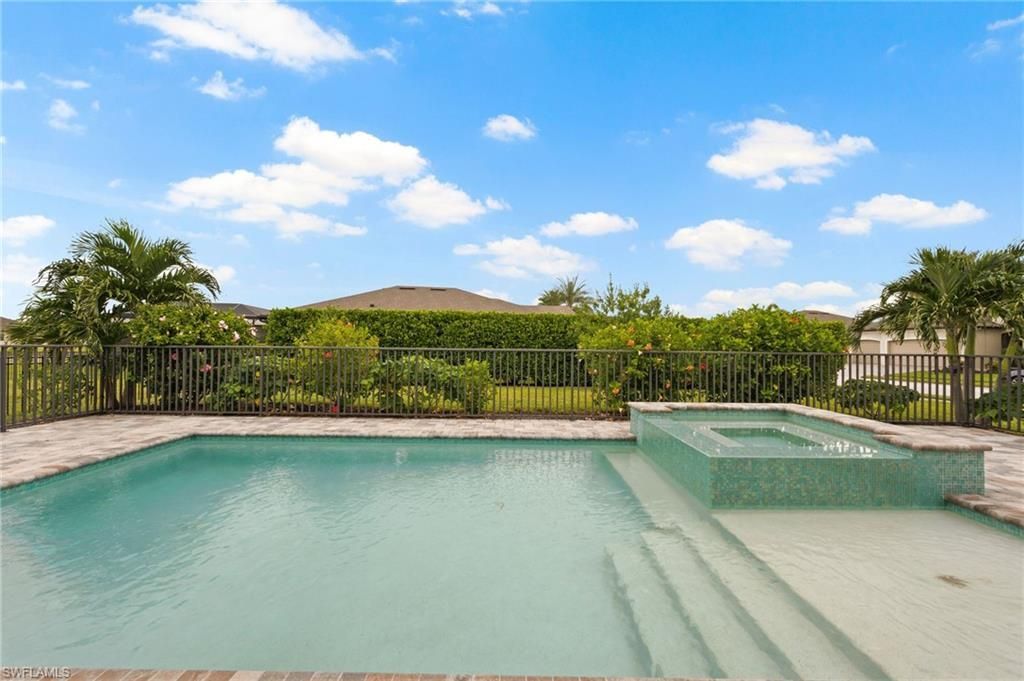
Pool: Above Ground, Concrete, Equipment Stays, Electric Heat
Property Attached Y/N: No
Property Sub-Type: Single Family Residence
Sewer: Central
Spa: Yes
Spa: In Ground, Concrete, Equipment Stays, Heated Electric, Pool Integrated, Self Cleaning
SQFT Total: 3059
Swimming Pool: Yes
Transfer Fee: 200
Units in Building: Square Feet
View: Landscaped Area
Water: Central
Windows: Single Hung, Shutters - Manual, Window Coverings
Construction: Concrete Block,Stucco

Local Schools

High School: RIVERDALE

Neighborhood Information

Neighborhood Map

Neighborhood Hero

Neighborhood Highlights

Neighborhood Characteristics

Neighborhood Market Trend

Neighborhood Schools

Courtesy of

Agency Name: Sweet South Realty Corp
Agent Name: Suzy Harden
Agency Phone: 239-219-9475

agent picture

Presented by

Agent Name: Roni Sterin
Agent Phone: 305.942.7446
Agency Title: The Keyes Company
Request Info

IDX logo

Roni Sterin
keyes.com
Agent Cell:
305.942.7446

Mortgage Calculator

%
years/fixed
yearly
yearly (est.)

Estimated Payment

$ 3,646.39 Principal & Interest $2,872.43 Property Tax $603.33 Homeowner's Insurance $170.63
Mortgage Logo

Login to My Keyes Account


