SIGN UP Login/Register
1451 Brickell Ave, Unit 5101, Miami, FL 33131 Photo

27 Photos

1451 Brickell Ave, 5101 Miami, FL 33131
$3,350,000
  • Beds
    3
  • Baths
    3 full 1 partial
  • Total Square Feet
    2,117

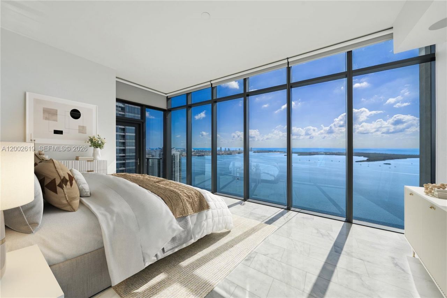
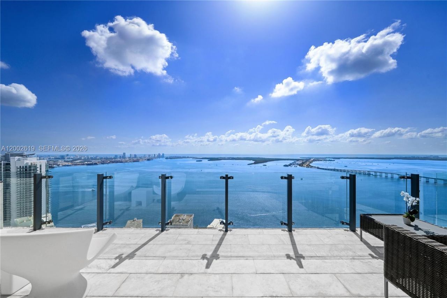
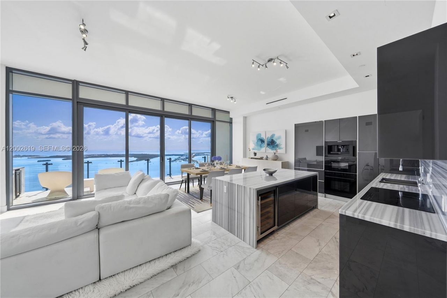
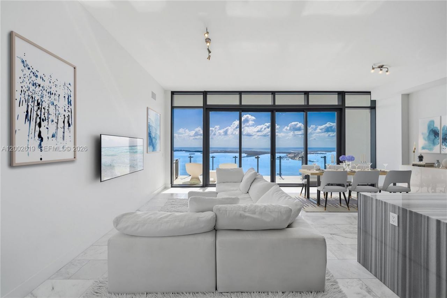
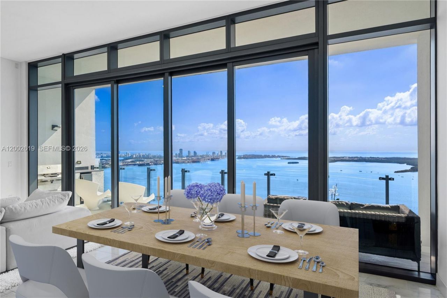
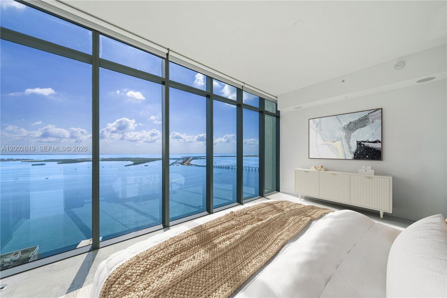
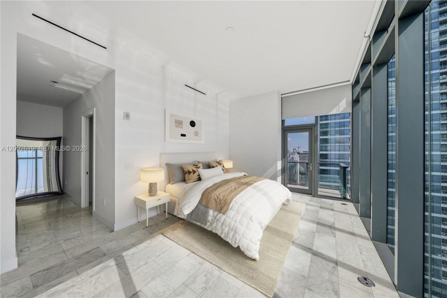
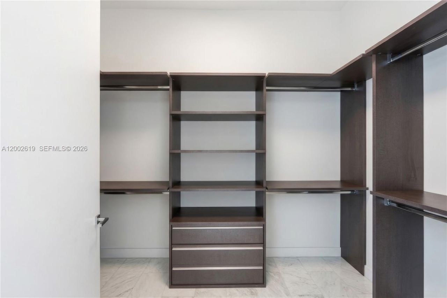
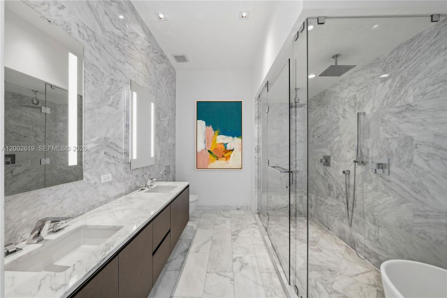
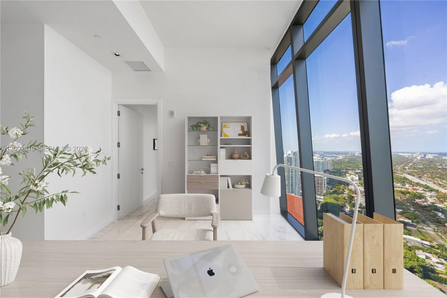
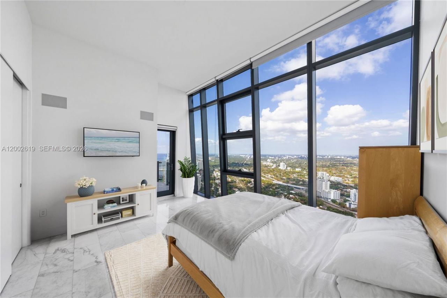
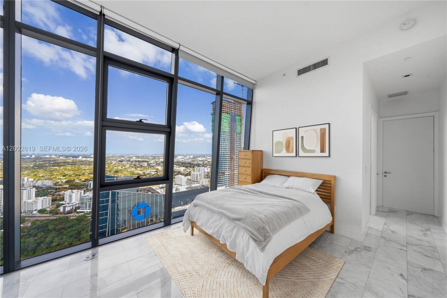
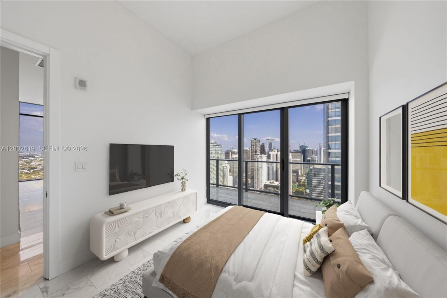
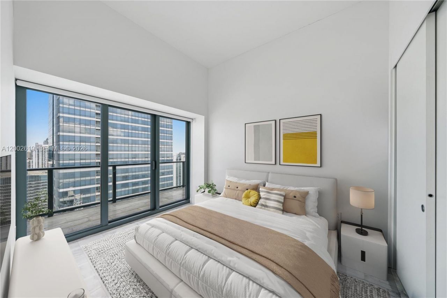
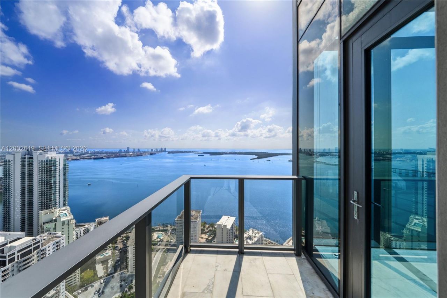
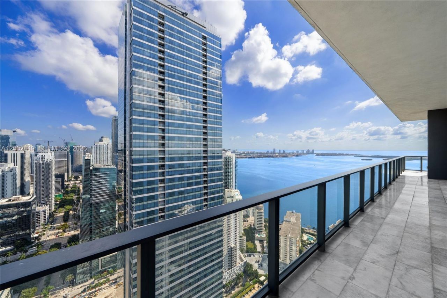
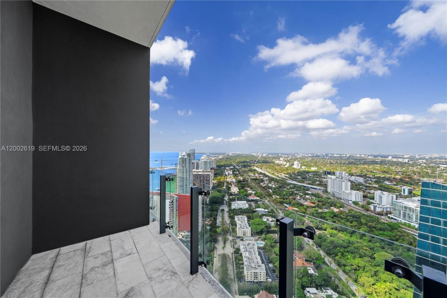
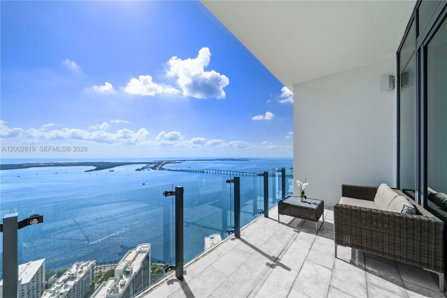
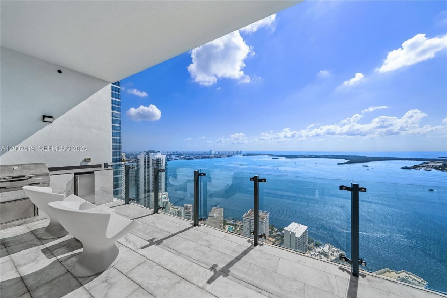
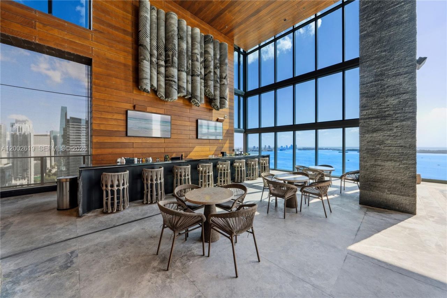
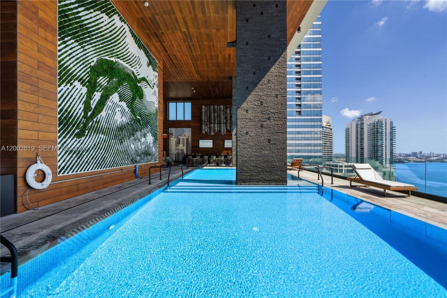
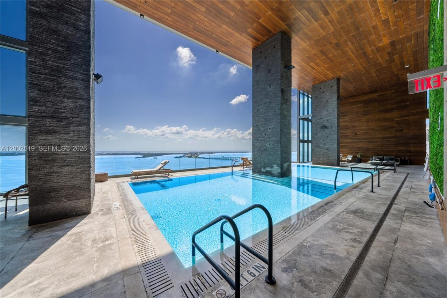
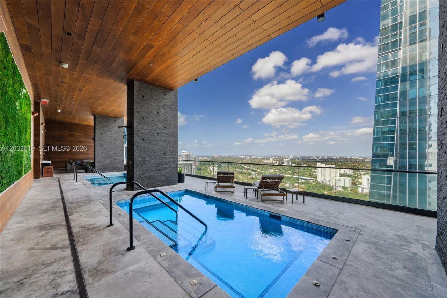
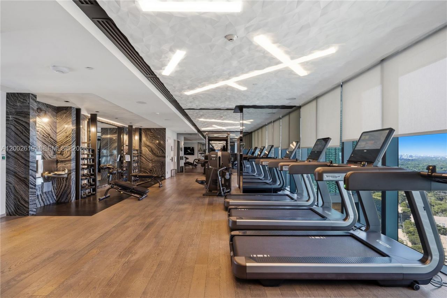
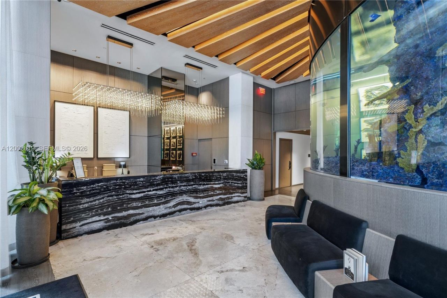
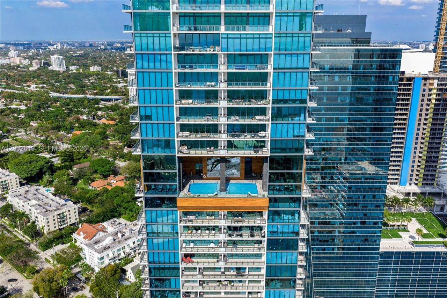
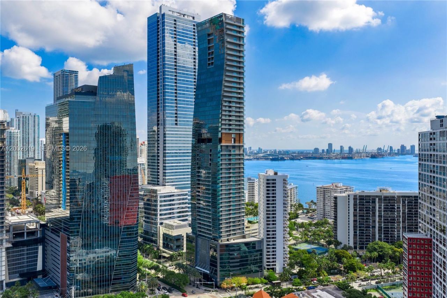
A rare half-floor lower penthouse at Echo Brickell ? 2,117 SF of curated luxury with sweeping, unobstructed views of Biscayne Bay and the Miami skyline from every room. This 3-bed + den, 3.5-bath residence features soaring 12-ft ceilings, floor-to-ceiling impact glass, and a semi-private elevator entry. The open kitchen is appointed with custom Italian cabinetry, a sizable center island, Sub-Zero refrigerator and wine cooler, Wolf induction cooktop, wall oven, and integrated espresso machine. Ex...

View More

Property Summary

MLS Number: A12002619
Status: Active
Days on Market: 144
Subdivision: ECHO BRICKELL CONDO
County: Miami-Dade
Bedrooms: 3
Total Square Feet: 2,117
Price Per Sq. Ft.: $1,582
Style: Corner Unit, High Rise
New Constuction: No
Waterfront: Yes
Property Type: Residential - Condominium
Cooling: Central Air
Garage: 3 car attached
Heating: Central
Stories: 57.0
Year Built: 2017
Taxes: $49,609
HOA Fee: 4963/ Monthly

Featured Amenities

Lobby
First Floor Entry
Built-in Features
Closet Cabinetry
Other
Split Bedroom
Walk-In Closet(s)
Den/Library/Office
Cabana
Elevator(s)
Exercise Room
Exterior Lighting
Storage
Heated Pool
Other
Spa/Hot Tub
Trash Chute

Property Details

Appliances: Dishwasher, Disposal, Dryer, Electric Range, Ice Maker, Microwave, Other Equipment/Appliances, Refrigerator, Wall Oven, Washer
Crops Included Y/N: No
Days on Site: 144
Door Features: High Impact Doors
Exterior: CBS Construction
Outdoor Features: Courtyard, Open Balcony, Other
Flooring: Marble, Other
Home Style: Corner Unit, High Rise
Home Warranty Y/N: No
Hot Tub: Yes
Lease Considered Y/N: No
Listing Terms: All Cash, Conventional
Parcel#: 01-41-39-128-0370
Parking: 2 Or More Spaces, Other, Valet
Parking Notes: 2 Or More Spaces, Other, Valet
Patio/Porch: Open Balcony, Wrap Around
Pets Allowed: Restrictions Or Possible Restrictions
Property Attached Y/N: Yes
Property Sub-Type: Condominium
Security: Doorman, Elevator Secure, Secured Garage/Parking
Special View Info: Bay, Ocean View, Skyline
Window: High Impact Windows
Construction: CBS Construction

Neighborhood Information

Neighborhood Map

Neighborhood Hero

Neighborhood Highlights

Neighborhood Characteristics

Neighborhood Market Trend

Neighborhood Schools

Courtesy of

Agency Name: One Sotheby's International Realty
Agent Name: Isaac Malagon
Agency Phone: 305-538-9711

agent picture

Presented by

Agent Name: Roni Sterin
Agent Phone: 305.942.7446
Agency Title: The Keyes Company
Request Info

IDX logo

Roni Sterin
keyes.com
Agent Cell:
305.942.7446

Mortgage Calculator

%
years/fixed
yearly
yearly (est.)

Estimated Payment

$ 21,560.13 Principal & Interest $16,448.97 Property Tax $4,134.08 Homeowner's Insurance $977.08
Mortgage Logo

Login to My Keyes Account


