SIGN UP Login/Register

48 Photos

1441 Sautern Dr Fort Myers, FL 33919
$549,900
  • Beds
    3
  • Baths
    2 full
  • Total Square Feet
    2,429
  • Lot Size
    0.29 acre(s)

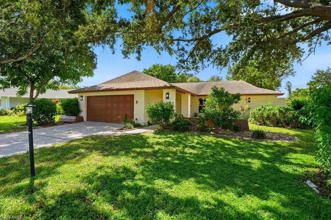
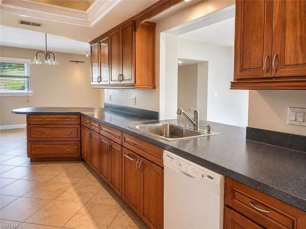
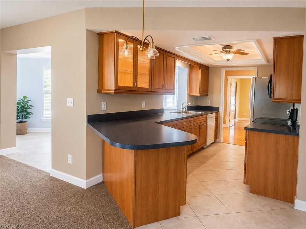
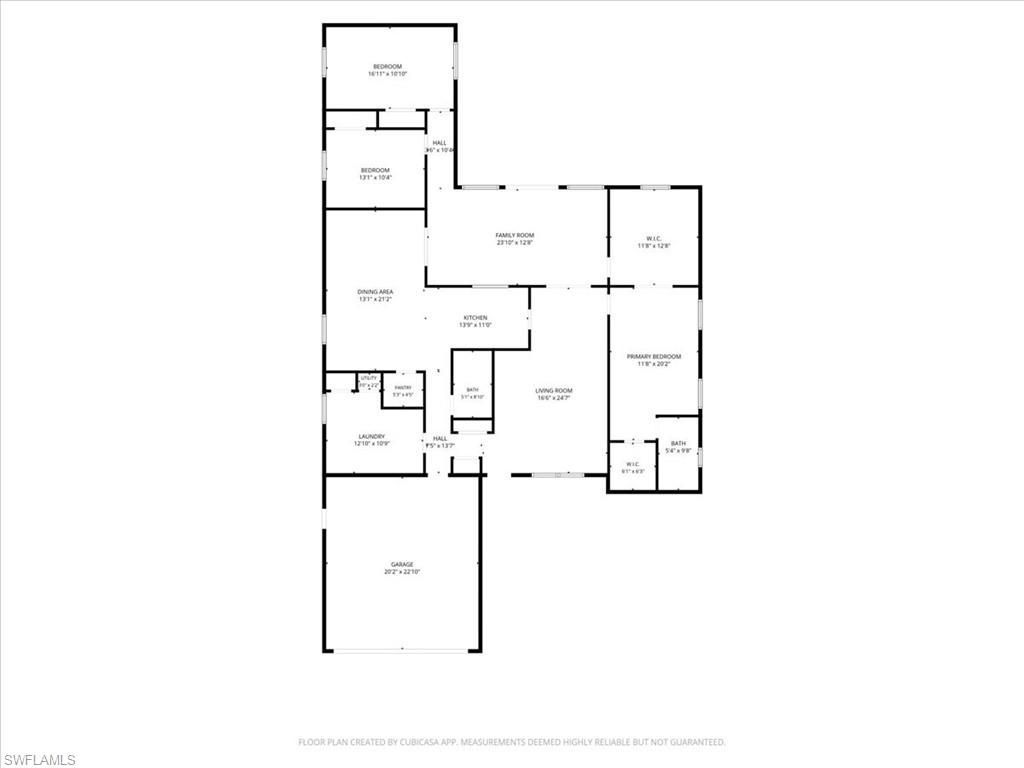
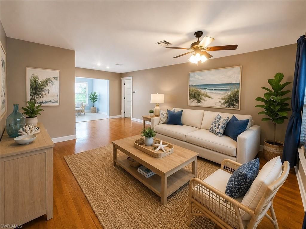
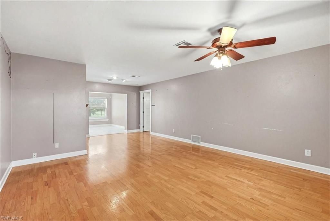
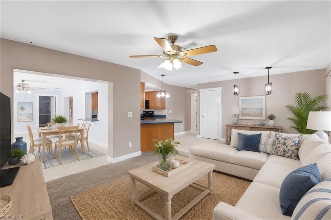
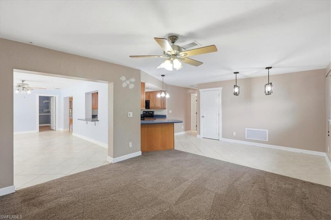
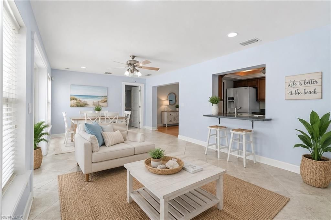
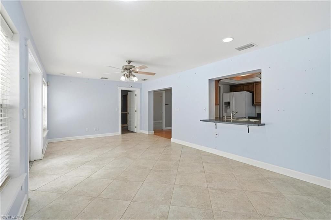
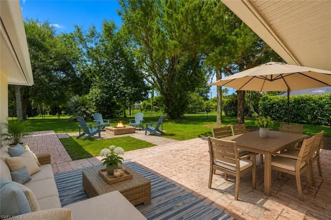
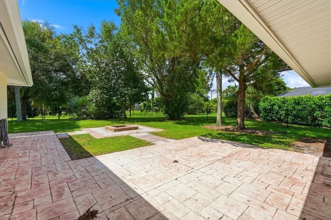
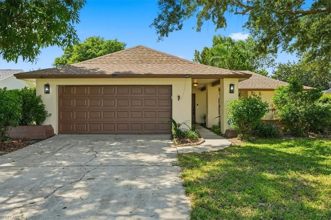
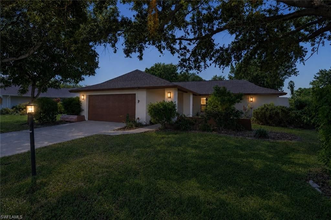
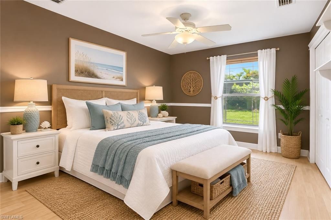
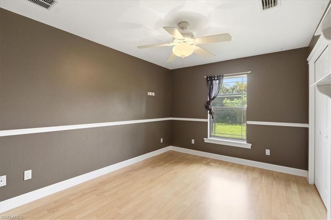
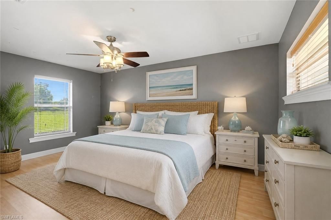
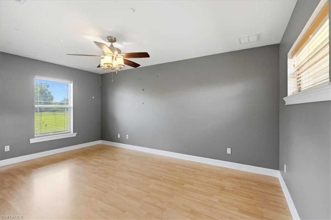
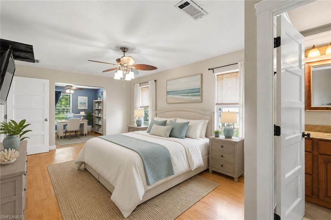
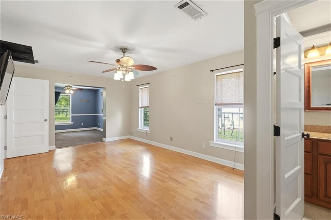
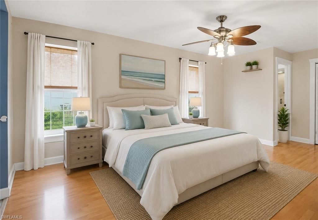
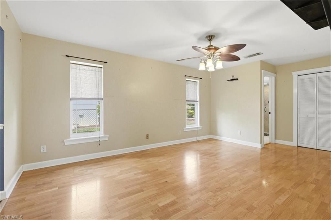
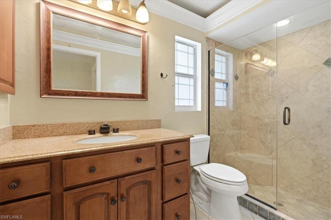
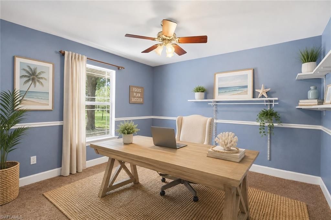
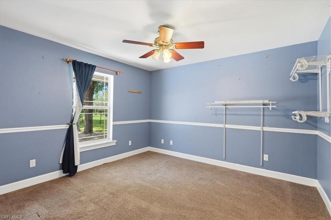
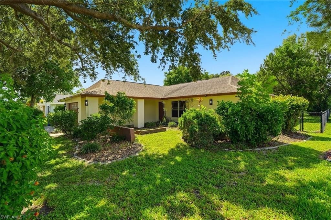
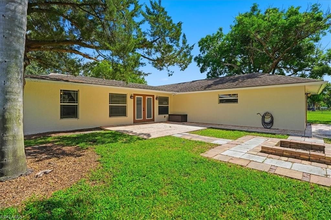
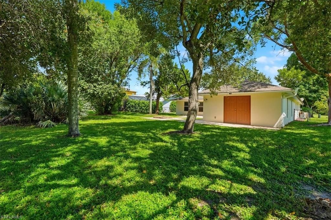
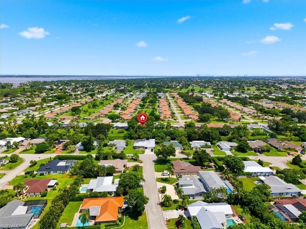
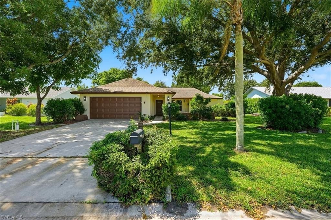
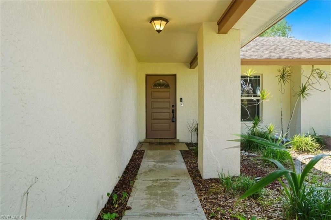
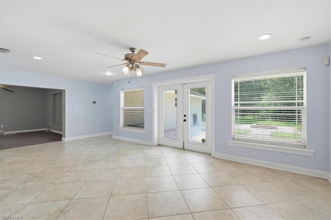
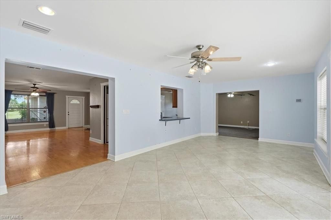
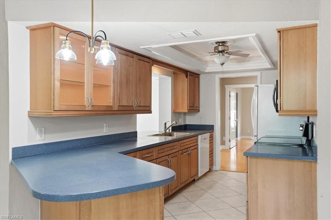
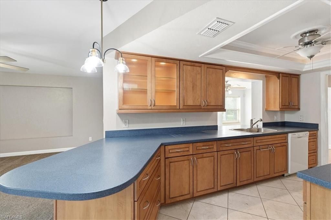
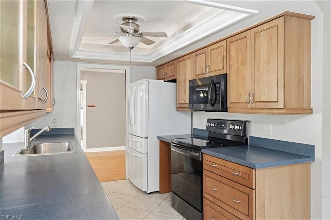
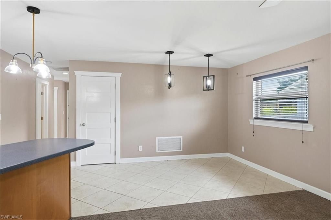
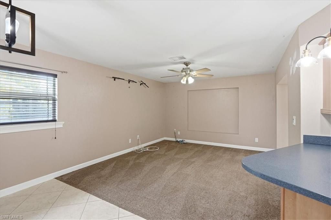
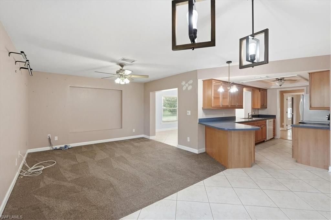
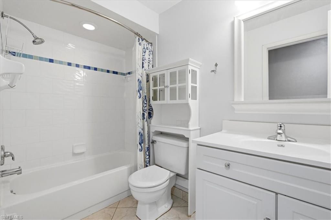
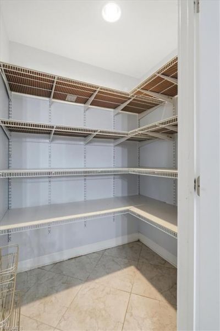
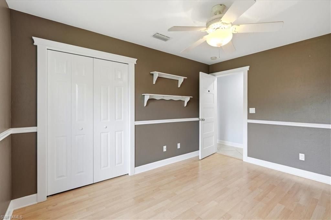
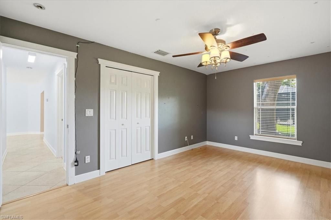
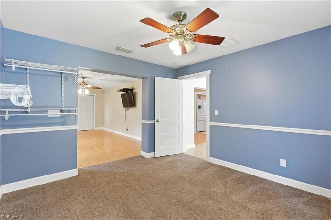
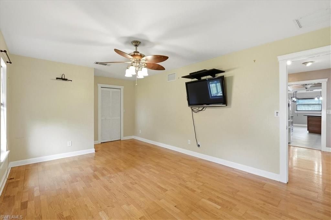
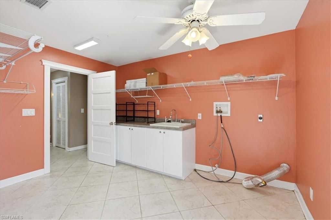
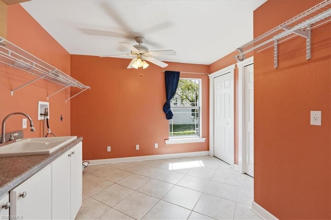
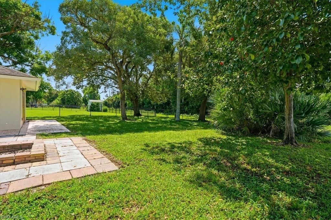
Welcome to 1441 Sautern Dr, Fort Myers, FL 33919. Located in the highly desirable and established Whiskey Creek community of Fort Myers! Situated on an oversized .29-acre lot BACKING ONTO A CANAL, this spacious 2429 SF home offers 3 bedrooms plus a versatile flex room, 2 bathrooms, a 2-car garage, and IMPACT-RESISTANT WINDOWS, providing plenty of room to live, work, and entertain. Don't miss the oversized laundry room with ample storage and the walk-in pantry off the kitchen. There is a storage ...

View More

Property Summary

MLS Number: 2026035543
Status: Active
Days on Market: 18
Subdivision: WHISKEY CREEK ESTATES
County: Lee
Bedrooms: 3
Total Square Feet: 2,429
Price Per Sq. Ft.: $226
New Constuction: No
Waterfront: Yes
Property Type: Residential - Single Family
Cooling: Central Electric
Garage: 2 car attached
Heating: Central Electric
Lot Size: 0.29 Acres
Road Frontage: Public Road
Roof Type: Shingle
Stories: 1.0
Year Built: 1982
Hoa Fee: $125/Annually

Property Details

Bedroom/Den: 3 - Den
Bedroom: 3+Den
Canal Width: Canal Width 1-30
Construction: Concrete Block, Stucco
Days on Site: 18
Den: Yes
Dining: Breakfast Bar, Dining - Living, Formal
Exterior: Concrete Block, Stucco
Outdoor Features: Storage
Flooring: Carpet, Laminate, Tile
Furnished: Unfurnished
GEO Area: FM06 - Fort Myers Area
Home Warranty Y/N: No
Interior: Split Bedrooms, Den - Study, Family Room, Pantry
Irrigation: None, Well
Kitchen: Pantry, Walk-In Pantry
Laundry: Washer/Dryer Hookup, Inside
Lease Considered Y/N: No
Listing Terms: Buyer Finance/Cash, FHA, VA Loan
Lot: Regular
Ownership: Single Family
Parking: 2+ Spaces, Driveway Paved, Garage Door Opener, Attached
Pets: No Approval Needed
Property Attached Y/N: No
Property Sub-Type: Single Family Residence
Sewer: Central
SQFT Total: 2429
Transfer Fee: 0
Units in Building: Square Feet
View: Canal
Water: Central
Waterfront: Canal Front, Fresh Water
Windows: Impact Resistant, Impact Resistant Windows
Construction: Concrete Block,Stucco

Neighborhood Information

Neighborhood Map

Neighborhood Hero

Neighborhood Highlights

Neighborhood Characteristics

Neighborhood Market Trend

Neighborhood Schools

Courtesy of

Agency Name: DomainRealty.com LLC
Agent Name: Gwen Baker
Agency Phone: 239-301-4301

agent picture

Presented by

Agent Name: Roni Sterin
Agent Phone: 305.942.7446
Agency Title: The Keyes Company
Request Info

IDX logo

Roni Sterin
keyes.com
Agent Cell:
305.942.7446

Mortgage Calculator

%
years/fixed
yearly
yearly (est.)

Estimated Payment

$ 2,860.47 Principal & Interest $2,700.09 Property Tax (data not provided by mls) $0.00 Homeowner's Insurance $160.39
Mortgage Logo

Login to My Keyes Account


