SIGN UP Login/Register
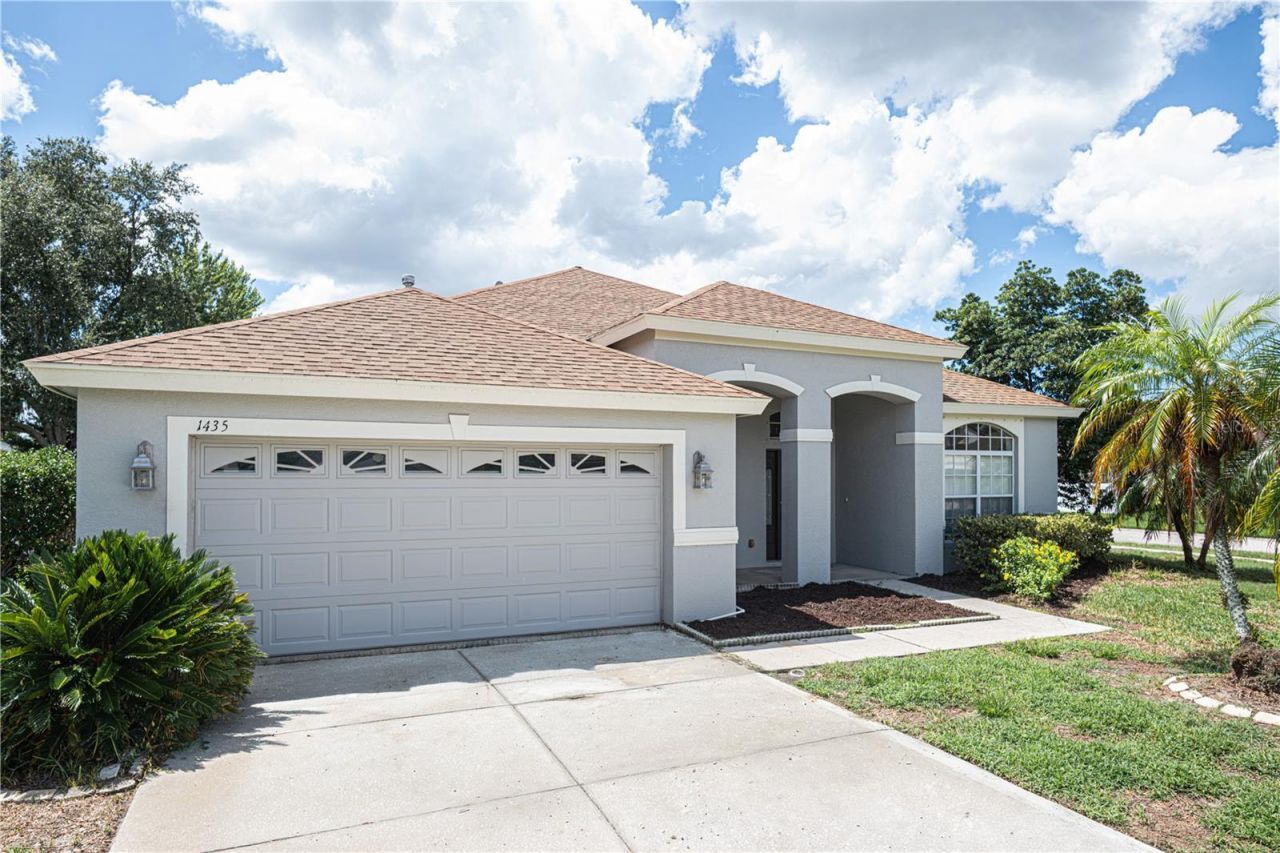
1435 Tawnyberry Court , Trinity, FL 34655 Photo
New - 5 Hours Ago
1435 Tawnyberry Court , Trinity, FL 34655 Photo
New - 5 Hours Ago
1435 Tawnyberry Court , Trinity, FL 34655 Photo

14 Photos

1435 Tawnyberry Court Trinity, FL 34655
$479,000
  • Beds
    3
  • Baths
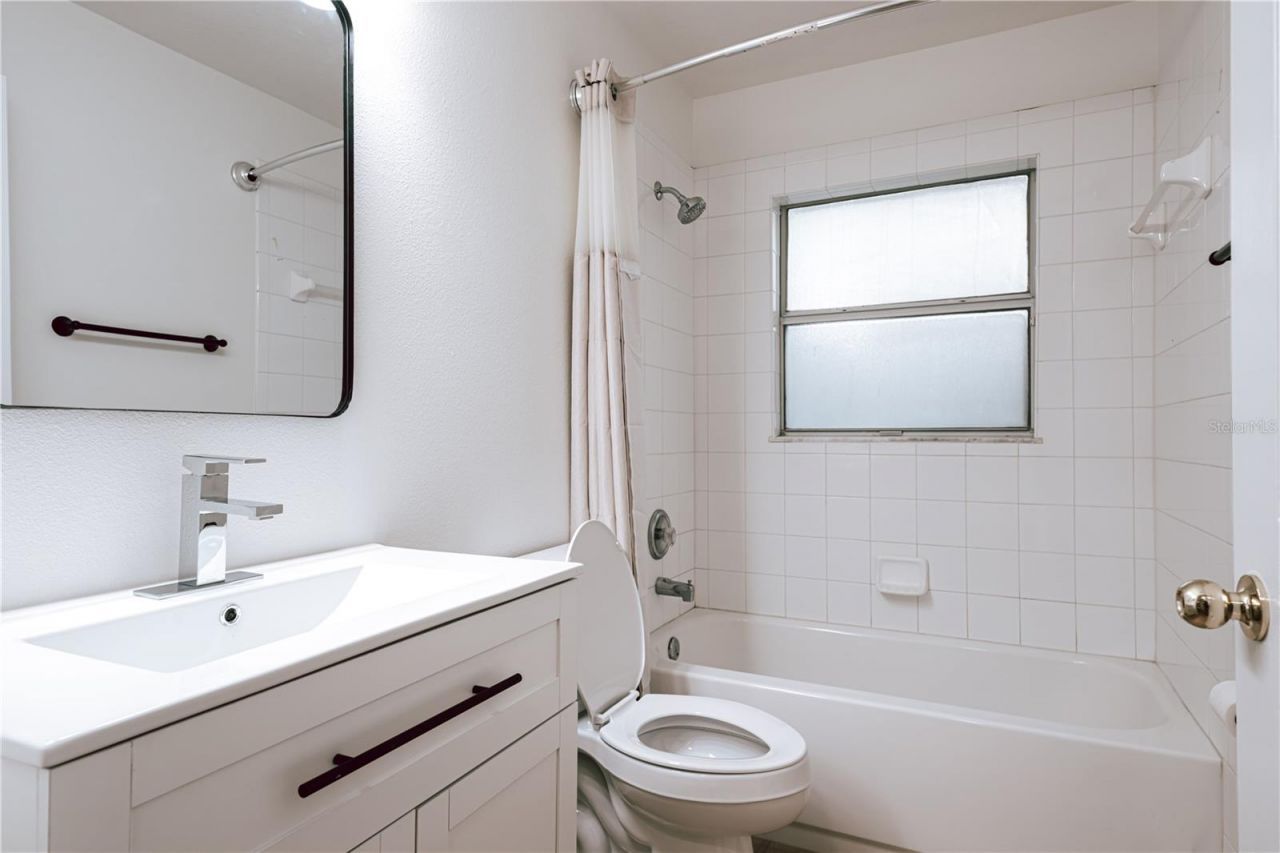
    2 full
  • Total Square Feet
    2,118
  • Lot Size
    0.23 acre(s)

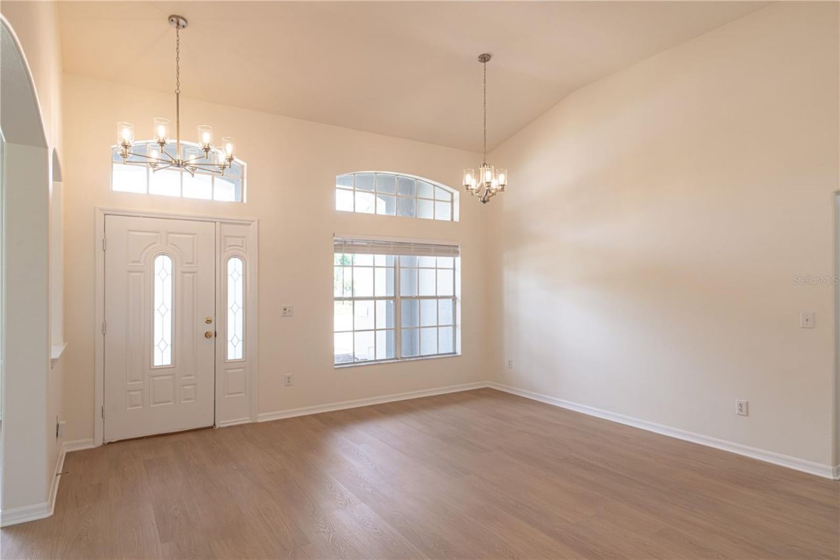
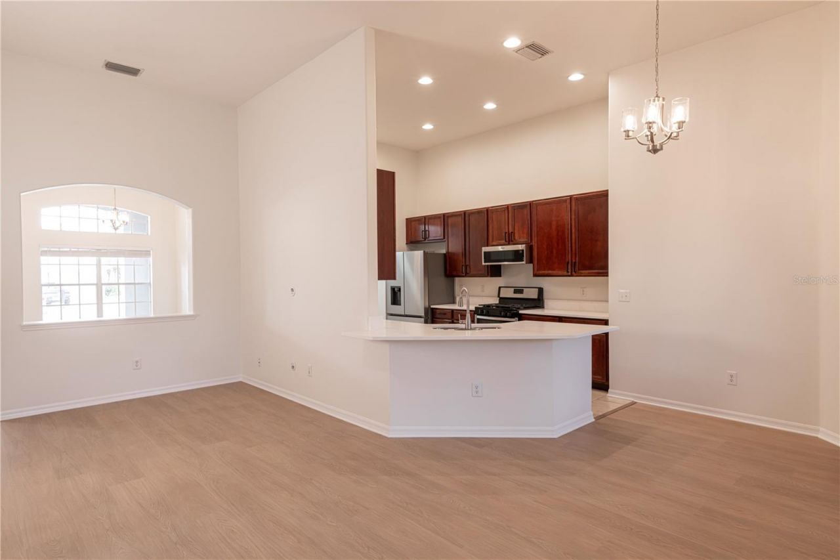
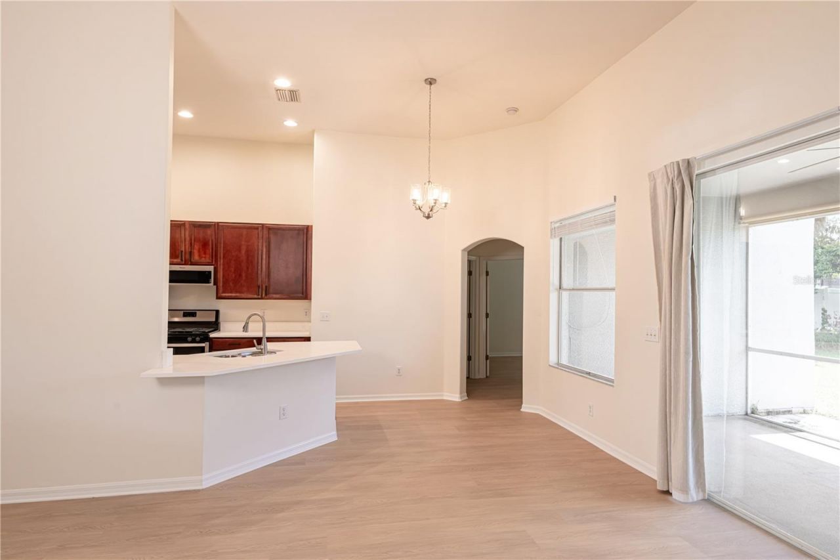
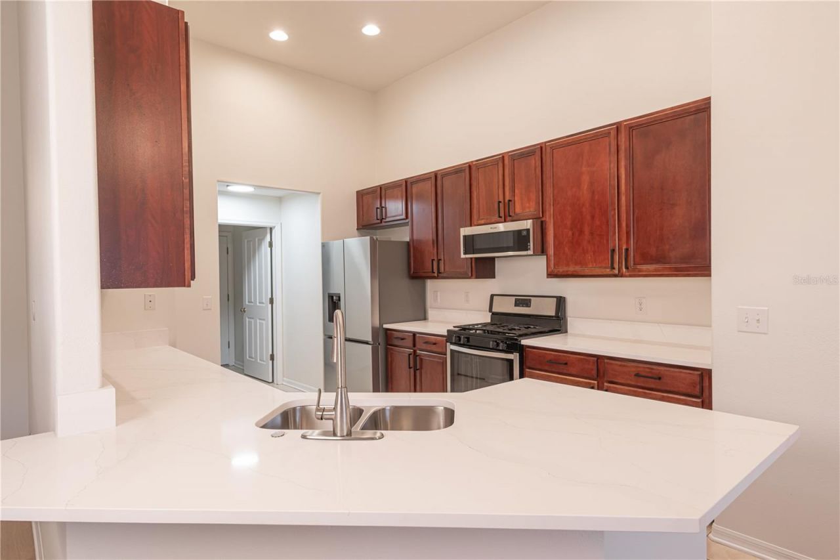
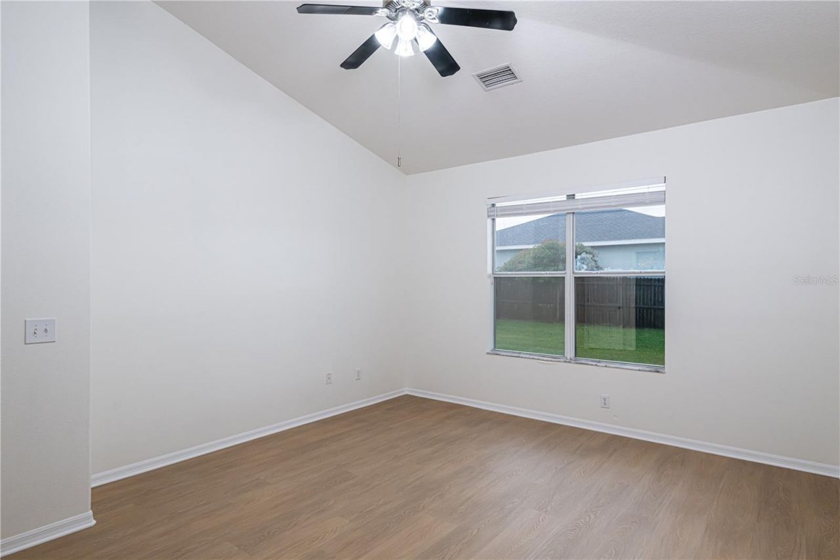
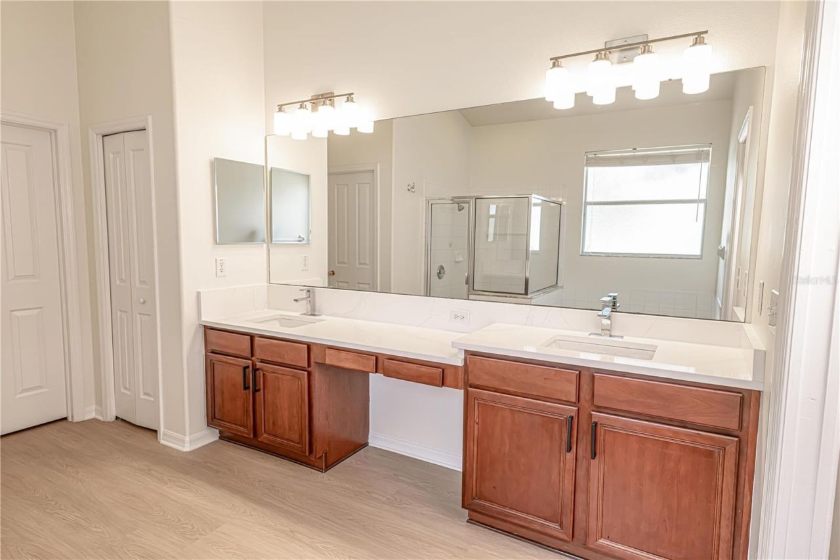
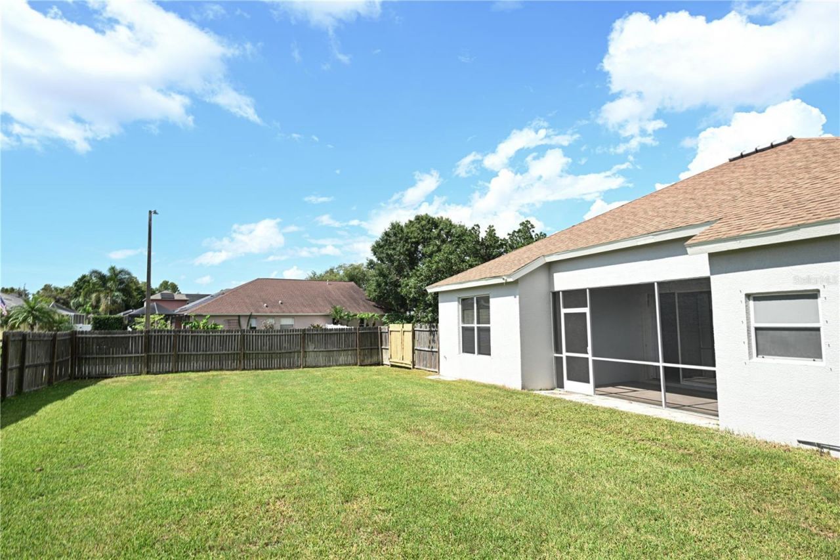
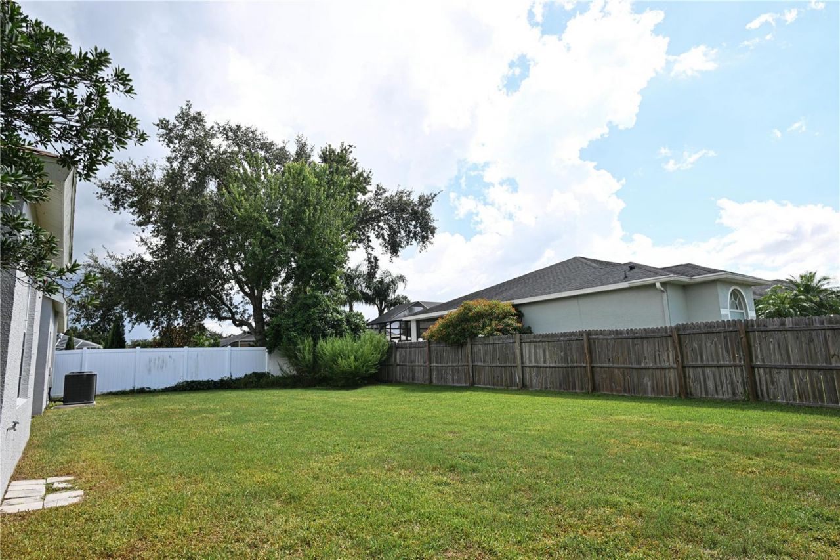
Welcome to your dream home in the highly desirable Thousand Oaks community of Trinity! This exceptional single-family residence offers an ideal blend of comfort, style, and functional living, featuring 3 bedrooms plus a versatile den, 2 bathrooms, and a rare 3-car tandem garage.Step inside to soaring vaulted ceilings, elegant arched doorways, and a formal dining room highlighted by gorgeous luxury vinyl plank floors. Just off the dining area, a flexible bonus room provides the ultimate space for...

View More

Property Summary

MLS Number: TB8546005
Status: Active
Subdivision: THOUSAND OAKS
County: Pasco
Bedrooms: 3
Total Square Feet: 2,118
Price Per Sq. Ft.: $226
Style: Contemporary
New Constuction: No
Waterfront: No
Property Type: Residential - Single Family
Cooling: Central Air
Fenced: Yes
Garage: 3 car attached
Heating: Central, Natural Gas
Lot Size: 0.23 Acres
Roof Type: Shingle
Stories: 1.0
Year Built: 2004
Taxes: $7,105
HOA Y/N: Yes

Featured Amenities

Cathedral Ceiling(s)
Ceiling Fans(s)
High Ceilings
Primary Bedroom Main Floor
Vaulted Ceiling(s)
Walk-In Closet(s)

Property Details

Appliances: Dishwasher, Disposal, Dryer, Gas Water Heater, Microwave, Range, Refrigerator, Washer
Directions: Head south on Trinity Boulevard from State Road 54, turn right onto Torchwood Drive, take a left onto Tawnyberry Court, and the property will be on your left-hand side.
Exterior: Block
Outdoor Features: Lighting
Fencing: Fenced
Flood Zone Code: X
Flooring: Luxury Vinyl, Tile
Foundation: Slab
Home Style: Contemporary
Home Warranty Y/N: No
Listing Terms: Cash, Conventional, VA Loan
Lot Dimensions: 0.23
Other Equipment: Irrigation Equipment
Ownership: Fee Simple
Parking: Garage Door Opener, Tandem
Parking Notes: Garage Door Opener, Tandem
Pets Allowed: Yes
Pets Restrictions: Buyer and Buyer's agent shall verify HOA restrictions and regulations.
Property Attached Y/N: No
Property Sub-Type: Single Family Residence
Sewer: Public Sewer
Showing Instructions: Supra Lock Box, Appointment Only, Lock Box Electronic-CBS Code Required, ShowingTime
Special Sale Provisions: None
Utilities: BB/HS Internet Available, Cable Connected, Electricity Connected, Natural Gas Connected, Public, Sewer Connected, Water Connected
Water: Public
Water Access Y/N: No
Windows: Blinds, Drapes
Zoning: R4
Construction: Block

Room Sizes

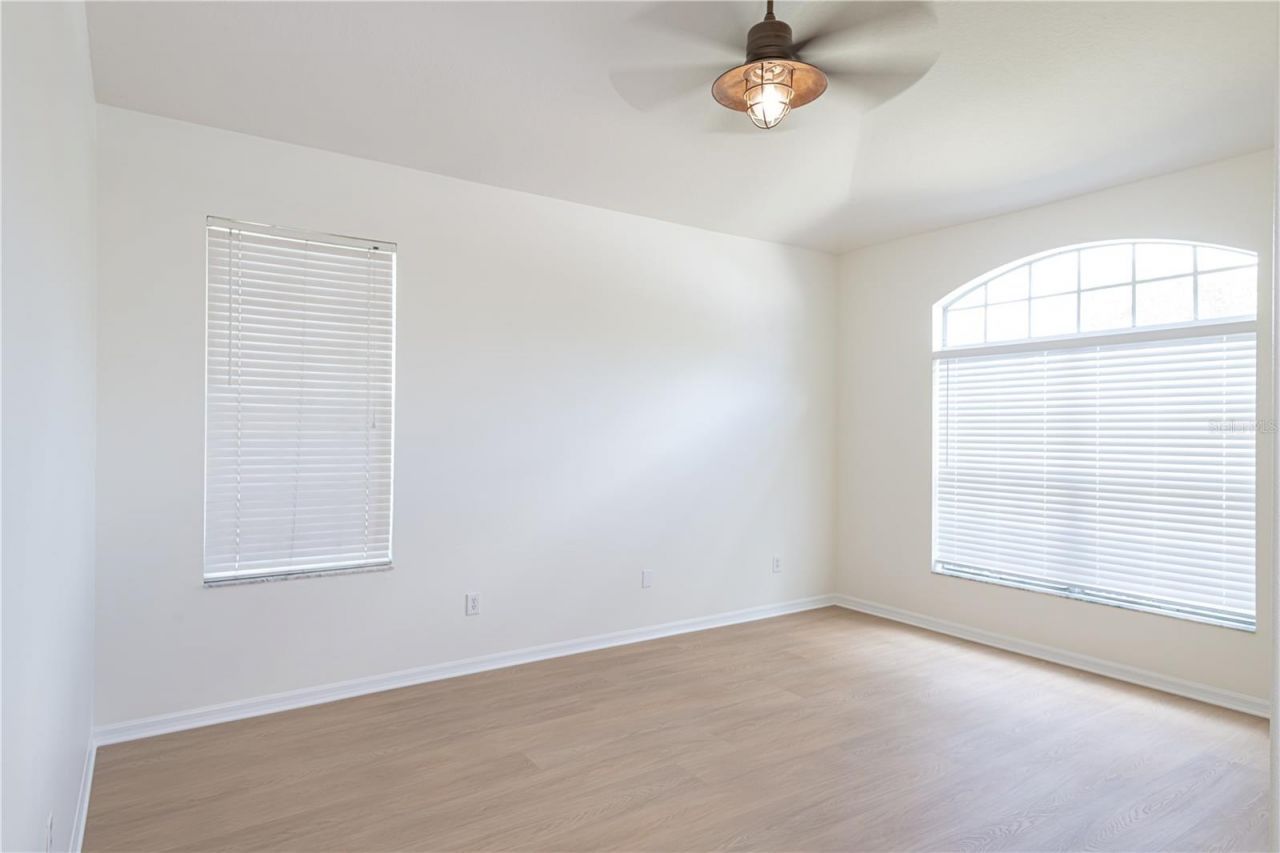
Primary Bedroom: 15x20
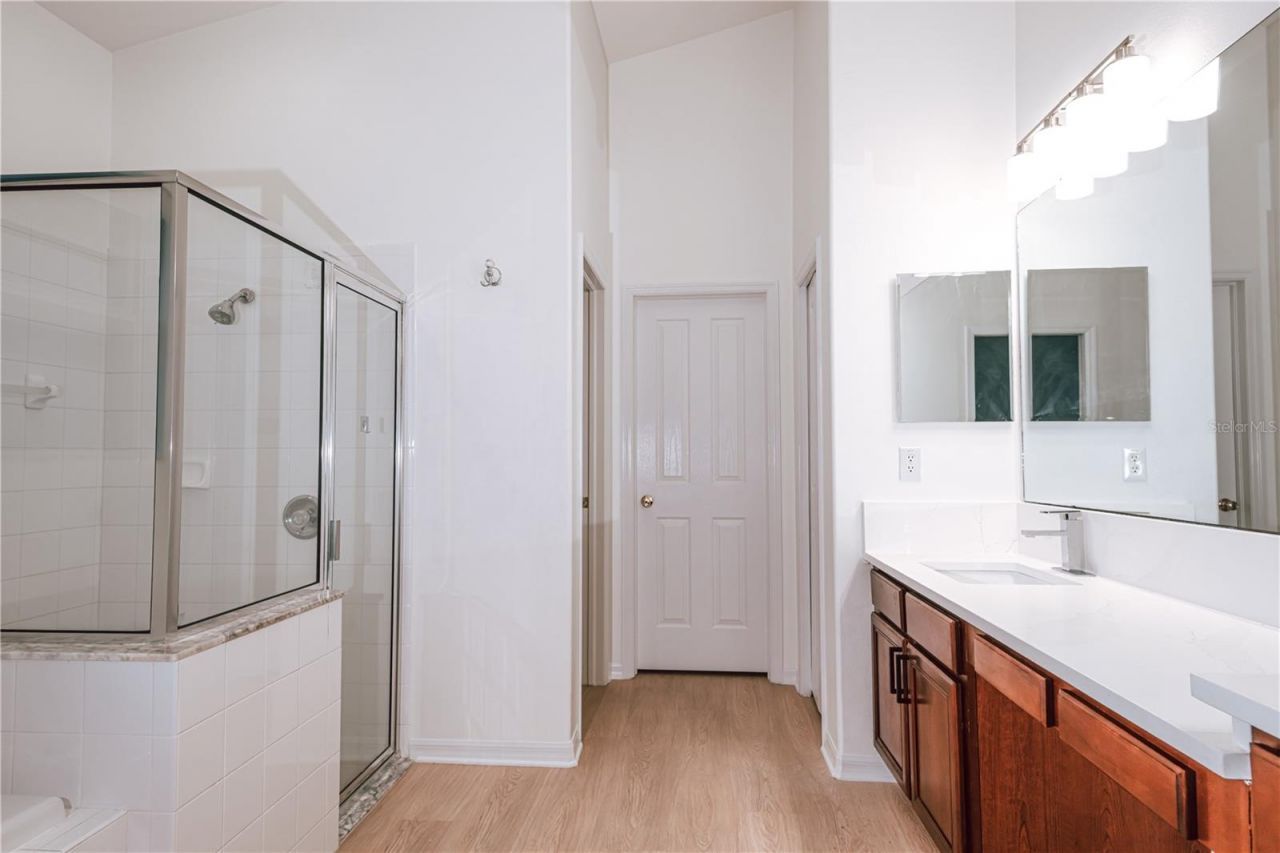
Primary Bathroom: 15x18
Family Room: 18x22
Dining Room: 12x16
Kitchen: 12x18
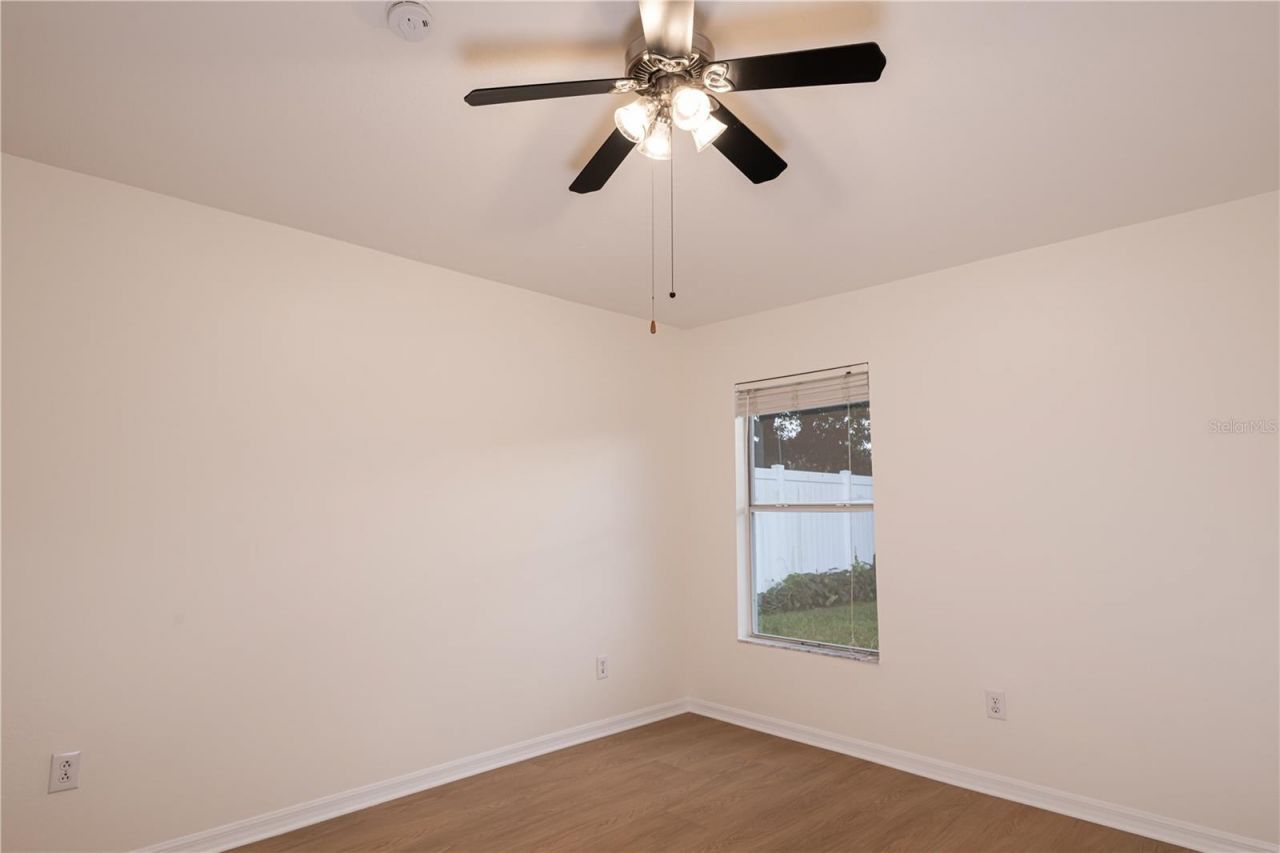
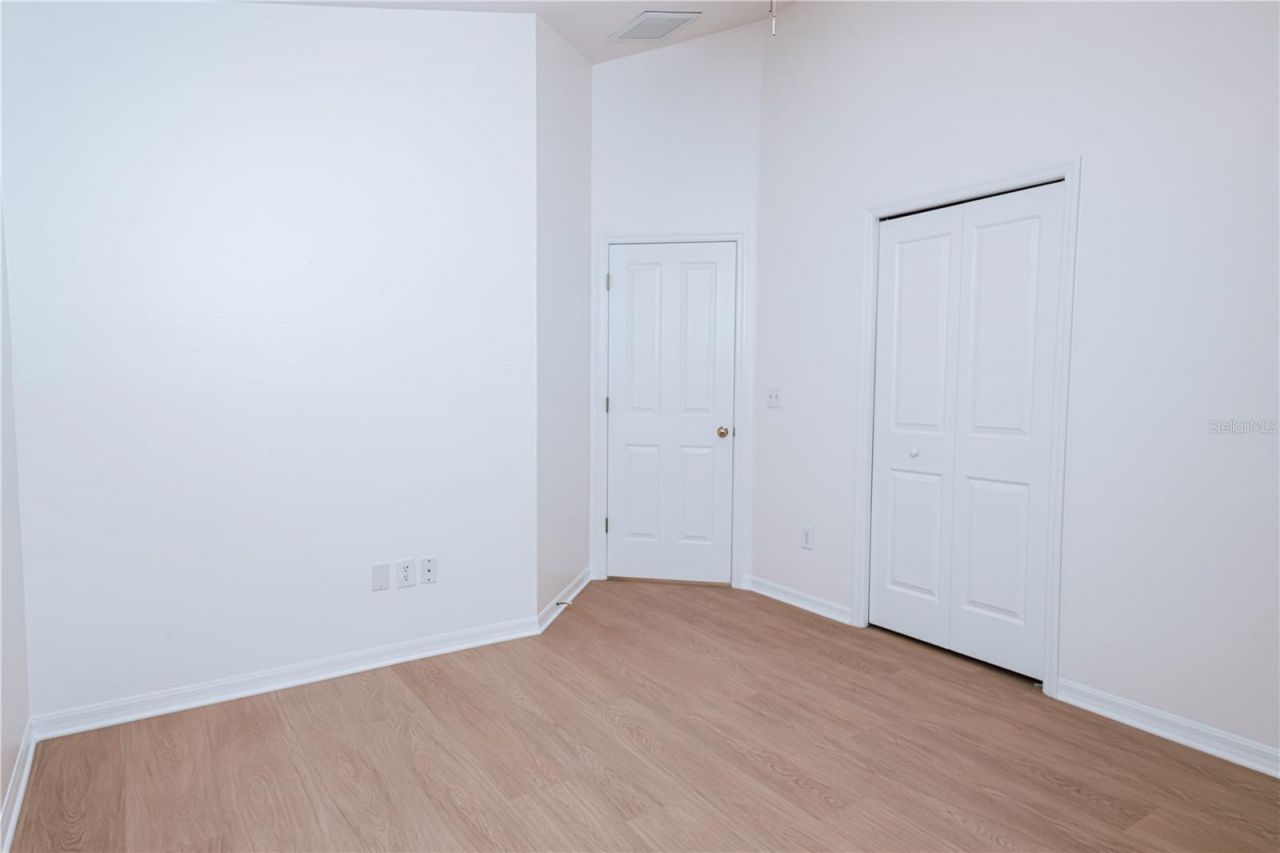
Bedroom 1: 10x12
Bedroom 2: 10x12
Bonus Room: 12x15

Local Schools

High School: J.W. Mitchell High-PO
Middle School: Seven Springs Middle-PO
Elementary School: Trinity Elementary-PO

Neighborhood Information

Neighborhood Map

Neighborhood Hero

Neighborhood Highlights

Neighborhood Characteristics

Neighborhood Market Trend

Neighborhood Schools

Courtesy of

Agency Name: STAR BAY REALTY CORP.
Agency Contact: 813-533-6467
Agent Name: Ray Chang

agent picture

Presented by

Agent Name: Roni Sterin
Agent Phone: 305.942.7446
Agency Title: The Keyes Company
Request Info

IDX logo

Roni Sterin
keyes.com
Agent Cell:
305.942.7446

Mortgage Calculator

%
years/fixed
yearly
yearly (est.)

Estimated Payment

$ 3,083.75 Principal & Interest $2,351.96 Property Tax $592.08 Homeowner's Insurance $139.71
Mortgage Logo

Login to My Keyes Account


