SIGN UP Login/Register
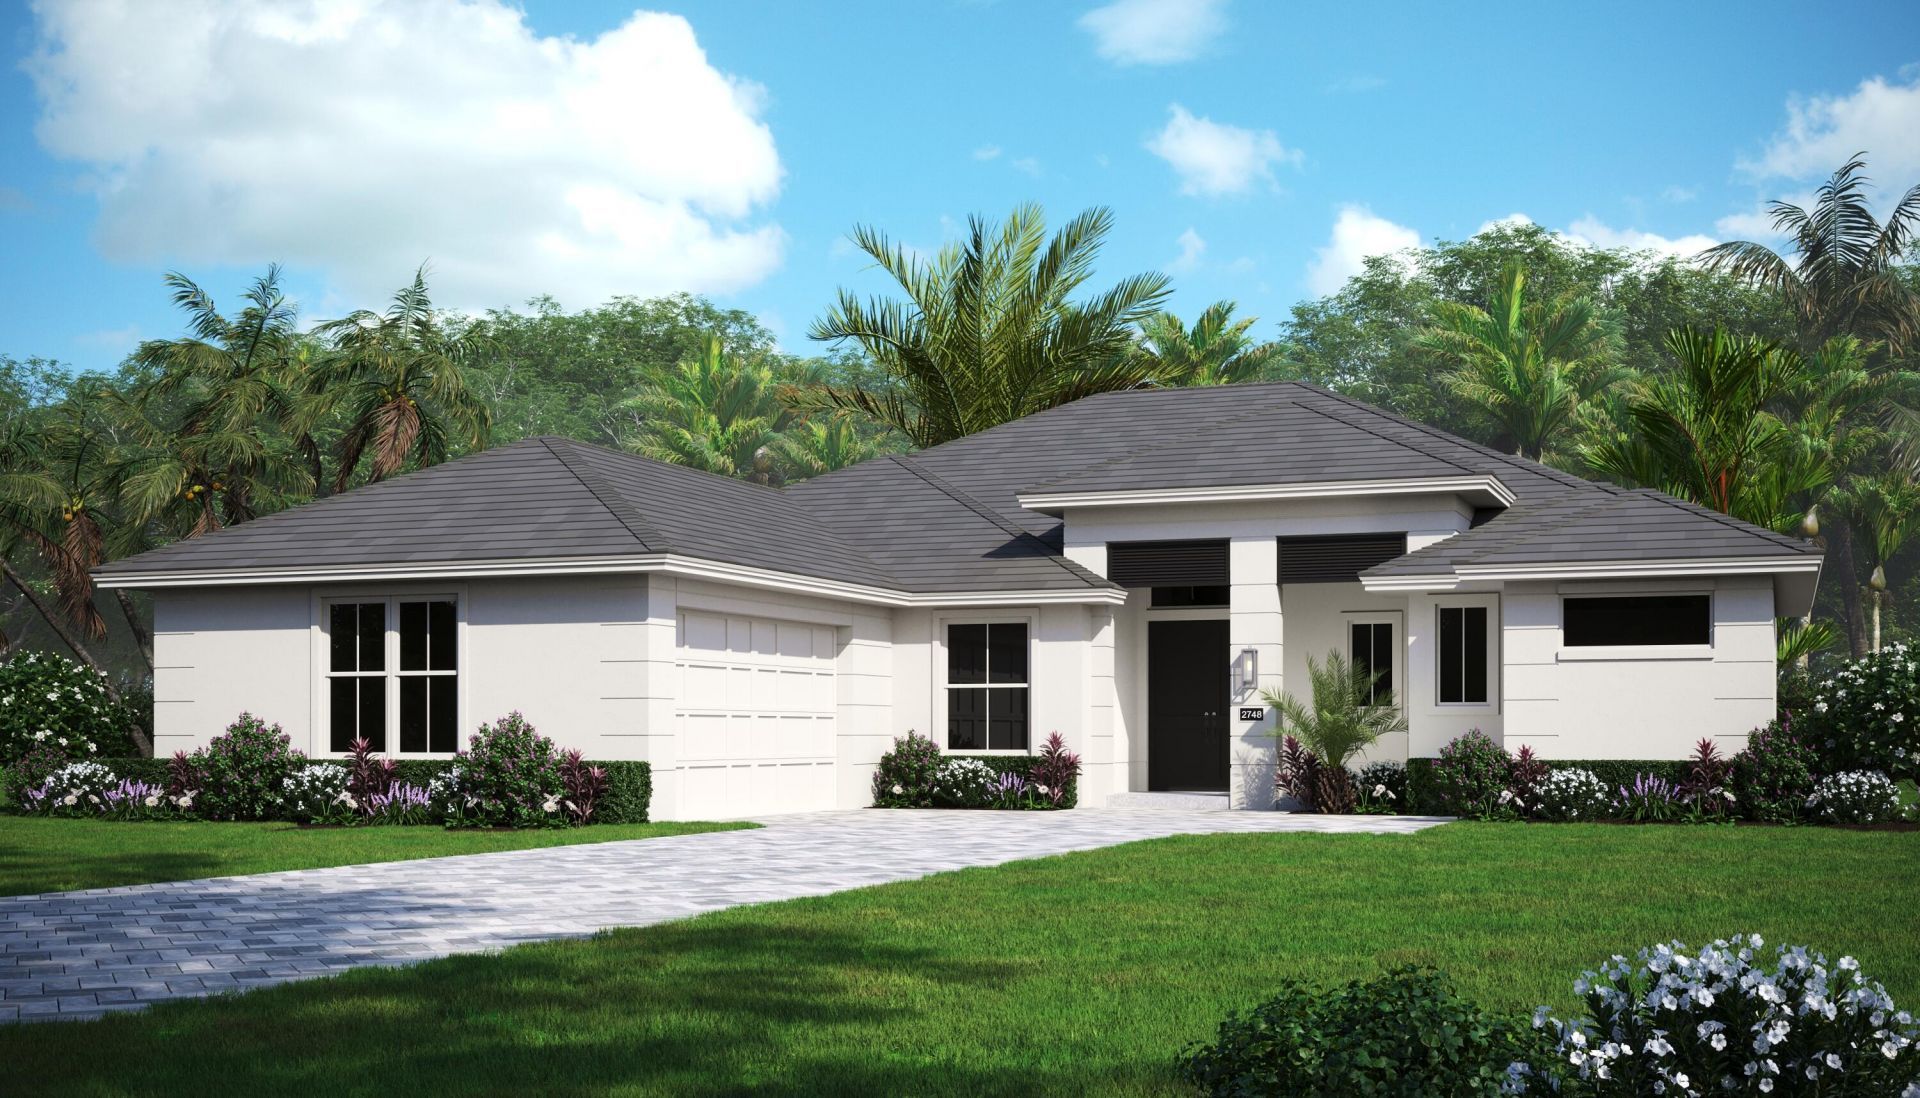
14309 SW Pinnacle Court, Port Saint Lucie, FL 34987 Photo

1 Photos

14309 SW Pinnacle Court Port St. Lucie, FL 34987
$945,209
  • Beds
    3
  • Baths
    3 full
  • Total Square Feet
    3,605
  • Lot Size
    0.23 acre(s)

The Willow floor plan welcomes you with 3 bed, 3 bath, a den and 2-car garage complete with a dedicated workshop area and built-in overhead storage. Tuxedo cabinets lend the kitchen with polished character, while GE Profile appliances deliver modern performance. The enlarged swimming pool and expanded deck create ample space to relax and entertain, enhanced by a cabana bath, two water bowls, a sun shelf with an umbrella sleeve and a large sitting bench, all framed within an extended screen enclo...

View More

Property Summary

MLS Number: B26070292
Status: Active
Days on Market: 8
Subdivision: BELTERRA PHASE 1 PLAT 3
County: Saint Lucie
Bedrooms: 3
Total Square Feet: 3,605
Price Per Sq. Ft.: $262
New Constuction: No
Waterfront: Yes
Property Type: Residential - Single Family
Cooling: Central Air
Garage: 2 car attached
Heating: Central
Lot Size: 0.23 Acres
Roof Type: Tile
Stories: 1.0
Year Built: 2027
Taxes: $2,485
Association Fee Includes: Insurance, Maintenance Grounds, Security, Common Areas, Reserve Funds, Recreation Facility
HOA Fee: $316/ Monthly

Featured Amenities

Entrance Foyer
High Ceilings
Kitchen Island
Pantry
Walk-In Closet(s)
Pull Down Stairs
Billiard Room
Clubhouse
Fitness Center
Pool
Shuffleboard Court
Tennis Court(s)
Kitchen Facilities
Pickleball Court(s)
Sidewalks
Security
Recreation Facilities

Property Details

Appliances: Electric Water Heater, Cooktop, Disposal, Dishwasher, Microwave, Oven, Water Heater
Days on Site: 8
Door Features: French Doors
Exterior: Block, Stucco
Flooring: Tile
Laundry: Laundry Room, Laundry Tub
Lot: Sidewalks
Lot Dimensions: 140' x 72'
Parcel#: 433480100610002
Parking: Garage Door Opener, Garage, Attached Garage
Parking Notes: Garage Door Opener, Garage, Attached Garage
Pets Allowed: Yes, Pet Restrictions Possible
Pool: Gunite, In Ground, Salt Water, Private
Restrictions: Other Restrictions, Lease Restrictions
Security: Smoke Detector(s), Security Gate
Sewer: Public Sewer
Special View Info: Pool, Canal
Sprinkler: Auto Sprinkler
SQFT Living: 2603
Structure Type: House
Swimming Pool: Yes
Total Rooms: 7
Utilities: Cable Available, Electricity Connected, Natural Gas Connected, Phone Available, Sewer Connected, Undergro
Water: Public
Waterfront Features: None, Canal Front, Canal Width 1-80 Feet
Windows: Storm Window(s)
Construction: Block,Stucco

Room Sizes

Kitchen: 15 X 13
Living Room: 20 X 21
Primary Bedroom: 16 X 13
Bedroom 2: 14 X 12
Bedroom 3: 12 X 14
Den: 16 X 12
Laundry: 6 X 10

Neighborhood Information

Neighborhood Map

Neighborhood Hero

Neighborhood Highlights

Neighborhood Characteristics

Neighborhood Market Trend

Neighborhood Schools

Courtesy of

Agency Name: The GHO Homes Agency LLC
Agent Name: Lisa D Krynski
Agency Phone: 772-257-1100

agent picture

Presented by

Agent Name: Roni Sterin
Agent Phone: 305.942.7446
Agency Title: The Keyes Company
Request Info

IDX logo

Roni Sterin
keyes.com
Agent Cell:
305.942.7446

Mortgage Calculator

%
years/fixed
yearly
yearly (est.)

Estimated Payment

$ 5,123.88 Principal & Interest $4,641.11 Property Tax $207.08 Homeowner's Insurance $275.69
Mortgage Logo

Login to My Keyes Account


