SIGN UP Login/Register
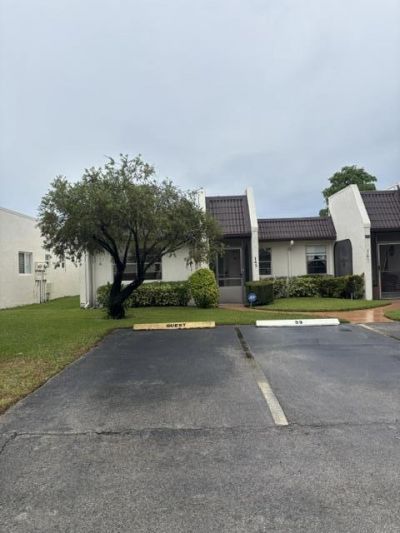
143 Lake Susan Drive, West Palm Beach, FL 33411 Photo

18 Photos

143 Lake Susan Drive West Palm Beach, FL 33411
$200,000
  • Beds
    2
  • Baths
    2 full
  • Total Square Feet
    1,200

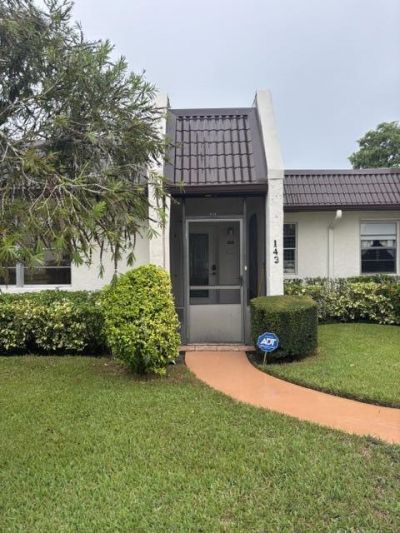
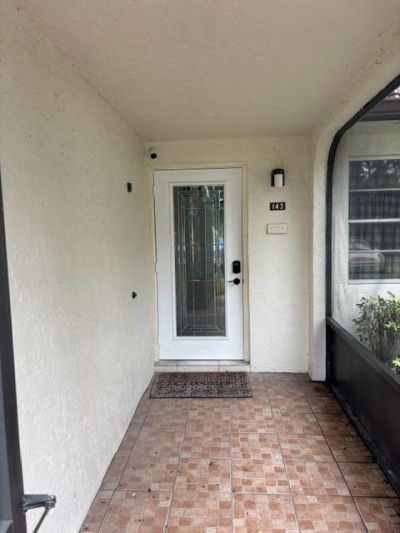
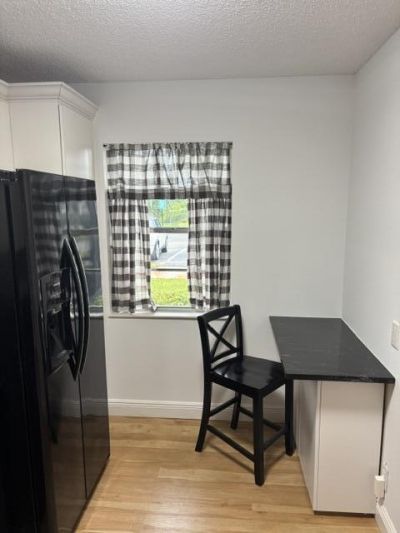
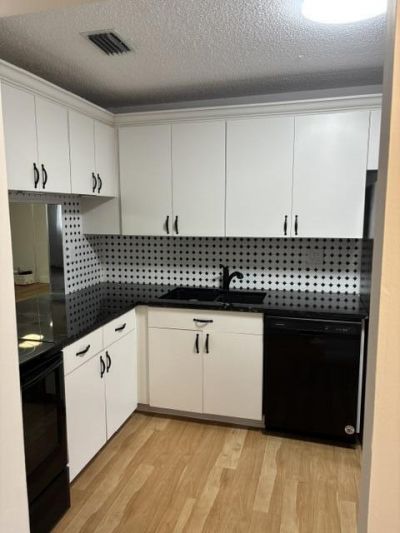
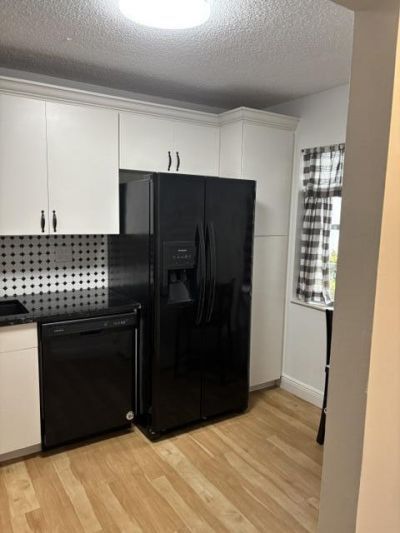
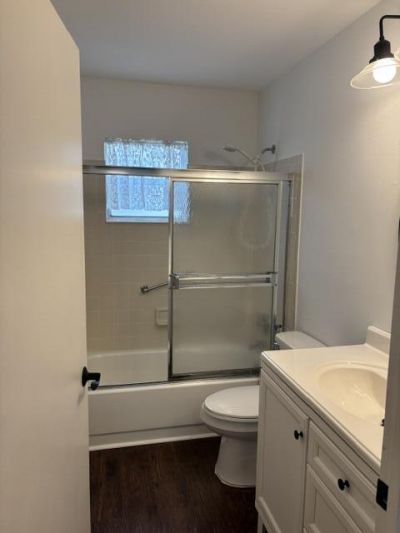
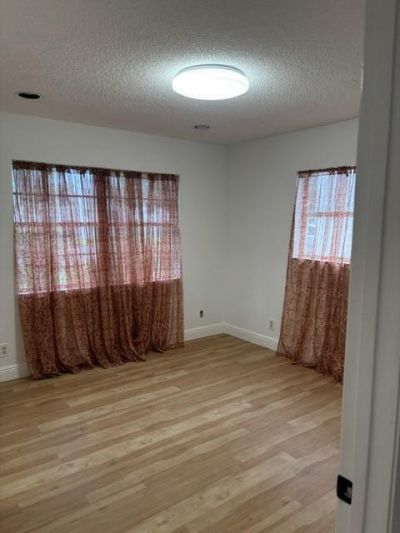
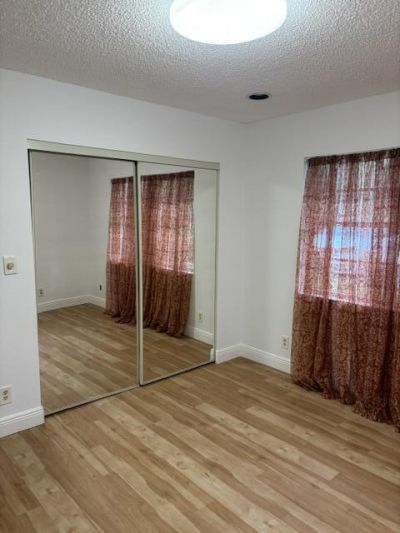
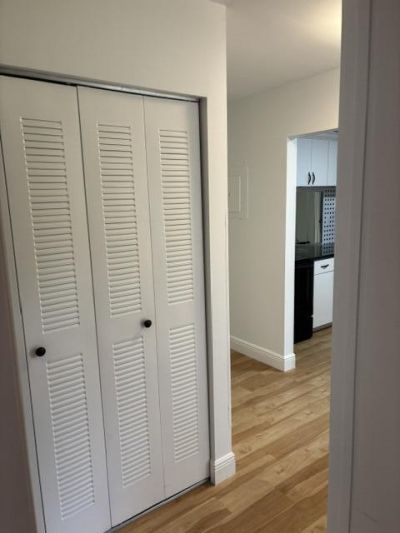
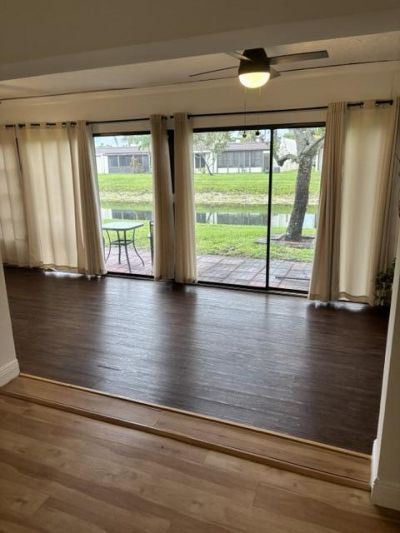
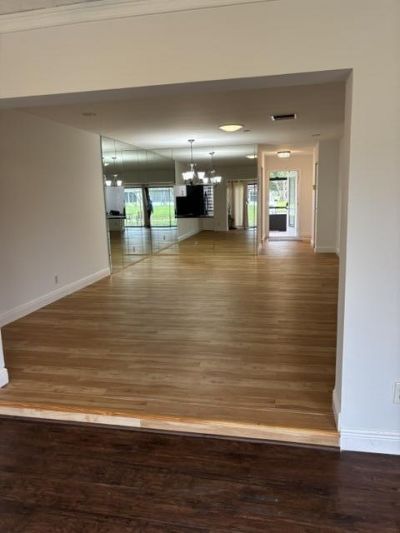
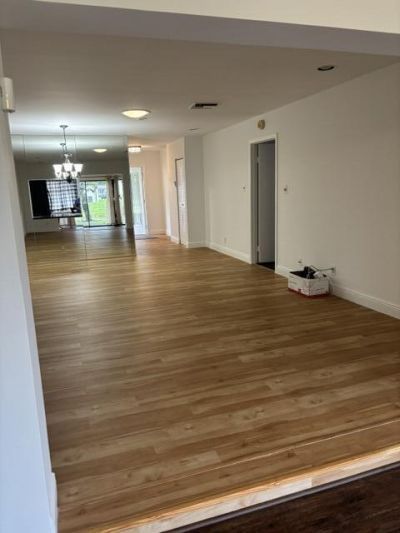
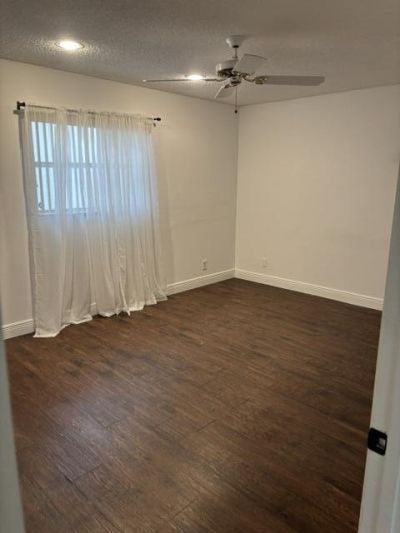
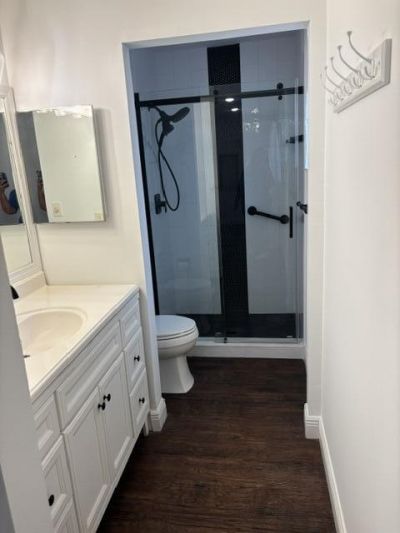
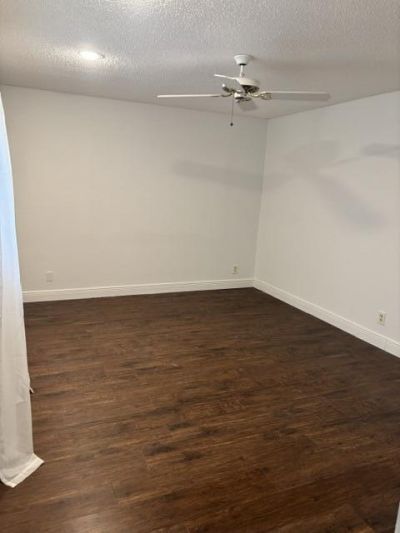
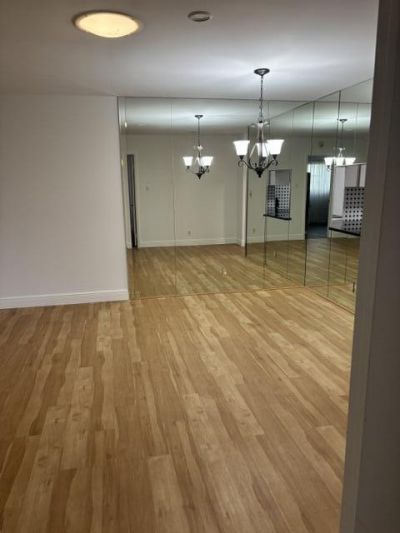
This ground-floor, 2 BEDROOM, 2 BATHROOM CONDO offers a split floor plan, an updated interior, and a BEAUTIFUL WATER VIEW. Inside, you'll find luxury vinyl plank flooring, freshly painted walls, updated primary bathroom, updated kitchen counters and backsplash in a black and white theme. Immediate availability just in time for Season. This unit features a large living and dining room as well as patio area which has been converted to livable space with large sliding glass doors overlooking the c...

View More

Property Summary

MLS Number: B26072064
Status: Active
Days on Market: 57
Subdivision: GOLDEN LAKES VILLAGE CONDO M
County: Palm Beach
Bedrooms: 2
Total Square Feet: 1,200
Price Per Sq. Ft.: $167
New Construction: No
Waterfront: Yes
Property Type: Residential - Townhouse
Cooling: Central Air, Ceiling Fan(s), Electric, Humidity Contr
Heating: Central, Electric
Roof Type: Flat
Stories: 1.0
Year Built: 1986
Taxes: $822
Association Fee Includes: Cable TV, Insurance, Internet, Pest Control, Security, Sewer, Trash, Water, Common Areas, Reserve Funds, Roof
HOA Fee: $702.31/ Monthly

Featured Amenities

Pantry
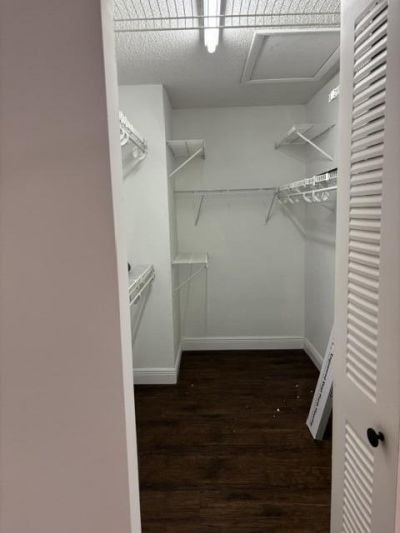
Walk-In Closet(s)
Bedroom Layout - Split
Closet Cabinetry
Billiard Room
Clubhouse
Fitness Center
Game Room
Management
Parking
Pool
Manager On Site
Cafe/Restaurant
Community Room
Courtesy Bus
Internet Included
Maintained Community
Street Lights
Gated
Security

Property Details

Appliances: Dryer, Disposal, Dishwasher, Electric Range, Ice Maker, Microwave, Refrigerator, Washer, Freezer
Association: Golden Lakes Village
Days on Site: 57
Exterior: Stucco
Flooring: Vinyl, Wood
Furnished: Unfurnished
Laundry: Electric Dryer Hookup, Inside, Main Level, In Unit, Washer Hookup
Other Equipment: Call Listing Agent
Parcel#: 00424328380001430
Parking: Assigned
Parking Notes: Assigned
Patio/Porch: Patio - Open, Patio
Pets Allowed: Yes, Cats OK, Dogs OK, Pet Restrictions Possible
Restrictions: No Corporate Buyer, Parking - No Boat, Parking - No Commercial Vehicles, Parking - No RV, Parking - No T
Security: Fire Alarm, Gated with Guard, Smoke Detector(s)
Sewer: Public Sewer
Special View Info: Water, Lake
Sprinkler: Other Sprinkler
SQFT Living: 1200
Structure Type: Villa
Total Rooms: 5
Utilities: Cable Connected, Sewer Connected, Water Connected
Water: Public
Waterfront Features: Lake Access, Other
Windows: Single Hung Wood
Construction: Stucco

Room Sizes

Kitchen: 8 X 12 Level Main
Living Room: 14 X 22
Primary Bedroom: 11.5 X 15.5
Bedroom 2: 11 X 12
Other: 10 X 22

Local Schools

High School: Royal Palm Beach
Middle School: Jeaga
Elementary School: Benoist Farms

Neighborhood Information

Neighborhood Map

Neighborhood Hero

Neighborhood Highlights

Neighborhood Characteristics

Neighborhood Market Trend

Neighborhood Schools

Courtesy of

Agency Name: Guardian Management Inc
Agent Name: Betty McKeon
Agency Phone: 561-346-0816

agent picture

Presented by

Agent Name: Roni Sterin
Agent Phone: 305.942.7446
Agency Title: The Keyes Company
Request Info

IDX logo

Roni Sterin
keyes.com
Agent Cell:
305.942.7446

Mortgage Calculator

%
years/fixed
yearly
yearly (est.)

Estimated Payment

$ 1,108.86 Principal & Interest $982.03 Property Tax $68.50 Homeowner's Insurance $58.33
Mortgage Logo

Login to My Keyes Account


