SIGN UP Login/Register
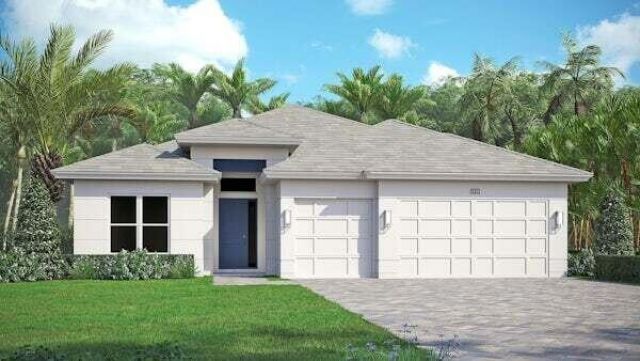
14261 SW Pinnacle Court, Port Saint Lucie, FL 34987 Photo

1 Photos

14261 SW Pinnacle Court Port St. Lucie, FL 34987
$865,709
  • Beds
    3
  • Baths
    3 full
  • Total Square Feet
    3,316
  • Lot Size
    0.20 acre(s)

The Iris Grande is a 3 bed, 3 bath, 3 bay garage home offering 2,361 square feet of refined a/c living. The gourmet kitchen features GE Profile appliances. The master bath adds a layer of elegance to your personal sanctuary. Durable, stain-resistant porcelain flooring flows throughout the entire home. The covered patio is equipped for outdoor living, with an exterior rear TV package, a dedicated exterior GFI outlet for a future beverage center and a natural gas line ready for a future grill. Hom...

View More

Property Summary

MLS Number: B26069710
Status: Active
Days on Market: 11
Subdivision: BELTERRA PHASE 1 PLAT 3
County: Saint Lucie
Bedrooms: 3
Total Square Feet: 3,316
Price Per Sq. Ft.: $261
New Constuction: No
Waterfront: Yes
Property Type: Residential - Single Family
Cooling: Central Air
Garage: 3 car attached
Heating: Central
Lot Size: 0.20 Acres
Roof Type: Tile
Stories: 1.0
Year Built: 2027
Taxes: $2,351
Association Fee Includes: Maintenance Grounds, Security, Common Areas, Recreation Facility
HOA Fee: $316/ Monthly

Featured Amenities

Entrance Foyer
High Ceilings
Kitchen Island
Pantry
Walk-In Closet(s)
Pull Down Stairs
Billiard Room
Clubhouse
Fitness Center
Pool
Tennis Court(s)
Kitchen Facilities
Pickleball Court(s)
Putting Green
Sidewalks
Street Lights
Gated
Security

Property Details

Appliances: Electric Water Heater, Cooktop, Disposal, Dishwasher, Microwave, Oven, Refrigerator, Water Heater
Days on Site: 11
Exterior: Block, Stucco
Flooring: Tile
Laundry: Laundry Room, Laundry Tub
Parcel#: 433480100550007
Parking: Garage Door Opener, Garage, Attached Garage
Parking Notes: Garage Door Opener, Garage, Attached Garage
Pets Allowed: Yes, Pet Restrictions Possible
Pool: In Ground, Salt Water, Concrete, Private
Restrictions: Lease Restrictions
Sewer: Public Sewer
Special View Info: Canal
Sprinkler: Auto Sprinkler
SQFT Living: 2361
Structure Type: House
Swimming Pool: Yes
Total Rooms: 7
Utilities: Cable Available, Electricity Connected, Natural Gas Connected, Phone Available, Sewer Connected, Undergro
Water: Public
Waterfront Features: None, Canal Front, Canal Width 1-80 Feet
Windows: Storm Window(s)
Construction: Block,Stucco

Room Sizes

Kitchen: 17 X 13
Living Room: 20 X 18
Primary Bedroom: 17 X 14
Bedroom 2: 12 X 12
Bedroom 3: 12 X 11
Den: 10 X 12
Laundry: 6 X 9

Neighborhood Information

Neighborhood Map

Neighborhood Hero

Neighborhood Highlights

Neighborhood Characteristics

Neighborhood Market Trend

Neighborhood Schools

Courtesy of

Agency Name: The GHO Homes Agency LLC
Agent Name: Lisa D Krynski
Agency Phone: 772-257-1100

agent picture

Presented by

Agent Name: Roni Sterin
Agent Phone: 305.942.7446
Agency Title: The Keyes Company
Request Info

IDX logo

Roni Sterin
keyes.com
Agent Cell:
305.942.7446

Mortgage Calculator

%
years/fixed
yearly
yearly (est.)

Estimated Payment

$ 4,699.17 Principal & Interest $4,250.76 Property Tax $195.92 Homeowner's Insurance $252.50
Mortgage Logo

Login to My Keyes Account


