SIGN UP Login/Register
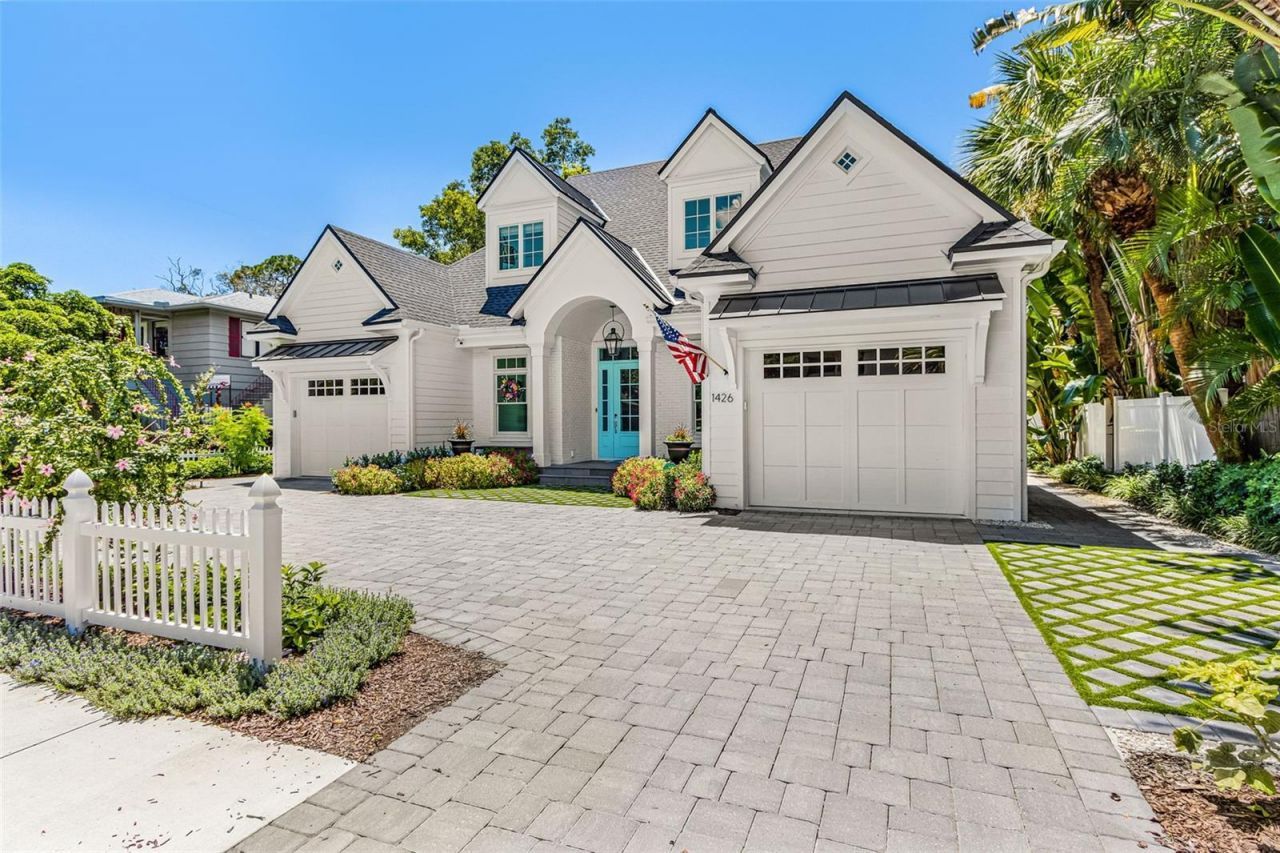
1426 S Osprey Avenue, Sarasota, FL 34239 Photo

30 Photos

1426 S Osprey Avenue Sarasota, FL 34239
$2,999,000
  • Beds
    4
  • Baths
    4 full
  • Total Square Feet
    2,915
  • Lot Size
    0.19 acre(s)

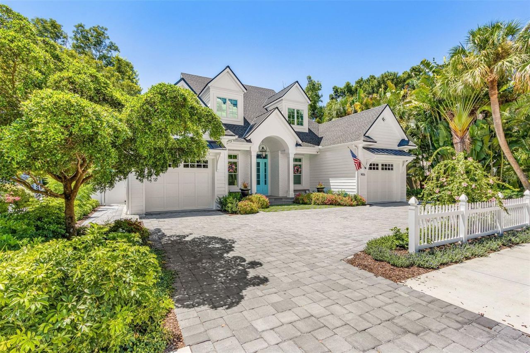
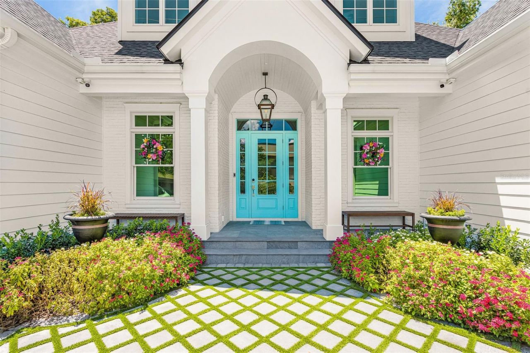
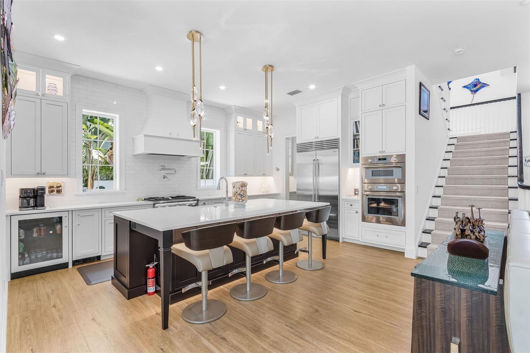
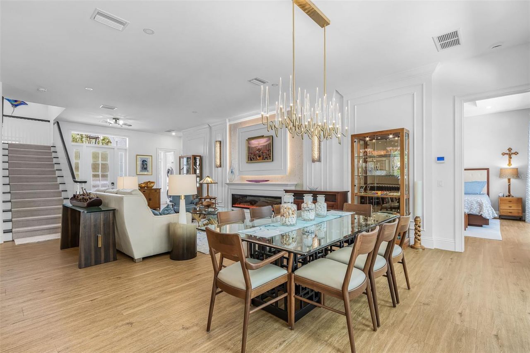
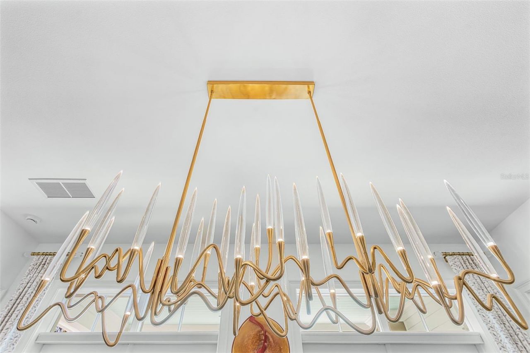
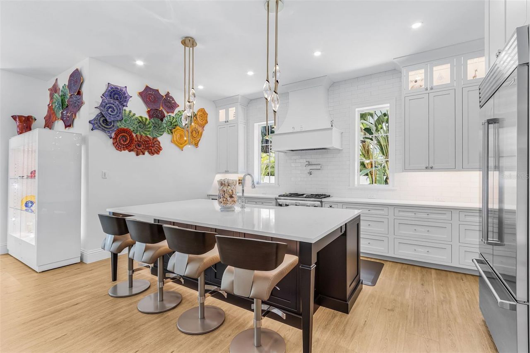
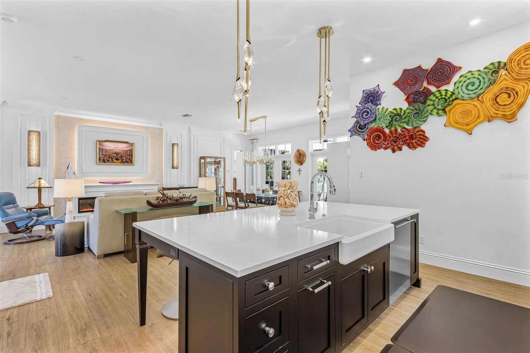
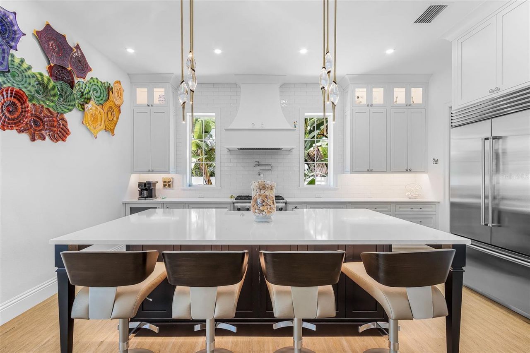
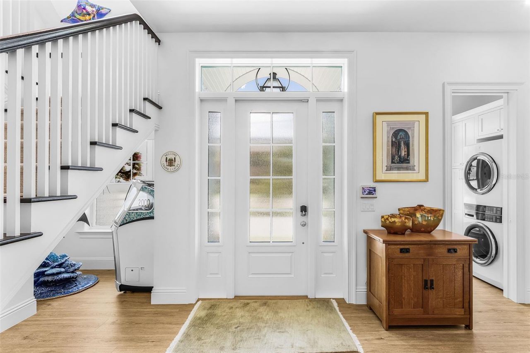
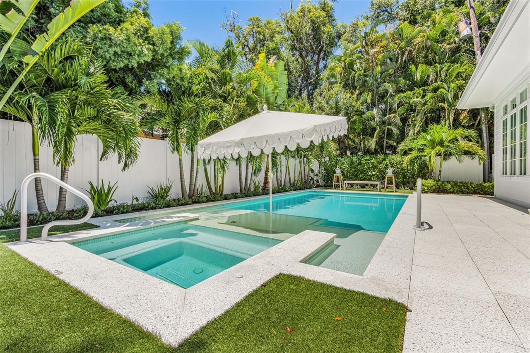
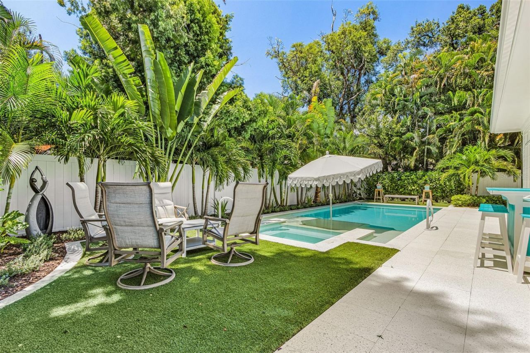
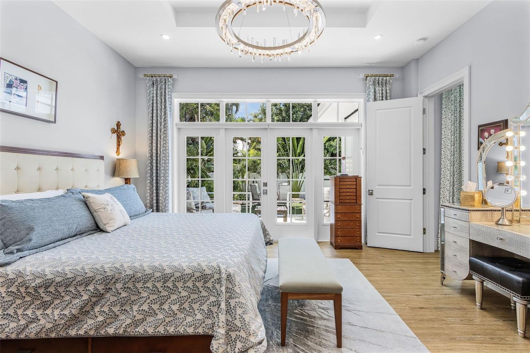
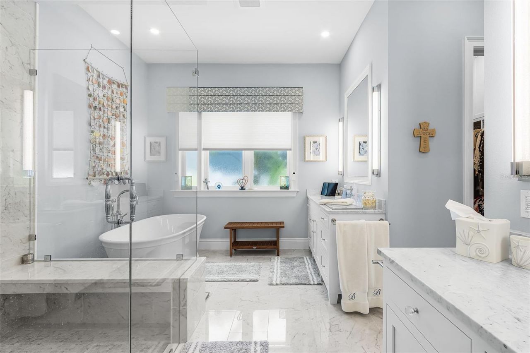
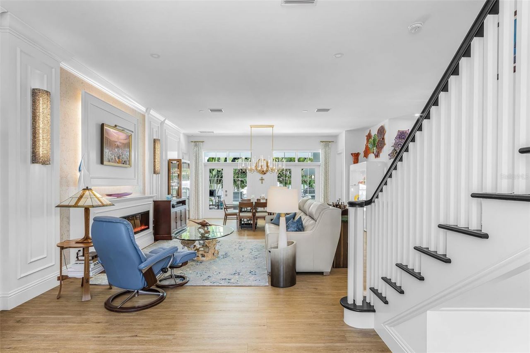
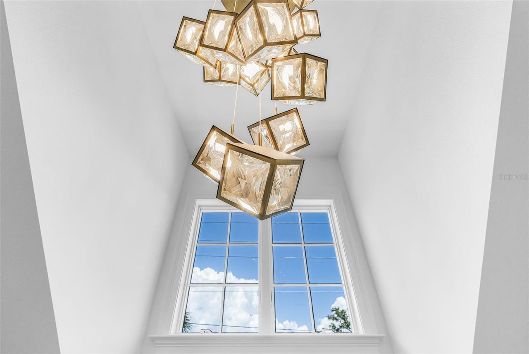
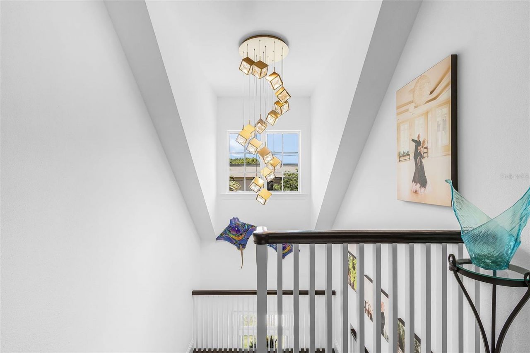
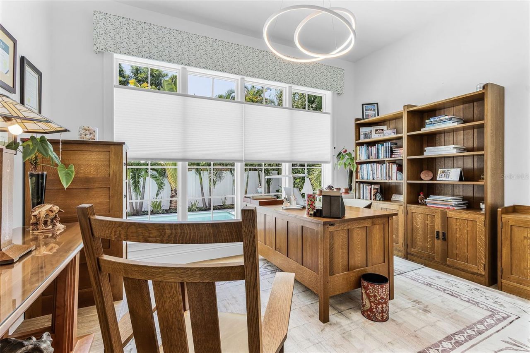
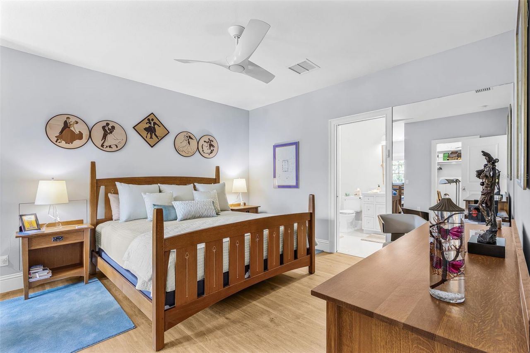
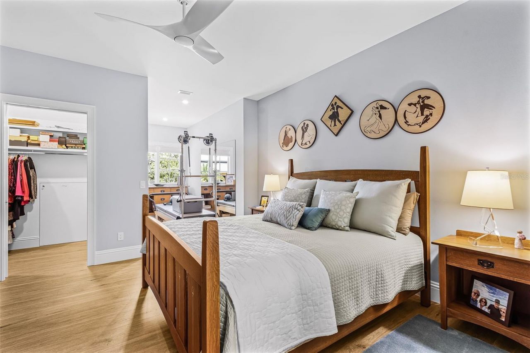
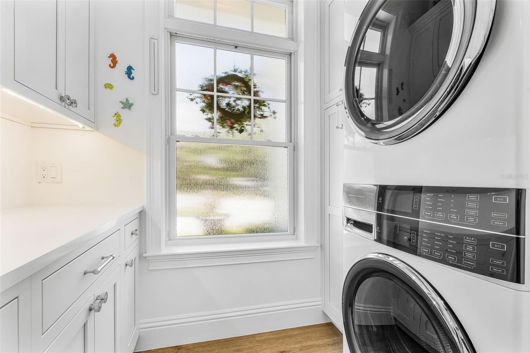
Welcome to an understated masterclass in coastal sophistication. Custom-built by renowned builder Jonas Yoder, this new construction residence offers over 3,000 square feet of impeccably crafted living space in one of Sarasota's most desirable neighborhoods. From the instant you step toward the entrance-welcomed by the warm, flickering glow of a classic Bevolo gas lantern-it becomes clear that this home was curated for those who appreciate bespoke quality and timeless style.At the heart of the m...

View More

Property Summary

MLS Number: A4703064
Status: Active
Days on Market: 24
Subdivision: MATHENEYS
County: Sarasota
Bedrooms: 4
Total Square Feet: 2,915
Price Per Sq. Ft.: $1,029
Style: Custom
New Constuction: No
Waterfront: No
Property Type: Residential - Single Family
Cooling: Central Air
Fenced: Yes
Garage: 2 car attached
Heating: Central, Electric
Lot Size: 0.19 Acres
Roof Type: Metal, Shingle
Stories: 2.0
Year Built: 2023
Taxes: $37,658

Featured Amenities

Built-in Features
Ceiling Fans(s)
Crown Molding
Eat-in Kitchen
High Ceilings
Open Floorplan
Primary Bedroom Main Floor
Stone Counters
Thermostat
Tray Ceiling(s)
Walk-In Closet(s)

Property Details

Additional Rooms: Storage Rooms
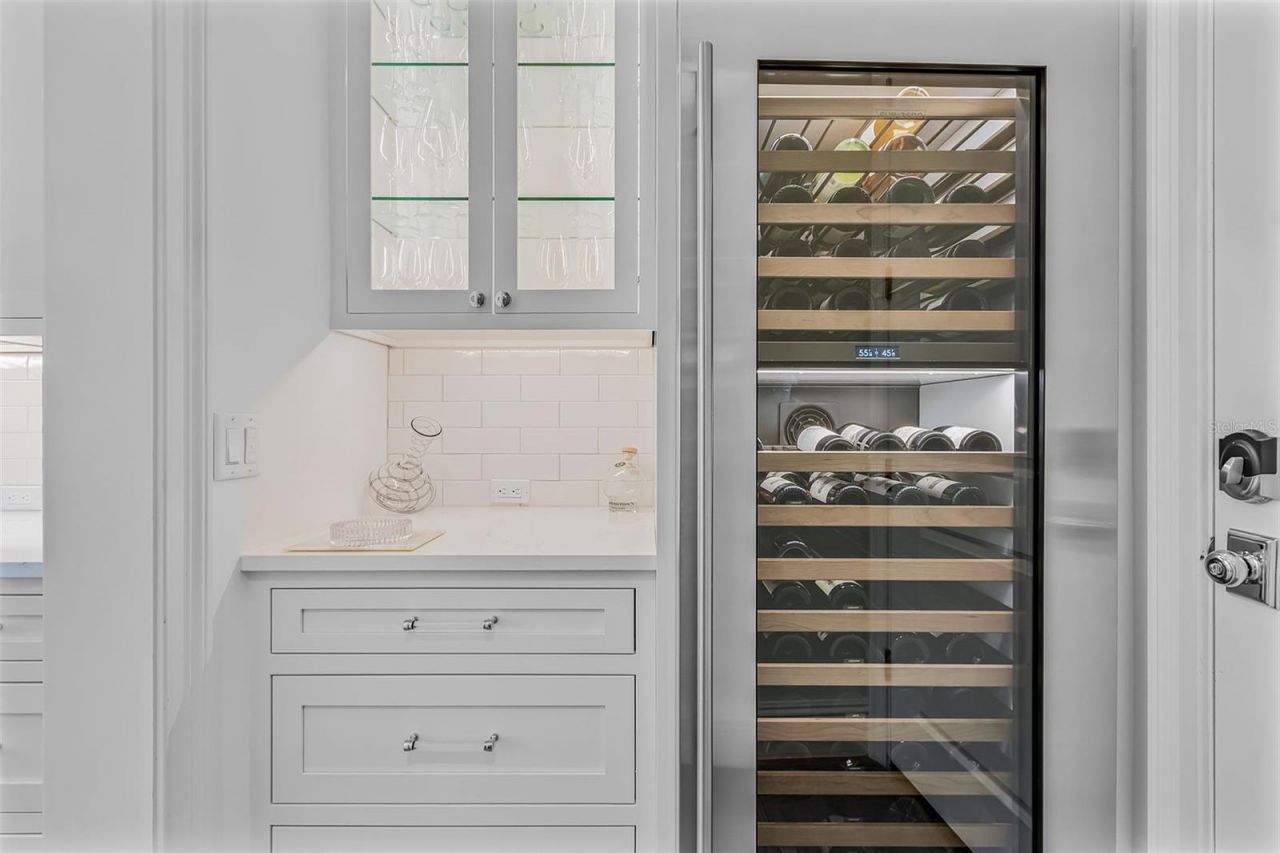
Appliances: Built-In Oven, Convection Oven, Cooktop, Dishwasher, Disposal, Range, Range Hood, Refrigerator, Wine Refrigerator
Builder: Jonas Yoder
Days on Site: 24
Directions: From Mound Street, also known as US State Road 41, turn South on Osprey Avenue until you arrive at 1426 S Osprey Ave.Itâ??s coming from the south take Tamiami Trail (US41) north and turn Left, heading West on Hillview then turn right heading North on Ospr
Exterior: Block, Frame
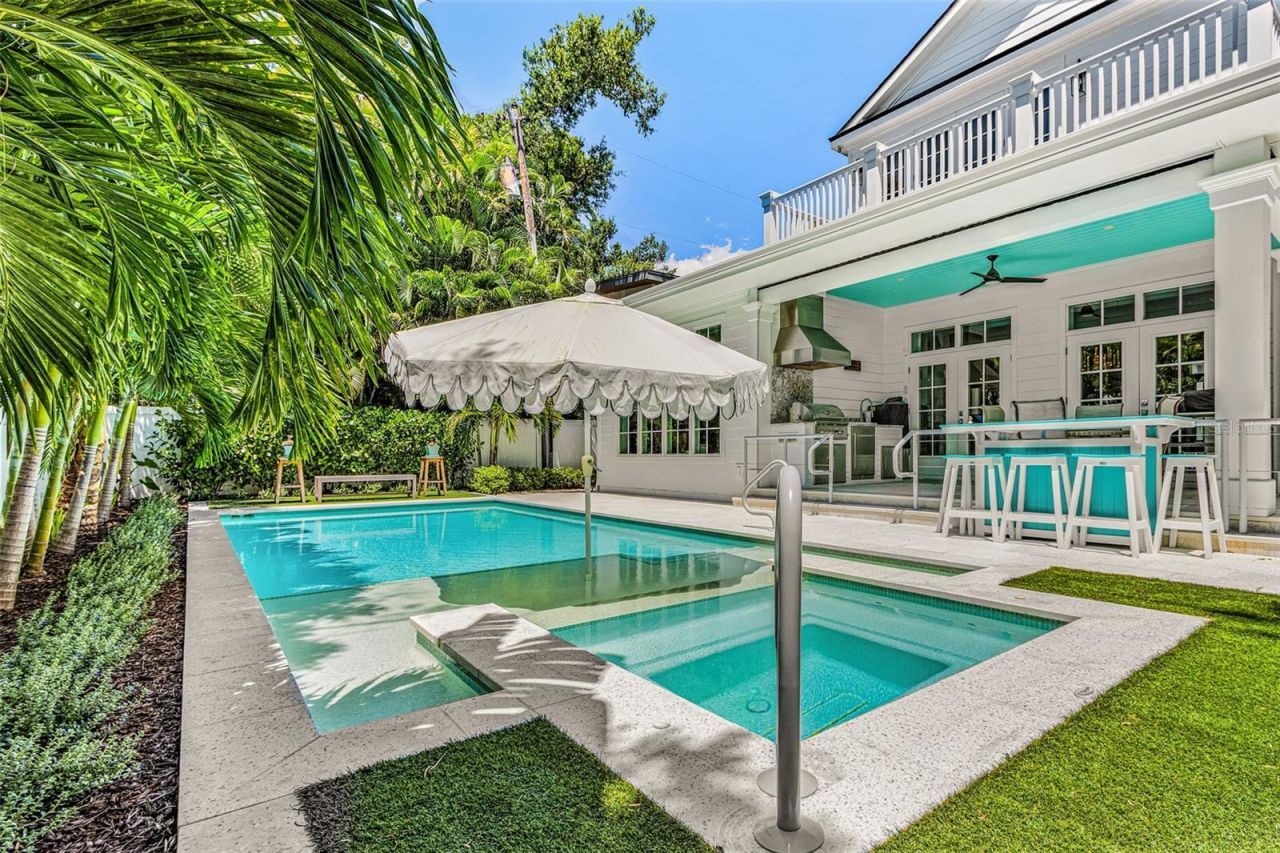
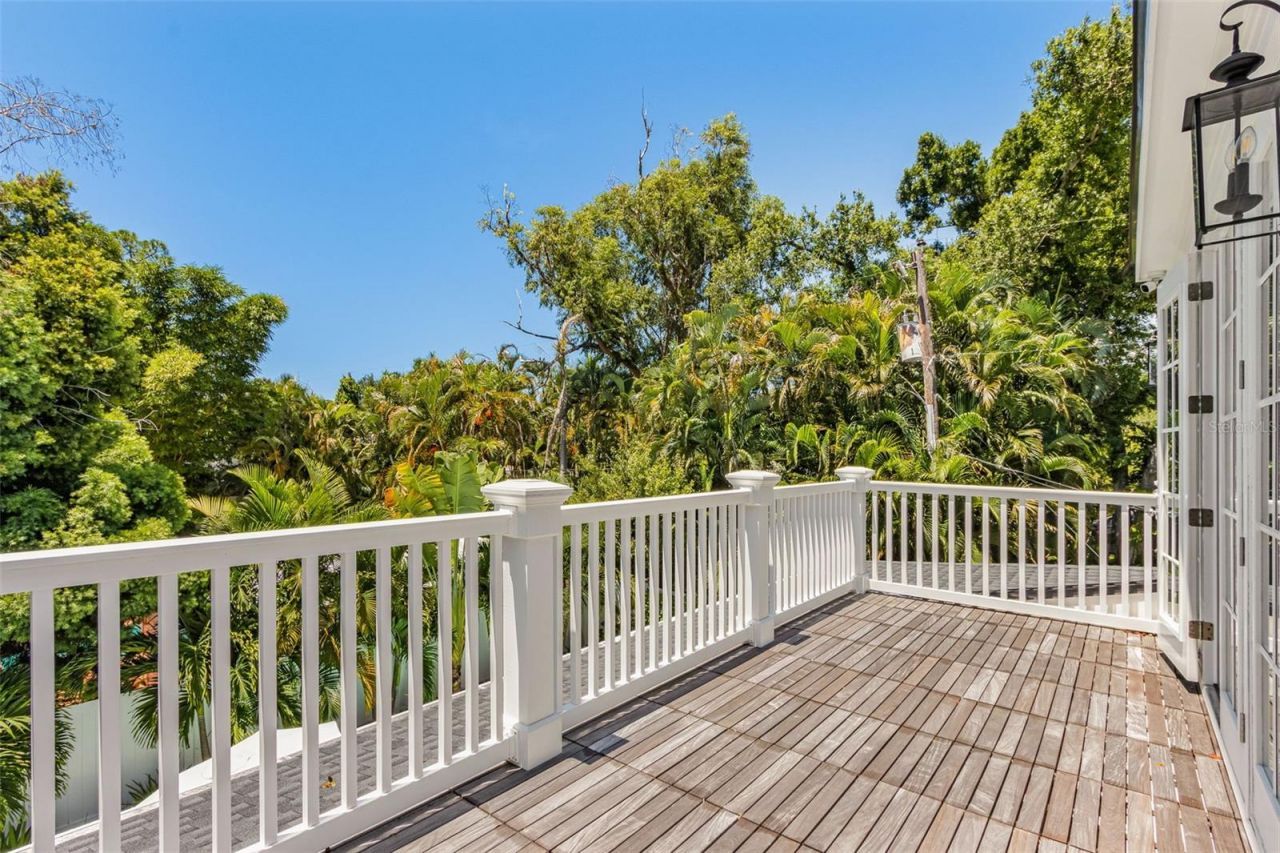
Outdoor Features: Balcony, Lighting, Outdoor Grill, Outdoor Kitchen, Outdoor Shower
Fencing: Fenced, Vinyl
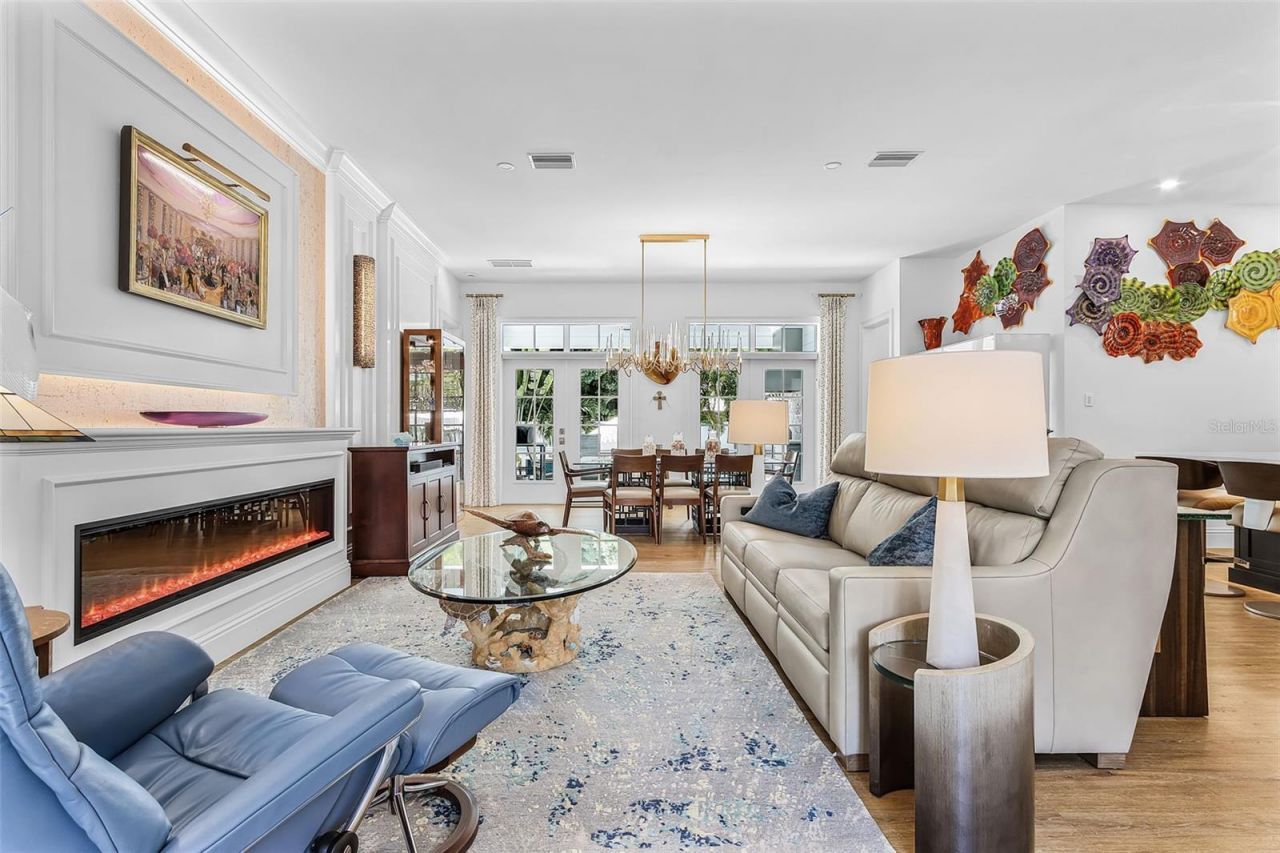
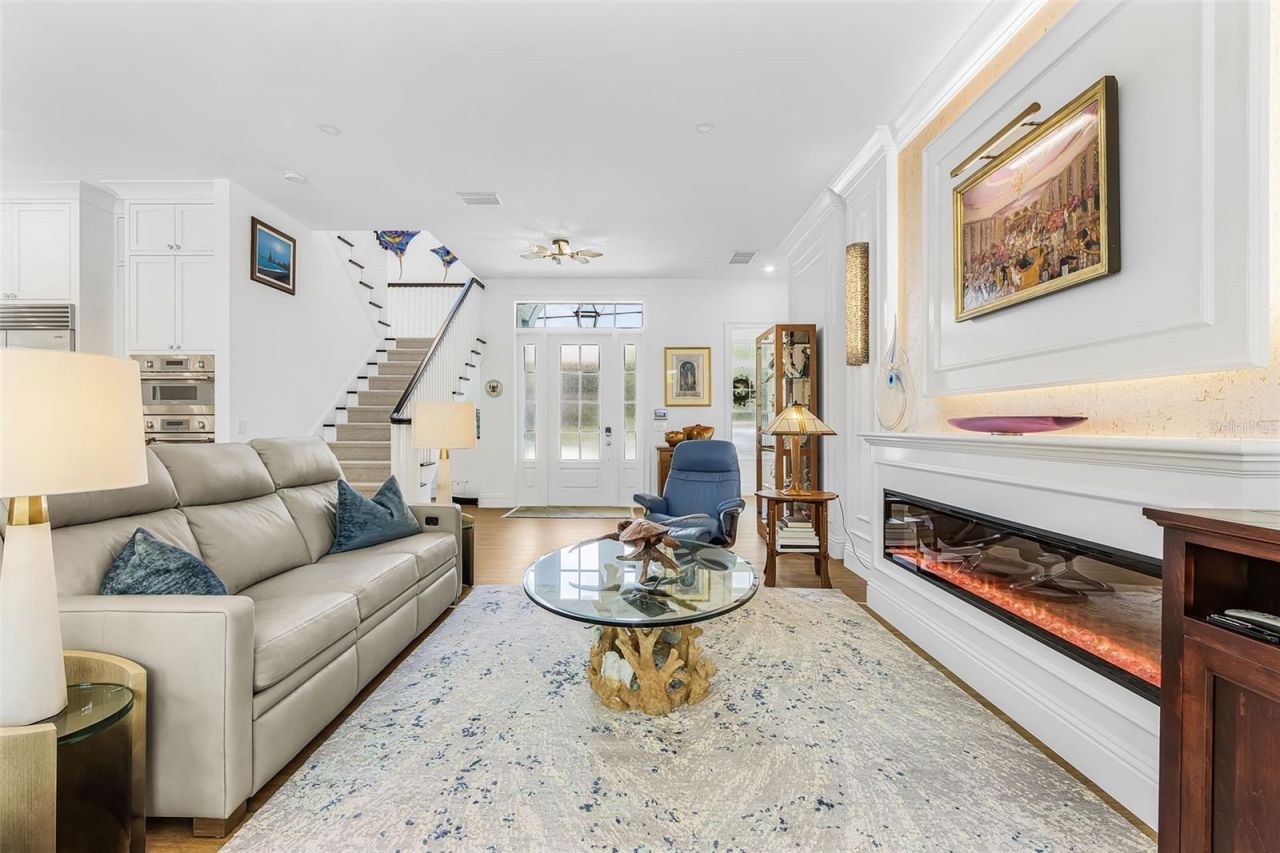
Fireplace: Electric, Living Room, Non Wood Burning
Fireplace Y/N: Yes
Flood Zone Code: X
Flooring: Ceramic Tile, Laminate, Wood
Foundation: Slab
Home Style: Custom
Home Warranty Y/N: No
Listing Terms: Cash
Lot: Landscaped
Lot Dimensions: 0.19
Model: Custom
Ownership: Fee Simple
Parking: Circular Driveway, Covered, Driveway, Garage Door Opener, Ground Level, Off Street
Parking Notes: Circular Driveway, Covered, Driveway, Garage Door Ope
Patio/Porch: Covered, Front Porch, Patio, Rear Porch
Pool: Deck, Gunite, Heated, In Ground, Lighting
Property Attached Y/N: No
Property Sub-Type: Single Family Residence
Sewer: Public Sewer
Showing Instructions: 24 Hour Notice, Call Listing Agent, ShowingTime
Spa: Heated, In Ground
Special Sale Provisions: None
Swimming Pool: Yes
Utilities: Electricity Connected, Water Connected
Vegetation: Mature Landscaping, Trees/Landscaped
Water: Public
Water Access Y/N: No
Zoning: RSF2
Construction: Block,Frame

Room Sizes

Living Room: 17x16
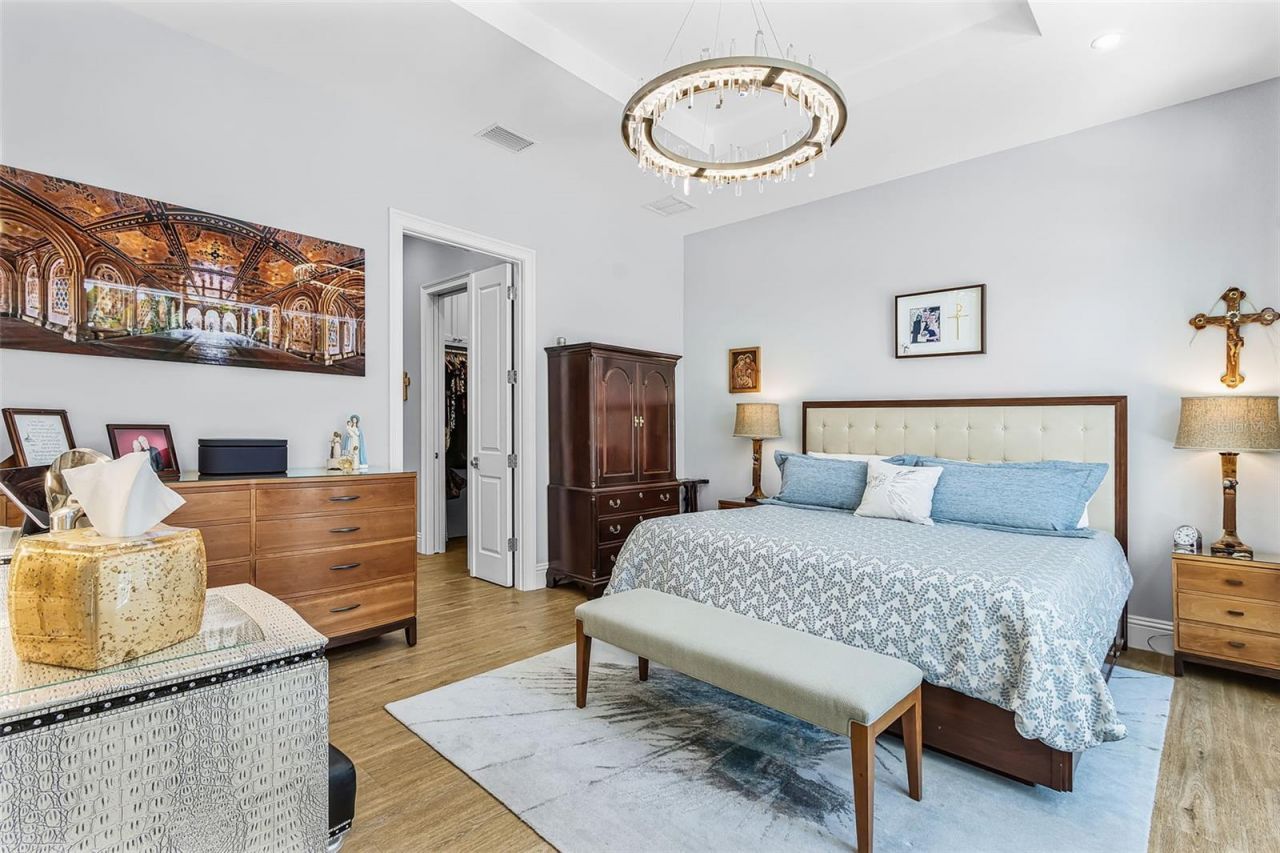
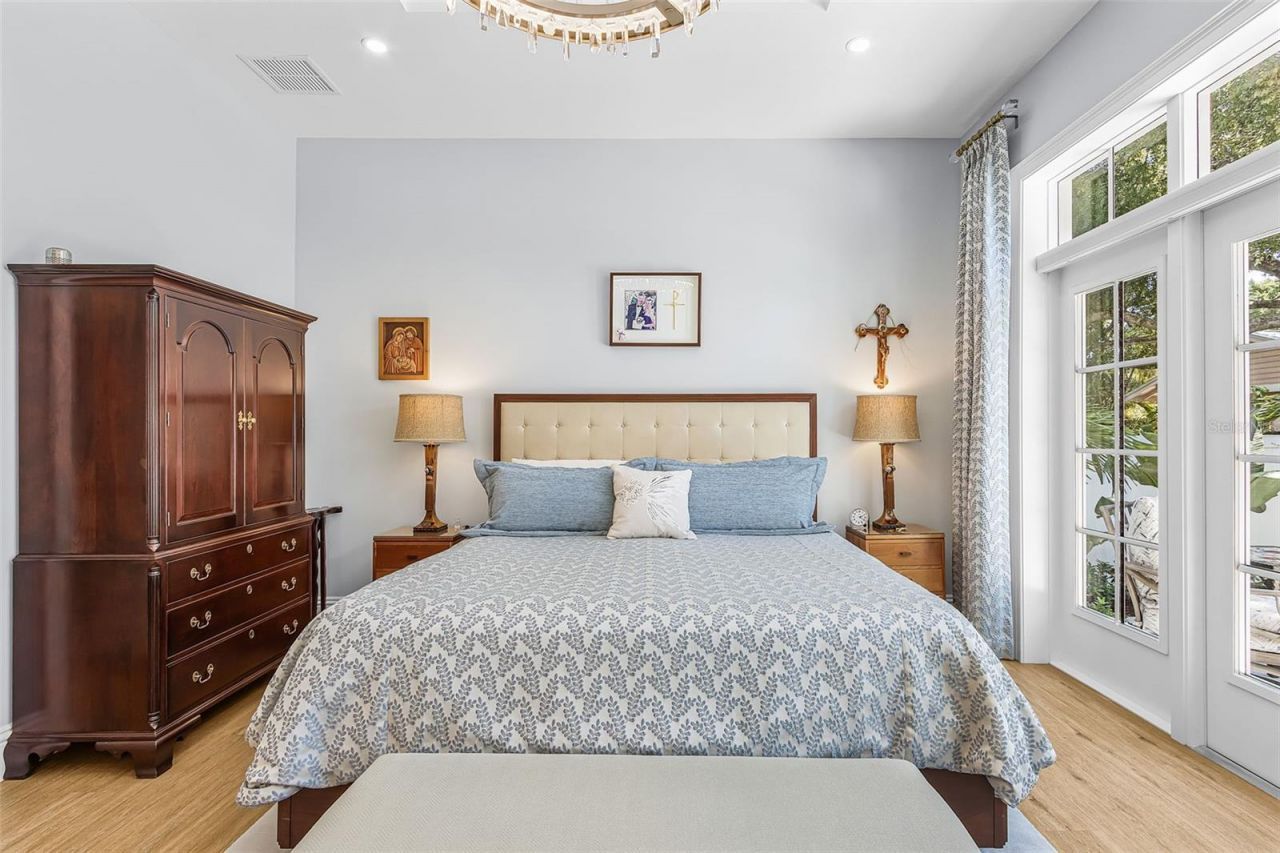
Primary Bedroom: 17x14
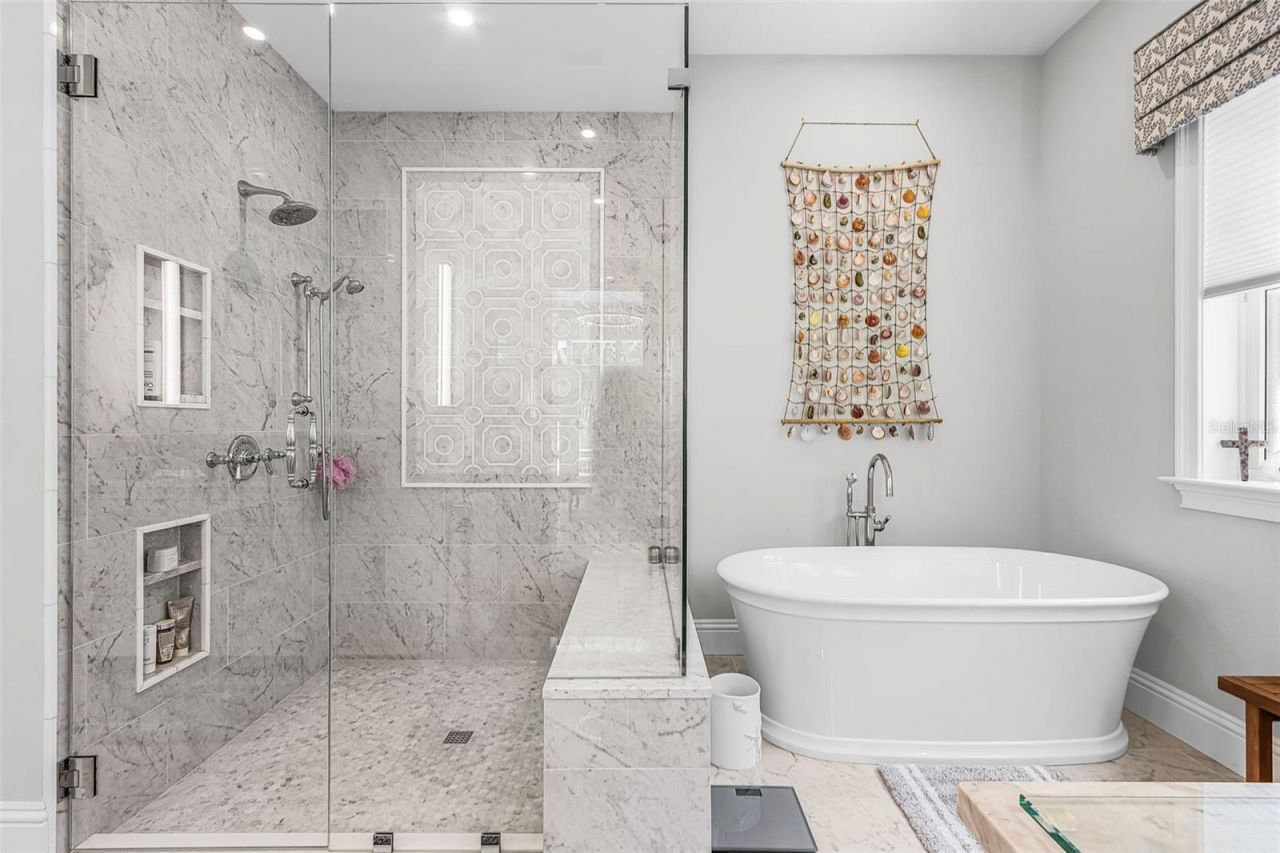
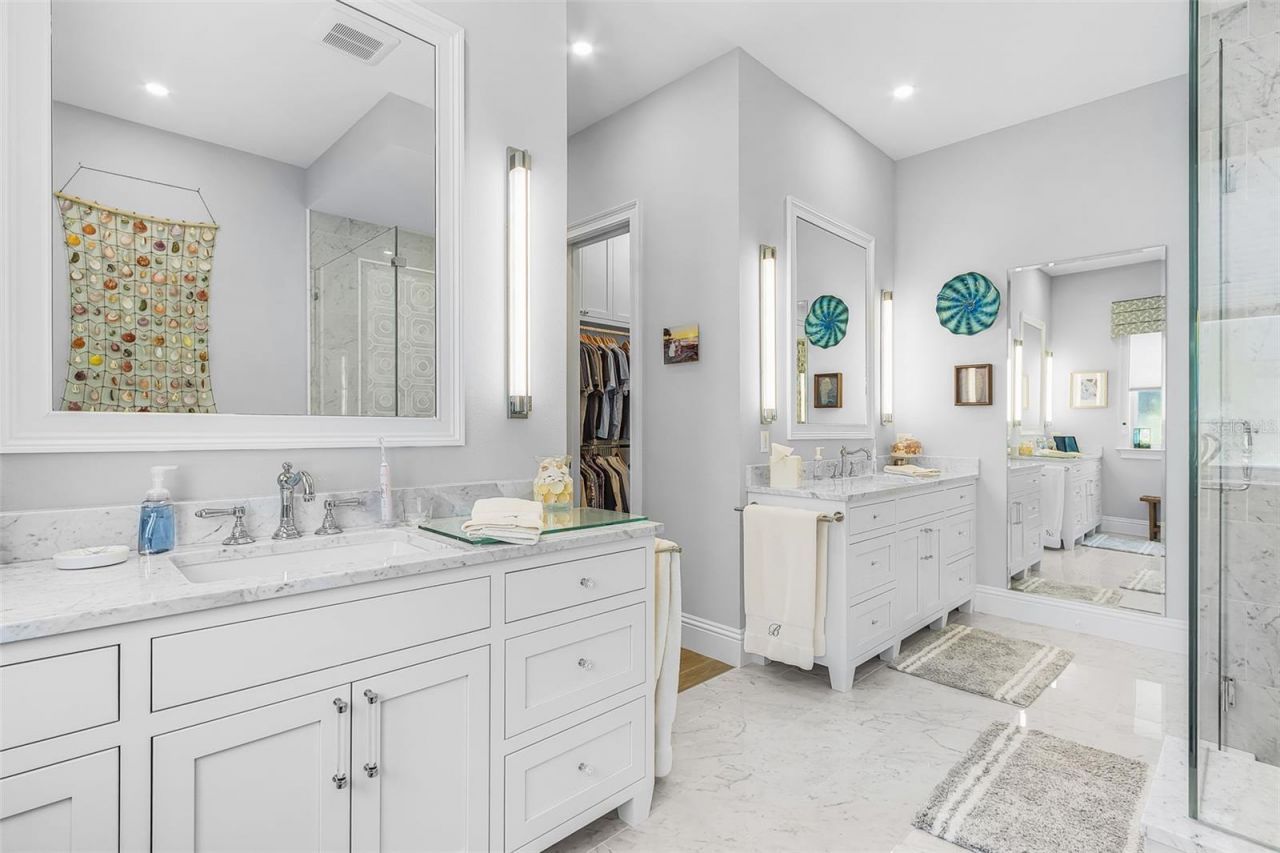
Primary Bathroom: 16x11
Kitchen: 14x18

Local Schools

High School: Sarasota High
Middle School: Brookside Middle
Elementary School: Southside Elementary

Neighborhood Information

Neighborhood Map

Neighborhood Hero

Neighborhood Highlights

Neighborhood Characteristics

Neighborhood Market Trend

Neighborhood Schools

Courtesy of

Agency Name: COMPASS FLORIDA LLC
Agency Contact: 941-279-3630
Agent Name: Perry Corneau

agent picture

Presented by

Agent Name: Roni Sterin
Agent Phone: 305.942.7446
Agency Title: The Keyes Company
Request Info

IDX logo

Roni Sterin
keyes.com
Agent Cell:
305.942.7446

Mortgage Calculator

%
years/fixed
yearly
yearly (est.)

Estimated Payment

$ 18,738.38 Principal & Interest $14,725.51 Property Tax $3,138.17 Homeowner's Insurance $874.71
Mortgage Logo

Login to My Keyes Account


