SIGN UP Login/Register
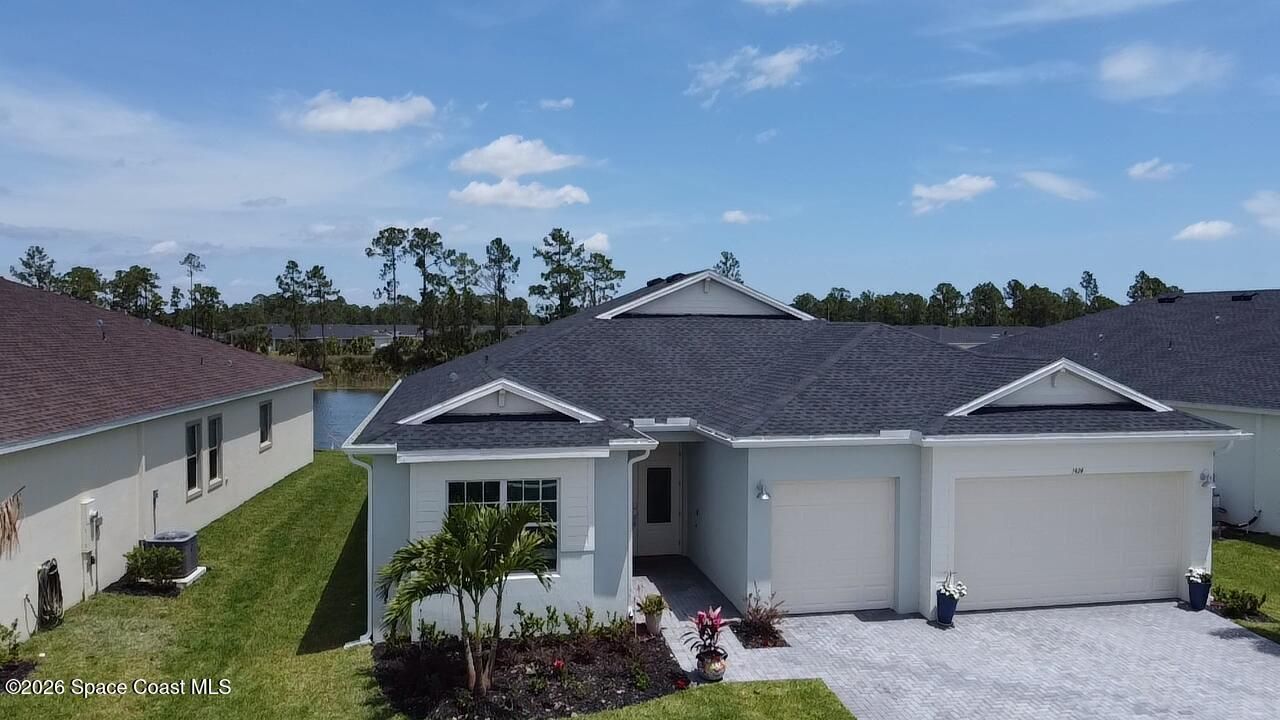
1424 Blessed Isles Drive Nw, Palm Bay, FL 32907 Photo

15 Photos

1424 Blessed Isles Drive Nw Palm Bay, FL 32907
$485,000
  • Beds
    3
  • Baths
    3 full
  • Total Square Feet
    2,470
  • Lot Size
    0.18 acre(s)

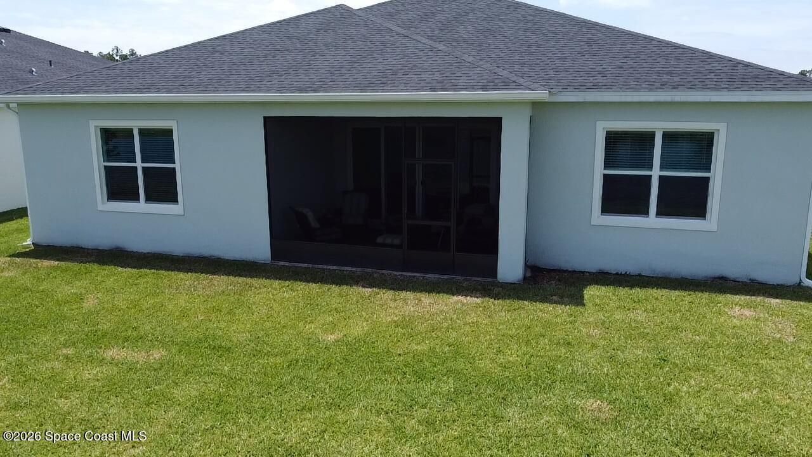
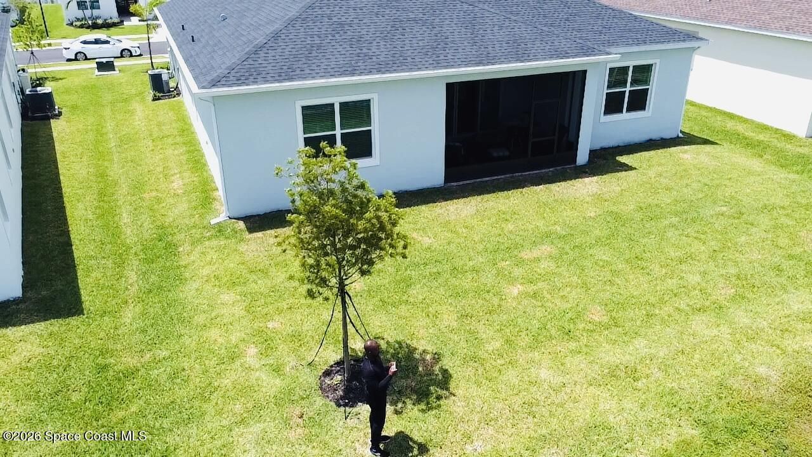
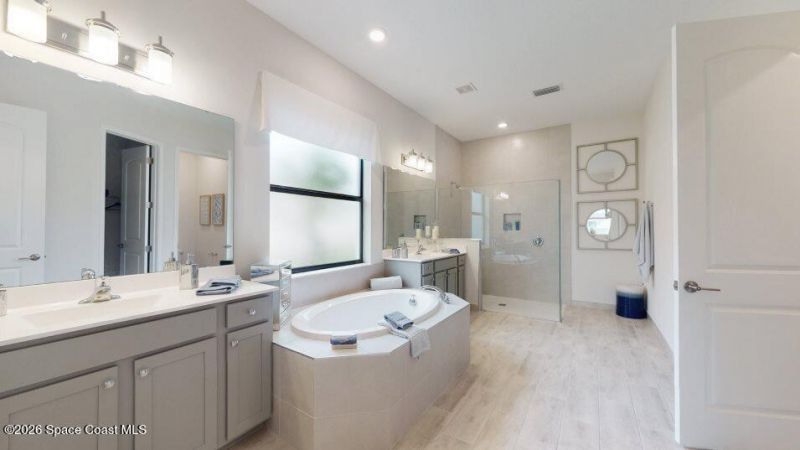
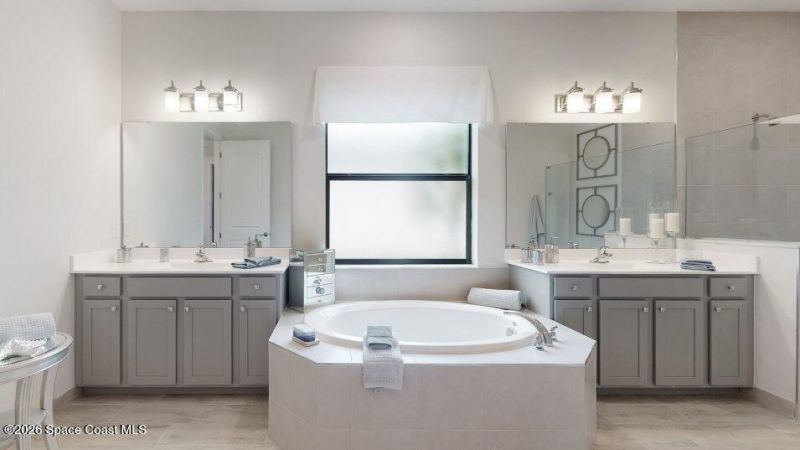
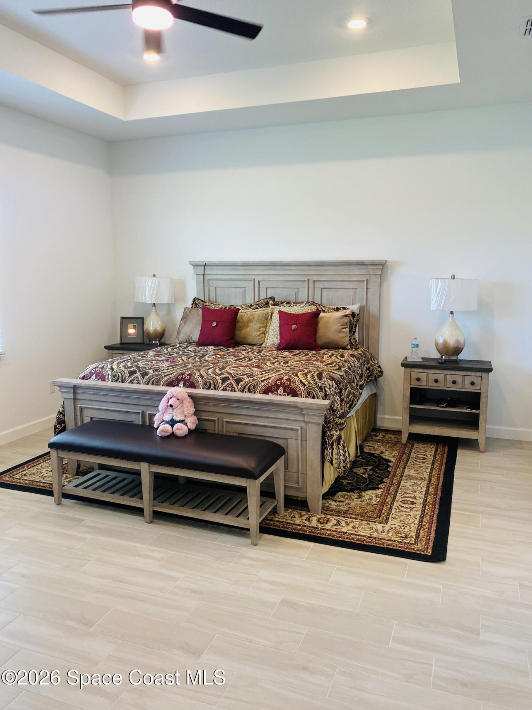
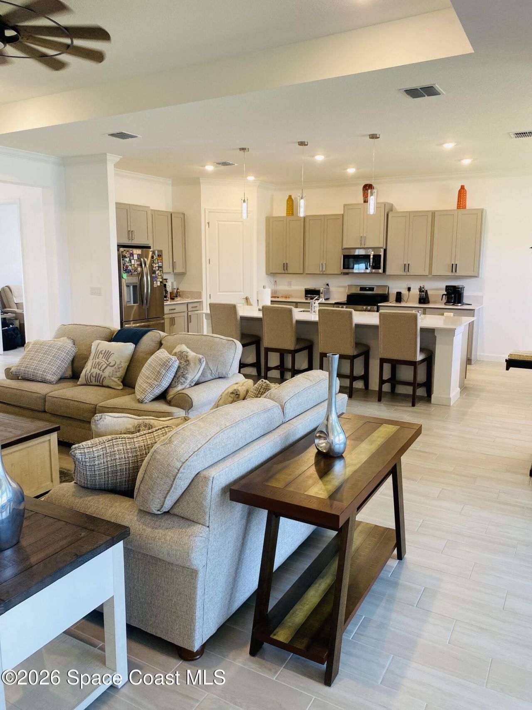
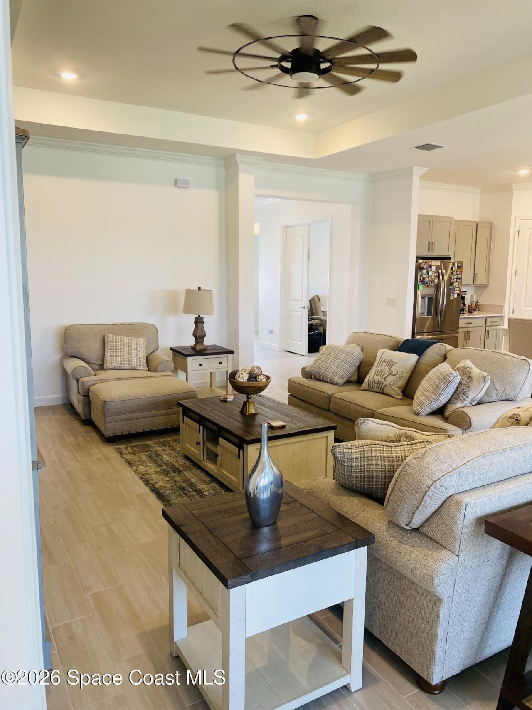
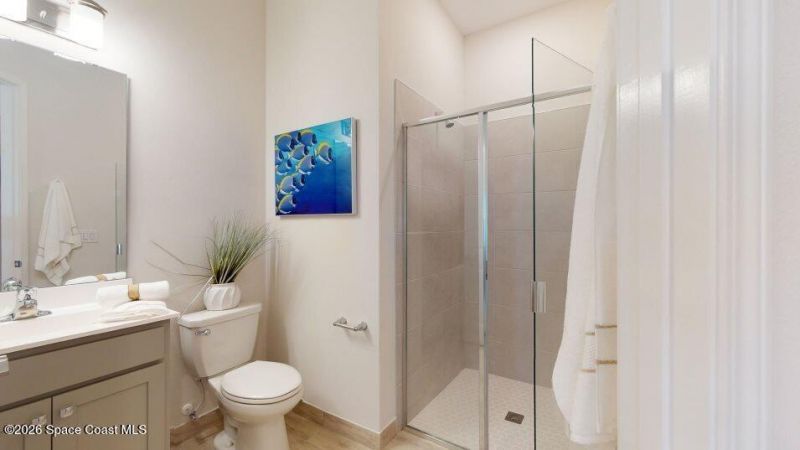
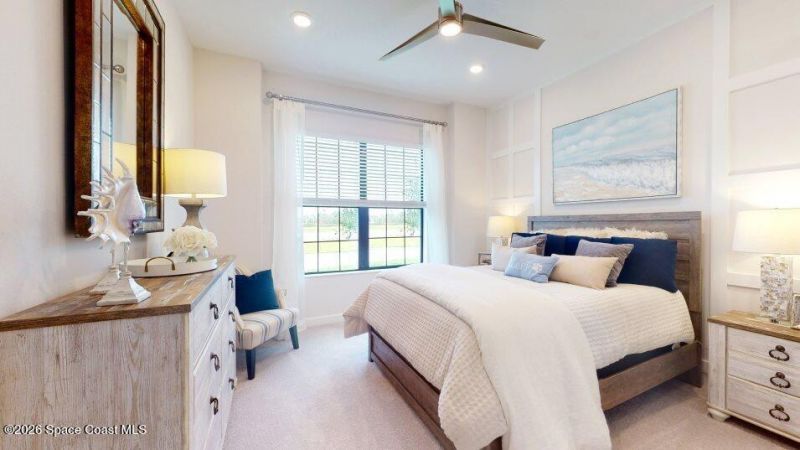
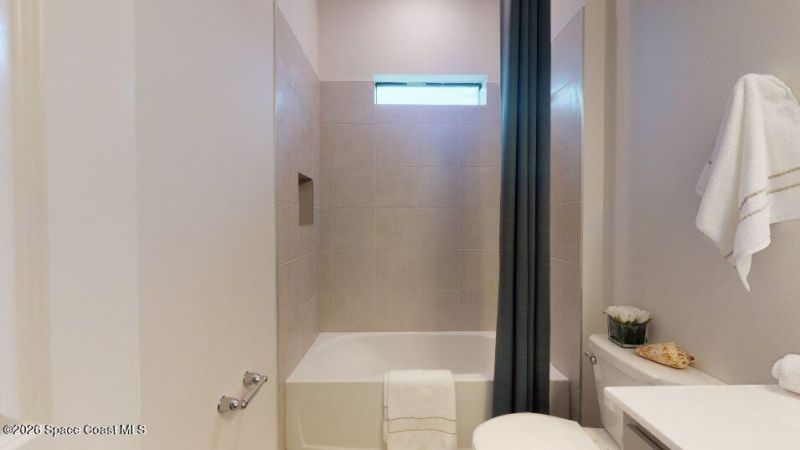
Tailored for active adults 55+, this expansive single-story residence perfectly blends comfort with modern convenience. The foyer opens to a versatile flex space, leading into a seamless, open-concept living area that flows onto a covered patio for effortless entertaining. Tucked away for maximum privacy is the luxurious owners suite, featuring a spacious bedroom, a spa-inspired bathroom, and dual walk-in closets. With two additional bedrooms for guests and a three-car garage, this home is desig...

View More

Property Summary

MLS Number: 1076961
Status: Active
Days on Market: 172
Subdivision: Timbers at Everlands Phase 2
County: Brevard
Bedrooms: 3
Total Square Feet: 2,470
Price Per Sq. Ft.: $196
New Construction: No
Waterfront: No
Property Type: Residential - Single Family
Cooling: Central Air, Electric
Garage: 3
Heating: Central, Electric, Hot Water
Lot Size: 0.18 Acres
Road Surface: Asphalt
Roof Type: Shingle
Stories: 1.0
Year Built: 2025

Featured Amenities

Breakfast Bar
Ceiling Fan(s)
Entrance Foyer
Pantry
Primary Bathroom -Tub with Separate Shower
Walk-In Closet(s)

Property Details

Common Amenities: Barbecue, Fitness Center, Gated, Maintenance Grounds, Pickleball, Pool, Tennis Court(s)
Days on Site: 172
Equipment/ Appliances Features: Dishwasher, Dryer, Electric Cooktop, Electric Range, Ice Maker, Refrigerator, Washer
Exterior: Block, Stucco
Flooring: Tile
Lot: Cul-De-Sac, Dead End Street
Parking Notes: Garage, Garage Door Opener
Security/ Safety Features: Security Gate
Sewer: Public Sewer
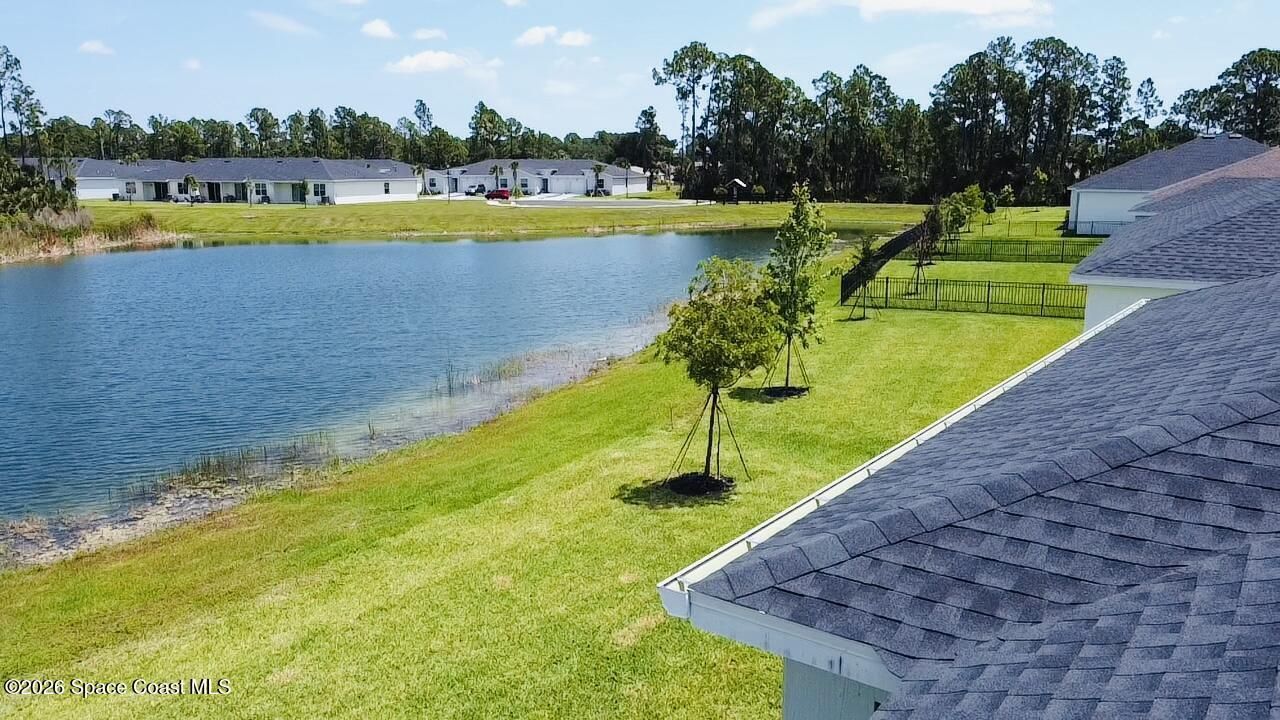
Special View Info: Pond
Utility Features: Cable Available, Cable Connected, Electricity Available, Electricity Connected, Sewer Available, Sewer Connected, Water Connected
Water: Public
Construction: Block,Stucco

Local Schools

High School: Heritage
Middle School: Central
Elementary School: Discovery

Neighborhood Information

Neighborhood Map

Neighborhood Hero

Neighborhood Highlights

Neighborhood Characteristics

Neighborhood Market Trend

Neighborhood Schools

Courtesy of

Agency Name: CENTURY 21 Baytree Realty
Agent Name: Louis Ronald Prophete
Agency Phone: 321-255-2600

agent picture

Presented by

Agent Name: Roni Sterin
Agent Phone: 305.942.7446
Agency Title: The Keyes Company
Request Info

IDX logo

Roni Sterin
keyes.com
Agent Cell:
305.942.7446

Mortgage Calculator

%
years/fixed
yearly
yearly (est.)

Estimated Payment

$ 2,522.88 Principal & Interest $2,381.42 Property Tax (data not provided by mls) $0.00 Homeowner's Insurance $141.46
Mortgage Logo

Login to My Keyes Account


