







SIGN UP Login/Register
1422 Butterfly Milkweed Court, Davenport, FL 33837 Photo
New
Pending
1422 Butterfly Milkweed Court, Davenport, FL 33837 Photo
New
Pending
1422 Butterfly Milkweed Court, Davenport, FL 33837 Photo

35 Photos

1422 Butterfly Milkweed Court Davenport, FL 33837
$1,415,000
  • Beds
    15
  • Baths
    16 full 1 partial
  • Total Square Feet
    6,374
  • Lot Size
    0.29 acre(s)

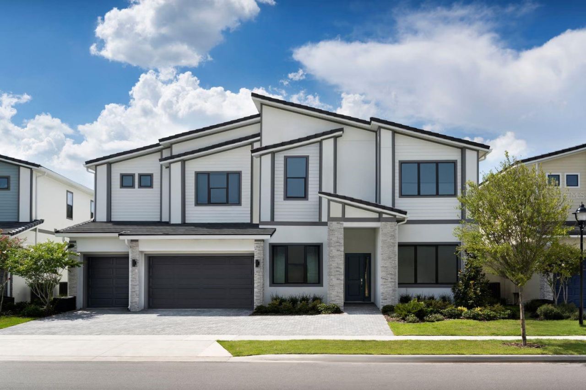
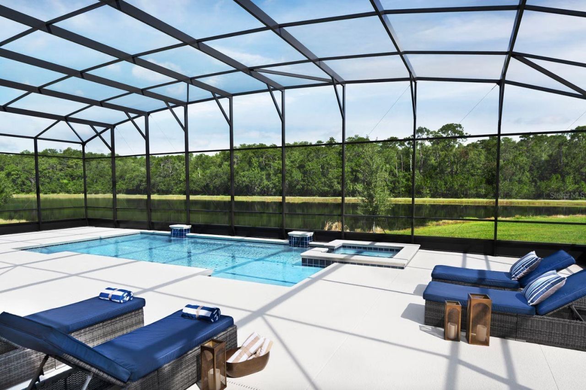
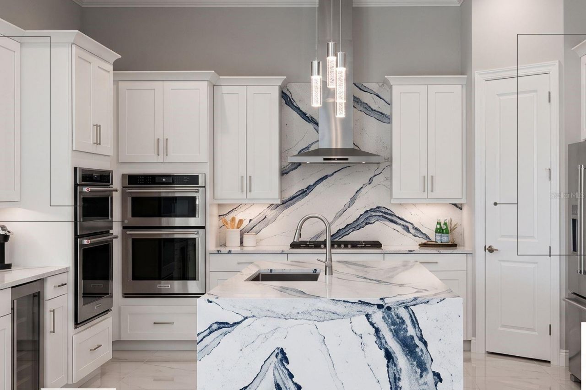
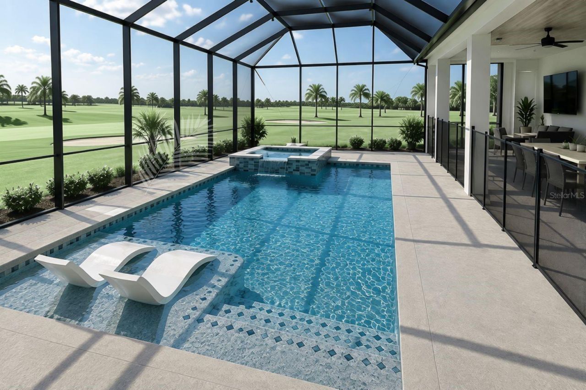
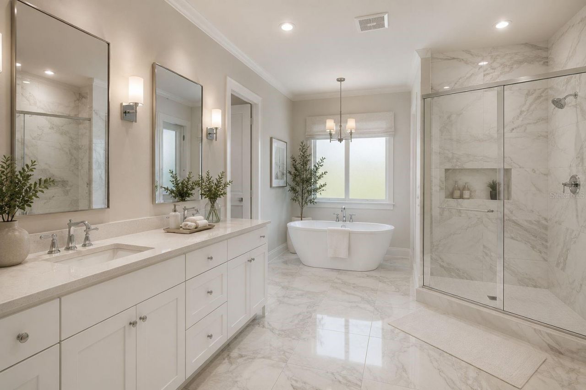
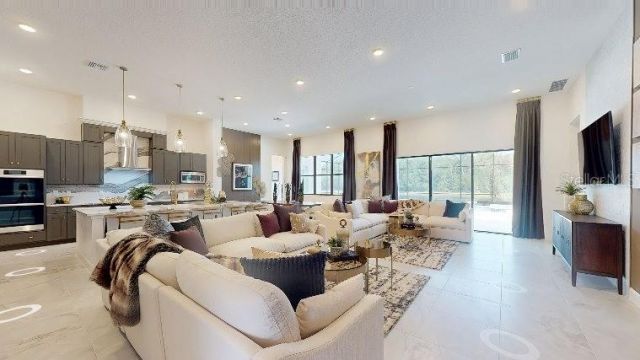
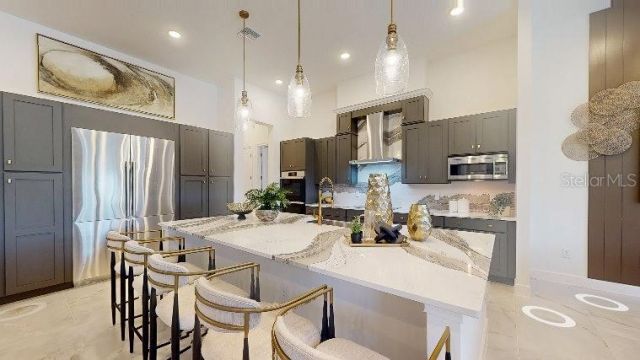
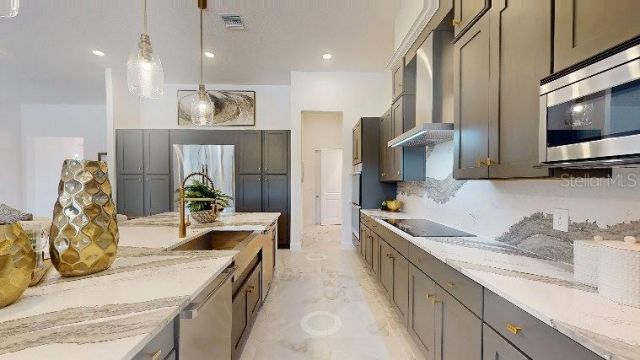
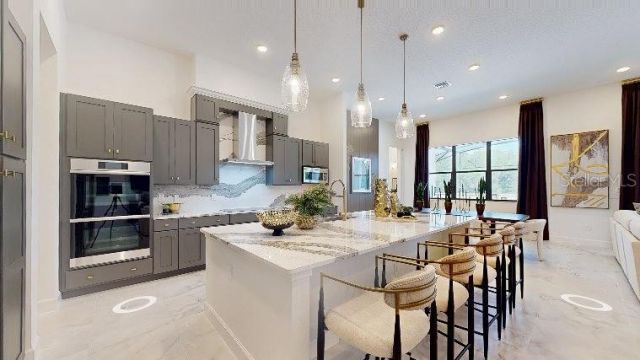
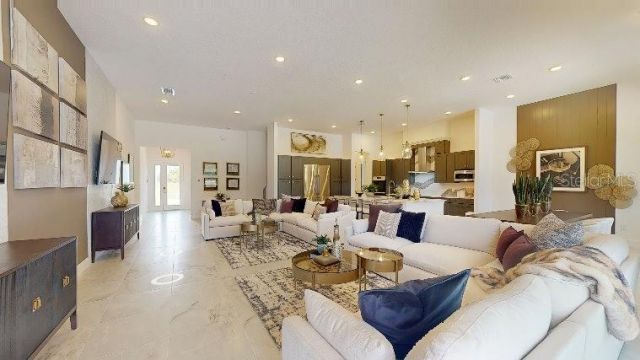
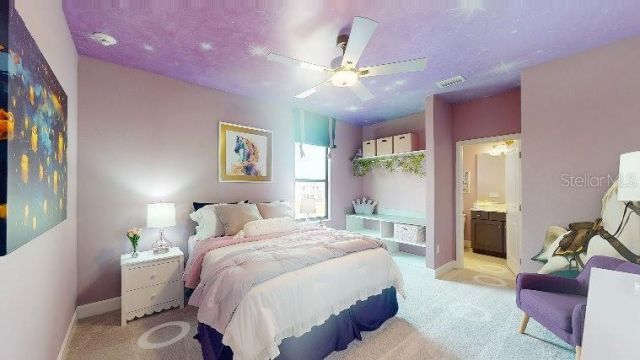
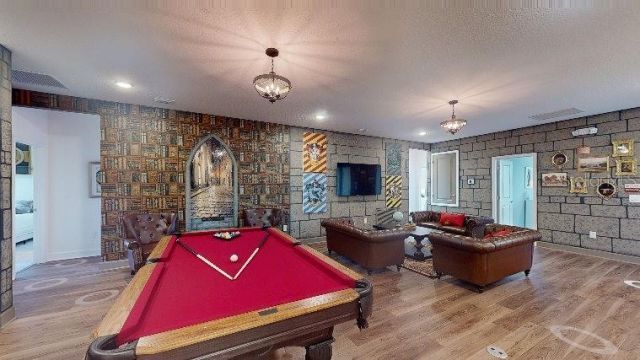
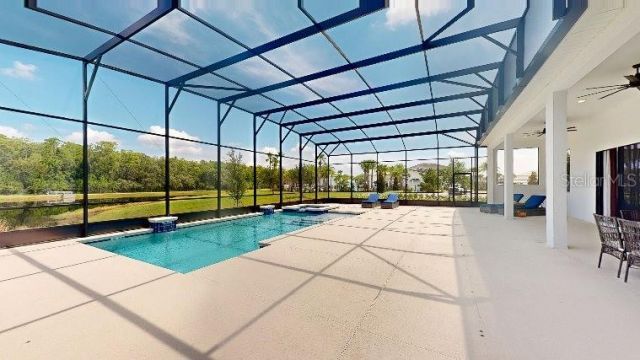
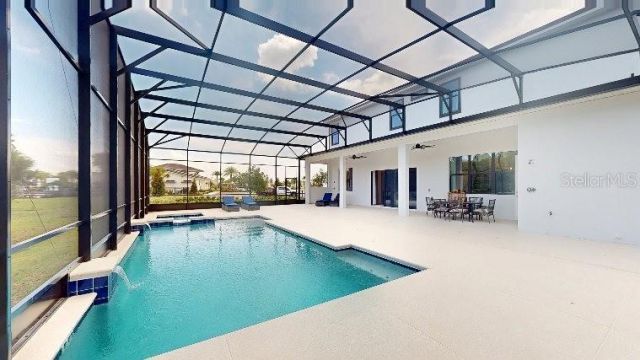
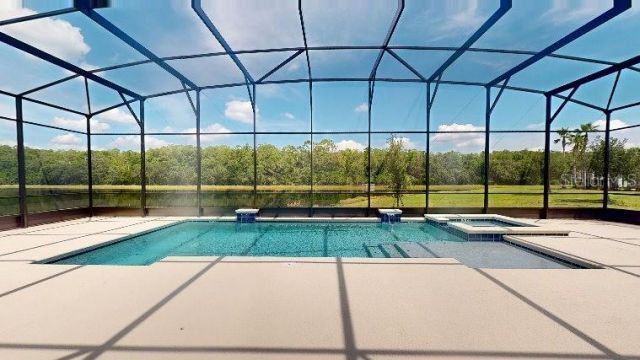
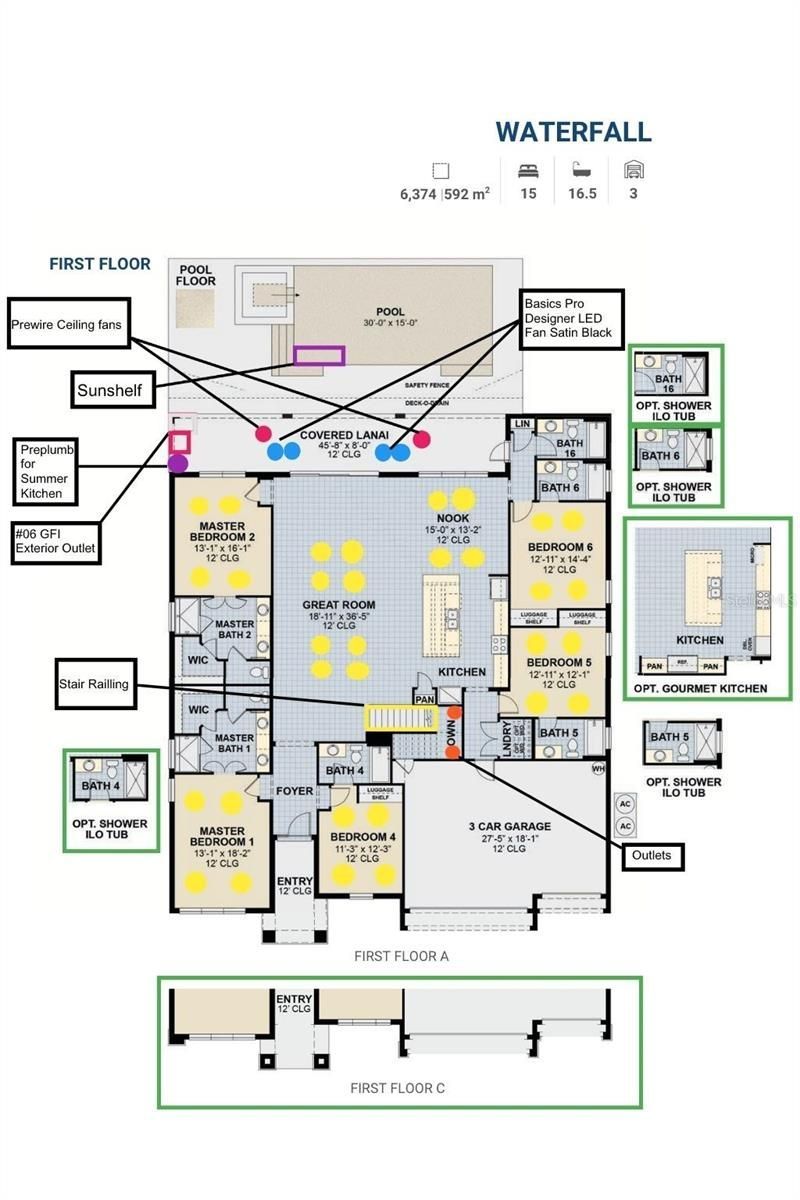
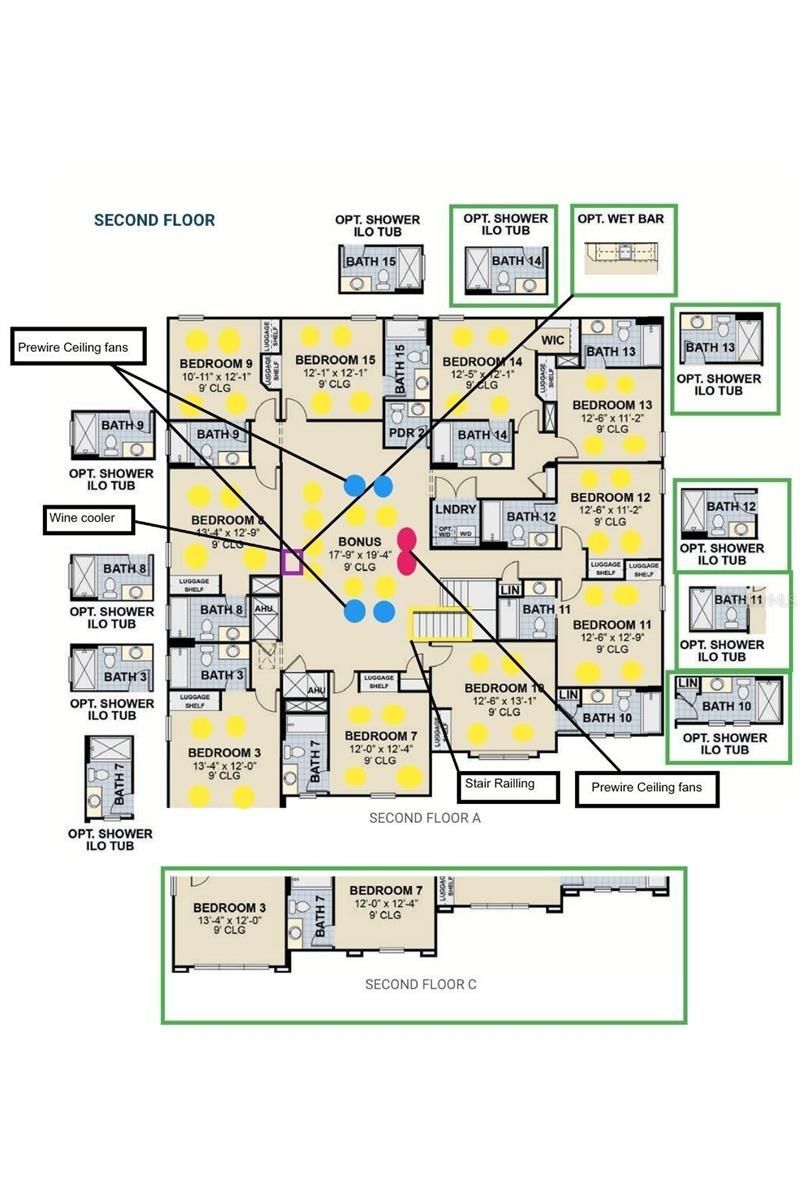
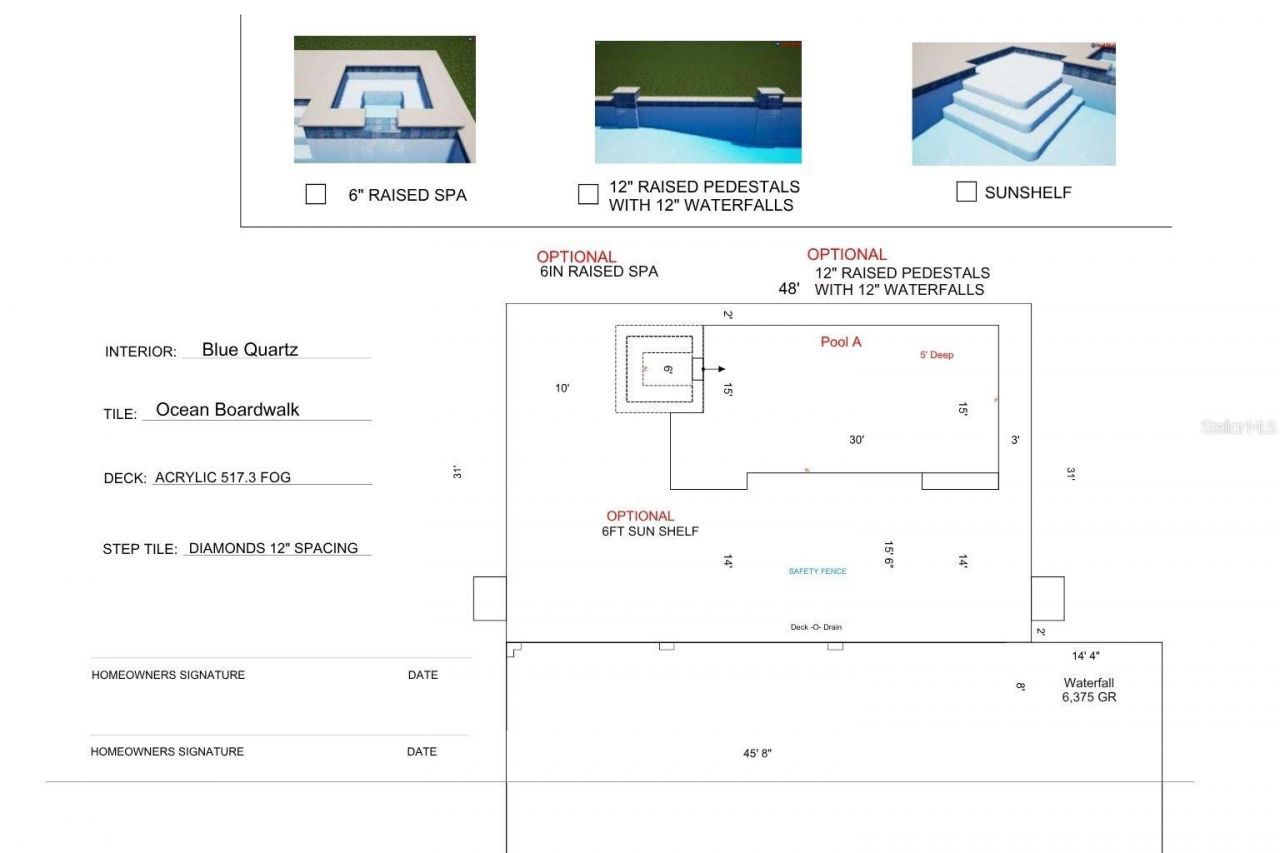
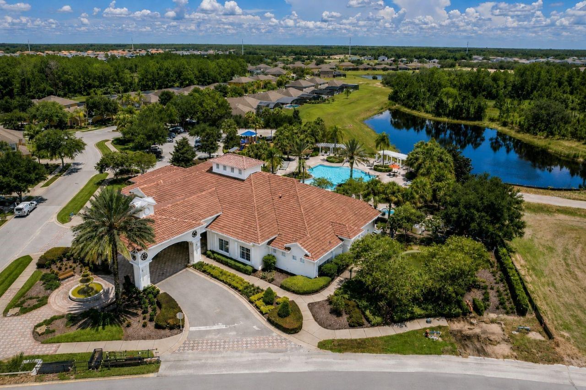
Virtually Staged. Under Construction. A rare opportunity to own a newly built 15-bedroom vacation residence in gated Watersong Resort. The Park Square Homes Waterfall 6374 offers exceptional scale for short-term rental use, featuring a 3-car garage, gourmet kitchen, wet bar, quartz waterfall island, luxury vinyl plank flooring, upgraded tile, extensive recessed lighting, premium appliances, upgraded showers, and an enhanced screened pool/deck area with summer kitchen pre-plumbing. Ideally locate...

View More

Property Summary

MLS Number: S5156834
Status: Pending
Days on Market: 2
Subdivision: WATERSONG 70PHASE 2
County: Polk
Bedrooms: 15
Total Square Feet: 6,374
Price Per Sq. Ft.: $222
Style: Contemporary
New Constuction: Yes
Waterfront: No
Property Type: Residential - Single Family
Cooling: Central Air
Garage: 3 car attached
Heating: Central
Lot Size: 0.29 Acres
Roof Type: Concrete, Tile
Stories: 2.0
Year Built: 2027
Taxes: $1,303
HOA Y/N: Yes

Featured Amenities

High Ceilings
Other
Thermostat
Wet Bar

Property Details

Additional Rooms: Bonus Room, Inside Utility
Appliances: Built-In Oven, Cooktop, Dishwasher, Disposal, Dryer, Exhaust Fan, Freezer, Gas Water Heater, Microwave, Refrigerator, Tankless Water Heater, Washer
Builder: PARK SQUARE HOMES
Community Features: Street Lights
Days on Site: 2
Directions: Driving From I-4, take Exit 58 toward ChampionsGate/Osceola Polk Line Rd (CR-532). Head east approximately 4 miles, turn right onto Old Lake Wilson Rd, then left onto Ronald Reagan Pkwy. Continue approximately 2.5 miles and turn right onto Pine Tree Trai
Exterior: Block, SIP (Structurally Insulated Panel)
Outdoor Features: Outdoor Shower, Rain Gutters, Sidewalk
Flood Zone Code: x
Flooring: Tile, Vinyl, Wood
Foundation: Block, Slab
Home Style: Contemporary
Home Warranty Y/N: Yes
Listing Terms: Cash, Conventional, Other
Lot Dimensions: 0.29
Model: 6374 WATERFALL
Other Equipment: Irrigation Equipment
Ownership: Fee Simple
Pets Allowed: Yes
Pool: Child Safety Fence, Deck, In Ground, Lighting, Screen Enclosure
Property Attached Y/N: No
Property Sub-Type: Single Family Residence
Security: Gated Community, Security Gate, Security System, Smoke Detector(s)
Sewer: Public Sewer
Showing Instructions: Appointment Only
Spa: In Ground
Special Sale Provisions: None
Swimming Pool: Yes
Utilities: Cable Available, Electricity Available, Electricity Connected, Natural Gas Available, Natural Gas Connected, Public, Sewer Available, Sewer Connected, Underground Utilities, Water Available, Water Connected
Vegetation: Trees/Landscaped
Water: Public
Water Access Y/N: No
Windows: Aluminum Frames
Construction: Block,SIP (Structurally Insulated Panel)

Room Sizes

Great Room: 18x36
Kitchen: 14x13
Living Room: 18x36
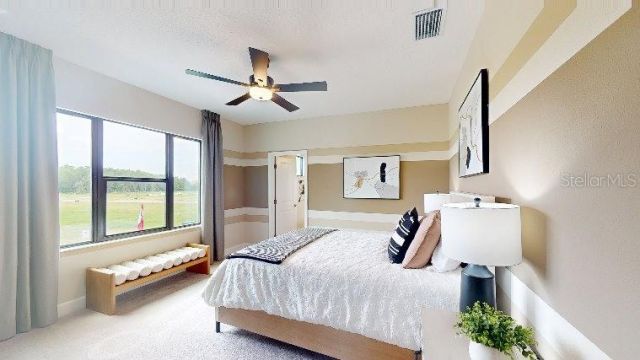
Primary Bedroom: 13x18
Bonus Room: 17x19
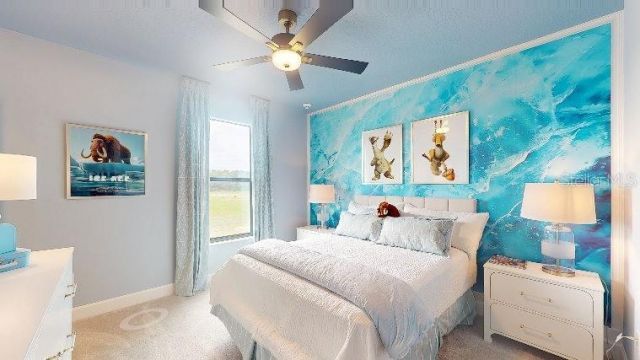
Bedroom 1: 9x9
Bedroom 3: 9x9
Bedroom 4: 9x9
Bedroom 5: 9x9
Primary Bathroom: 10x12
Bathroom 1: 7x8
Bathroom 2: 7x8
Bathroom 3: 7x8

Local Schools

High School: Davenport High School
Middle School: Daniel Jenkins Academy of Technology Mid
Elementary School: Davenport Elem

Neighborhood Information

Neighborhood Map

Neighborhood Hero

Neighborhood Highlights

Neighborhood Characteristics

Neighborhood Market Trend

Neighborhood Schools

Courtesy of

Agency Name: EMPIRE NETWORK REALTY
Agency Contact: 407-440-3798
Agent Name: Ana Rubio

agent picture

Presented by

Agent Name: Roni Sterin
Agent Phone: 305.942.7446
Agency Title: The Keyes Company
Request Info

IDX logo

Roni Sterin
keyes.com
Agent Cell:
305.942.7446

Mortgage Calculator

%
years/fixed
yearly
yearly (est.)

Estimated Payment

$ 7,469.14 Principal & Interest $6,947.85 Property Tax $108.58 Homeowner's Insurance $412.71
Mortgage Logo

Login to My Keyes Account


