SIGN UP Login/Register

43 Photos

14211 Binghampton Dr Fort Myers, FL 33905
$749,000
  • Beds
    3
  • Baths
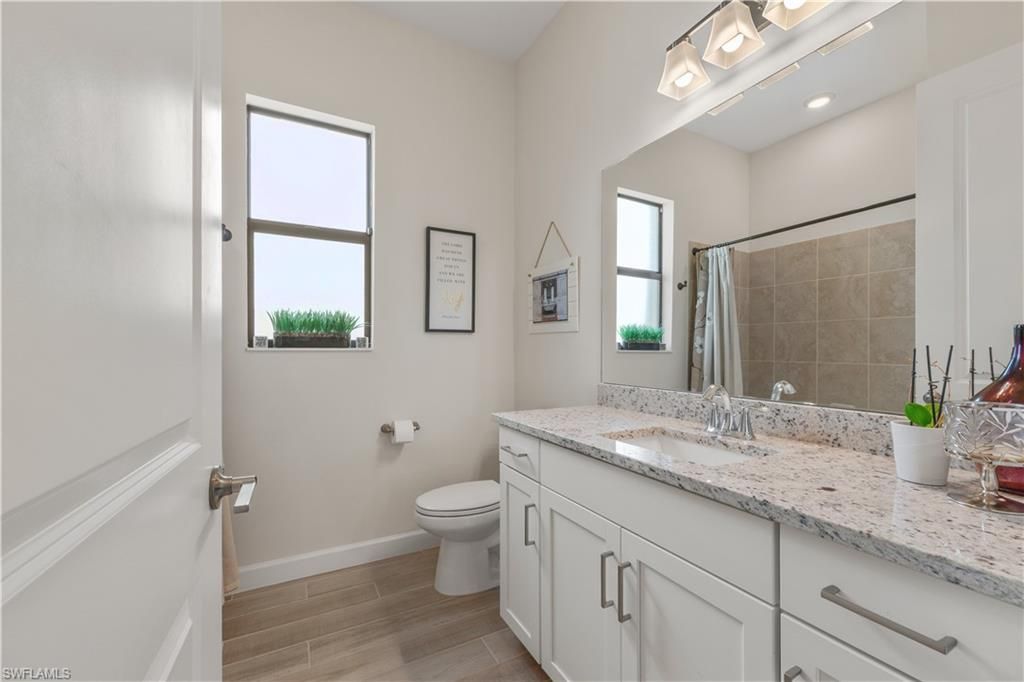
    3 full
  • Total Square Feet
    2,650
  • Lot Size
    1.04 acre(s)

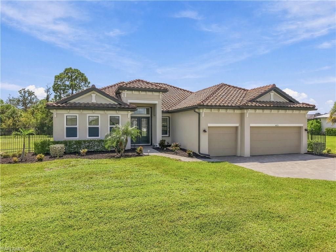
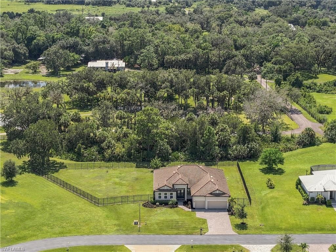
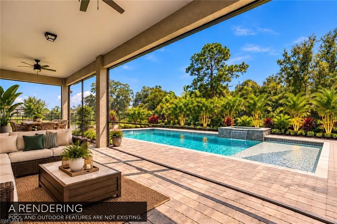
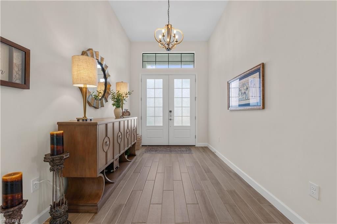
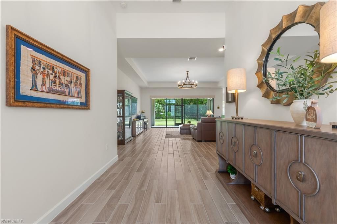
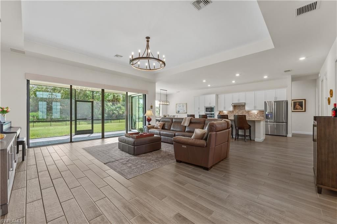
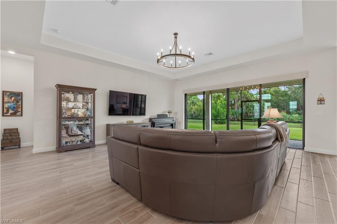
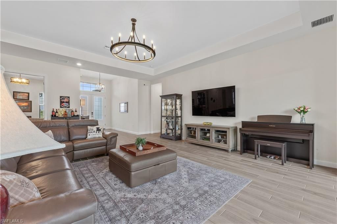
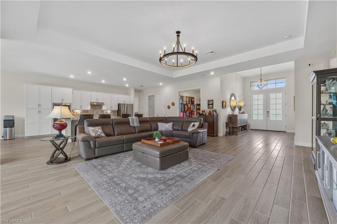
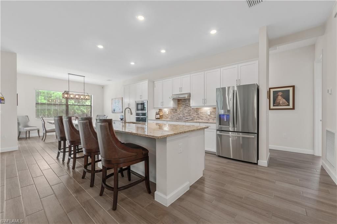
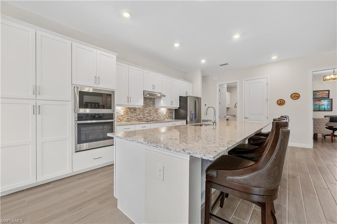
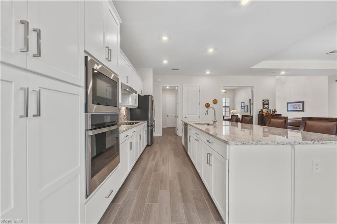
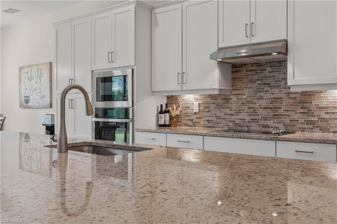
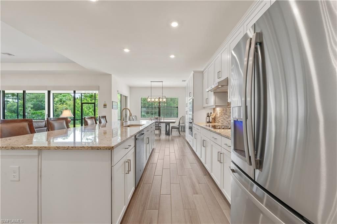
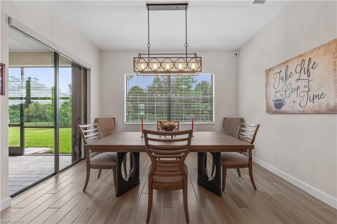
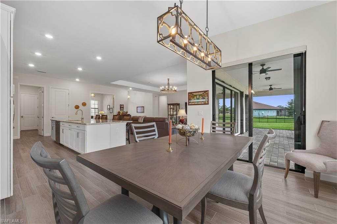
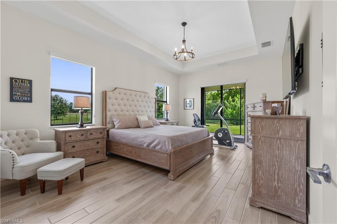
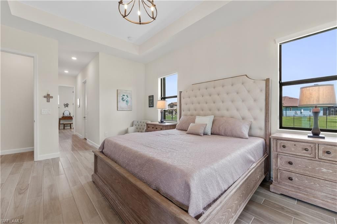
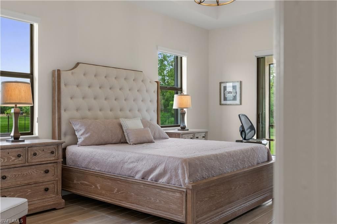
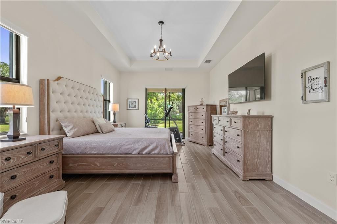
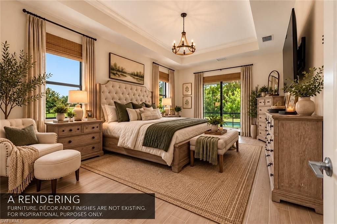
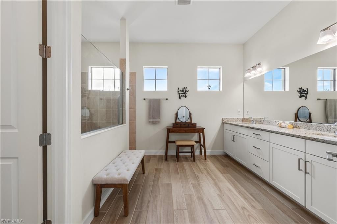
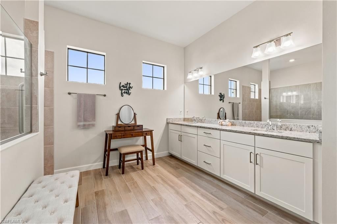
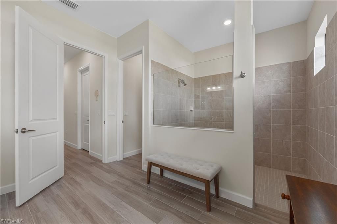
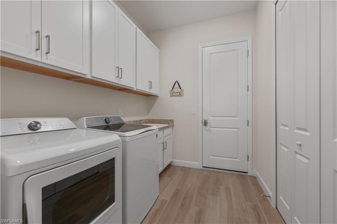
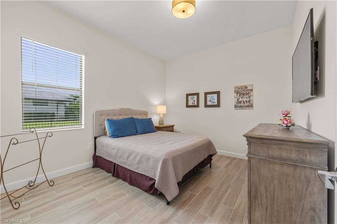
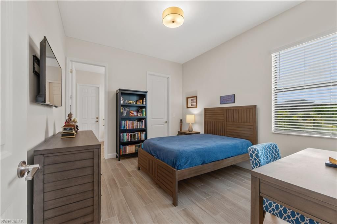
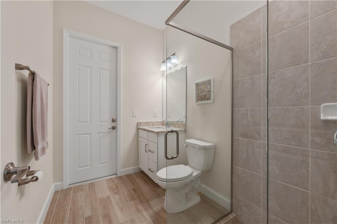
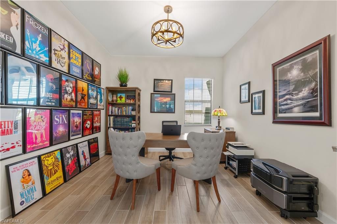
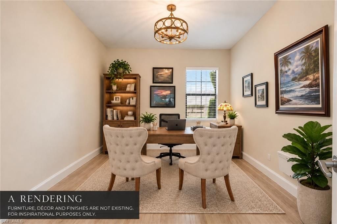
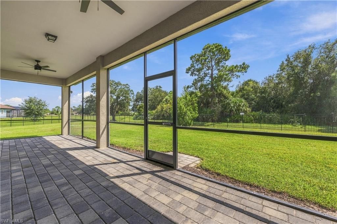
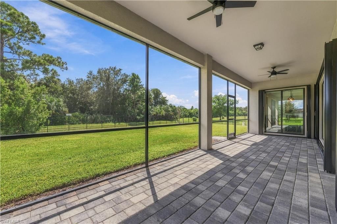
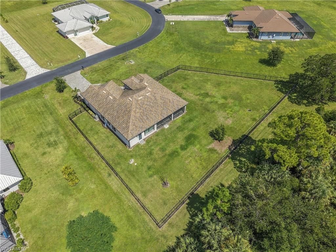
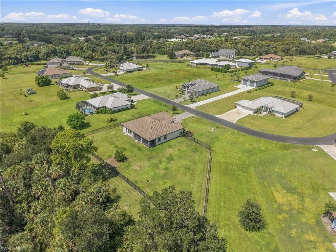
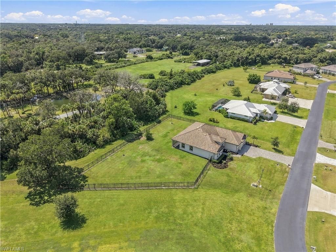
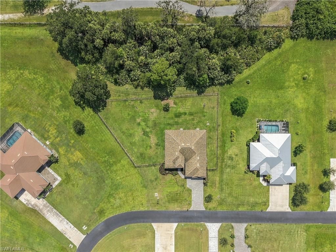
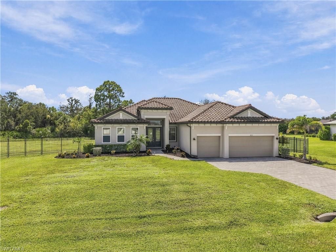
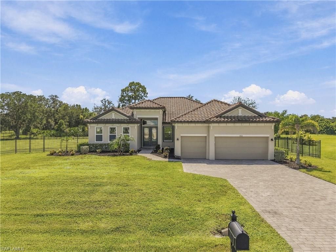
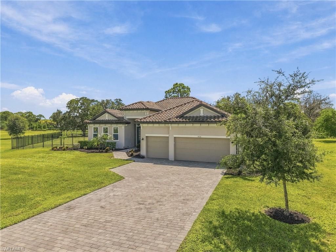
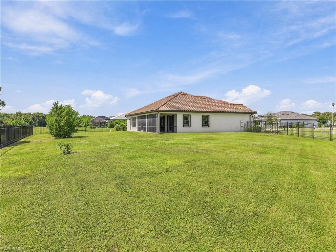
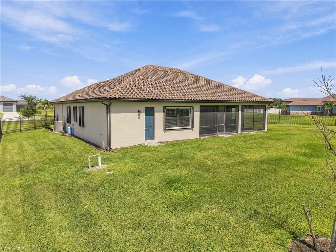
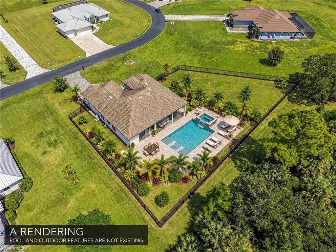
1 or more photos may have been AI generated! SPACE. PRIVACY. STYLE. ONE ACRE OF POSSIBILITIES! Why settle for a beautiful home on a tiny lot when you can have the home, the land AND the lifestyle? Welcome to 14211 Binghampton Drive, an impressive 2022-built Sunset floor plan in Remington Oaks, where one-acre homesites, preserve views and LOW HOA dues offer a refreshing alternative to ordinary Southwest Florida living.From the double-door entry, this home makes a statement! Soaring ceilings, 8-fo...

View More

Property Summary

MLS Number: 2026041864
Status: Active
Days on Market: 21
Subdivision: REMINGTON OAKS
County: Lee
Bedrooms: 3
Total Square Feet: 2,650
Price Per Sq. Ft.: $283
New Construction: No
Waterfront: No
Property Type: Residential - Single Family
Cooling: Central Electric
Garage: 3 car attached
Heating: Central Electric
Lot Size: 1.04 Acres
Road Frontage: Private Road
Road Surface: Paved
Roof Type: Tile
Stories: 1.0
Year Built: 2022
Taxes: $5,458
Hoa Fee: $580/Quarterly

Property Details

Bedroom/Den: 3 - Den
Bedroom: 3+Den
Construction: Concrete Block, Stucco
Days on Site: 21
Den: Yes
Dining: Breakfast Bar, Dining - Family, Eat-in Kitchen
Exterior: Concrete Block, Stucco
Outdoor Features: Room for Pool, Sprinkler Auto
Flooring: Tile
Furnished: Unfurnished
GEO Area: BU01 - Buckingham
Home Warranty Y/N: No
Interior: Split Bedrooms, Home Office, Den - Study, Family Room, Guest Bath, Guest Room, Tray Ceiling(s), Walk-In Closet(s), Entrance Foyer, Pantry
Irrigation: Well
Kitchen: Kitchen Island, Pantry
Laundry: Inside, Sink
Lease Considered Y/N: No
Listing Terms: Buyer Finance/Cash
Lot: Oversize
Management: Professional
Minimum Lease Days: 90
Ownership: Single Family
Parcel #: 04-44-26-06-00000.0320
Parking: Driveway Paved, Garage Door Opener, Attached
Pets: No Approval Needed
Property Attached Y/N: No
Property Sub-Type: Single Family Residence
Sewer: Septic Tank
SQFT Total: 3267
Transfer Fee: 1000
Units in Building: Square Feet
View: Preserve
Water: Central
Windows: Single Hung, Shutters - Manual, Window Coverings
Construction: Concrete Block,Stucco

Local Schools

High School: SCHOOL CHOICE
Middle School: SCHOOL CHOICE
Elementary School: SCHOOL CHOICE

Neighborhood Information

Neighborhood Map

Neighborhood Hero

Neighborhood Highlights

Neighborhood Characteristics

Neighborhood Market Trend

Neighborhood Schools

Courtesy of

Agency Name: Blue Line Realty of SWFL
Agent Name: Ashley White
Agency Phone: 239-355-2370

agent picture

Presented by

Agent Name: Roni Sterin
Agent Phone: 305.942.7446
Agency Title: The Keyes Company
Request Info

IDX logo

Roni Sterin
keyes.com
Agent Cell:
305.942.7446

Mortgage Calculator

%
years/fixed
yearly
yearly (est.)

Estimated Payment

$ 4,350.99 Principal & Interest $3,677.69 Property Tax $454.83 Homeowner's Insurance $218.46
Mortgage Logo

Login to My Keyes Account


