SIGN UP Login/Register
142 Port Royal Court, Sebastian, FL 32958 Photo
Contingent
142 Port Royal Court, Sebastian, FL 32958 Photo
Contingent
142 Port Royal Court, Sebastian, FL 32958 Photo

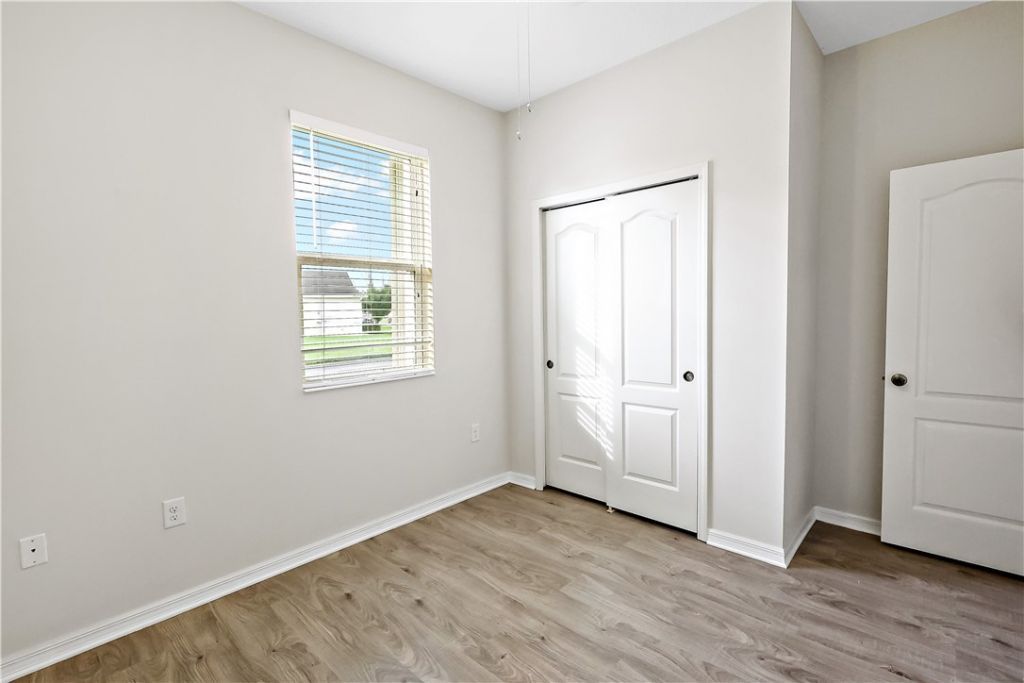
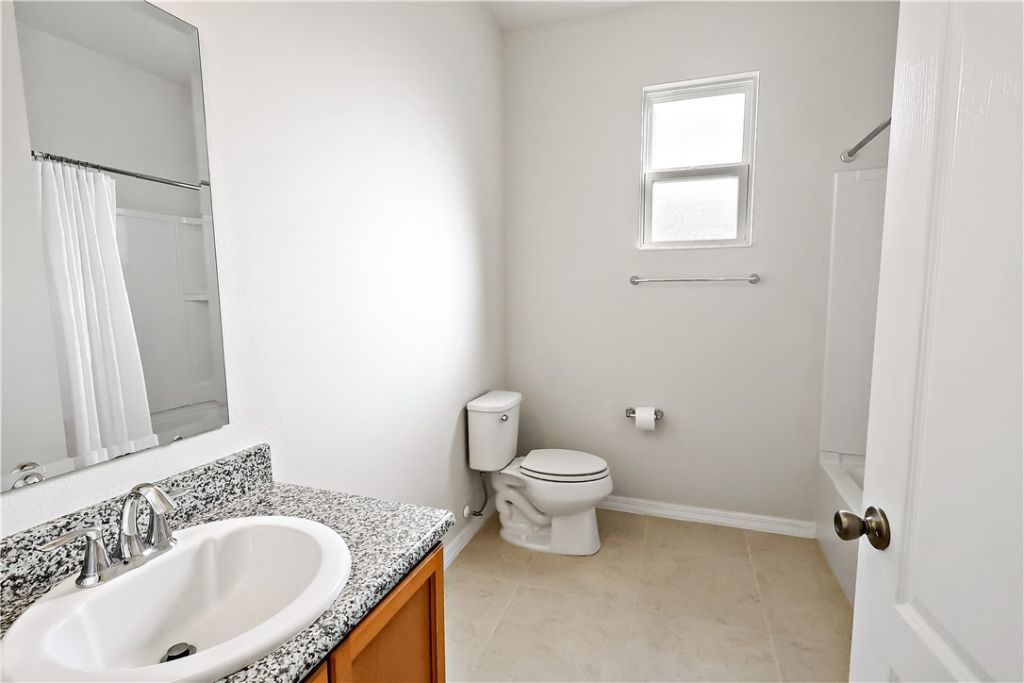
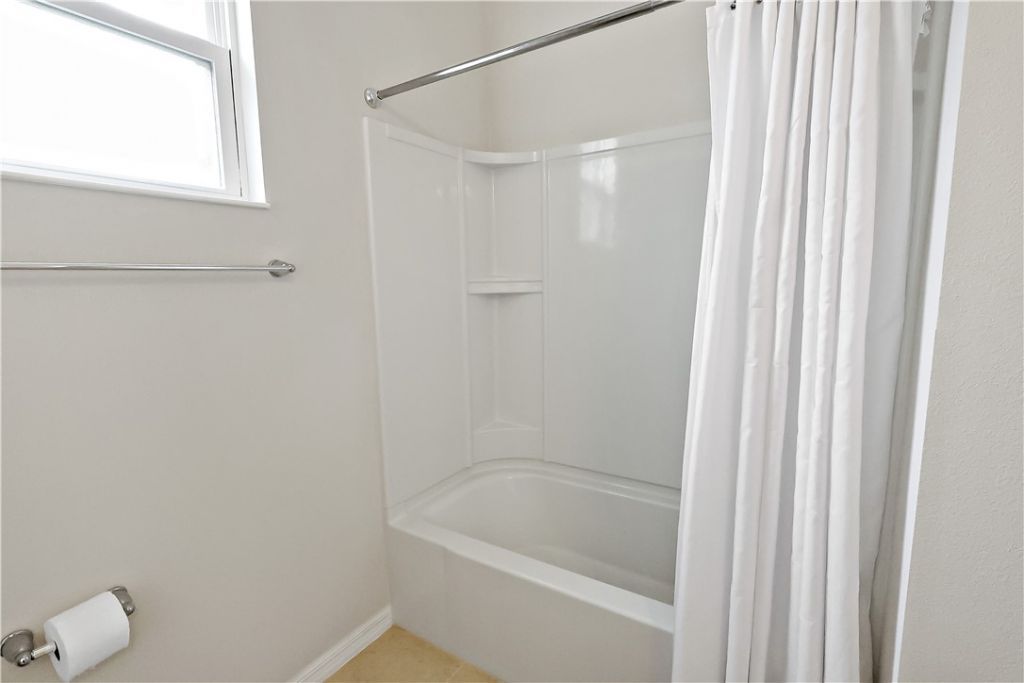
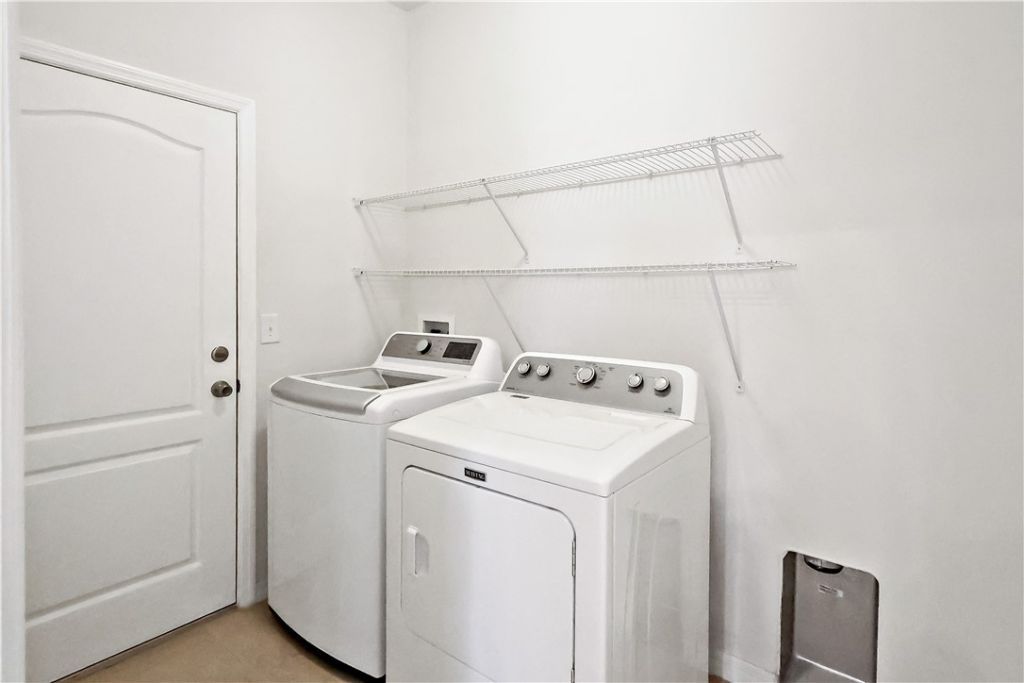
19 Photos

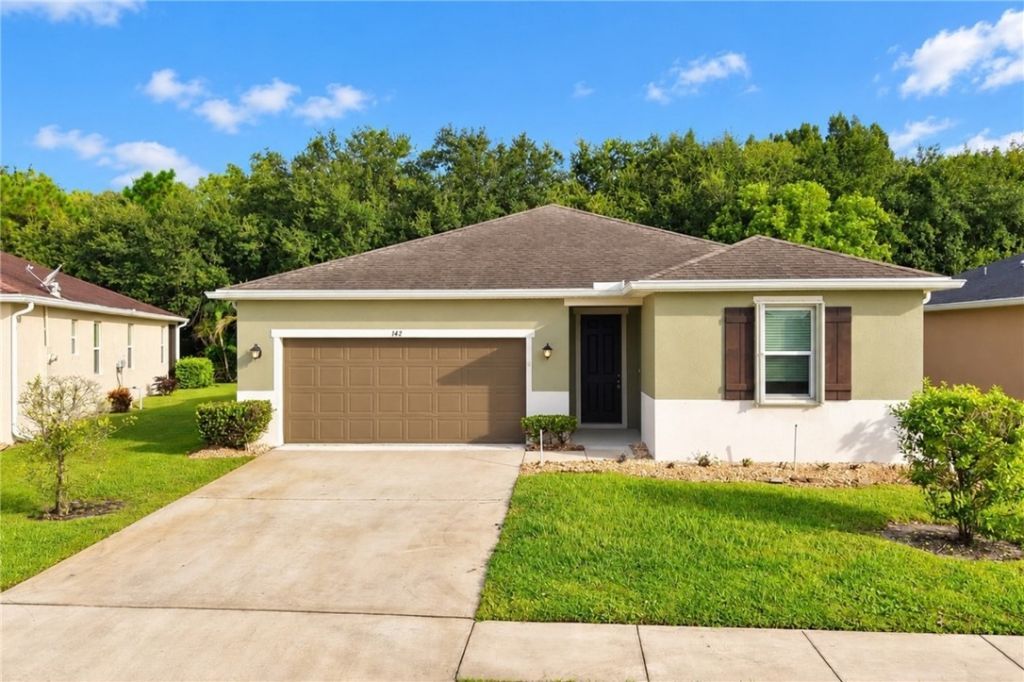
142 Port Royal Court Sebastian, FL 32958
$320,000
  • Beds
    3
  • Baths
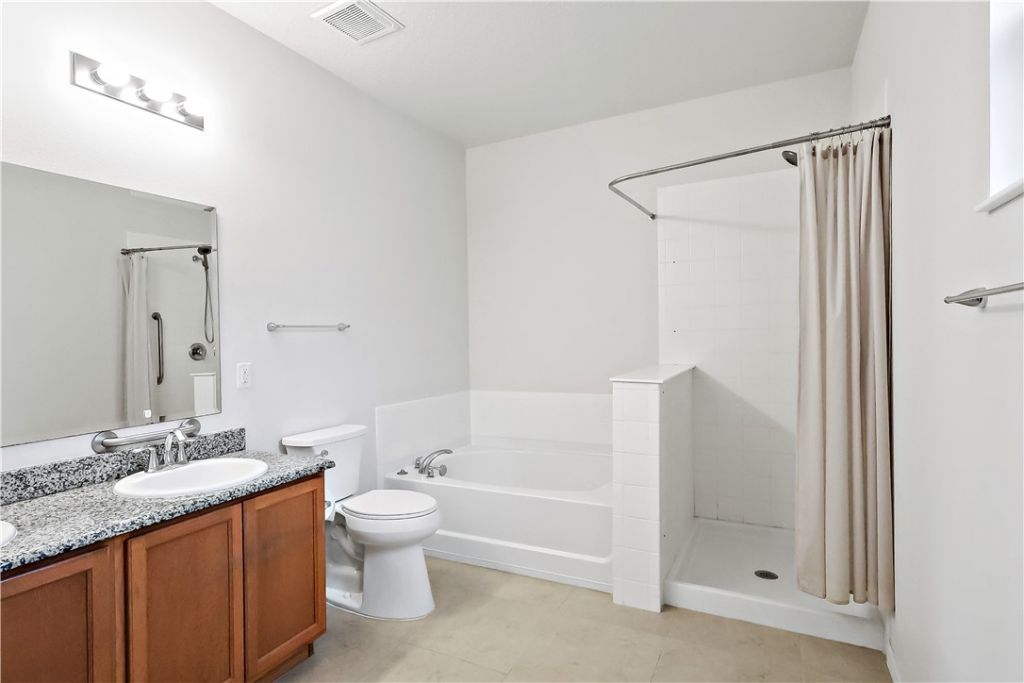
    2 full
  • Total Square Feet
    1,558

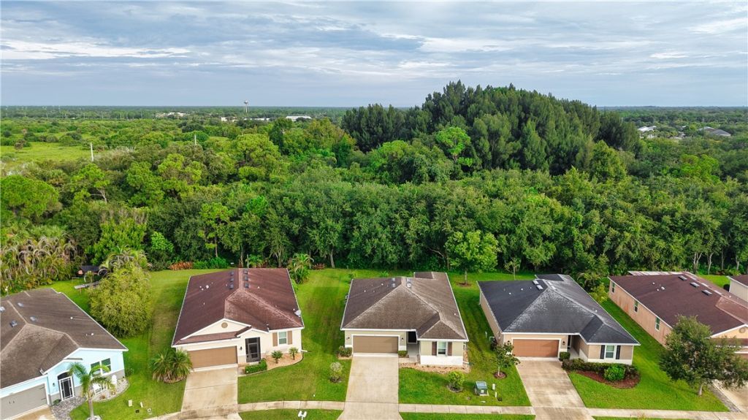
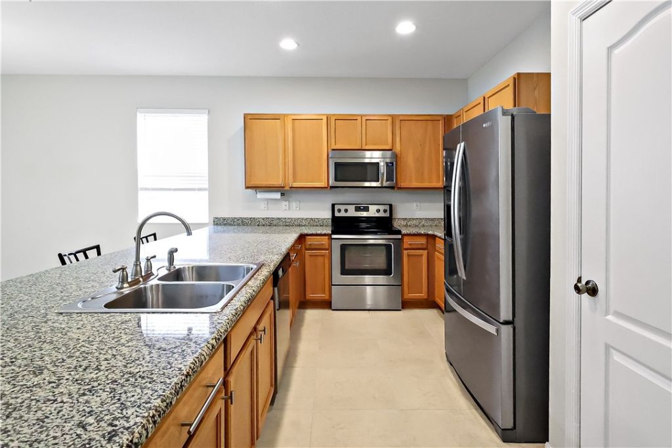
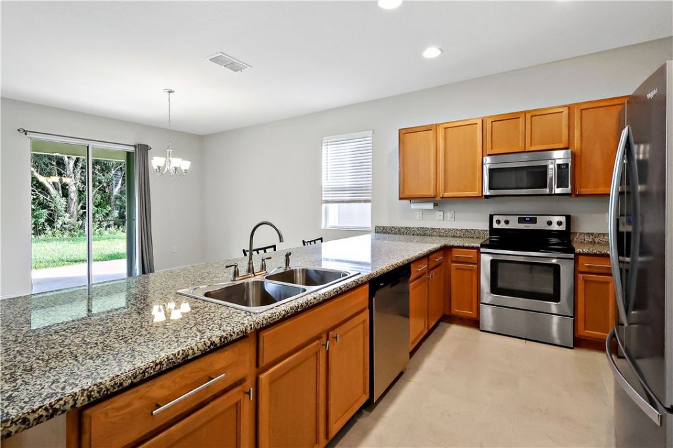
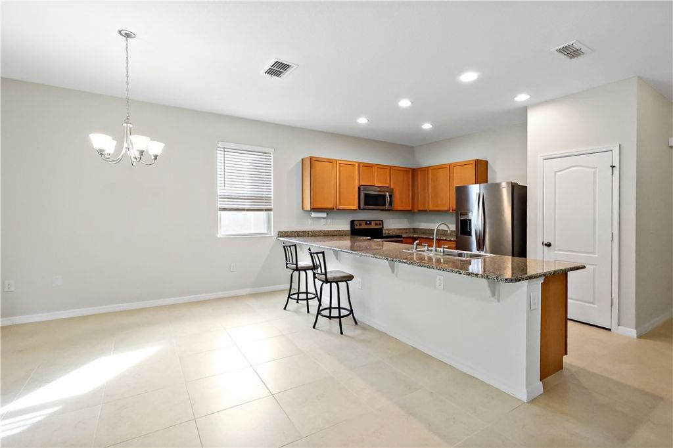
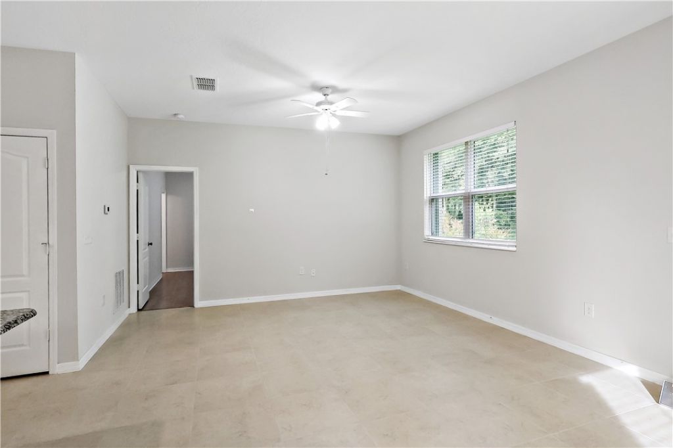
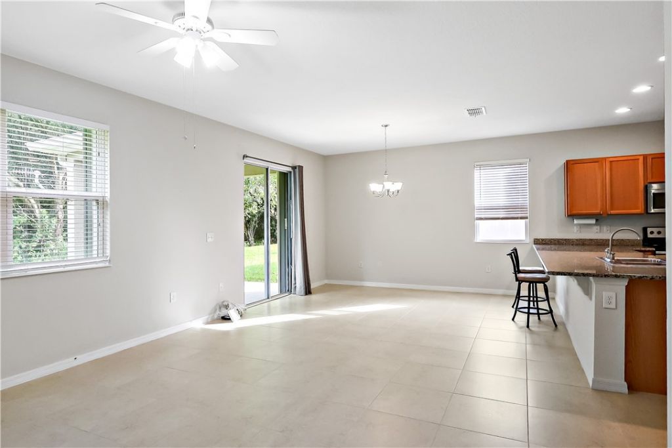
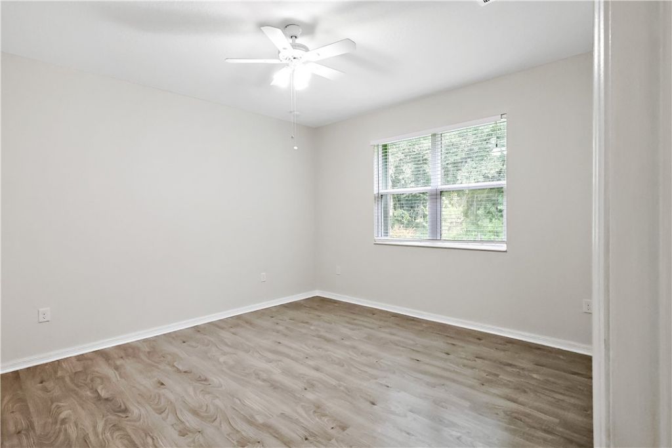
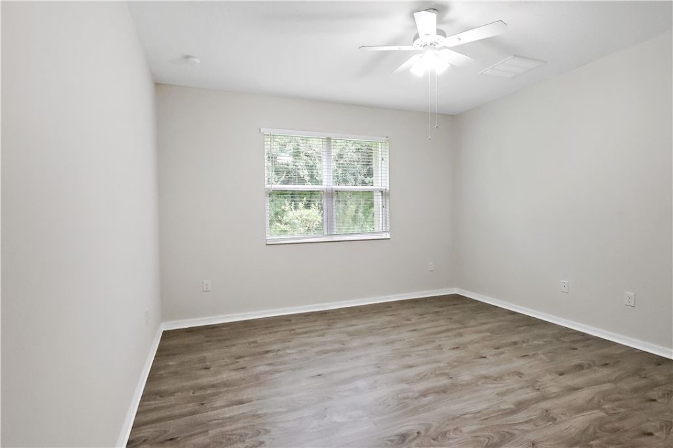
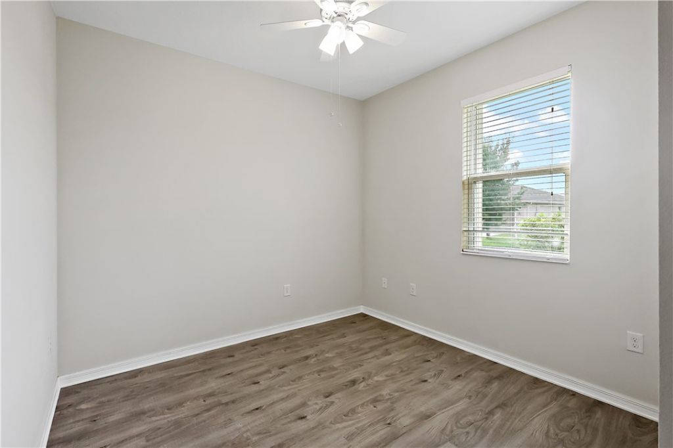
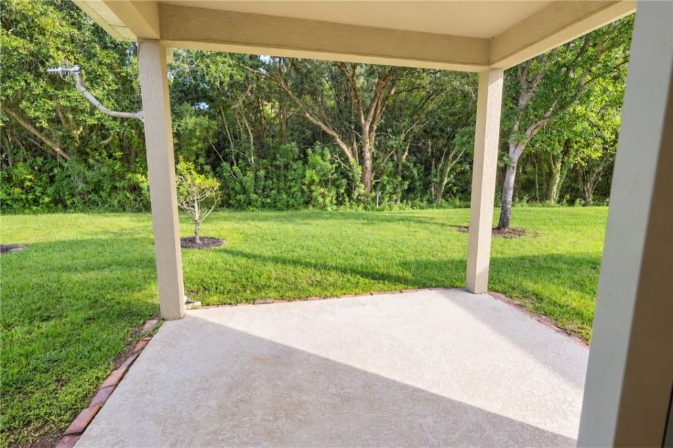
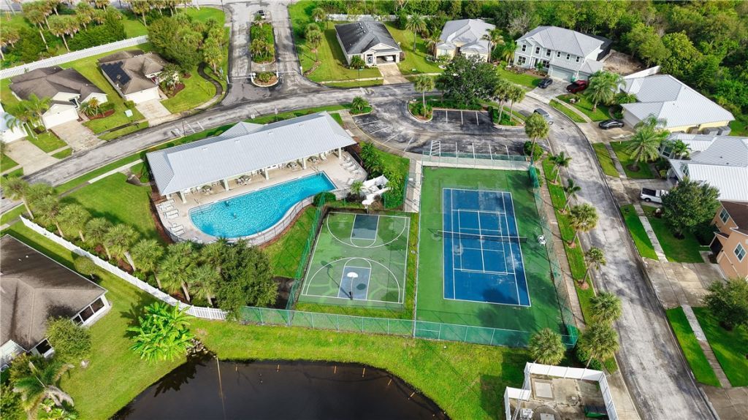
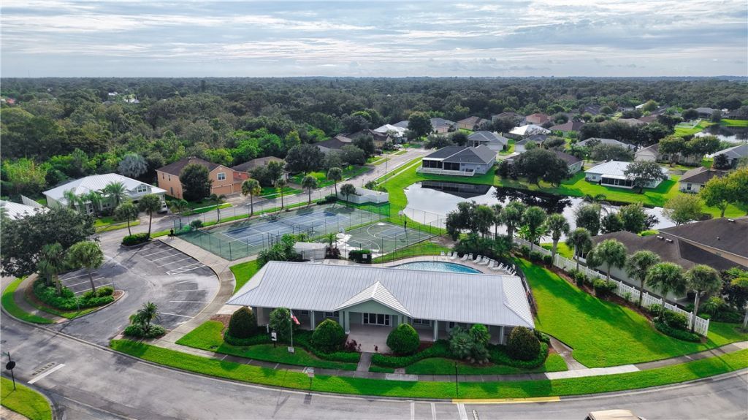
WELCOME HOME to Sebastian River landing! EXCEPTIONAL VALUE, PRIME LOCAION & LOW HOA! This 3BR/2BA/2-car home offers 1,558 sq ft of comfortable Florida living with a desirable split-bedroom layout and peaceful preserve view. The kitchen features granite countertops & stainless appliances. Roof & water heater 2016, A/C 2026 plus accordion shutters for added peace of mind. Enjoy community amenities including clubhouse, pool, tennis/pickleball & basketball. Walk to Publix & Sebastian HS! Minute...

View More

Property Summary

MLS Number: 300388
Status: Contingent
Days on Market: 22
Subdivision: Sebastian River Landing
County: Indian River
Bedrooms: 3
Total Square Feet: 1,558
Price Per Sq. Ft.: $205
Style: One Story
New Construction: No
Waterfront: No
Property Type: Residential - Single Family
Cooling: Central Air, Electric
Garage: 2
Heating: Central, Electric
Lot Size: 0.15 Acres
Roof Type: Shingle
Stories: 1.0
Year Built: 2016
Taxes: $3,251
HOA Fee: 68/ Monthly

Featured Amenities

Bathtub
Garden Tub/Roman Tub
High Ceilings
Pantry
Split Bedrooms
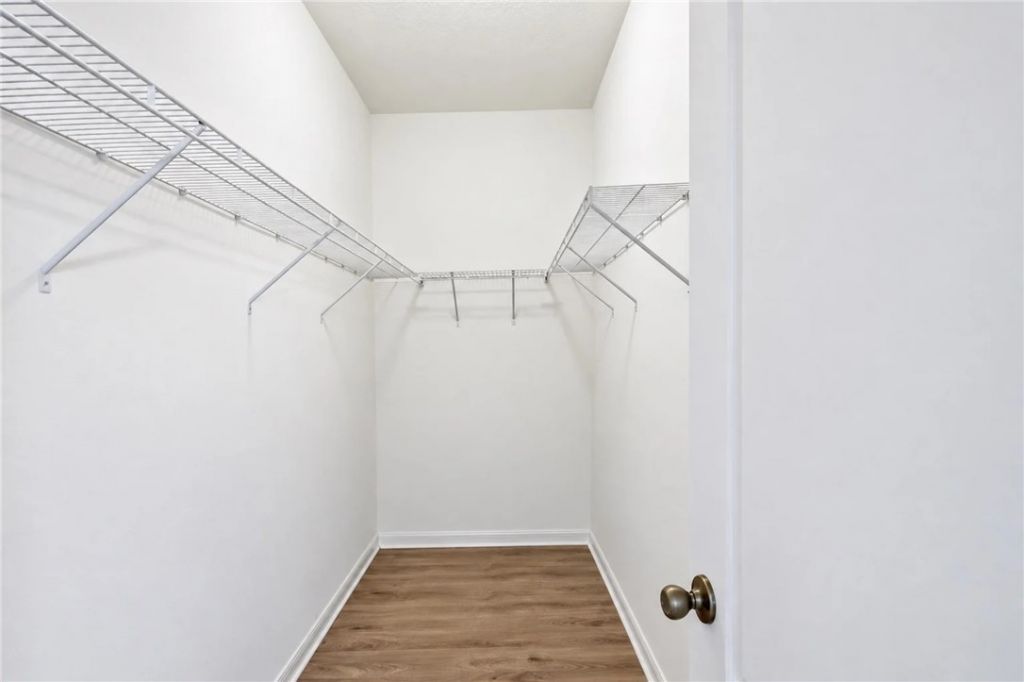
Walk-In Closet(s)
Dues Paid Semi-Annually

Property Details

Appliances: Dryer, Dishwasher, Electric Water Heater, Disposal, Microwave, Range, Refrigerator, Washer
Community Features: Basketball Court, Clubhouse, Pickleball, Tennis Court(s), Gutter(s), Pool
Crops Included Y/N: No
Days on Site: 22
Directions: CR 512 to Sebastian River Landing, Right at Gate, Left on Bellamy, Over the Bridge, Right on Port Royal, Home will be on the right.
Door Features: Sliding Doors
Exterior: Block, Concrete, Stucco
Outdoor Features: Irrigation Sprinklers, Patio, Rain Gutters
Flooring: Tile, Vinyl
Home Style: One Story
Home Warranty Y/N: No
Laundry: In Unit
Lease Considered Y/N: No
Listing Terms: Cash, FHA, New Loan, VA Loan
Lot: < 1/4 Acre
Lot Dimensions: 55x120
Ownership: Single Family/Other
Parcel#: 31382600003000000330.0
Parking: Garage
Parking Notes: Garage
Patio/Porch: Patio
Pets Allowed: Yes
Pool: Pool, Community
Property Attached Y/N: No
Property Sub-Type: Detached
Security: Closed Circuit Camera(s), Gated Community, Smoke Detector(s)
Sewer: Public Sewer
Special View Info: Preserve
Swimming Pool: Yes
Water: Public
Water Features: None
Window: Window Treatments
Construction: Block,Concrete,Stucco

Room Sizes

Patio: 10 X 12
Bedroom: 12 X 10
Bedroom: 12 X 10
Bedroom: 13 X 14
Kitchen: 10 X 12
Dining Room: 12 X 10
Living Room: 12 X 14

Neighborhood Information

Neighborhood Map

Neighborhood Hero

Neighborhood Highlights

Neighborhood Characteristics

Neighborhood Market Trend

Neighborhood Schools

Courtesy of

Agency Name: Dale Sorensen Real Estate Inc.
Agent Name: Melissa Ann Flowers
Agency Phone: 772-231-4712

agent picture

Presented by

Agent Name: Roni Sterin
Agent Phone: 305.942.7446
Agency Title: The Keyes Company
Request Info

IDX logo

Roni Sterin
keyes.com
Agent Cell:
305.942.7446

Mortgage Calculator

%
years/fixed
yearly
yearly (est.)

Estimated Payment

$ 1,935.49 Principal & Interest $1,571.24 Property Tax $270.92 Homeowner's Insurance $93.33
Mortgage Logo

Login to My Keyes Account


