SIGN UP Login/Register
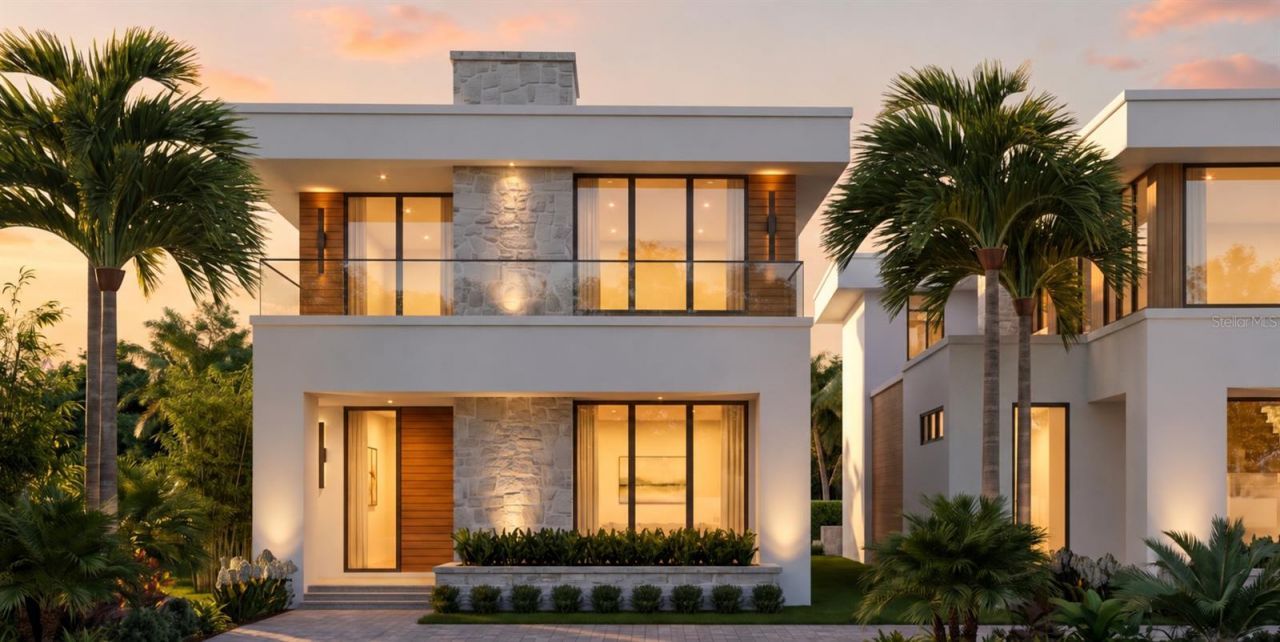
14197 Centerline Drive, Orlando, FL 32827 Photo

1 Photos

14197 Centerline Drive Orlando, FL 32827
$2,590,000
  • Beds
    5
  • Baths
    4 full 1 partial
  • Total Square Feet
    4,562
  • Lot Size
    0.11 acre(s)

Pre-Construction. To be built. Modern European design meets custom craftsmanship in this five-bedroom residence by DeVoe Custom Homes in Laureate Park, with beautiful views of Adventure Lake. Offering 4,562 square feet of living space and 6,095 square feet under roof, the home pairs expansive living and entertaining spaces with a private upstairs primary suite, a main-level guest suite, and a three-car garage. Natural stone, warm wood accents, and expansive glass introduce the contemporary exter...

View More

Property Summary

MLS Number: O6448340
Status: Active
Days on Market: 11
Subdivision: LAUREATE PARK
County: Orange
Bedrooms: 5
Total Square Feet: 4,562
Price Per Sq. Ft.: $568
Style: Custom
New Construction: Yes
Waterfront: No
Property Type: Residential - Single Family
Cooling: Central Air
Garage: 3 car attached
Heating: Central
Lot Size: 0.11 Acres
Roof Type: Tile
Stories: 2.0
Year Built: 2027
Taxes: $1,930
HOA Y/N: Yes

Featured Amenities

Built-in Features
Ceiling Fans(s)
PrimaryBedroom Upstairs
Stone Counters
Thermostat
Walk-In Closet(s)

Property Details

Additional Rooms: Great Room, Loft, Storage Rooms
Appliances: Built-In Oven, Cooktop, Dishwasher, Disposal, Dryer, Electric Water Heater, Freezer, Microwave, Range, Refrigerator
Body of Water: ADVENTURE LAKE
Builder: DeVoe Custom Homes
Days on Site: 11
Directions: From Narcoossee Road, turn west onto Laureate Boulevard. Turn left onto Kellogg Avenue, then right onto Centerline Drive. Property will be on the right.
Exterior: Block, Stucco, Wood Siding
Outdoor Features: Balcony, Sidewalk
Fireplace: Electric, Living Room
Fireplace Y/N: Yes
Flood Zone Code: AE
Flooring: Hardwood, Tile
Foundation: Block, Slab
Garage Dimensions: 24x31
Home Style: Custom
Home Warranty Y/N: No
Listing Terms: Cash, Conventional, FHA, Other, VA Loan
Lot: Cleared
Lot Dimensions: 0.11
Ownership: Fee Simple
Parking: Alley Access, Garage Faces Rear
Parking Notes: Alley Access, Garage Faces Rear
Patio/Porch: Covered, Front Porch
Pets Allowed: Cats OK, Dogs OK
Property Attached Y/N: No
Property Sub-Type: Single Family Residence
Sewer: Public Sewer
Showing Instructions: Appointment Only, Listing Agent Must Accompany, See Remarks, Text List Agent, ShowingTime
Special Sale Provisions: None
Special View Info: Water
Utilities: Cable Available, Electricity Available, Natural Gas Available, Sewer Available, Water Available
Vegetation: Trees/Landscaped
Water: Public
Water Access: Lake
Water Access Y/N: Yes
Waterfront Features: Deck, Skiing Allowed
Water View: Lake
Windows: Double Pane Windows
Zoning: ORL-PD/AN
Construction: Block,Stucco,Wood Siding

Room Sizes

Primary Bedroom: 14x18.2
Bedroom 2: 14x12.4
Great Room: 18.8x18.4
Kitchen: 10.4x18
Primary Bathroom: 12.4x14.2
Dining Room: 14.8x18
Bedroom 3: 14x11
Bedroom 4: 14x11
Bedroom 5: 16x13.8
Game Room: 24.4x17.6
Loft: 24.8x13.8
Balcony/Porch/Lanai: 24x10

Local Schools

High School: Lake Nona High
Middle School: Lake Nona Middle School
Elementary School: Laureate Park Elementary

Neighborhood Information

Neighborhood Map

Neighborhood Hero

Neighborhood Highlights

Neighborhood Characteristics

Neighborhood Market Trend

Neighborhood Schools

Courtesy of

Agency Name: ORLANDO PROPERTY ADVISORS
Agency Contact: 407-808-3695
Agent Name: Kayla DeVoogel

agent picture

Presented by

Agent Name: Roni Sterin
Agent Phone: 305.942.7446
Agency Title: The Keyes Company
Request Info

IDX logo

Roni Sterin
keyes.com
Agent Cell:
305.942.7446

Mortgage Calculator

%
years/fixed
yearly
yearly (est.)

Estimated Payment

$ 13,633.51 Principal & Interest $12,717.26 Property Tax $160.83 Homeowner's Insurance $755.42
Mortgage Logo

Login to My Keyes Account


