SIGN UP Login/Register
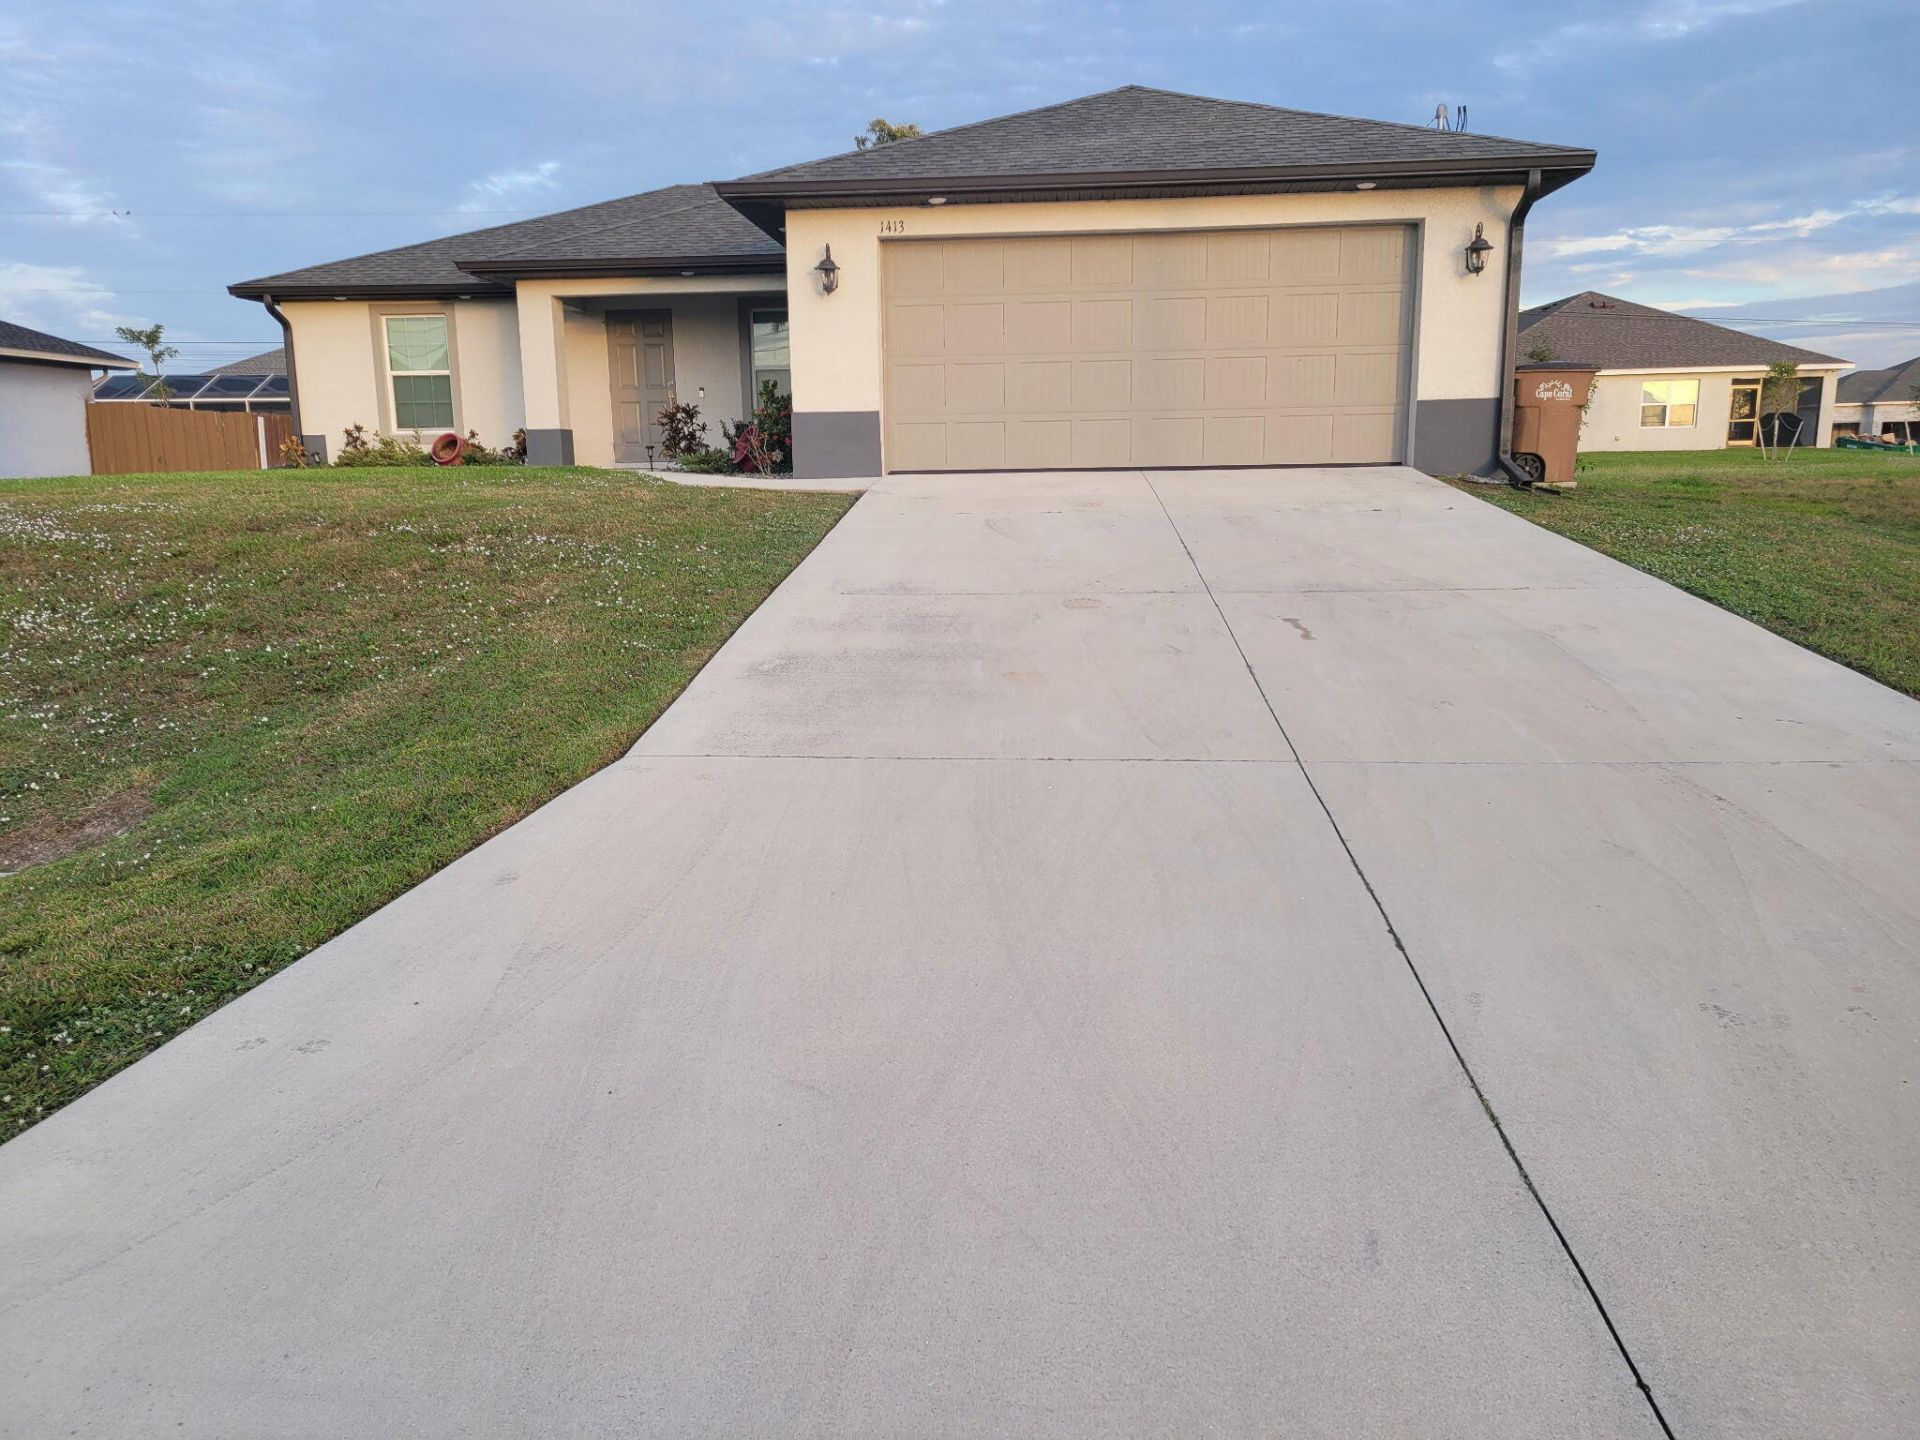
1413 NE 9th Avenue, Cape Coral, FL 33909 Photo

13 Photos

1413 NE 9th Avenue Cape Coral, FL 33909
$310,000
  • Beds
    3
  • Baths
    2 full
  • Total Square Feet
    1,399
  • Lot Size
    0.23 acre(s)

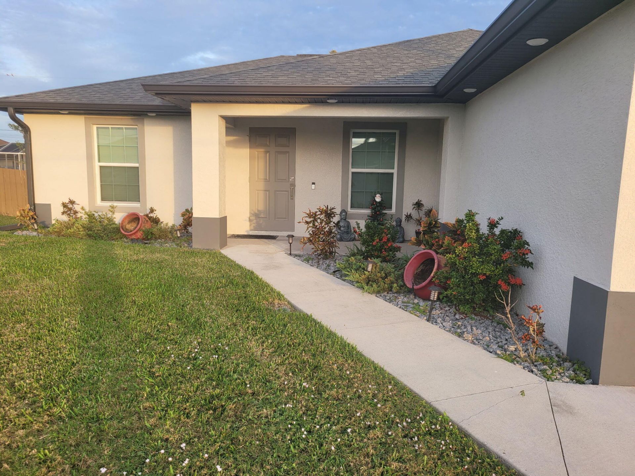
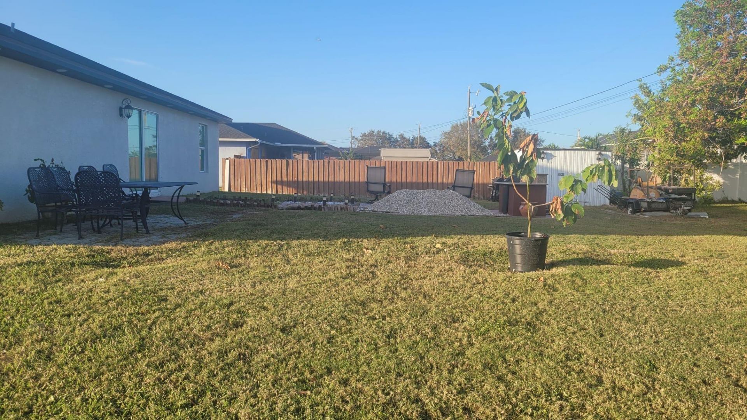
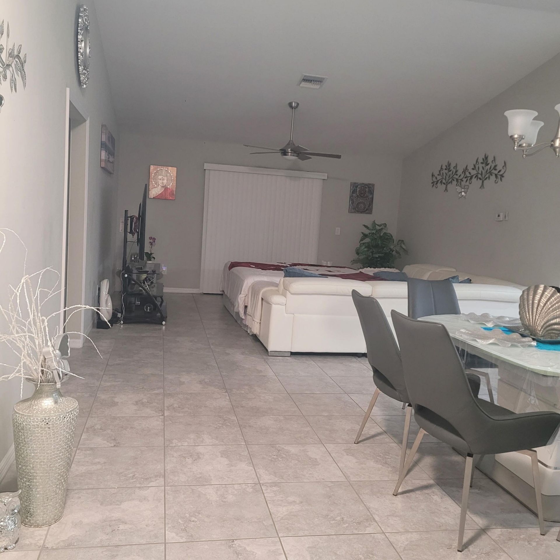
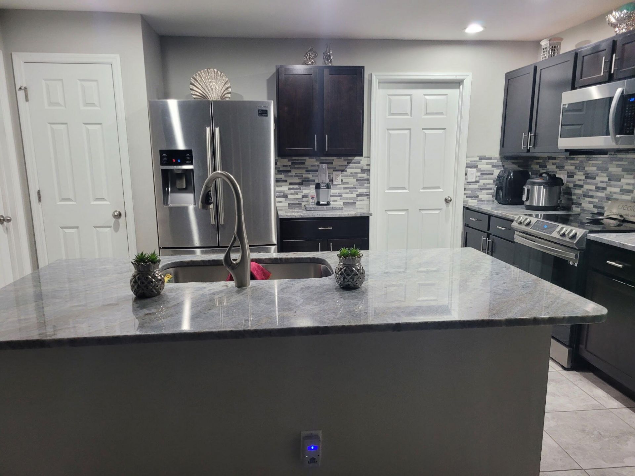
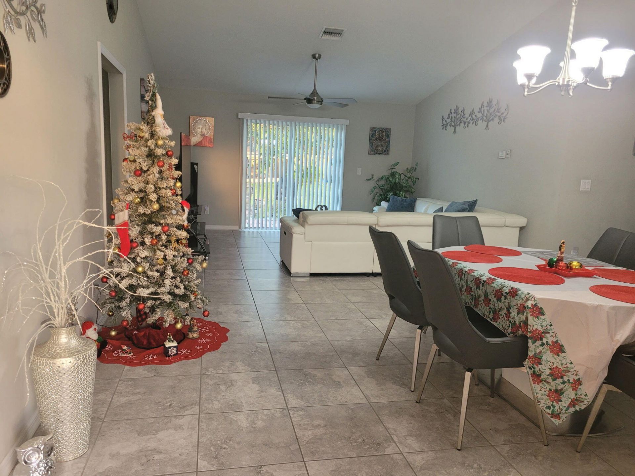
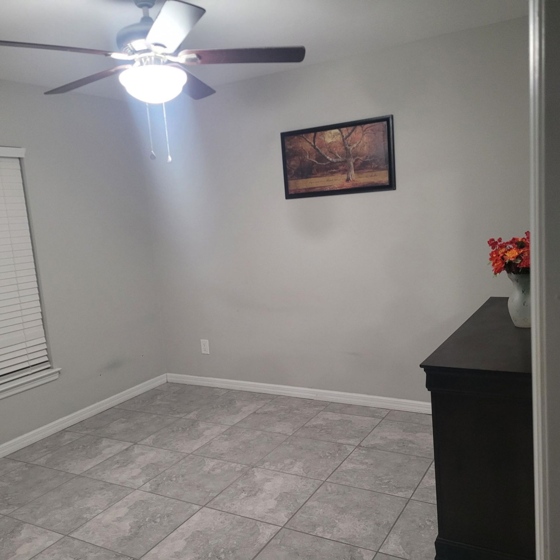
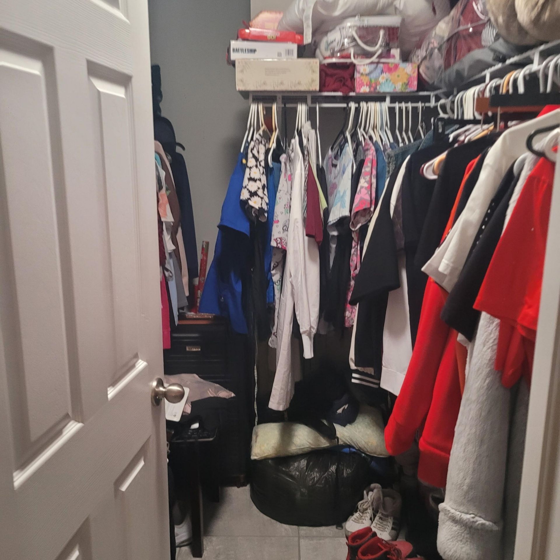
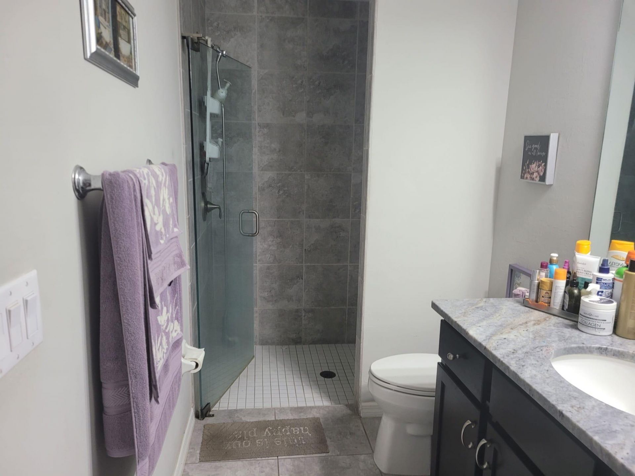
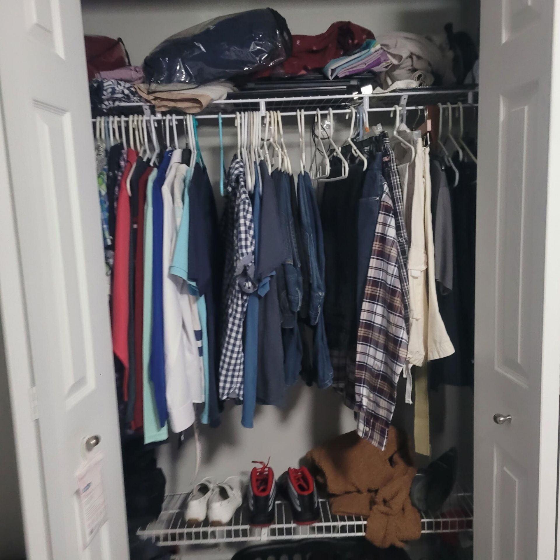
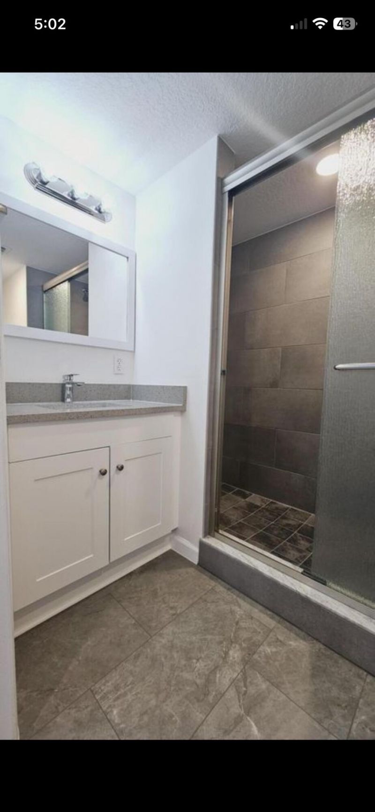
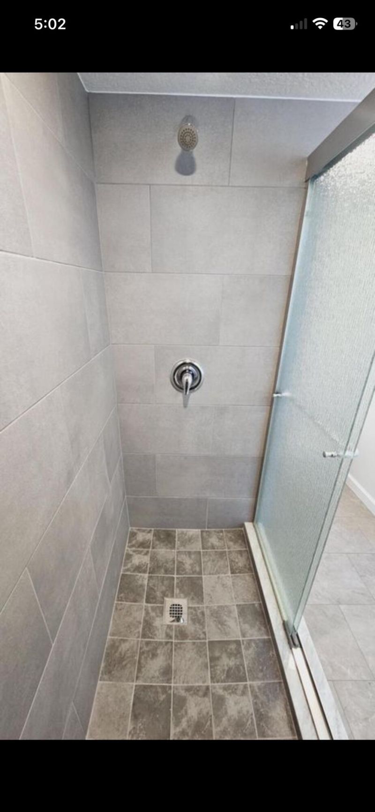
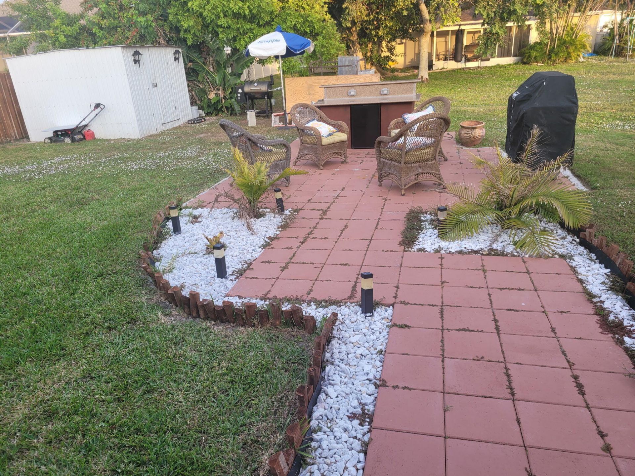
The home features a bright, open layout that feels immediately welcoming. A stylish kitchen is a standout feature, equipped with sleek dark cabinetry, granite countertops, and a large central island that's perfect for cooking, casual meals, or gathering with friends. The bathroom features elegant tile work, including a beautifully tiled shower, and a modern vanity. You'll appreciate the generous closet space, offering plenty of room to organize your wardrobe.The property features a spacious back...

View More

Property Summary

MLS Number: B26076433
Status: Active
Days on Market: 44
Subdivision: cape coral
County: Lee
Bedrooms: 3
Total Square Feet: 1,399
Price Per Sq. Ft.: $222
Style: Ranch
New Construction: No
Waterfront: No
Property Type: Residential - Single Family
Cooling: Central Air, Ceiling Fan(s)
Fenced: Yes
Garage: 2 car attached
Heating: Central
Lot Size: 0.23 Acres
Roof Type: Shingle
Stories: 1.0
Year Built: 2018
Taxes: $6,403

Featured Amenities

High Ceilings
Kitchen Island
Pantry
Vaulted Ceiling(s)
Walk-In Closet(s)
Closet Cabinetry

Property Details

Appliances: Water Heater Owned, Dryer, Dishwasher, Electric Range, Ice Maker, Microwave, Refrigerator, Water Heater, Washer, Range
Carport Spaces: 4
Days on Site: 44
Exterior: Stucco, CBS
Outdoor Features: Barbecue
Fencing: Back Yard, Fenced
Flooring: Tile
Home Style: Ranch
Parcel#: 064424c1020700300
Parking: Attached Carport, Driveway, Garage, Carport, Attached Garage, Attached
Parking Notes: Attached Carport, Driveway, Garage, Carport, Attached
Pets Allowed: Yes, Cats OK, Dogs OK, No Restrictions
Restrictions: No Restrictions
Sewer: Public Sewer
SQFT Living: 1399
Structure Type: House
Total Rooms: 3
Utilities: Cable Available, Electricity Not Available, Natural Gas Connected, Phone Available, Water Available
Water: Public
Construction: Stucco,CBS

Neighborhood Information

Neighborhood Map

Neighborhood Hero

Neighborhood Highlights

Neighborhood Characteristics

Neighborhood Market Trend

Neighborhood Schools

Courtesy of

Agency Name: Krome Capital Realty
Agent Name: Dayron Suarez
Agency Phone: 561-772-1624

agent picture

Presented by

Agent Name: Roni Sterin
Agent Phone: 305.942.7446
Agency Title: The Keyes Company
Request Info

IDX logo

Roni Sterin
keyes.com
Agent Cell:
305.942.7446

Mortgage Calculator

%
years/fixed
yearly
yearly (est.)

Estimated Payment

$ 2,146.14 Principal & Interest $1,522.14 Property Tax $533.58 Homeowner's Insurance $90.42
Mortgage Logo

Login to My Keyes Account


