SIGN UP Login/Register
1413 Bushel Creek Xing , Loxahatchee, FL 33470 Photo
New - 19 Hours Ago
1413 Bushel Creek Xing , Loxahatchee, FL 33470 Photo
New - 19 Hours Ago
1413 Bushel Creek Xing , Loxahatchee, FL 33470 Photo

8 Total Photos [Click to View All]

1413 Bushel Creek Xing Loxahatchee, FL 33470
$4,000/Month
  • Beds
    3
  • Baths
    2 full
  • Total Square Feet
    1,869
  • Lot Size
    0.16 acre(s)

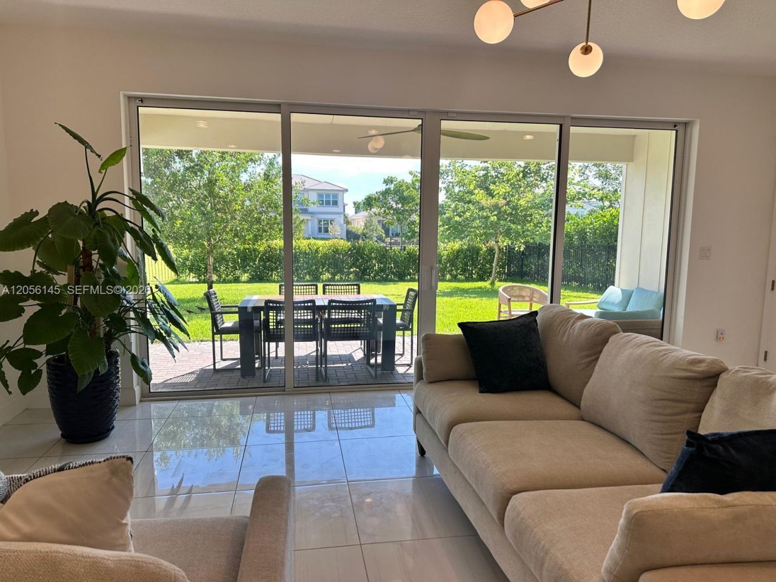
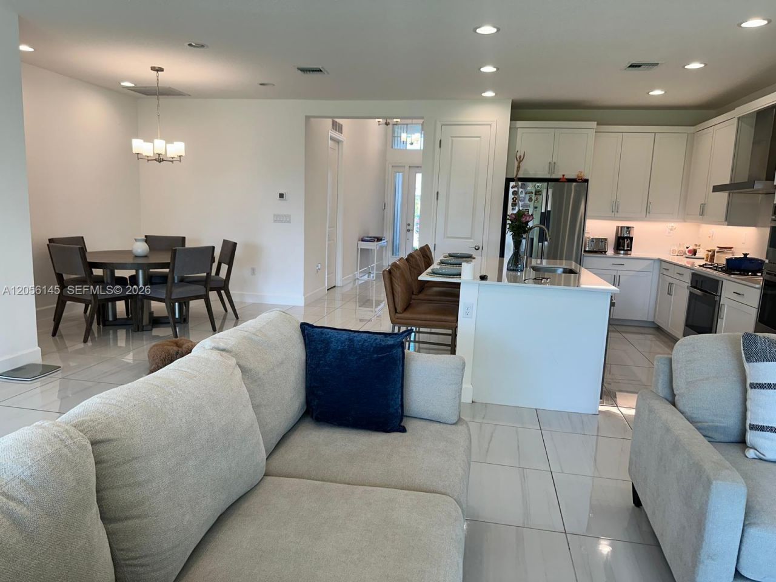
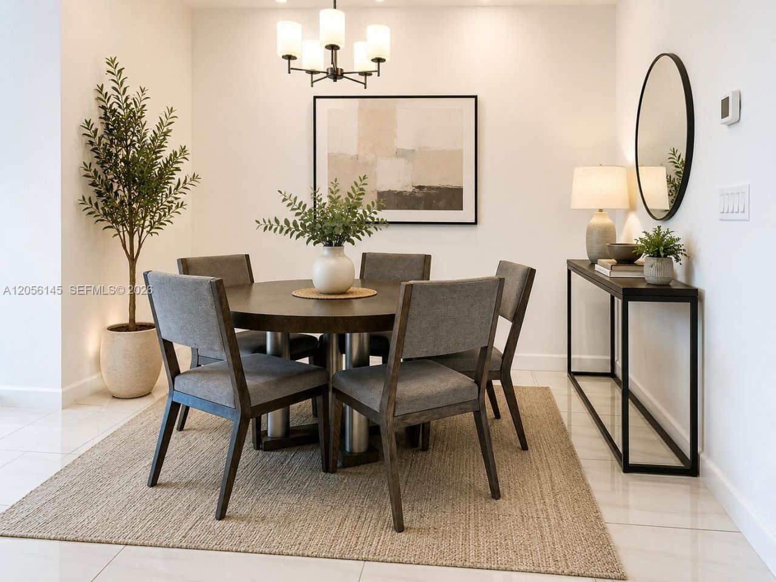
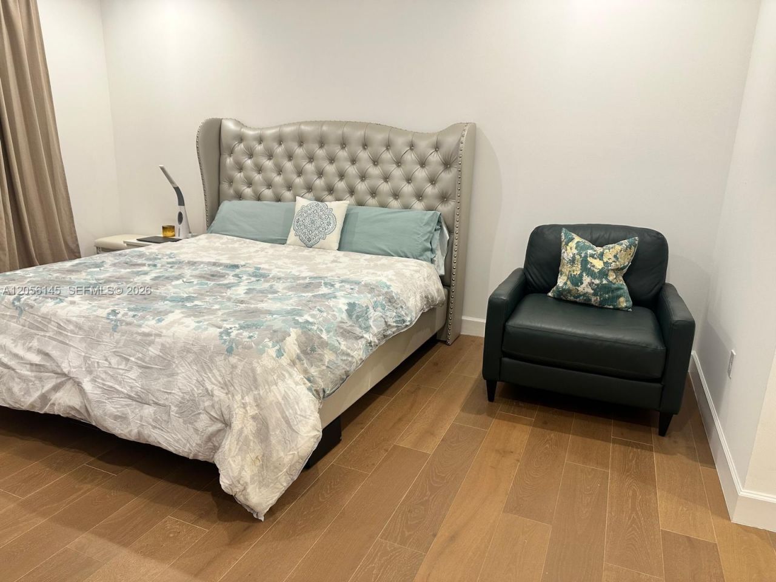
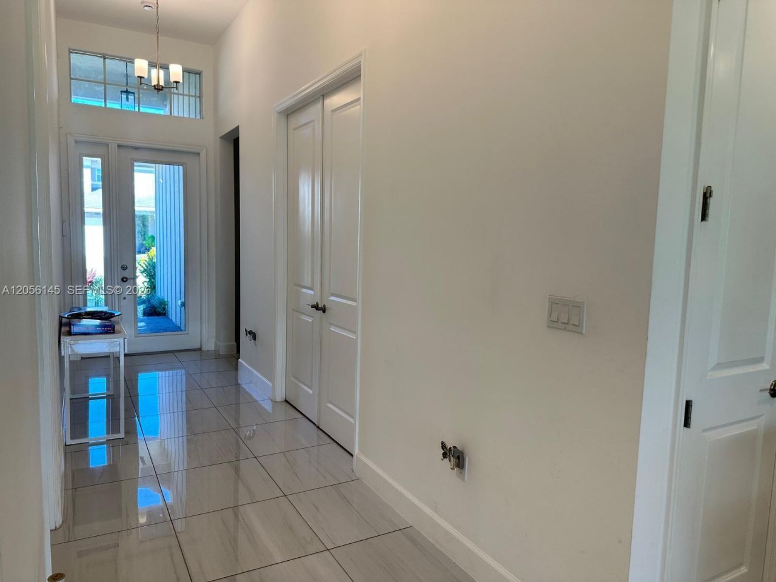
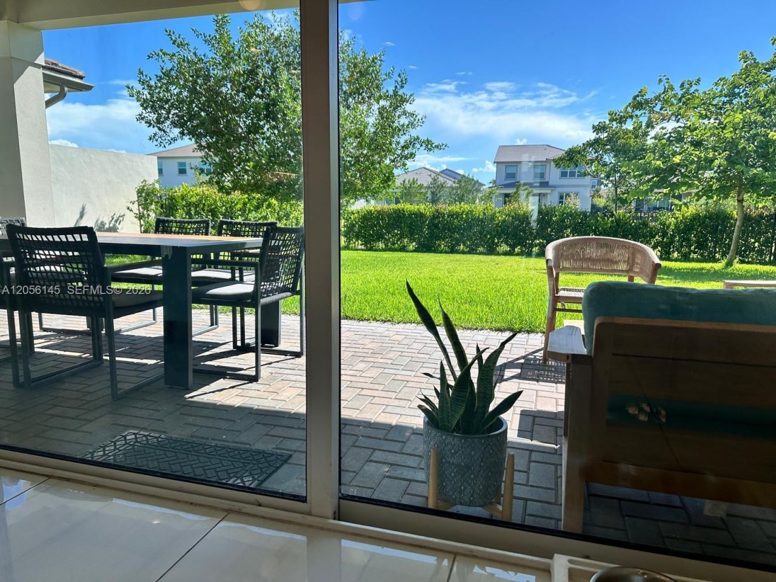
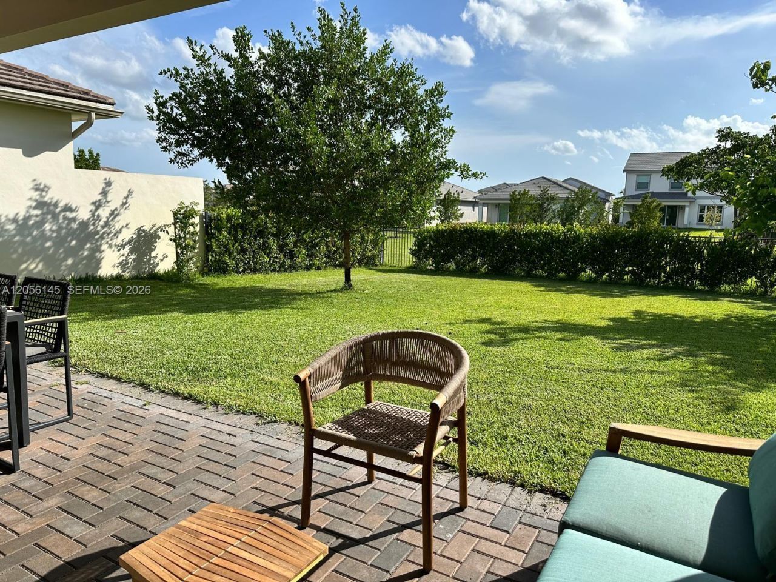
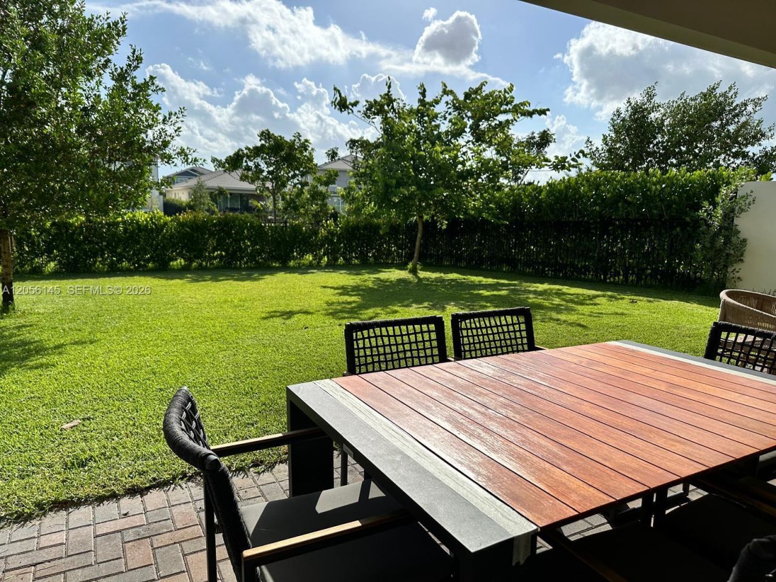
Like new 3/2 beautiful house with 2 car garage in Arden, a newer resort-style community in Loxahatchee. Open-concept layout, spacious primary bedroom with a luxurious ensuite bath. Enjoy the big backyard where you can create your dream outdoor oasis and also you can enjoy the resort-style amenities: 3 pools, cabanas, hot tub, splash pad, fitness center, sports courts, scenic trails, a unique 5-acre working farm, food trucks, and year-round community events. Motivated Landlords, easy to see!!

Property Summary

MLS Number: A12056145
Status: Active
Subdivision: ARDEN PUD POD G NORTH
County: Palm Beach
Bedrooms: 3
Total Square Feet: 1,869
Style: First Floor Entry
New Constuction: No
Waterfront: No
Property Type: Rental - Single Family
Cooling: Central Air
Fenced: Yes
Garage: 2 car attached
Heating: Central
Lot Size: 0.16 Acres
Roof Type: Flat Tile
Stories: 1.0
Year Built: 2024

Featured Amenities

First Floor Entry
Volume Ceilings
Walk-In Closet(s)
Child Play Area
Clubhouse
Community Pool
Exercise Room
Guard At Gate
Handball/Basketball
Maintained Community
Other
Spa/Hot Tub

Property Details

Appliances: Electric Water Heater, Dishwasher, Disposal, Dryer, Electric Range, Microwave, Refrigerator, Washer
Community Features: Recreation Facilities, Clubhouse, Pool, Tennis Court(s), Exercise Room, Game Room, Gated Community, Maintained Community, Mandatory Hoa, Spa/Hot Tub
Crops Included Y/N: No
Directions: USE A GPS PLEASE.
Door Features: High Impact Doors
Exterior: CBS Construction
Fencimg: Fenced
Flooring: Ceramic Floor
Home Style: First Floor Entry
Home Warranty Y/N: No
Hot Tub: Yes
Lease Considered Y/N: Yes
Lease Terms: More Than 1 Year
Lot: 1/4 To Less Than 1/2 Acre Lot
Other Equipment: Automatic Garage Door Opener
Parcel#: 00404328090002050
Parking: 2 Spaces, Parking Garage, No Rv/Boats, No Trucks/Trailers
Parking Notes: 2 Spaces, Parking Garage, No Rv/Boats, No Trucks/Trai
Patio/Porch: Patio
Pool: In Ground, Community
Property Attached Y/N: No
Property Sub-Type: Single Family Residence
Security: Smoke Detector, Complex Fenced, Gated with Guard
Sewer: Sewer
Spa: Community
Special View Info: Garden
Water: Municipal Water
Window: Complete Impact Glass, Blinds, High Impact Windows
Construction: CBS Construction

Local Schools

High School: Jupiter
Middle School: Watson B. Duncan
Elementary School: Jupiter Farms

Neighborhood Information

Neighborhood Map

Neighborhood Hero

Neighborhood Highlights

Neighborhood Characteristics

Neighborhood Market Trend

Neighborhood Schools

Courtesy of

Agency Name: United Real Estate Advisors
Agent Name: Flor Rodriguez
Agency Phone: 954-384-2326

agent picture

Presented by

Agent Name: Roni Sterin
Agent Phone: 305.942.7446
Agency Title: The Keyes Company
Request Info

IDX logo

Roni Sterin
keyes.com
Agent Cell:
305.942.7446

Login to My Keyes Account

Pixel


