SIGN UP Login/Register
14125 Deep Lake Drive , Orlando, FL 32826 Photo

26 Photos

14125 Deep Lake Drive Orlando, FL 32826
$865,000
  • Beds
    4
  • Baths
    3 full 1 partial
  • Total Square Feet
    3,172
  • Lot Size
    1.73 acre(s)

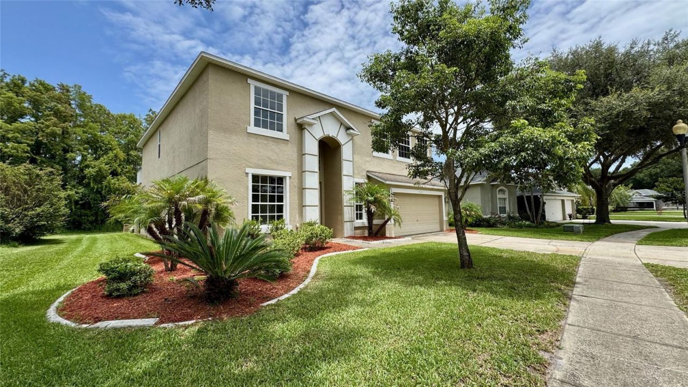
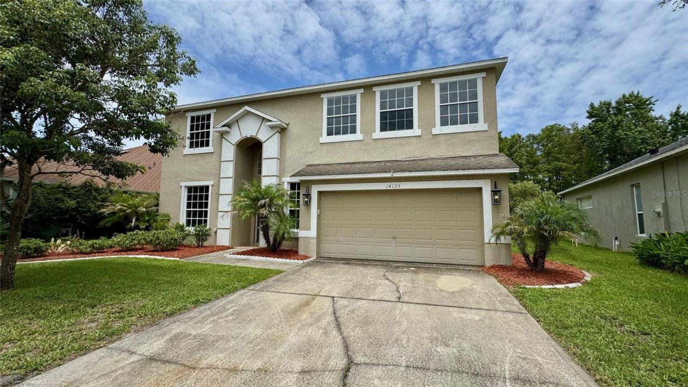
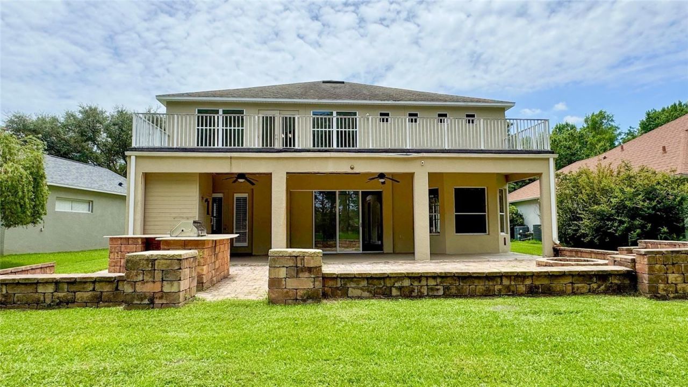
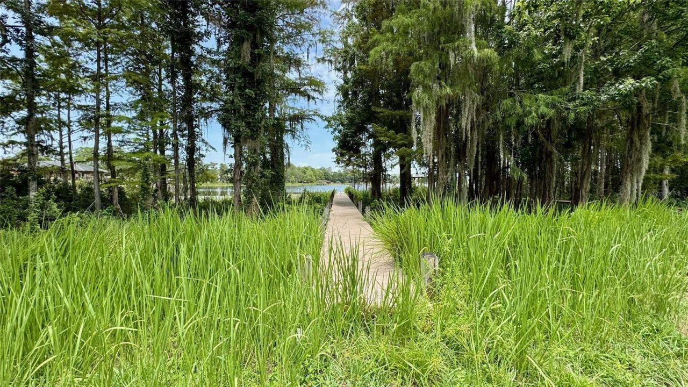
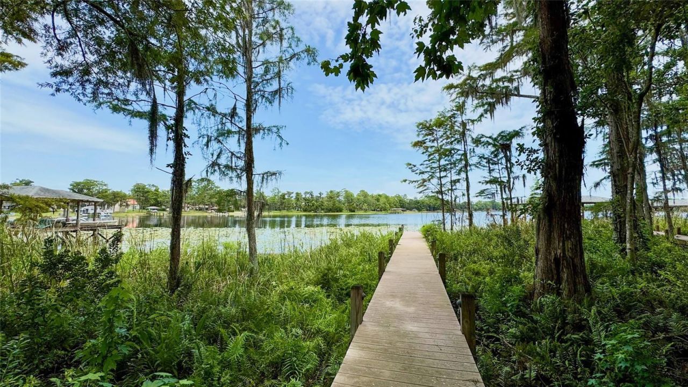
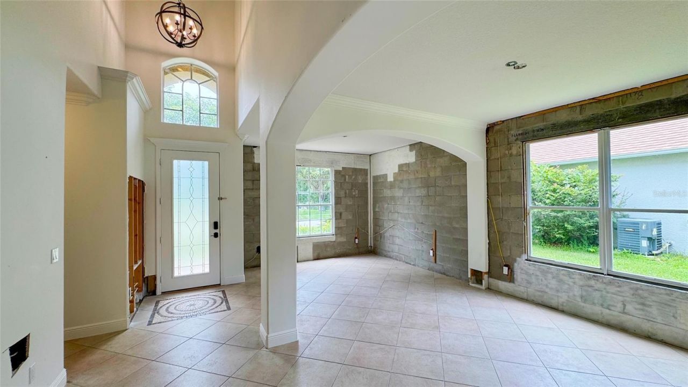
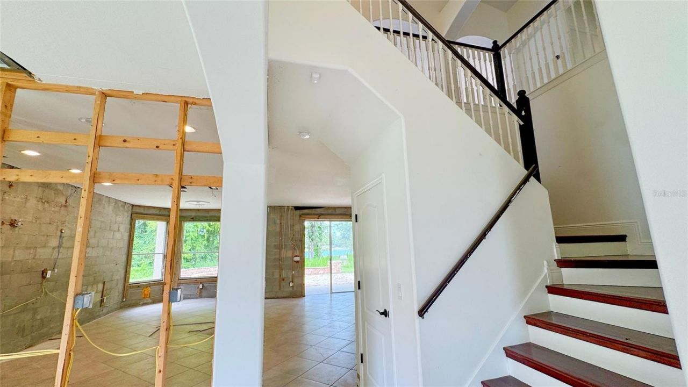
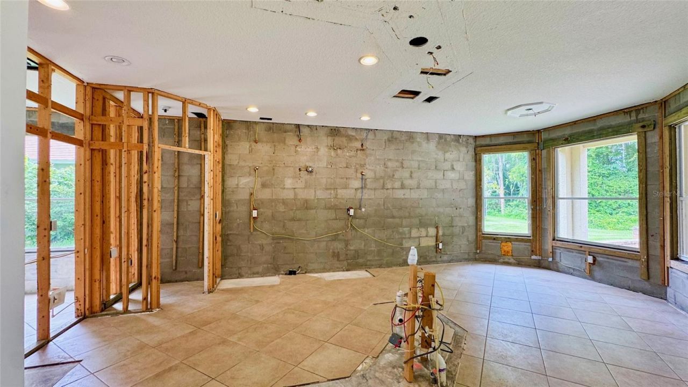
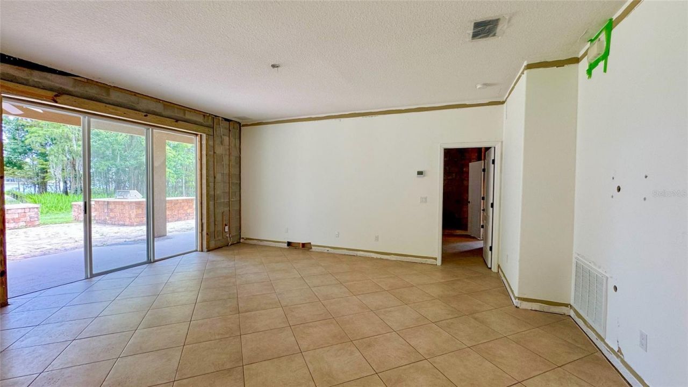
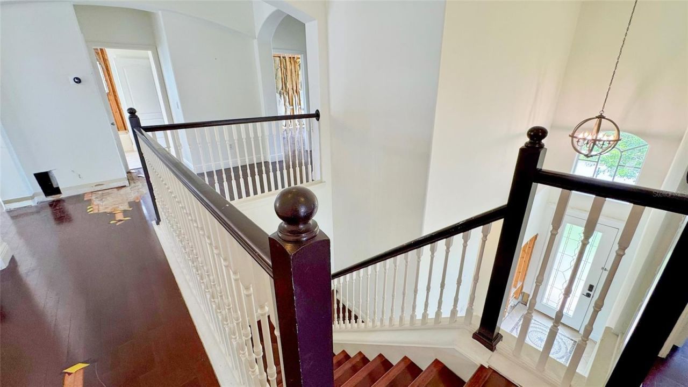
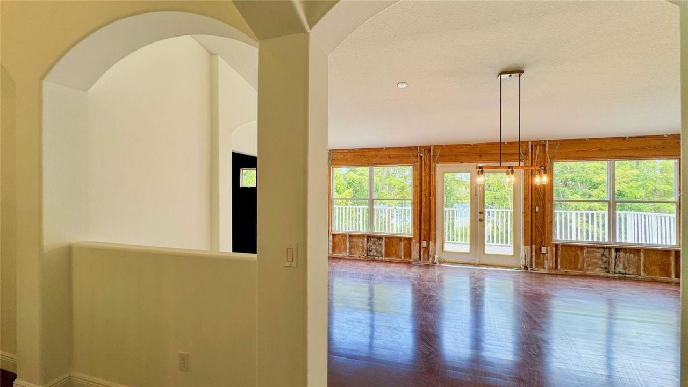
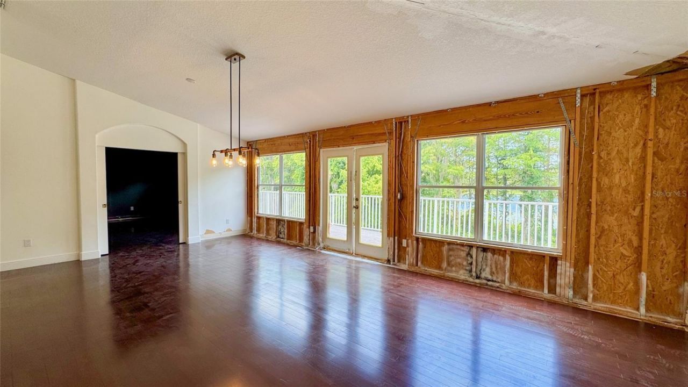
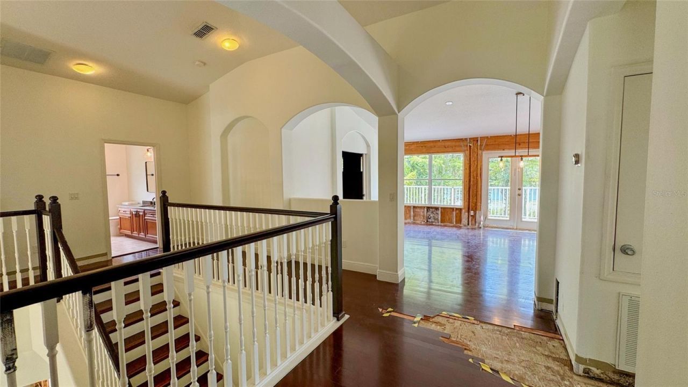
Welcome to lakefront living in the gated community of The Enclave at Lake Price! Situated directly on beautiful 88-acre Lake Price, this spacious two-story home offers an exceptional combination of space, privacy, and incredible water views. Step into the backyard and enjoy a picture-perfect setting of mature trees, your private dock, and the lake beyond-with no rear neighbors to interrupt the view.The first floor features a spacious, open floor plan with a formal living room, dining room, and a...

View More

Property Summary

MLS Number: O6436461
Status: Active
Days on Market: 10
Subdivision: ENCLAVE AT LAKE PRICE 51 26
County: Orange
Bedrooms: 4
Total Square Feet: 3,172
Price Per Sq. Ft.: $273
New Constuction: No
Waterfront: Yes
Property Type: Residential - Single Family
Cooling: Central Air
Garage: 2 car attached
Heating: Central, Electric
Lot Size: 1.73 Acres
Roof Type: Shingle
Stories: 2.0
Year Built: 2004
Taxes: $10,583
HOA Y/N: Yes

Featured Amenities

Eat-in Kitchen
High Ceilings
Living Room/Dining Room Combo
Open Floorplan
Primary Bedroom Main Floor
Gated

Property Details

Appliances: None
Body of Water: LAKE PRICE
Community Features: Gated Community - No Guard
Days on Site: 10
Directions: From E Colonial Dr and Alafaya Trail, go east on Colonial Drive to left on Lake Pickett Road, to a shallow left on Percival Road to right on Deep Lake Dr to home on the left.
Exterior: Block, Stucco
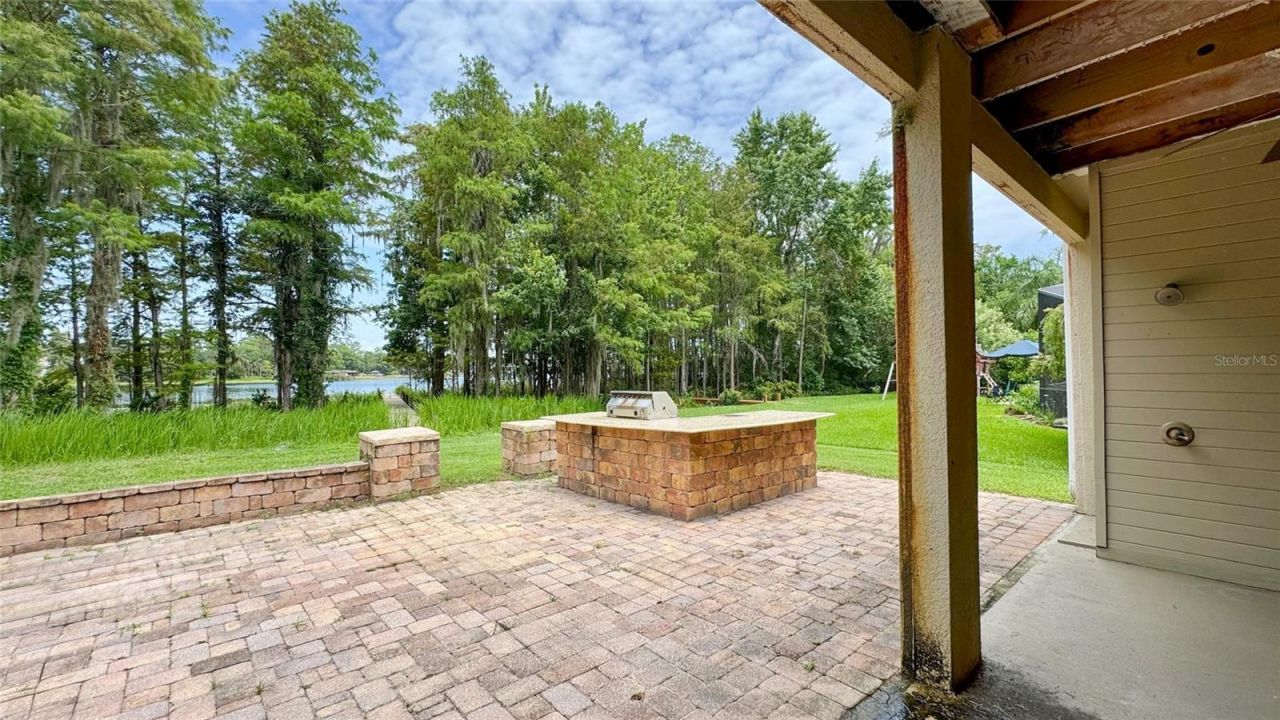
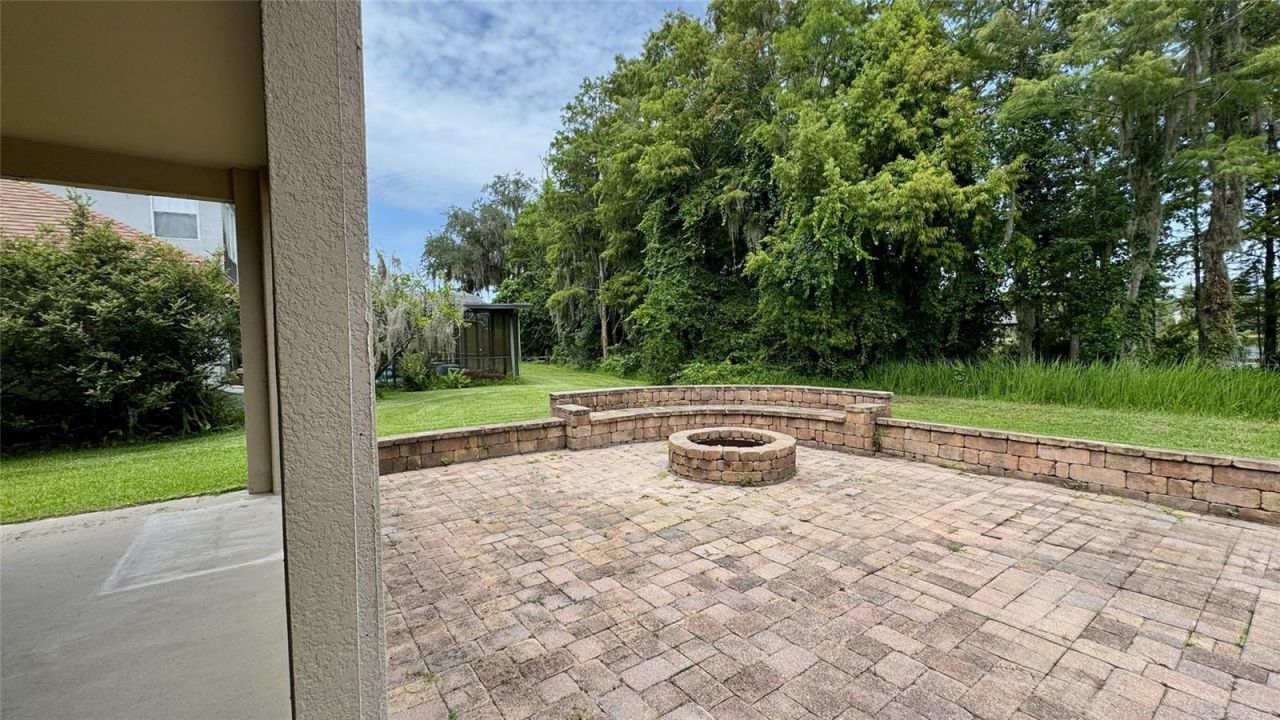
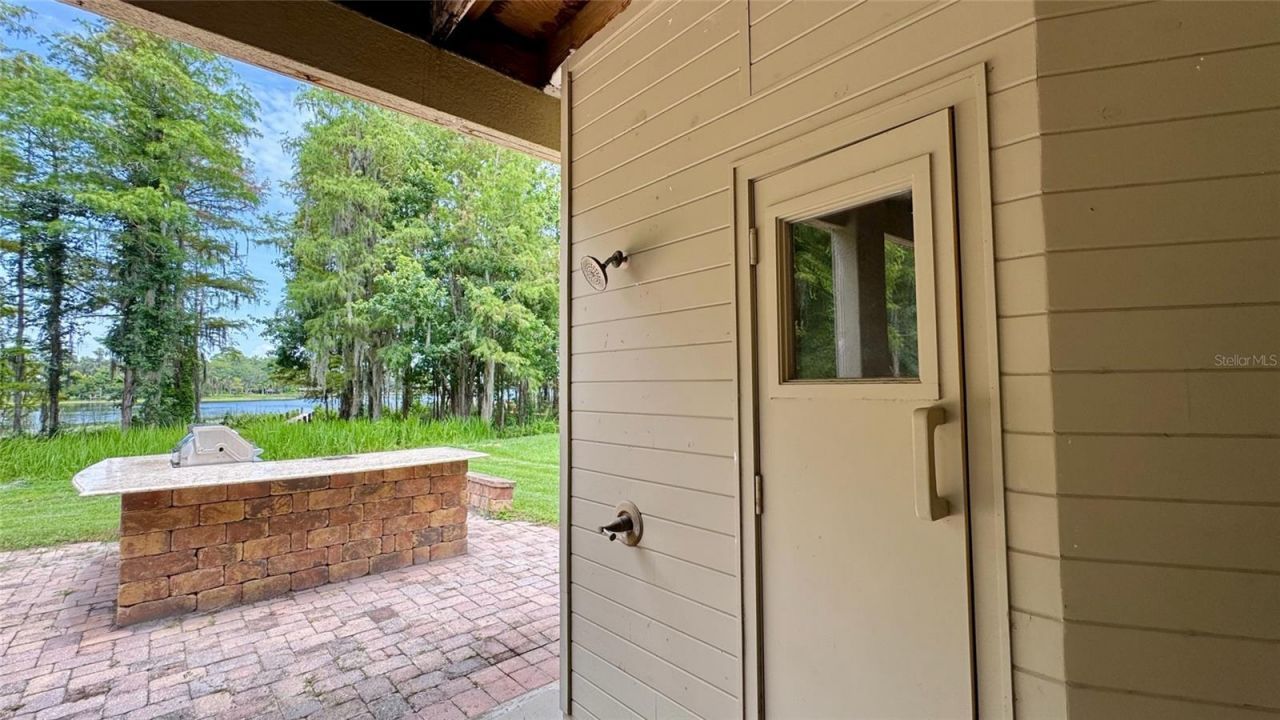
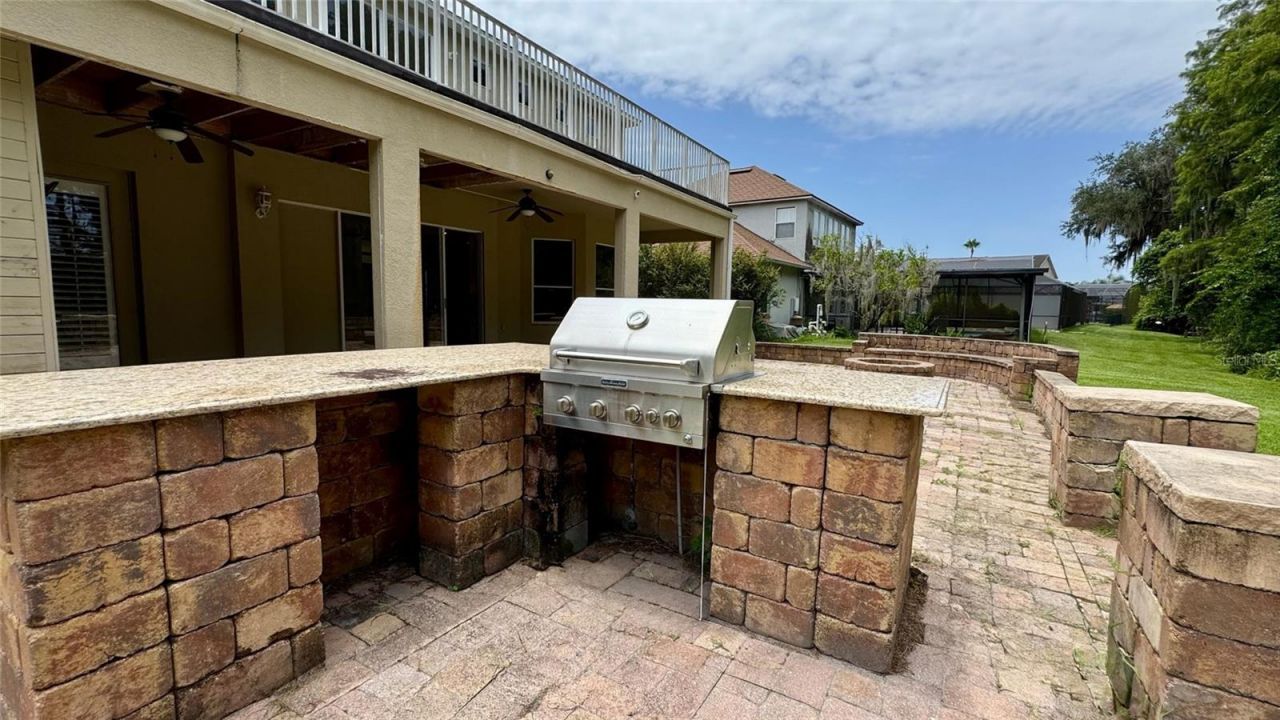
Outdoor Features: Balcony, Fire Pit, Outdoor Grill, Outdoor Kitchen, Outdoor Shower, Sauna
Flood Zone Code: A
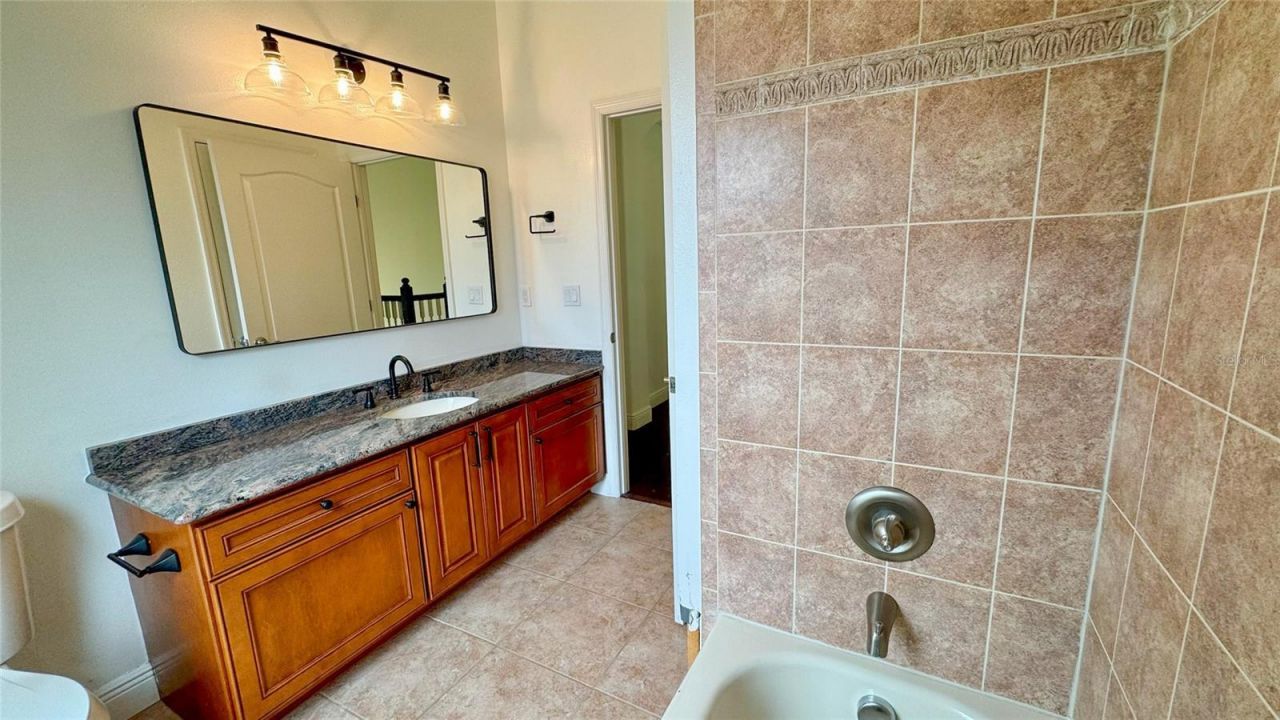
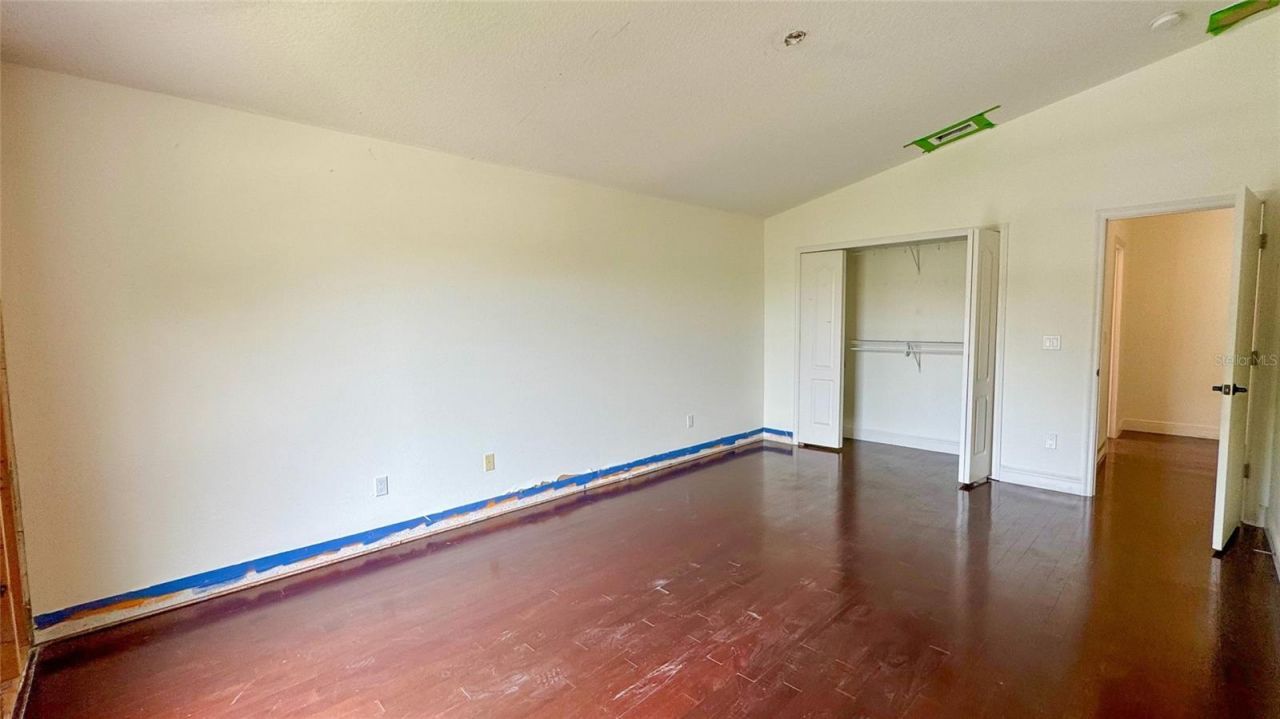
Flooring: Ceramic Tile, Laminate
Foundation: Slab
Frontage Lake: 50
Home Warranty Y/N: No
Lot Dimensions: 1.73
Other Equipment: Fire Pit
Ownership: Fee Simple
Pets Allowed: Yes
Property Attached Y/N: No
Property Sub-Type: Single Family Residence
Sauna: Yes
Sewer: Public Sewer
Showing Instructions: Sentri Lock Box, Gate Code Required
Special Sale Provisions: Real Estate Owned
Special View Info: Water
Utilities: Electricity Connected, Public, Sewer Connected, Water Connected
Water: Public
Water Access: Lake
Water Access Y/N: Yes
Waterfront Features: Lake Front
Water View: Lake
Zoning: R-1
Construction: Block,Stucco

Room Sizes

Living Room: 11x10
Dining Room: 12x10
Kitchen: 12x12
Dinette: 12x11
Living Room: 18x15
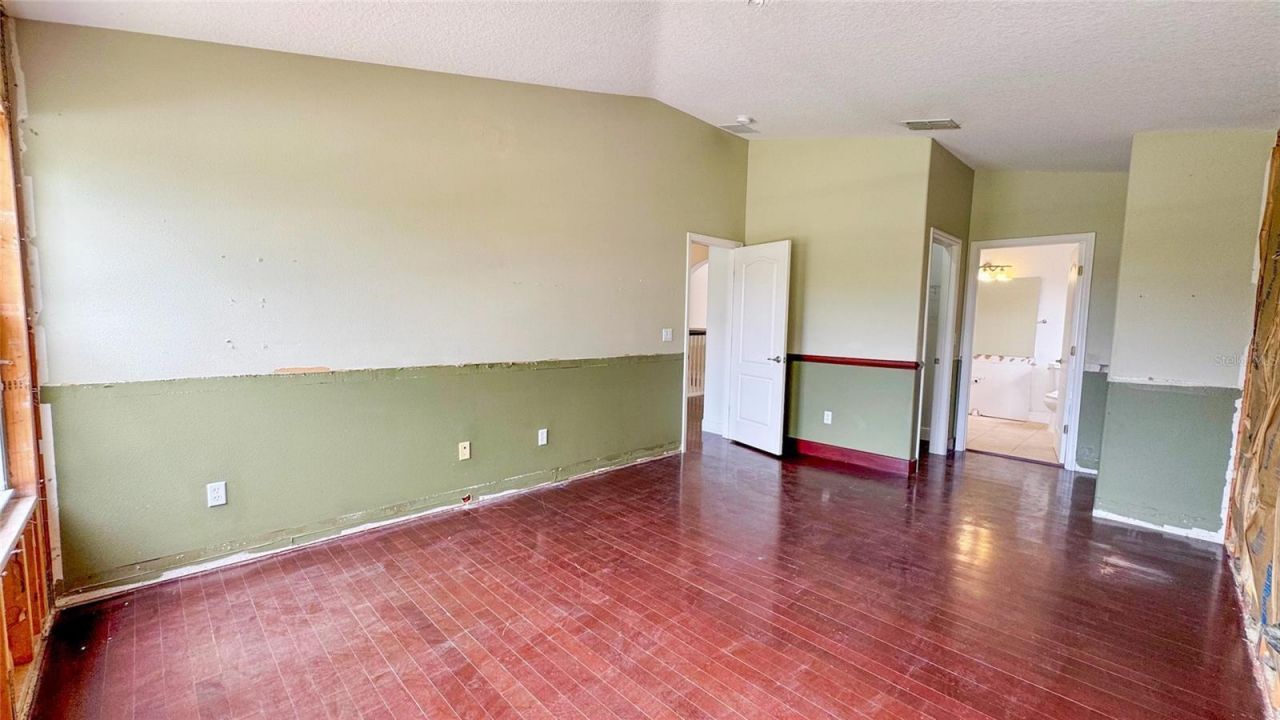
Primary Bedroom: 15x13
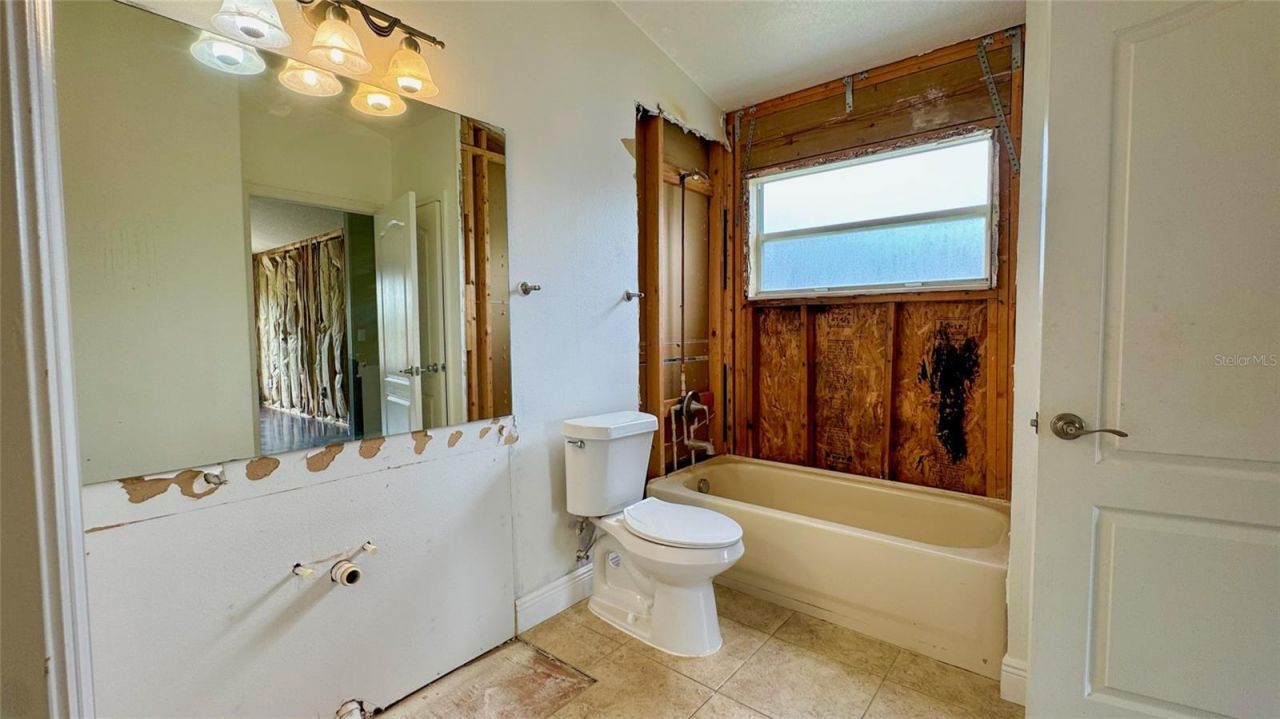
Primary Bathroom: 8x10
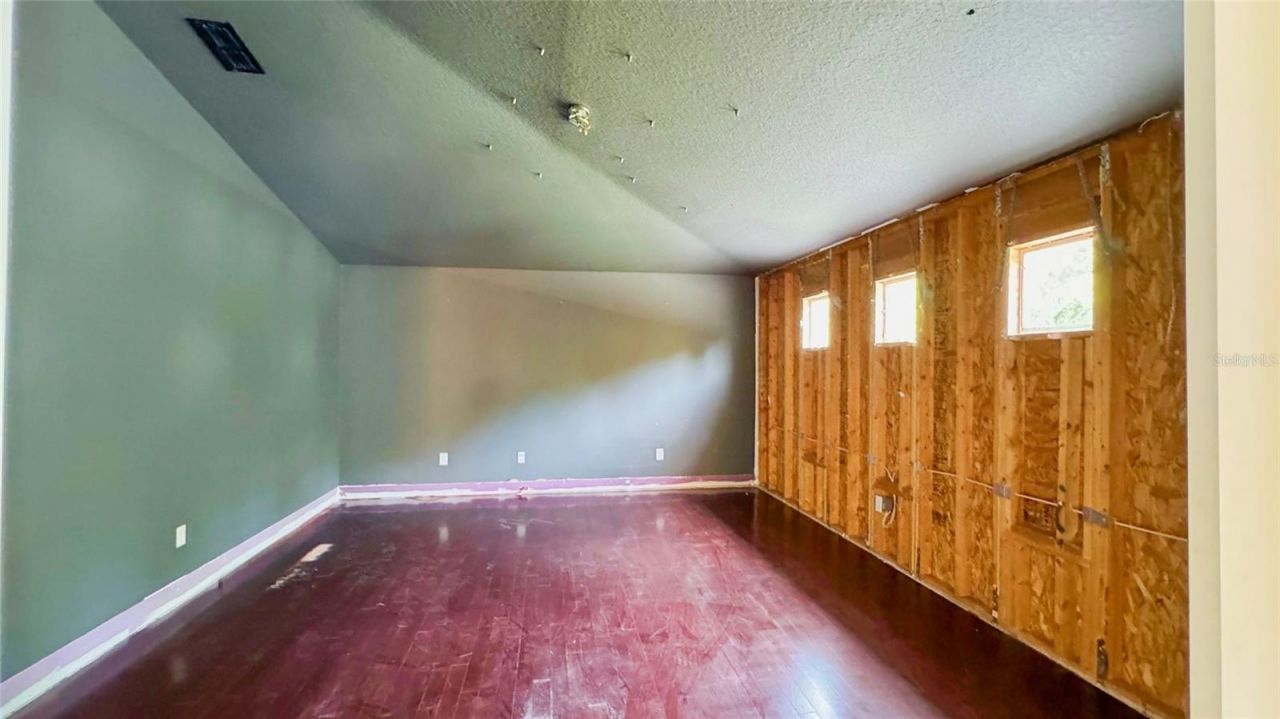
Bonus Room: 23x14
Media Room: 16x13
Balcony/Porch/Lanai: 54x10
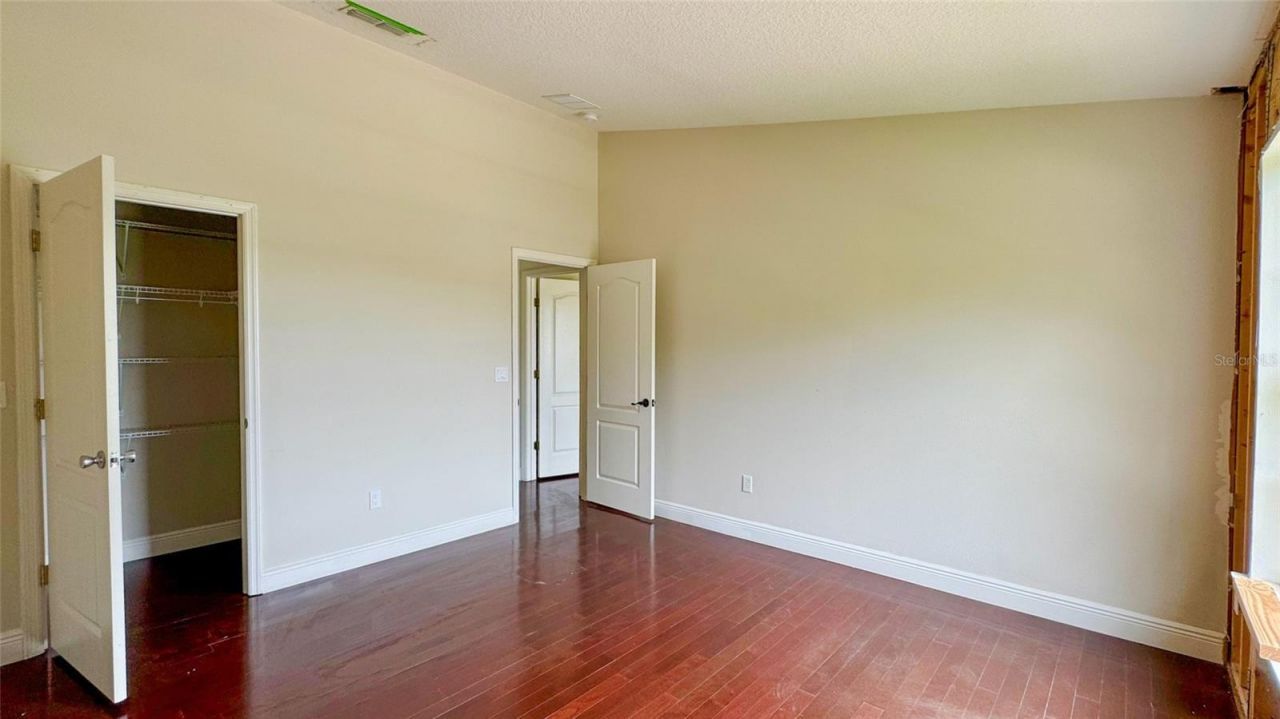
Bedroom 2: 19x11
Bedroom 3: 12x12
Bathroom 4: 17x12

Neighborhood Information

Neighborhood Map

Neighborhood Hero

Neighborhood Highlights

Neighborhood Characteristics

Neighborhood Market Trend

Neighborhood Schools

Courtesy of

Agency Name: PAM REAL ESTATE
Agency Contact: 407-426-9744
Agent Name: Patty Hru

agent picture

Presented by

Agent Name: Roni Sterin
Agent Phone: 305.942.7446
Agency Title: The Keyes Company
Request Info

IDX logo

Roni Sterin
keyes.com
Agent Cell:
305.942.7446

Mortgage Calculator

%
years/fixed
yearly
yearly (est.)

Estimated Payment

$ 5,381.48 Principal & Interest $4,247.27 Property Tax $881.92 Homeowner's Insurance $252.29
Mortgage Logo

Login to My Keyes Account


