SIGN UP Login/Register
141 Blanca Isles Lane, Jupiter, FL 33478 Photo
New - 1 Hour Ago
141 Blanca Isles Lane, Jupiter, FL 33478 Photo
New - 1 Hour Ago
141 Blanca Isles Lane, Jupiter, FL 33478 Photo

50 Photos

141 Blanca Isles Lane Jupiter, FL 33478
$2,450,000
  • Beds
    4
  • Baths
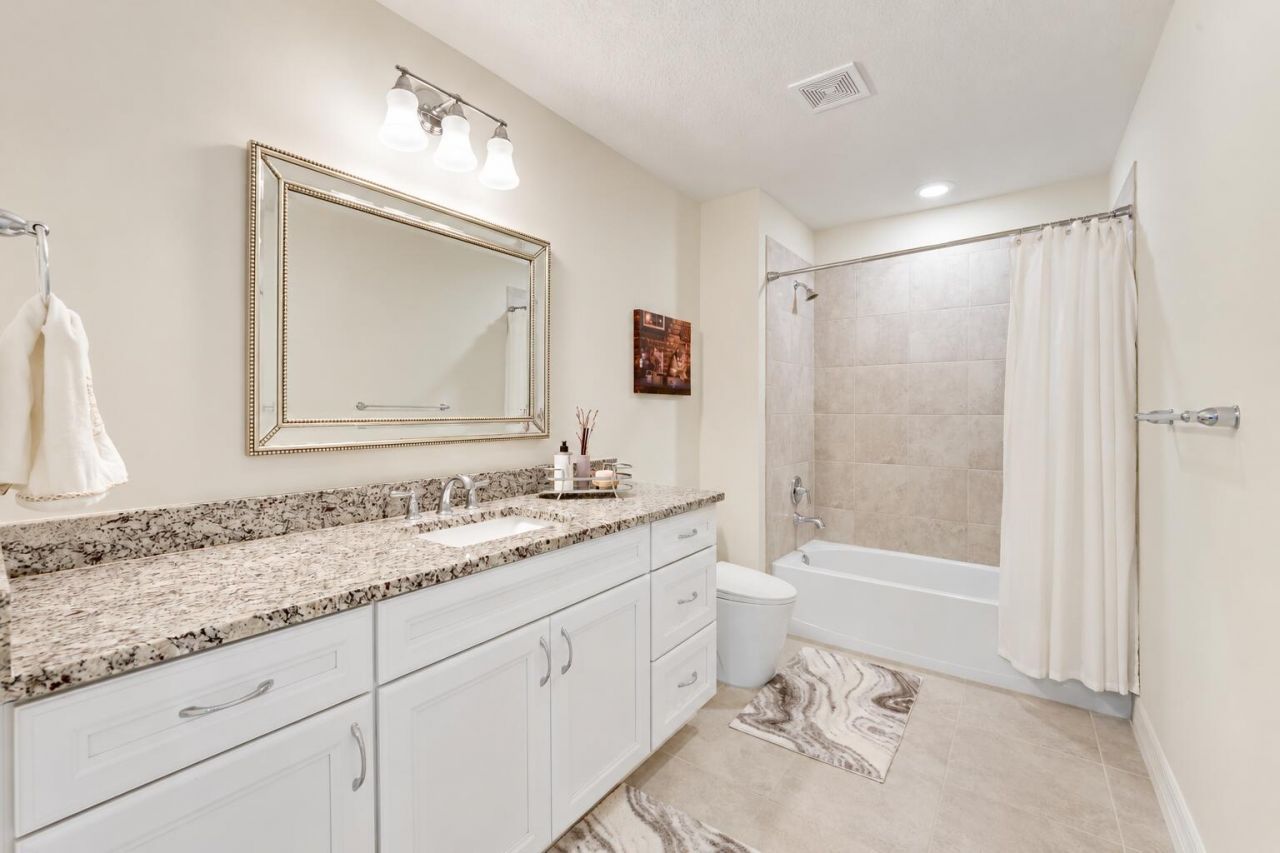
    4 full
  • Total Square Feet
    5,136
  • Lot Size
    0.28 acre(s)

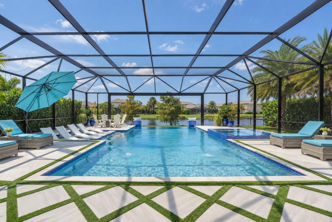
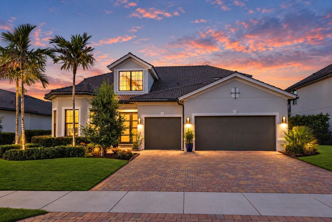
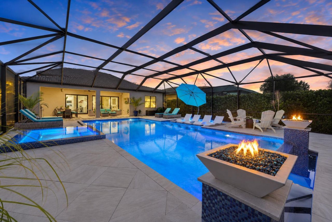
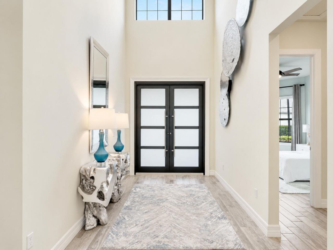
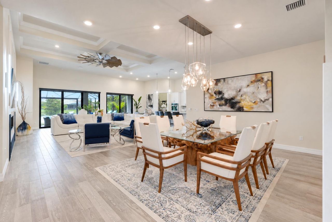
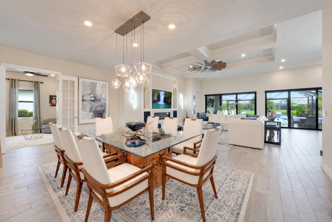
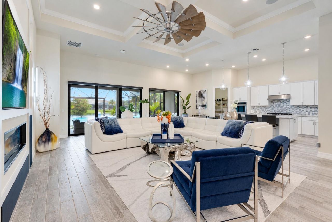
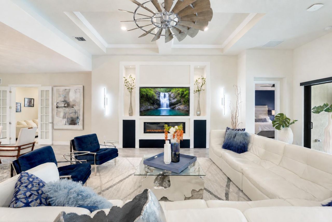
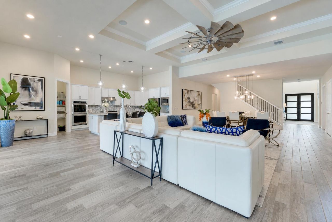
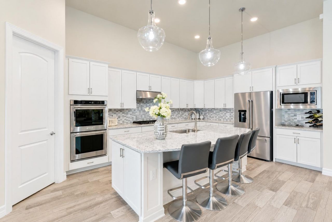
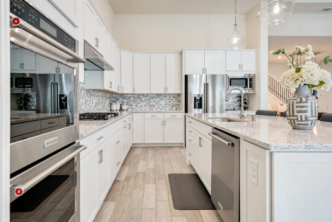
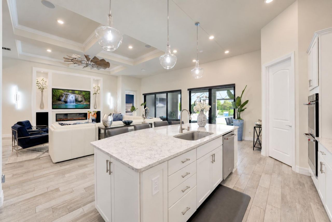
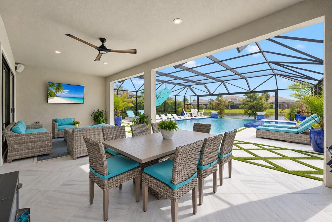
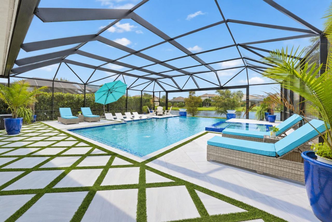
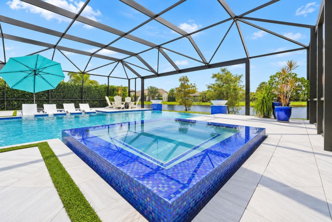
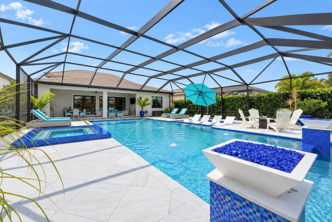
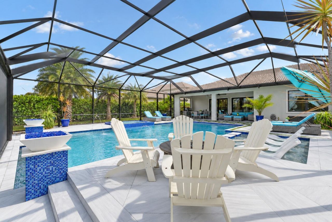
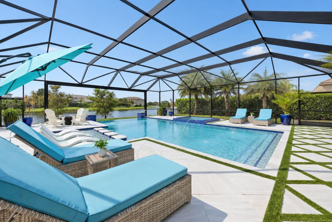
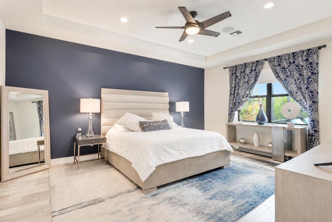
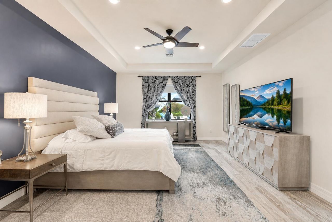
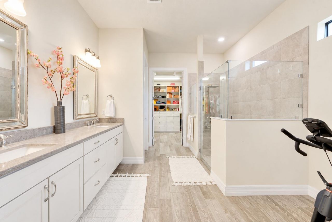
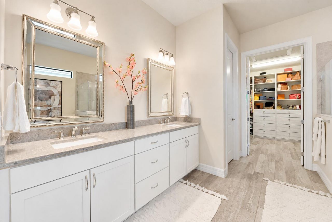
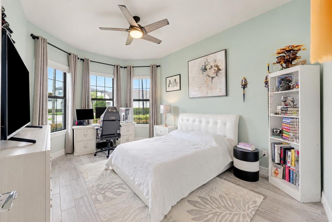
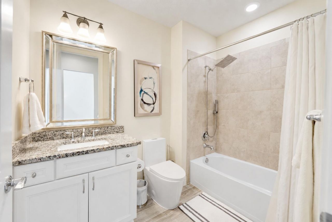
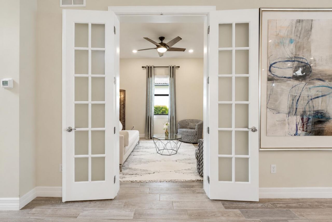
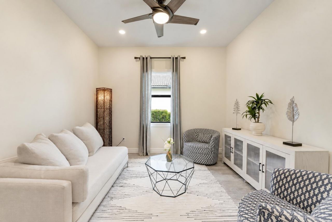
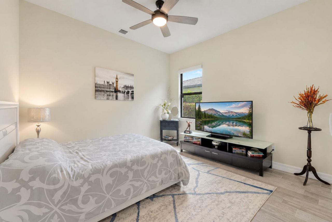
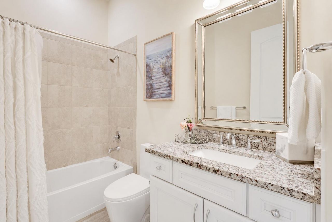
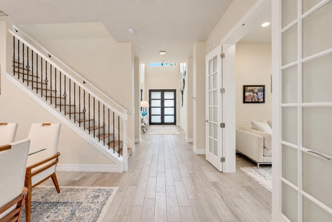
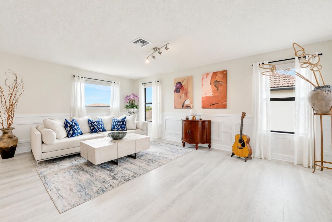
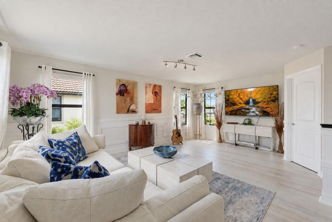
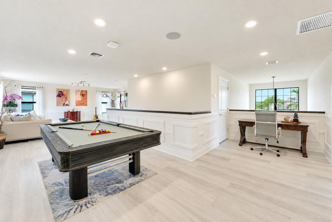
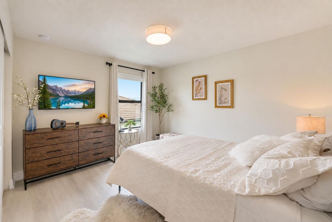
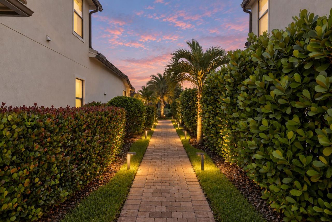
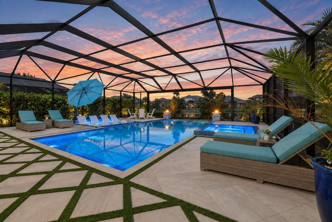
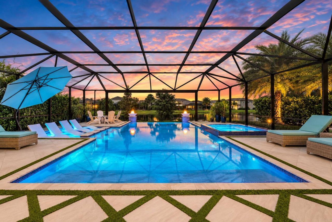
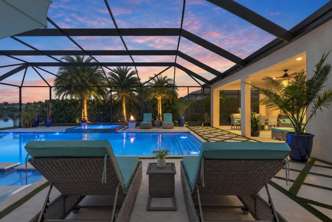
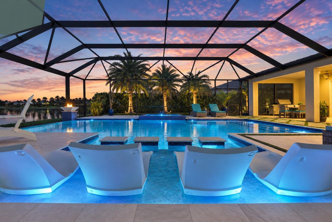
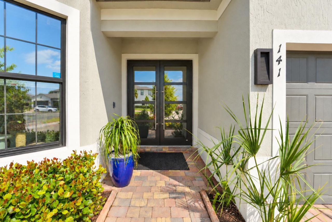
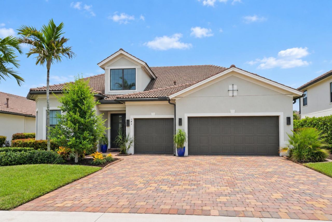
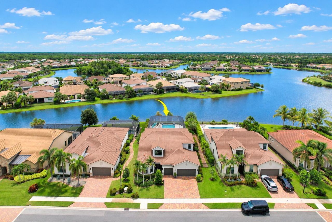
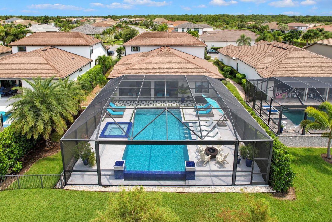
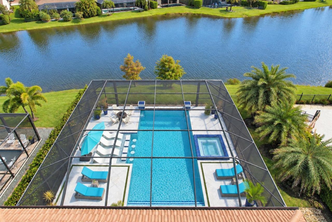
This one is truly a must-see. Set on a premier oversized .28-acre cul-de-sac lot with expansive lake views, this beautifully enhanced Stonewater with loft offers an exceptional combination of space, privacy and resort-style living in Sonoma Isles. With over 3,800 square feet the residence offers 4 bedrooms plus a den, 4 full baths, an oversized loft and 3-car garage, with a highly desirable layout that provides three bedrooms on the main level, including the primary suite, and an additional priv...

View More

Property Summary

MLS Number: B26072742
Status: Active
Subdivision: SONOMA ISLES
County: Palm Beach
Bedrooms: 4
Total Square Feet: 5,136
Price Per Sq. Ft.: $477
New Constuction: No
Waterfront: Yes
Property Type: Residential - Single Family
Cooling: Central Air
Fenced: Yes
Garage: 3 car attached
Heating: Central
Lot Size: 0.28 Acres
Roof Type: Concrete, Tile
Stories: 2.0
Year Built: 2019
Taxes: $27,004
Association Fee Includes: Maintenance Grounds, Security, Common Areas, Recreation Facility
HOA Fee: $1964/ Quarterly

Featured Amenities

Entrance Foyer
High Ceilings
Kitchen Island
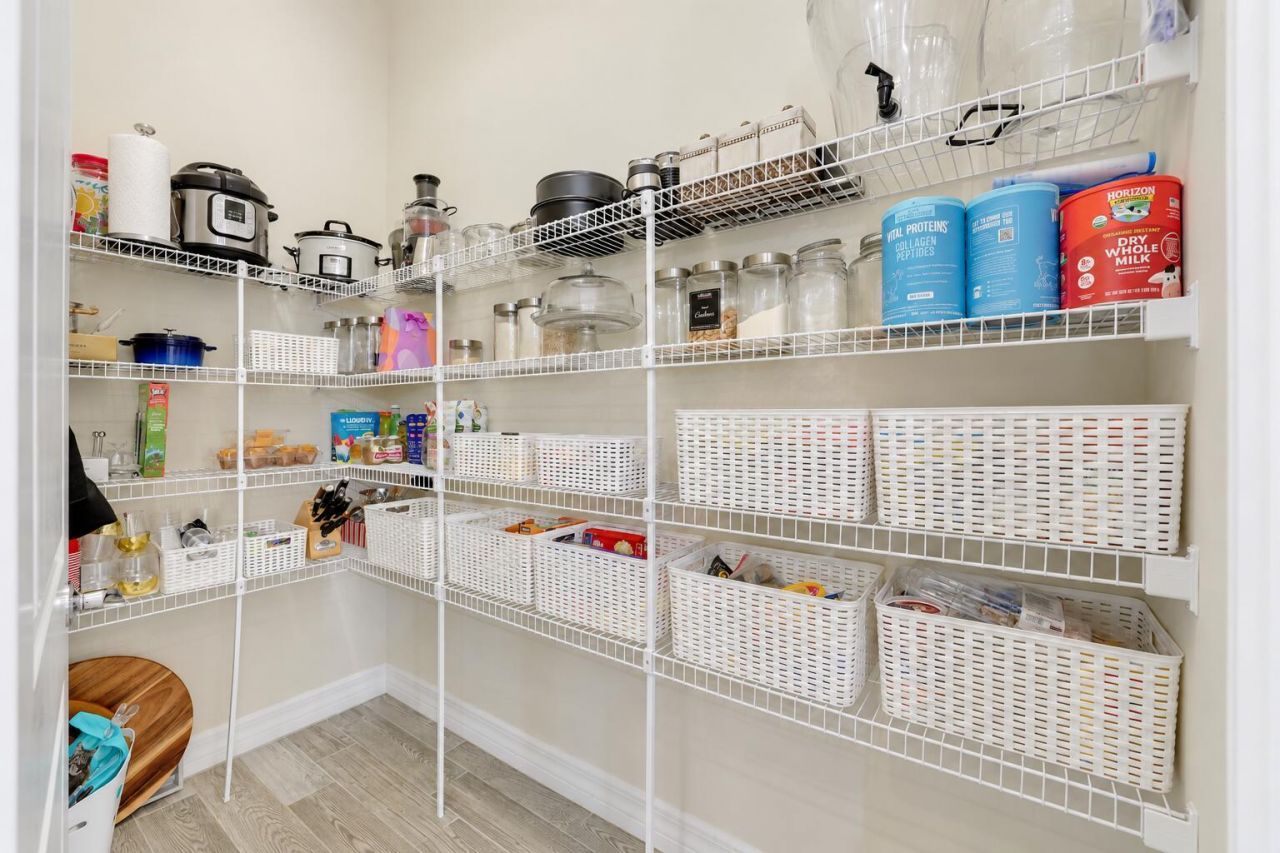
Pantry
Vaulted Ceiling(s)
Walk-In Closet(s)
Bedroom Layout - Split
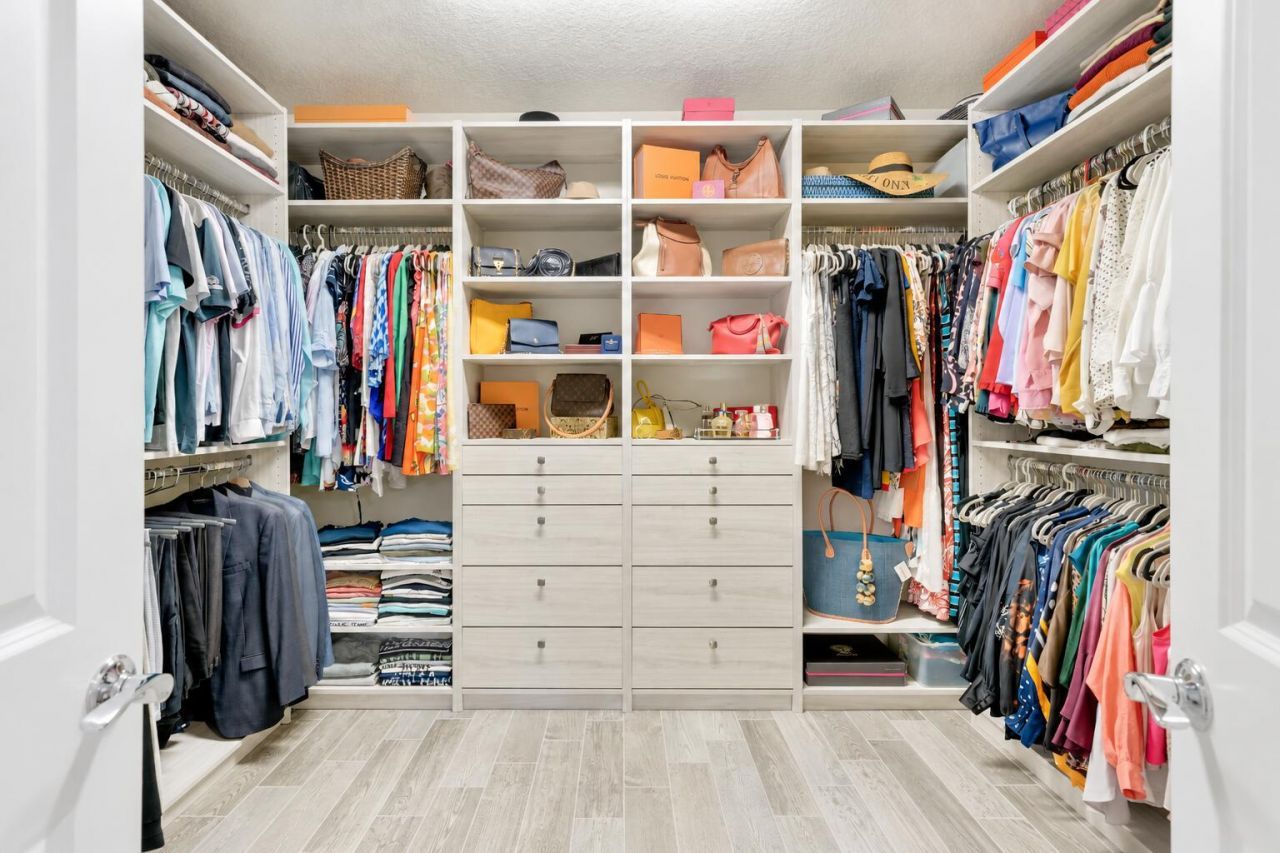
Closet Cabinetry
Upstairs Living Area
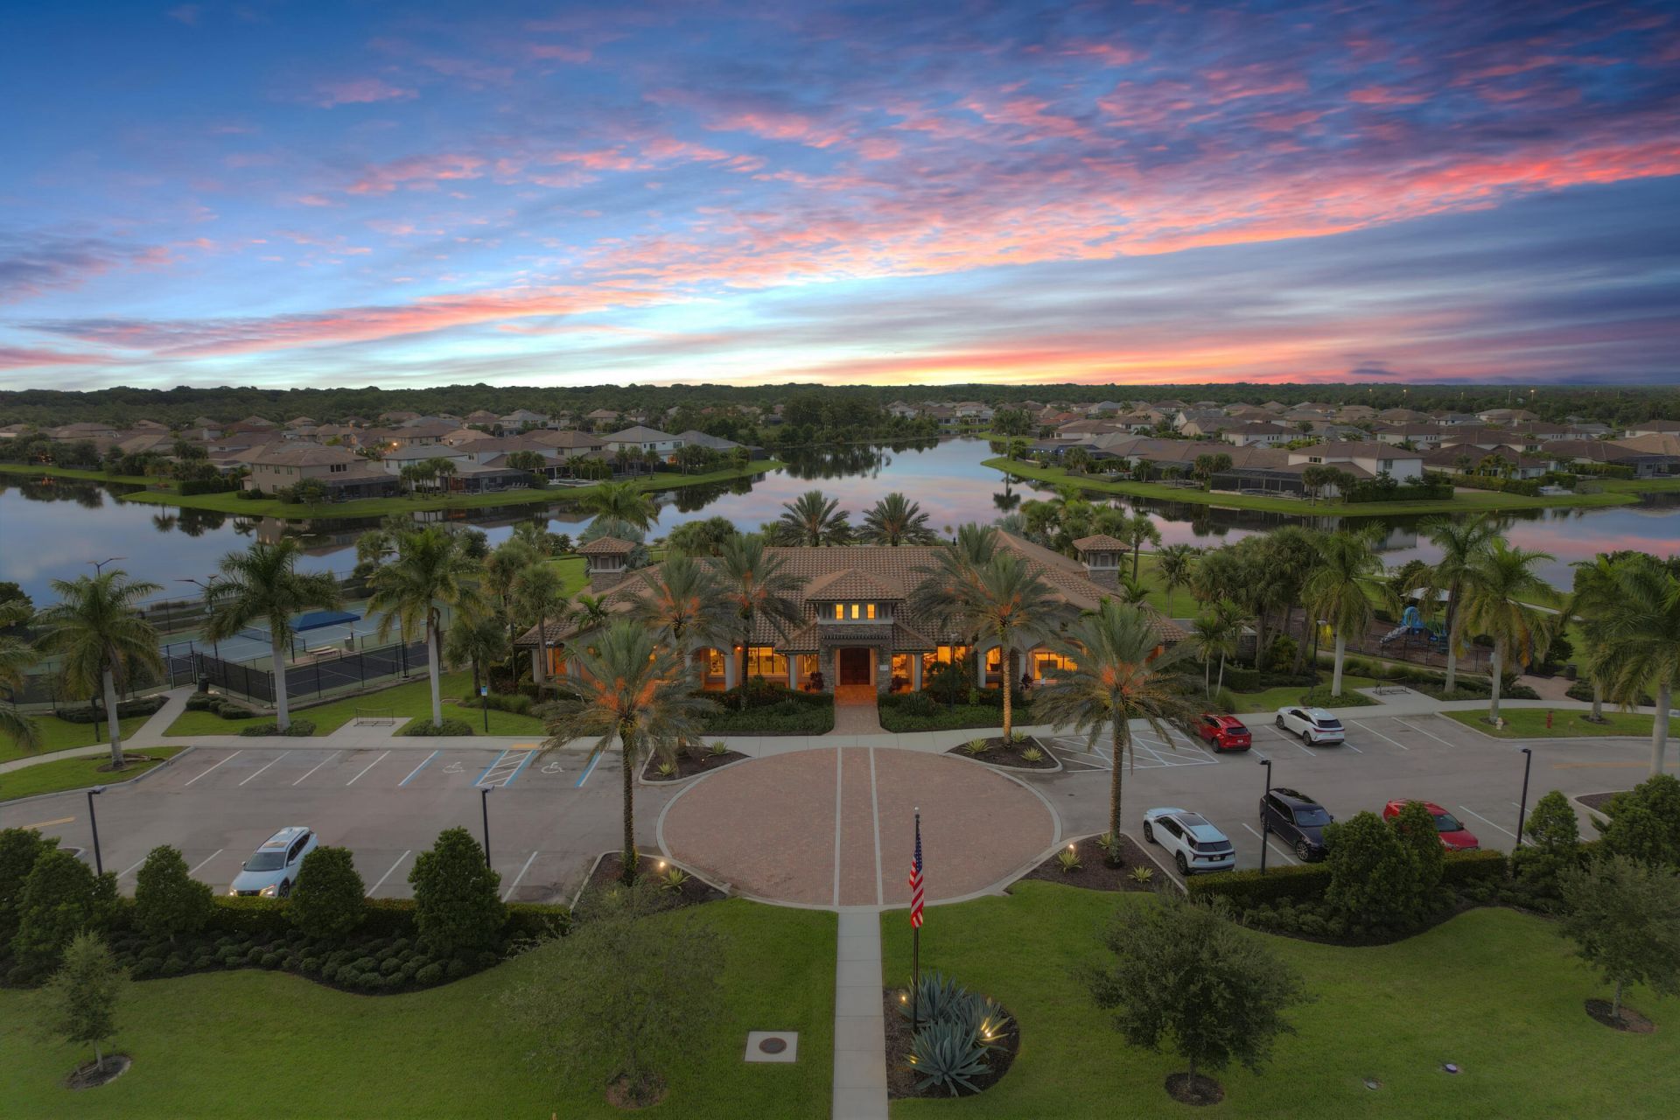
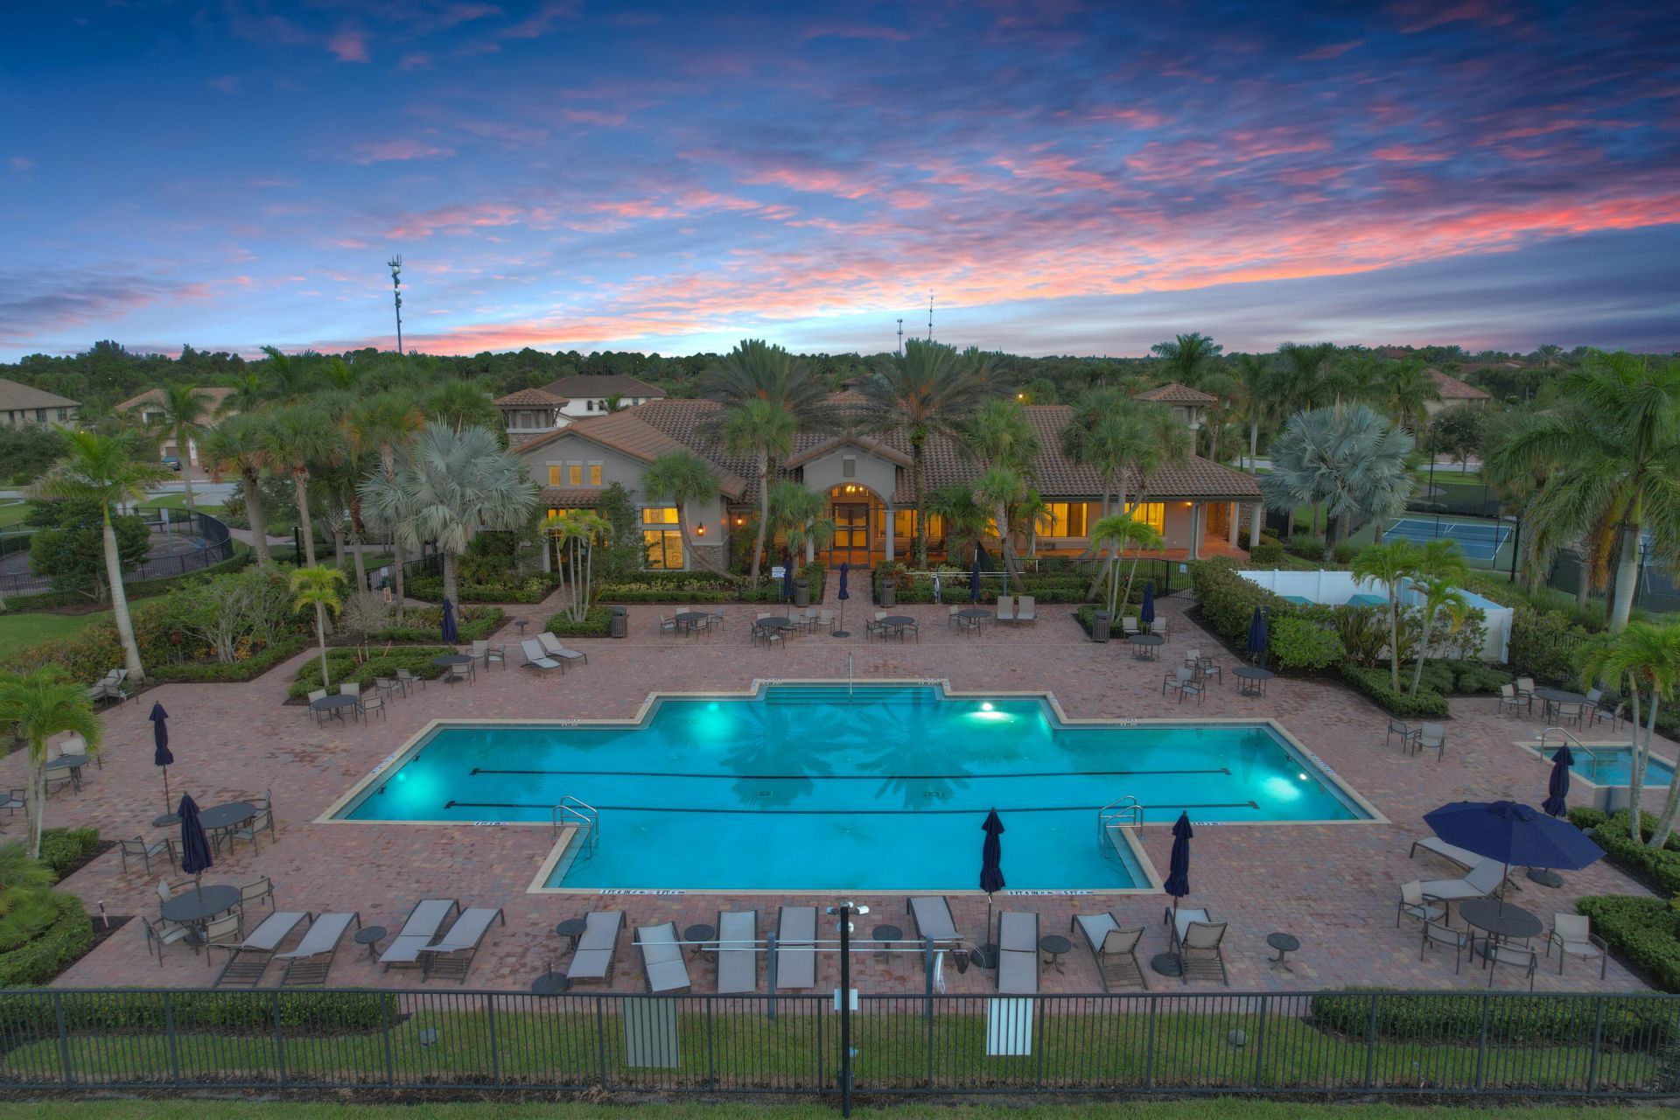
Clubhouse
Fitness Center
Jogging Path
Management
Park
Playground
Parking
Pool
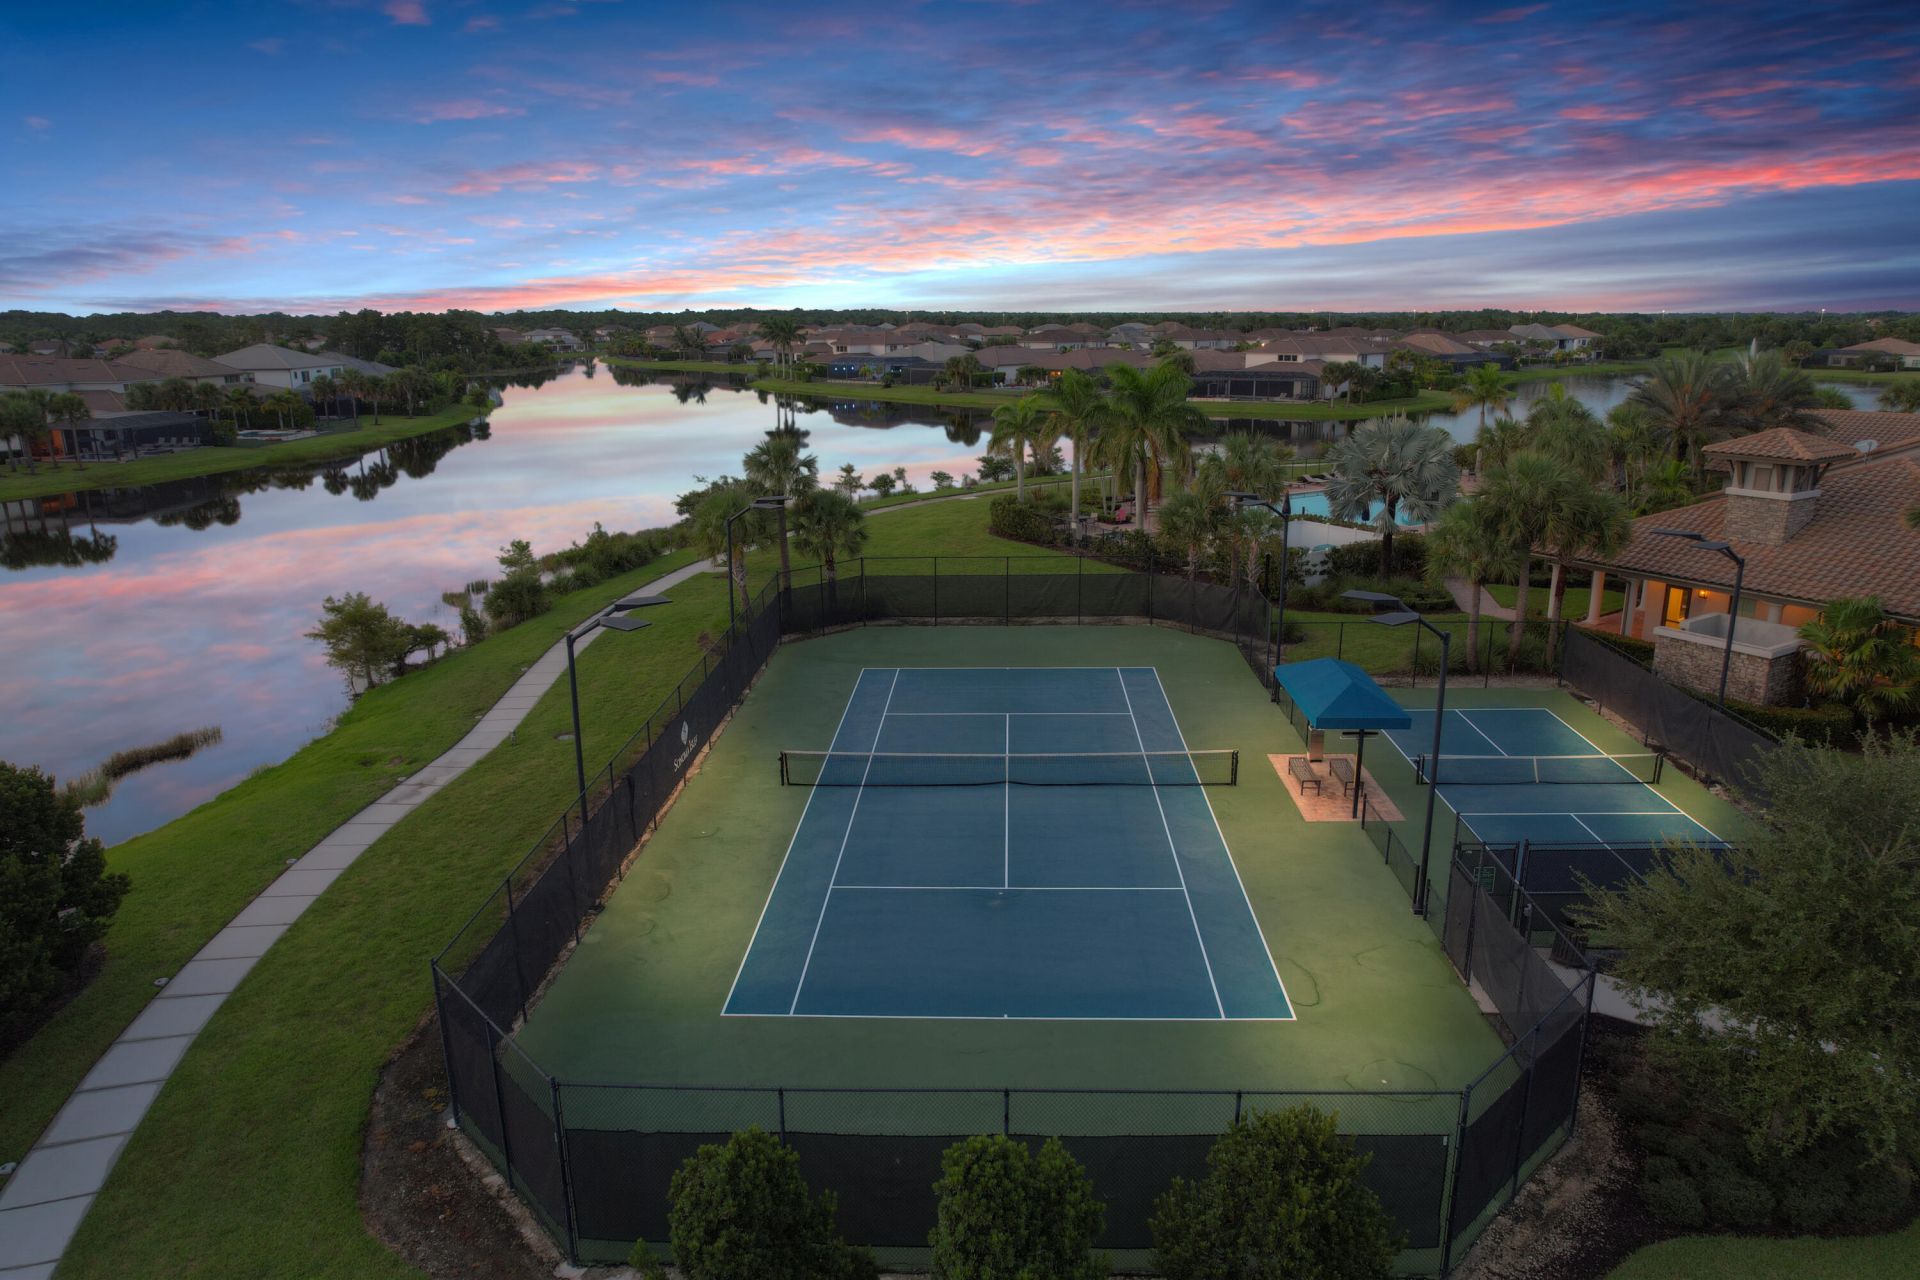
Tennis Court(s)
Manager On Site
Community Room
Heated Pool
Pickleball Court(s)
Sidewalks
Street Lights
Gated
Security

Property Details

Appliances: Cooktop, Dryer, Disposal, Dishwasher, Gas Range, Ice Maker, Microwave, Oven, Refrigerator, Vented Exhaust Fan, Washer, Gas Cooktop
Association: Sonoma Isles
Door Features: French Doors
Exterior: CBS
Fencing: Fenced
Fireplace: Electric
Flooring: Ceramic Tile, Engineered Wood
Furnished: Unfurnished
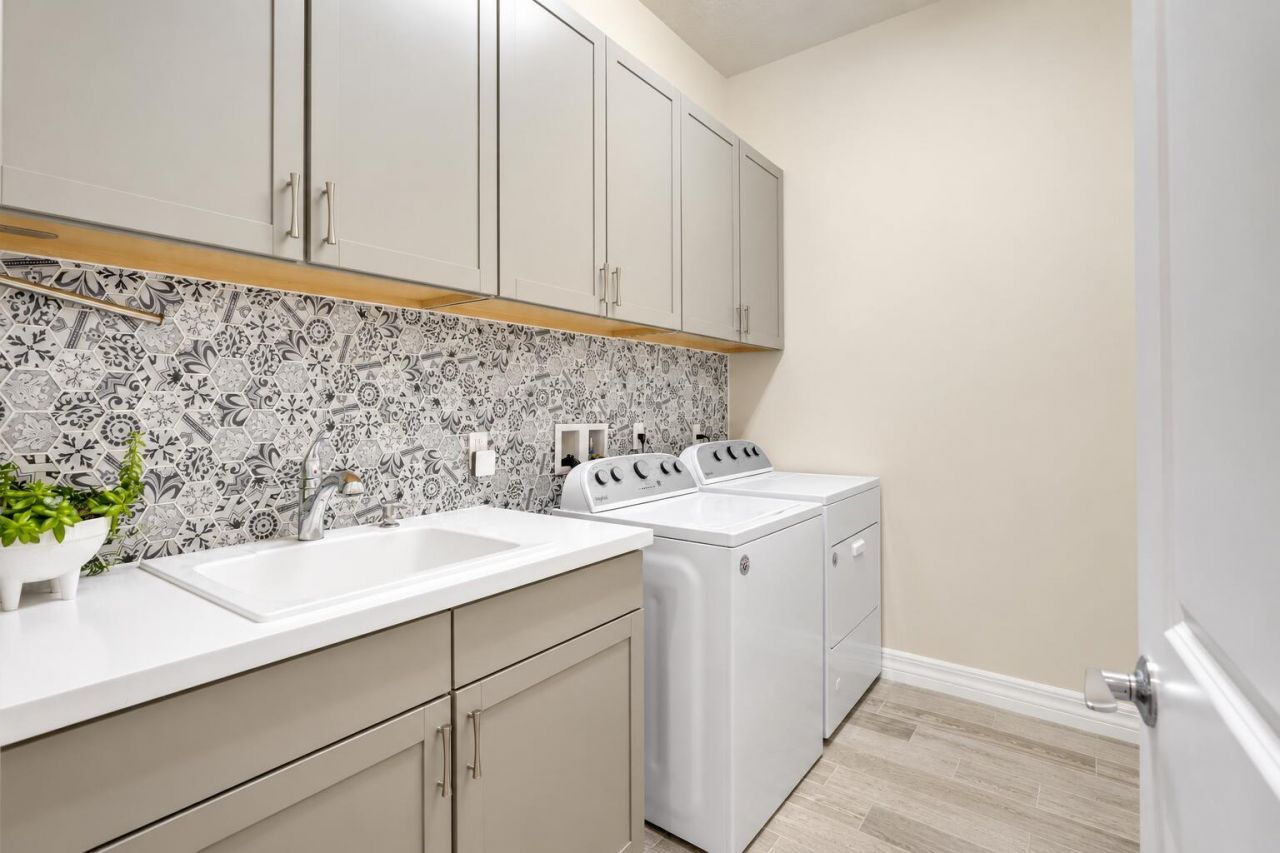
Laundry: Laundry Closet, Inside, Laundry Room, Main Level, Sink
Lot: Cul-De-Sac, Oversized Lot
Other Equipment: Generator
Parcel#: 30424032050000880
Parking: Garage, Attached Garage
Parking Notes: Garage, Attached Garage
Patio/Porch: Patio - Covered, Patio - Screened, Patio
Pets Allowed: Yes, Breed Restrictions
Pool: Heated, In Ground, Pool/Spa Combo, Salt Water
Restrictions: Buyer Approval Required, Parking - No Commercial Vehicles, Parking - No RV
Security: Gated - No Guard
Sewer: Public Sewer
Spa: Yes
Spa: Heated
Special View Info: Lake
Sprinkler: Auto Sprinkler
SQFT Living: 3837
Structure Type: House
Swimming Pool: Yes
Total Rooms: 8
Utilities: Natural Gas Connected, Sewer Available, Water Available
Water: Public
Waterfront Features: Lake Front
Windows: Blinds, Storm Window(s)
Construction: CBS

Room Sizes

Living Room: 22.6 X 21.8 Level First
Primary Bedroom: 18.1 X 14.5 Level First
Dining Room: 12 X 21.8 Level First
Den: 11.11 X 11.3 Level First
Bedroom 2: 11.11 X 12.6 Level First
Bedroom 3: 15.4 X 11.5 Level First
Bedroom 4: 15.4 X 11.5 Level Second
Loft: Level - Second

Local Schools

High School: Jupiter
Middle School: Independence
Elementary School: Jerry Thomas

Neighborhood Information

Neighborhood Map

Neighborhood Hero

Neighborhood Highlights

Neighborhood Characteristics

Neighborhood Market Trend

Neighborhood Schools

Courtesy of

Agency Name: Illustrated Properties
Agent Name: Myriela Sulstarova
Agency Phone: 561-626-7900

agent picture

Presented by

Agent Name: Roni Sterin
Agent Phone: 305.942.7446
Agency Title: The Keyes Company
Request Info

IDX logo

Roni Sterin
keyes.com
Agent Cell:
305.942.7446

Mortgage Calculator

%
years/fixed
yearly
yearly (est.)

Estimated Payment

$ 14,994.76 Principal & Interest $12,029.84 Property Tax $2,250.33 Homeowner's Insurance $714.58
Mortgage Logo

Login to My Keyes Account


