SIGN UP Login/Register
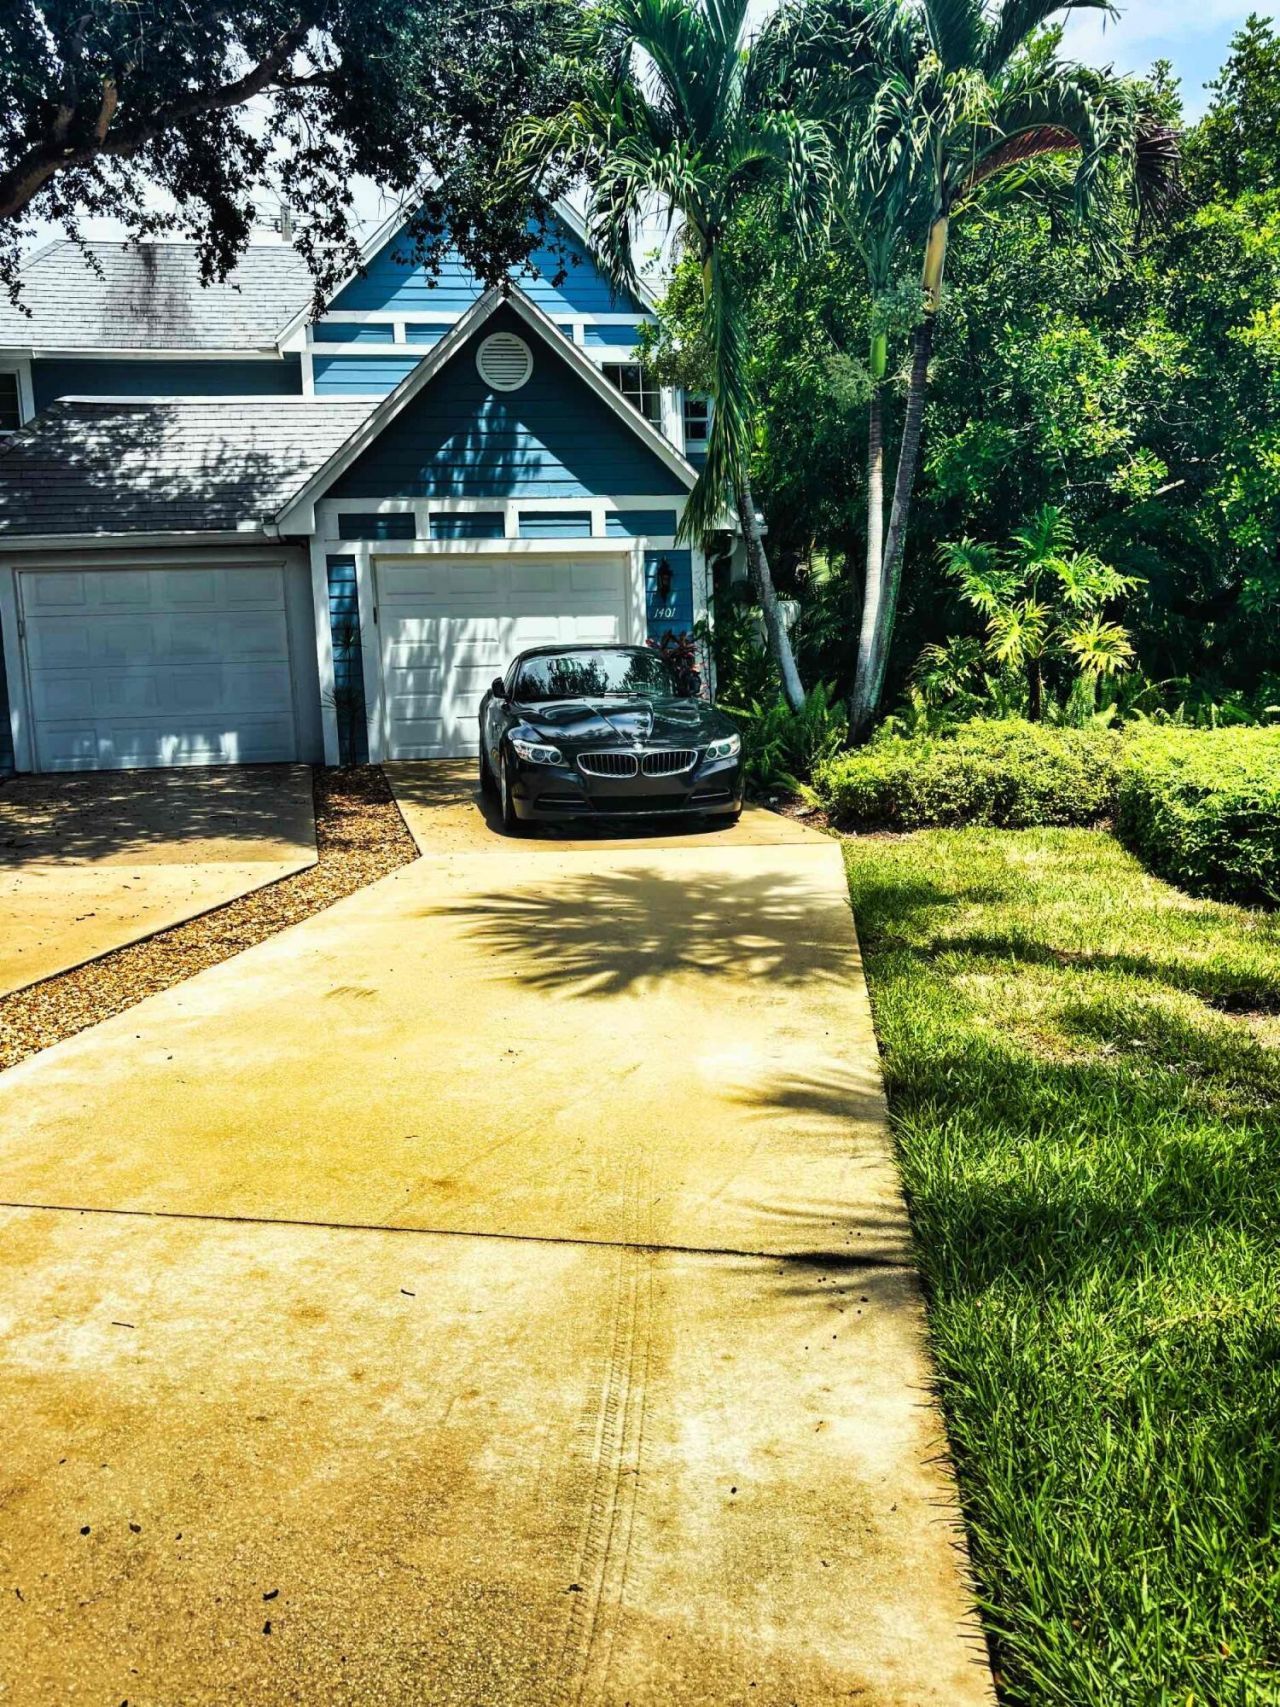
1401 Ocean Dunes Circle, Jupiter, FL 33477 Photo
New - 26 Hours Ago
1401 Ocean Dunes Circle, Jupiter, FL 33477 Photo
New - 26 Hours Ago

1 Photos

1401 Ocean Dunes Circle Jupiter, FL 33477
$490,000
  • Beds
    2
  • Baths
    2 full 1 partial
  • Total Square Feet
    2,015
  • Lot Size
    0.04 acre(s)

This 2-bedroom, 2.5-bath residence is located in a gated community just a short walk from the beach. Community amenities include a pool overlooking the Intracoastal Waterway, pickleball and tennis courts, and additional racquet-sport facilities. A practical option for buyers seeking convenient beach access and a range of on-site recreational amenities.

Property Summary

MLS Number: B26072522
Status: Active
Days on Market: 1
Subdivision: VILLAS OF OCEAN DUNES 4
County: Palm Beach
Bedrooms: 2
Total Square Feet: 2,015
Price Per Sq. Ft.: $243
New Constuction: No
Waterfront: No
Property Type: Residential - Townhouse
Cooling: Central Air, Electric
Garage: 1 car attached
Heating: Central, Electric
Lot Size: 0.04 Acres
Roof Type: Shingle
Stories: 2.0
Year Built: 1984
Taxes: $5,322
Association Fee Includes: Cable TV, Sewer, Water
HOA Fee: $730/ Monthly

Featured Amenities

Walk-In Closet(s)
Bedroom Layout - Split
Roman Tub
Parking
Pool
Tennis Court(s)
Internet Included
Pickleball Court(s)
Security

Property Details

Appliances: Electric Water Heater, Dryer, Disposal, Dishwasher, Refrigerator, Water Heater, Range
Days on Site: 1
Exterior: Frame, Fiber Cement
Flooring: Carpet
Furnished: Unfurnished
Parcel#: 30434120140450040
Parking: Driveway, Guest, Garage, Attached Garage
Parking Notes: Driveway, Guest, Garage, Attached Garage
Patio/Porch: Patio - Covered, Patio
Pets Allowed: Yes, Pet Restrictions Possible
Restrictions: Parking - No RV, Parking - No Truck
Security: Gated with Guard
Sewer: Public Sewer
SQFT Living: 1431
Structure Type: Townhouse
Total Rooms: 3
Utilities: Cable Available, Electricity Available, Water Available
Water: Public
Waterfront Features: None
Construction: Frame,Fiber Cement

Room Sizes

Living Room: 12 X 14 Level Main
Kitchen: 8 X 10 Level Main
Primary Bedroom: 18 X 14 Level Main

Local Schools

High School: William T. Dwyer
Elementary School: Beacon Cove Intermediate

Neighborhood Information

Neighborhood Map

Neighborhood Hero

Neighborhood Highlights

Neighborhood Characteristics

Neighborhood Market Trend

Neighborhood Schools

Courtesy of

Agency Name: Thomas Lynne Realty Group LLC
Agent Name: Patrick L Hancock
Agency Phone: 407-808-0899

agent picture

Presented by

Agent Name: Roni Sterin
Agent Phone: 305.942.7446
Agency Title: The Keyes Company
Request Info

IDX logo

Roni Sterin
keyes.com
Agent Cell:
305.942.7446

Mortgage Calculator

%
years/fixed
yearly
yearly (est.)

Estimated Payment

$ 2,992.38 Principal & Interest $2,405.97 Property Tax $443.50 Homeowner's Insurance $142.92
Mortgage Logo

Login to My Keyes Account


