SIGN UP Login/Register

65 Photos

14009 Indigo Blue Ct Fort Myers, FL 33913
$1,350,000
  • Beds
    4
  • Baths
    3 full
  • Total Square Feet
    2,725
  • Lot Size
    0.33 acre(s)

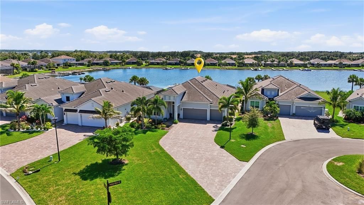
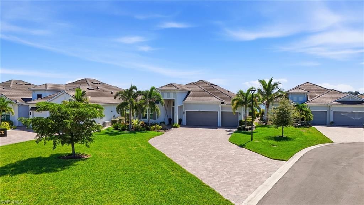
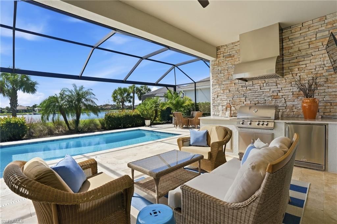
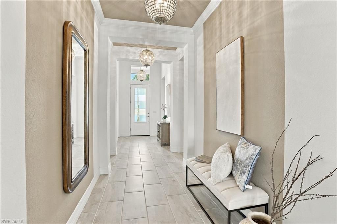
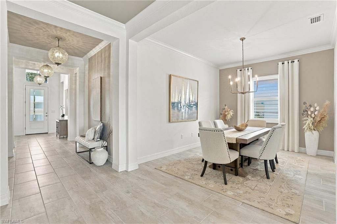
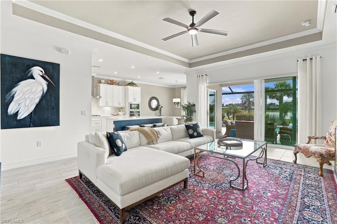
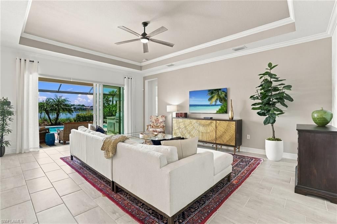
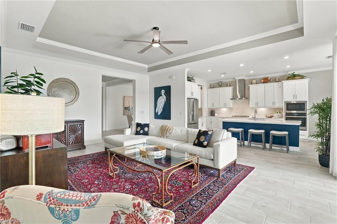
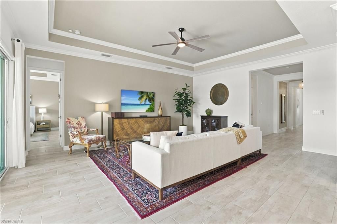
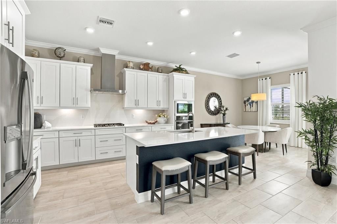
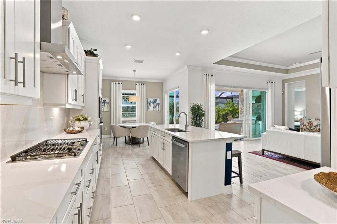
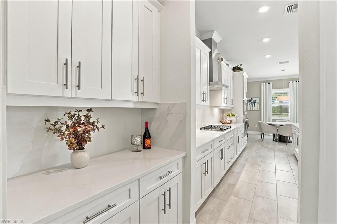
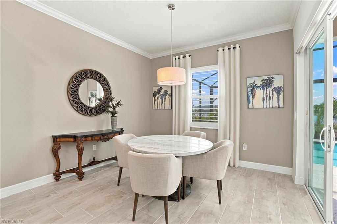
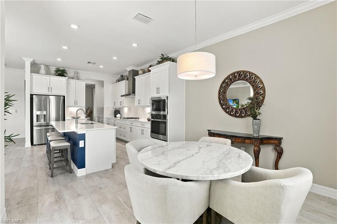
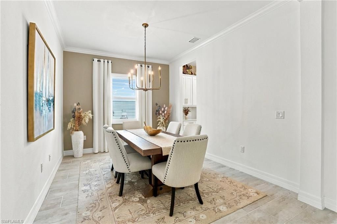
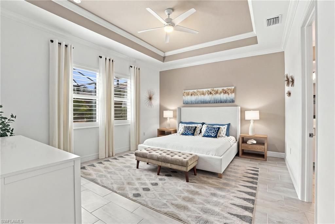
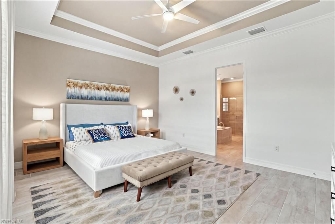
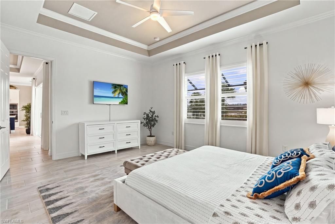
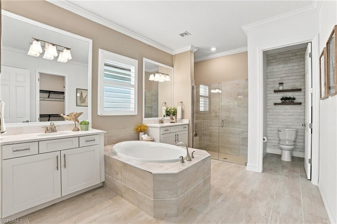
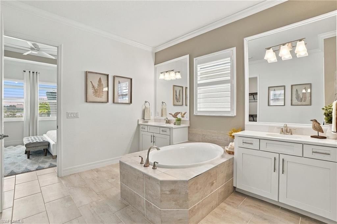
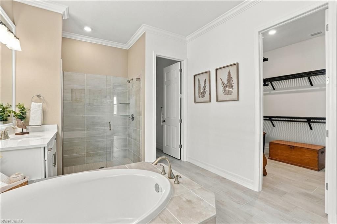
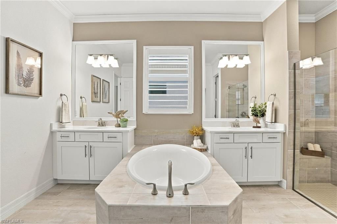
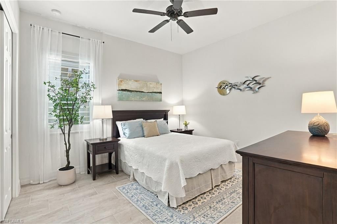
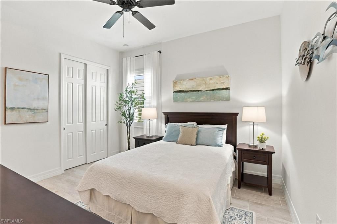
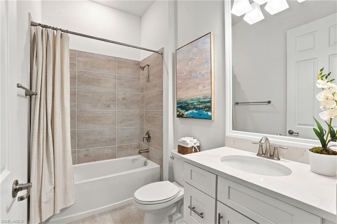
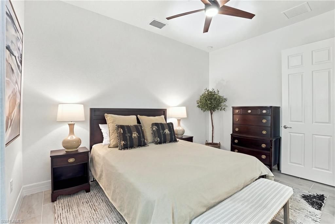
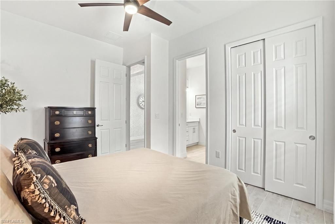
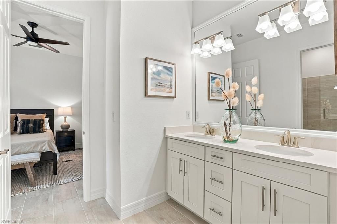
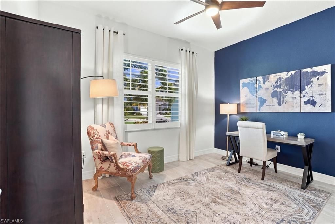
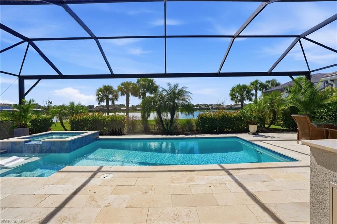
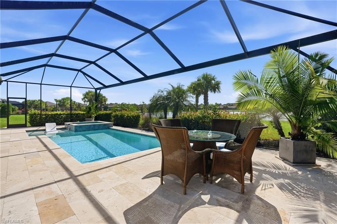
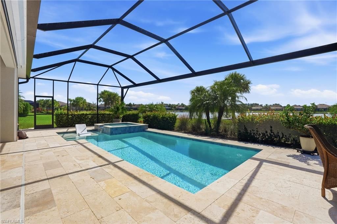
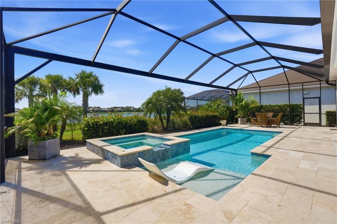
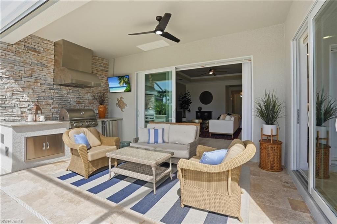
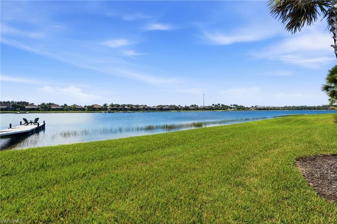
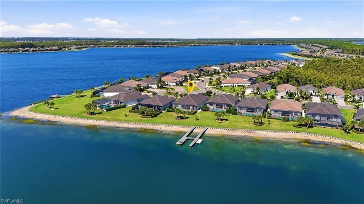
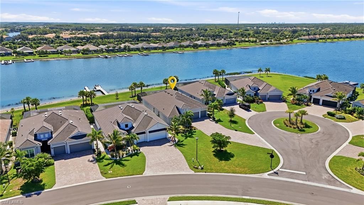
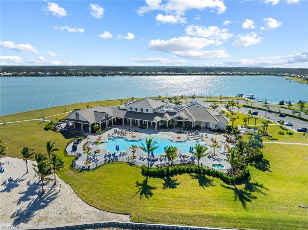
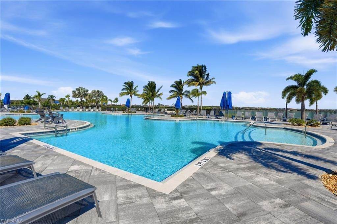
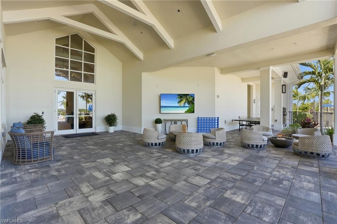
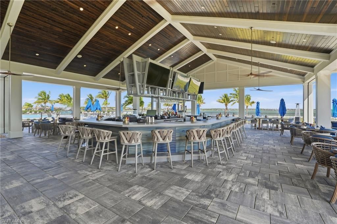
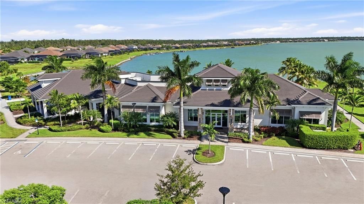
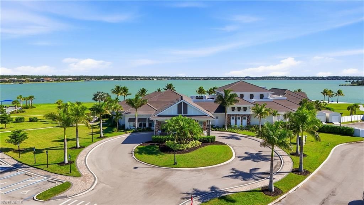
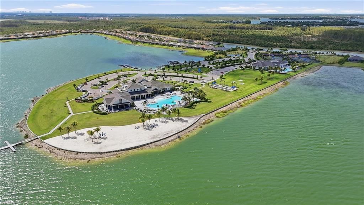
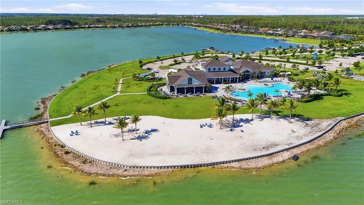
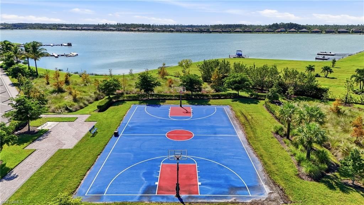
Discover the epitome of refined lakefront living in the prestigious, highly coveted community of Vista WildBlue. This exquisitely upgraded Richmond floor plan seamlessly blends elevated design, contemporary sophistication, and modern luxury with an exceptional outdoor living experience, creating a residence that is as elegant as it is inviting. Tucked back on a quiet cul-de-sac with sweeping water views, this turnkey furnished residence offers thoughtfully designed living space. The long, open s...

View More

Property Summary

MLS Number: 2026043169
Status: Active
Days on Market: 12
Subdivision: VISTA WILDBLUE
County: Lee
Bedrooms: 4
Total Square Feet: 2,725
Price Per Sq. Ft.: $495
Style: Florida
New Construction: No
Waterfront: Yes
Property Type: Residential - Single Family
Cooling: Ceiling Fan(s), Central Electric
Garage: 3 car attached
Heating: Central Electric
Lot Size: 0.33 Acres
Road Frontage: Cul-De-Sac, Private Road
Road Surface: Paved
Roof Type: Tile
Stories: 1.0
Year Built: 2022
Taxes: $15,892
Hoa Fee 2: $1193/Quarterly

Property Details

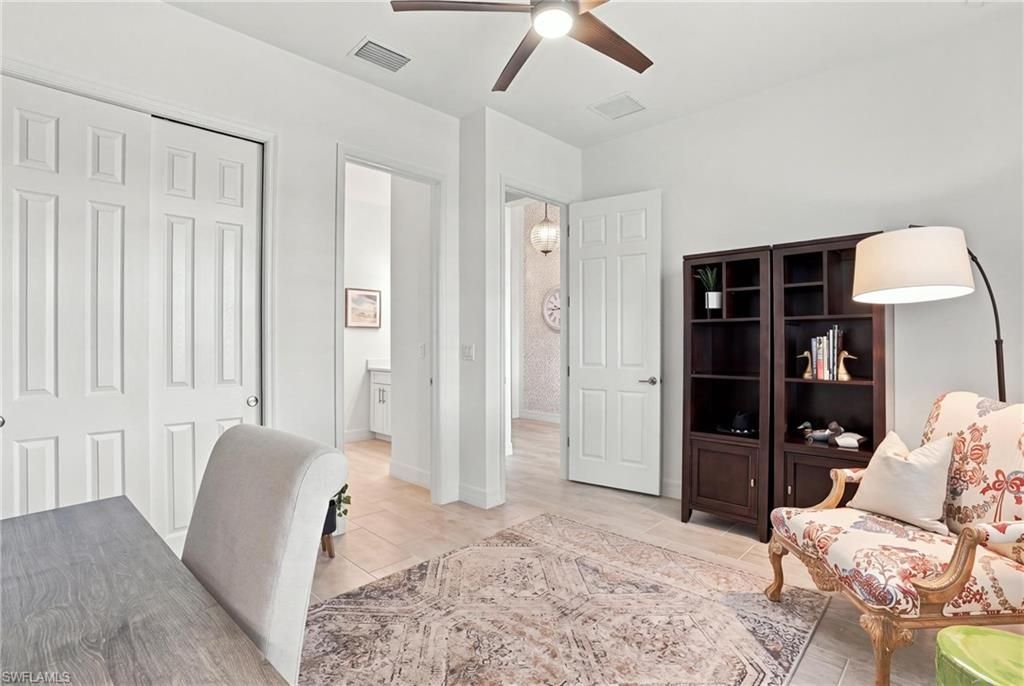
Bedroom/Den: 4 - Den
Bedroom: 4+Den
Construction: Concrete Block, Stucco
Days on Site: 12
Den: Yes
Dining: Breakfast Bar, Breakfast Room, Eat-in Kitchen, Formal
Directions: Take exit 123 for County Rd 850/Corkscrew Rd toward Miromar Outlets Blvd/Estero, Continue on County Rd 850/Corkscrew Rd, Turn left onto Midnight Blue Ct, Turn right to stay on Midnight Blue Ct, Turn right onto Blue Bay Cir, home will be on the left.
Exterior: Concrete Block, Stucco
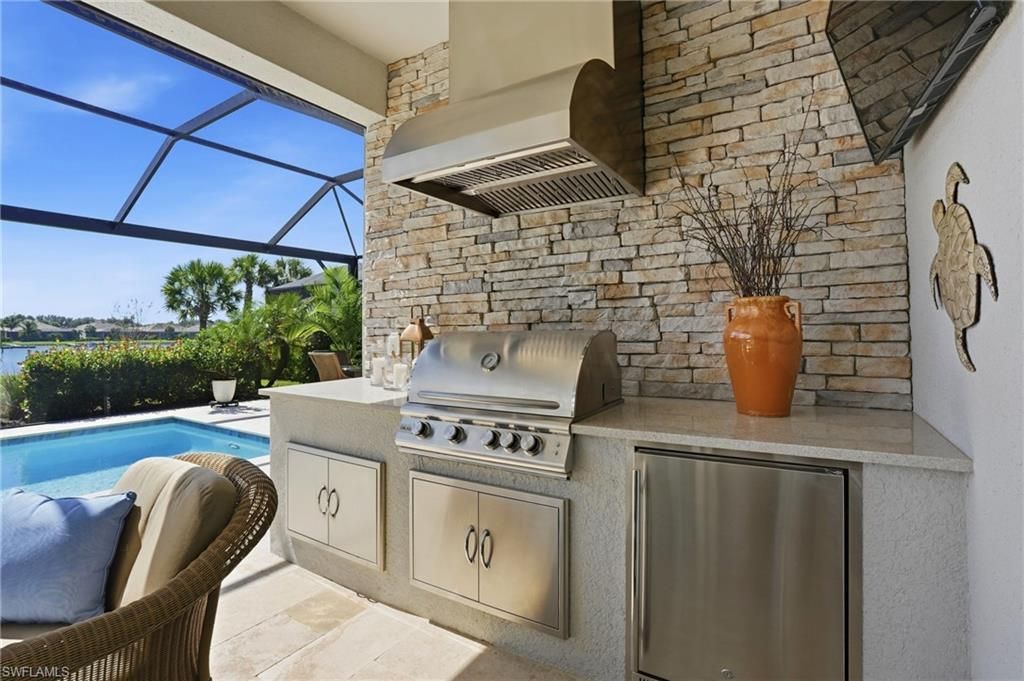
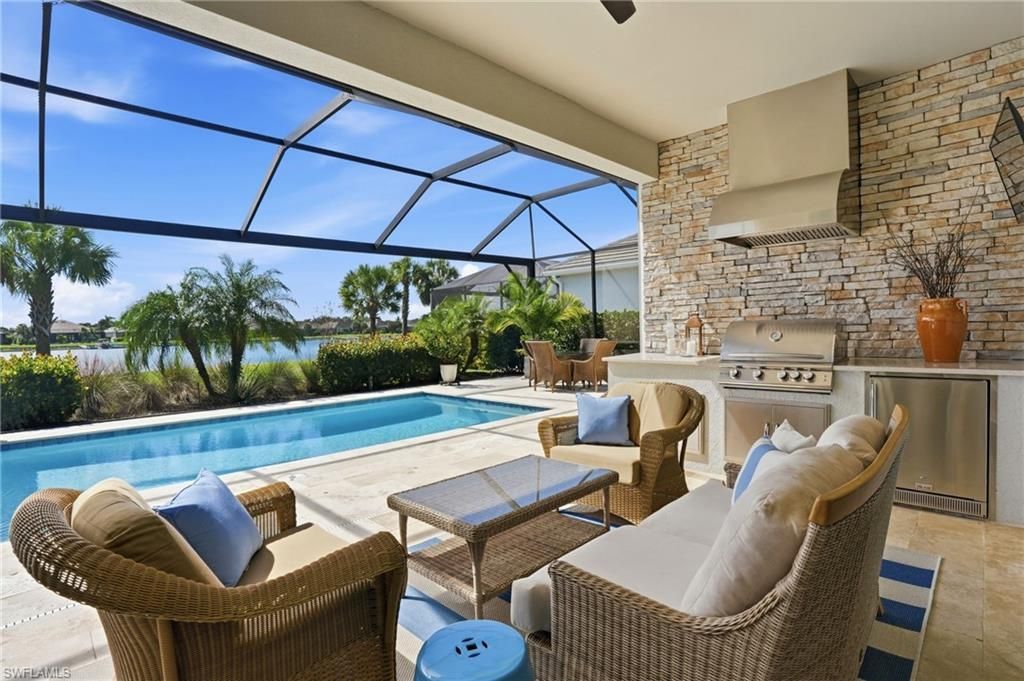
Outdoor Features: Gas Grill, Outdoor Grill, Outdoor Kitchen, Sprinkler Auto
Flooring: Tile
Furnished: Turnkey
GEO Area: ES05 - Estero
Home Style: Florida
Home Warranty Y/N: No
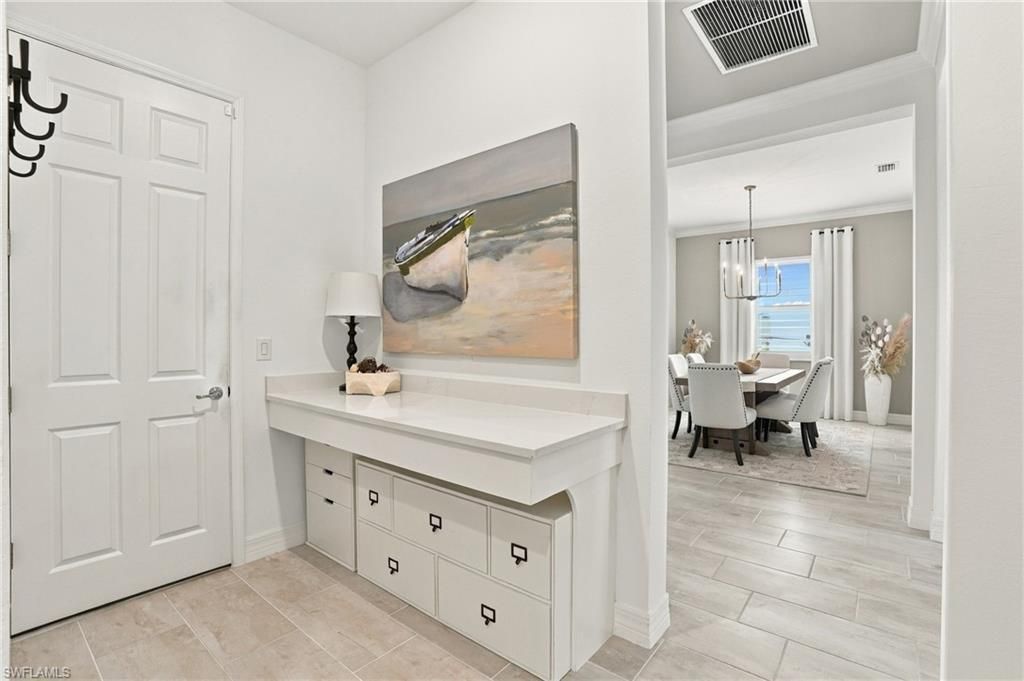
Interior: Split Bedrooms, Great Room, Den - Study, Bar, Built-In Cabinets, Wired for Data, Entrance Foyer, Pantry, Tray Ceiling(s), Volume Ceiling, Walk-In Closet(s)
Irrigation: Reclaimed
Kitchen: Kitchen Island, Pantry
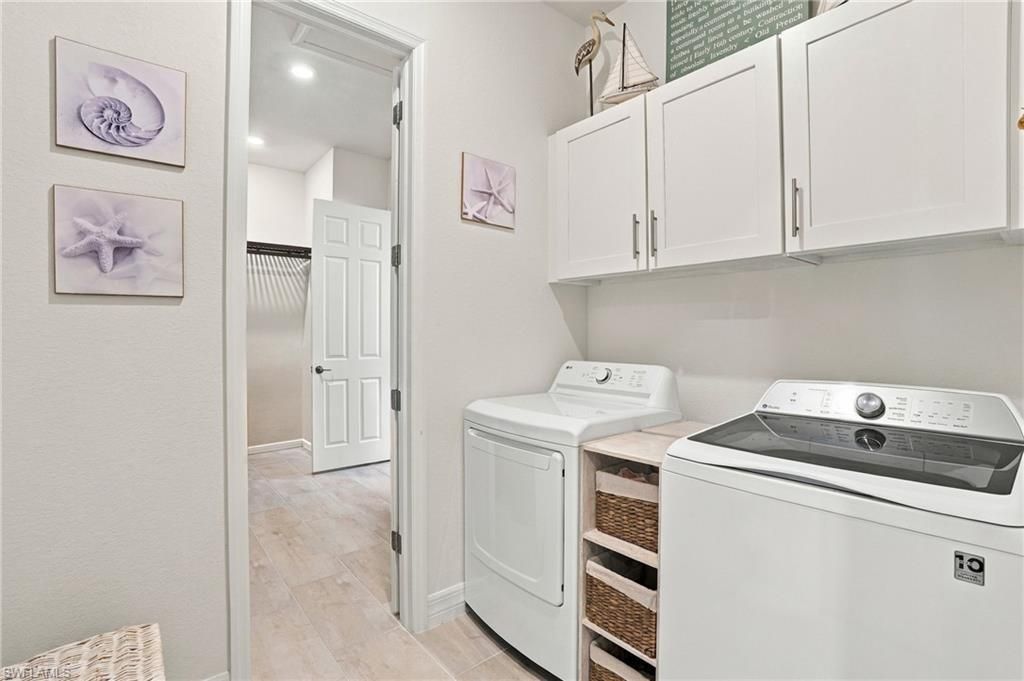
Laundry: Inside
Lease Considered Y/N: No
Listing Terms: Buyer Finance/Cash
Lot: Cul-De-Sac, Oversize
Management: Professional
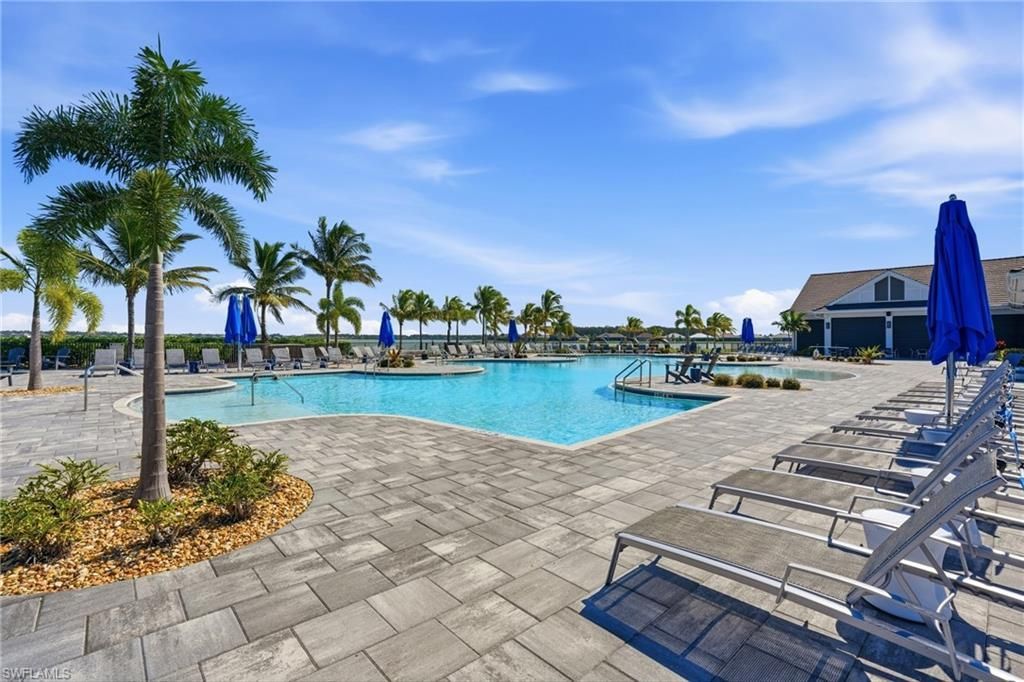
Mandatory Club Fee: $660/Quarterly
Minimum Lease Days: 30
Ownership: Single Family
Parcel #: 20-46-26-L3-13000.3340
Parking: 2+ Spaces, Driveway Paved, Garage Door Opener, Attached
Pet Limit Max #: 3
Pets: Number Limit
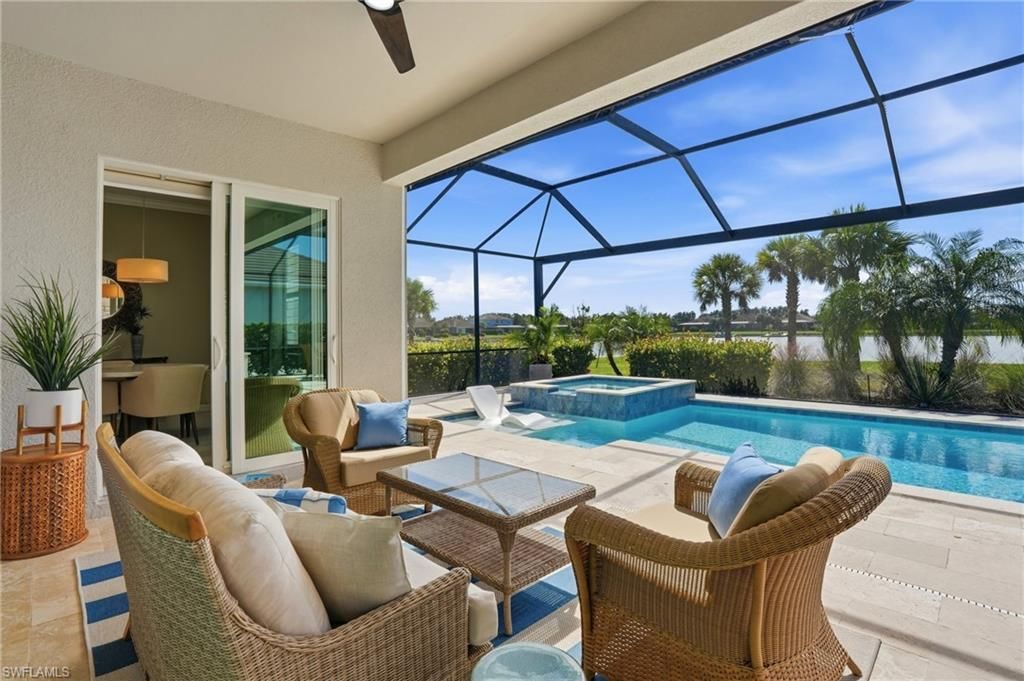
Pool: In Ground, Concrete, Equipment Stays, Gas Heat, Screen Enclosure
Property Attached Y/N: No
Property Sub-Type: Single Family Residence
Room Count: 10
Sewer: Central
Spa: Yes
Spa: In Ground, Concrete, Equipment Stays, Heated Gas, Pool Integrated, Screened
SQFT Total: 4711
Swimming Pool: Yes
Transfer Fee: 9000
Units in Building: Square Feet
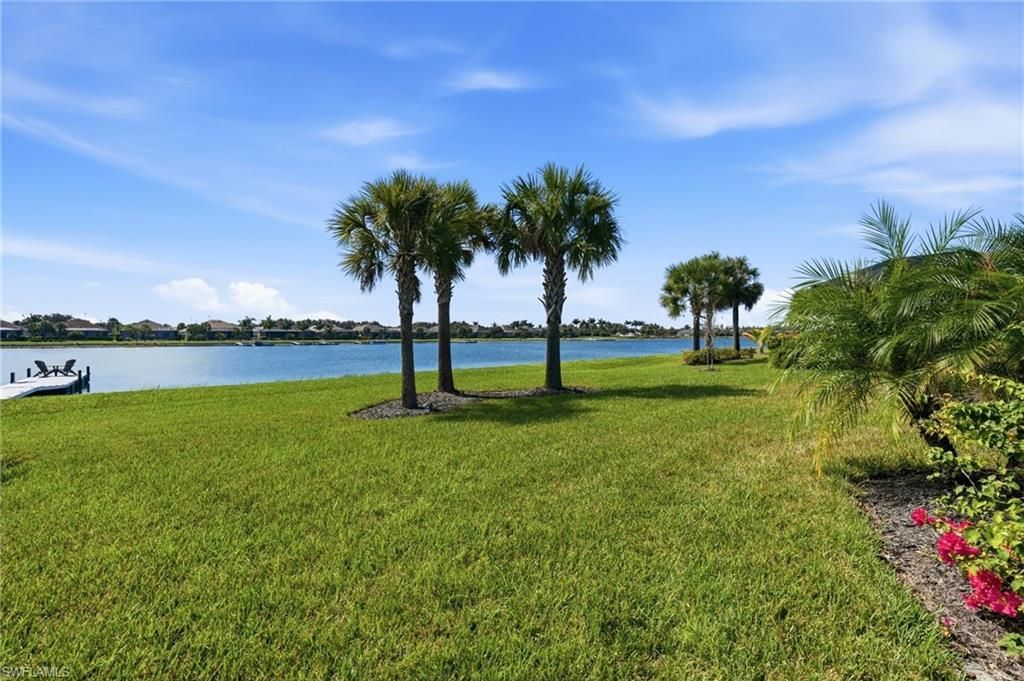
View: Lake, Landscaped Area, Water
Water: Central
Waterfront: Lake Front, Navigable Water
Windows: Impact Resistant, Single Hung, Sliding, Solar Tinted, Impact Resistant Windows, Decorative Shutters, Window Coverings
Construction: Concrete Block,Stucco

Local Schools

High School: LEE COUNTY SCHOOLS
Middle School: LEE COUNTY SCHOOLS
Elementary School: LEE COUNTY SCHOOLS

Neighborhood Information

Neighborhood Map

Neighborhood Hero

Neighborhood Highlights

Neighborhood Characteristics

Neighborhood Market Trend

Neighborhood Schools

Courtesy of

Agency Name: Calenda Real Estate Group
Agent Name: Jennifer Calenda
Agency Phone: 941-205-8811

agent picture

Presented by

Agent Name: Roni Sterin
Agent Phone: 305.942.7446
Agency Title: The Keyes Company
Request Info

IDX logo

Roni Sterin
keyes.com
Agent Cell:
305.942.7446

Mortgage Calculator

%
years/fixed
yearly
yearly (est.)

Estimated Payment

$ 8,346.77 Principal & Interest $6,628.69 Property Tax $1,324.33 Homeowner's Insurance $393.75
Mortgage Logo

Login to My Keyes Account


