
SIGN UP Login/Register
140 S Dixie Hwy, Unit 1016, Hollywood, FL 33020 Photo

17 Photos

140 S Dixie Hwy, 1016 Hollywood, FL 33020
$352,000
  • Beds
    2
  • Baths
    1 full 1 partial
  • Total Square Feet
    1,035

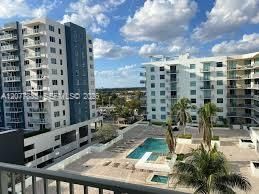
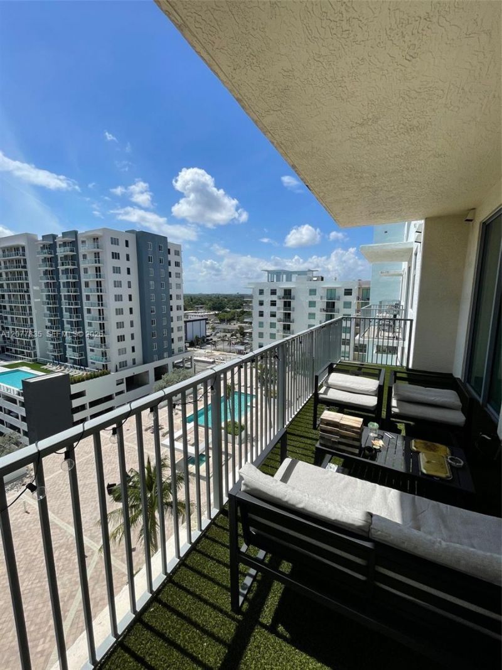
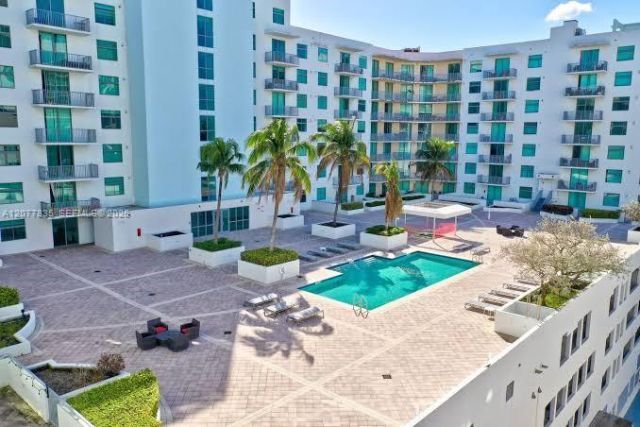
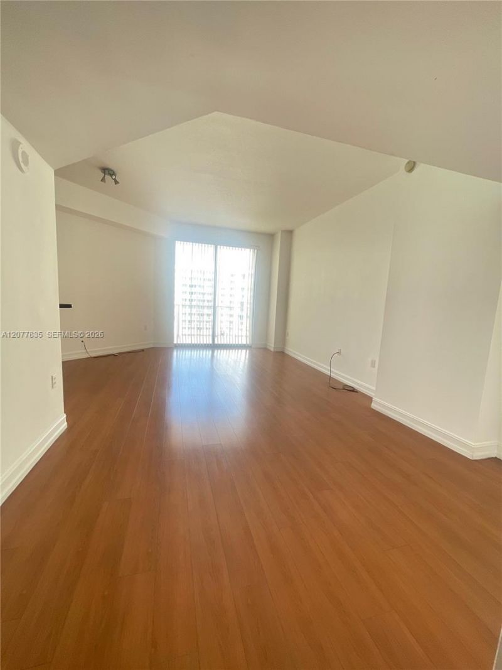
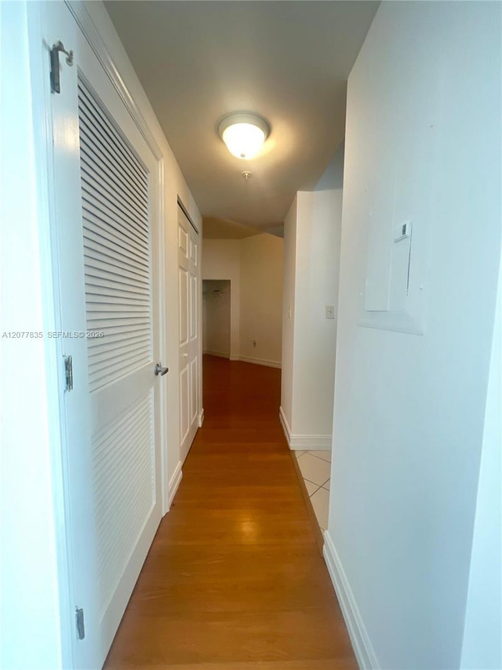
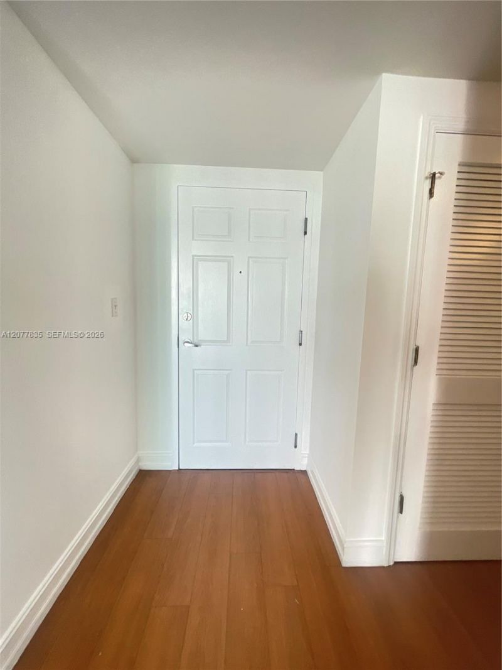
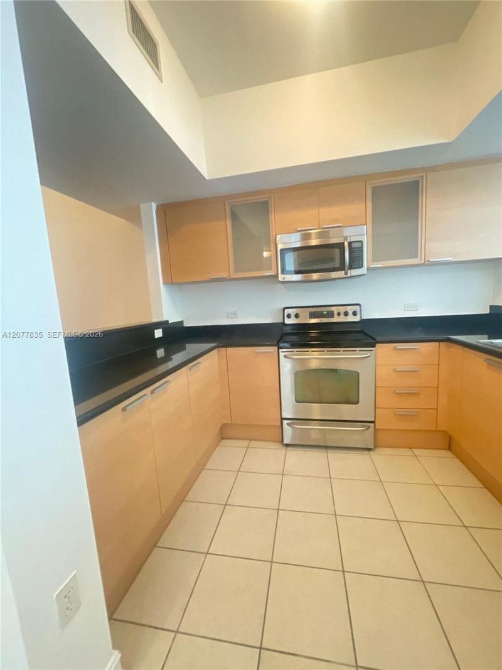
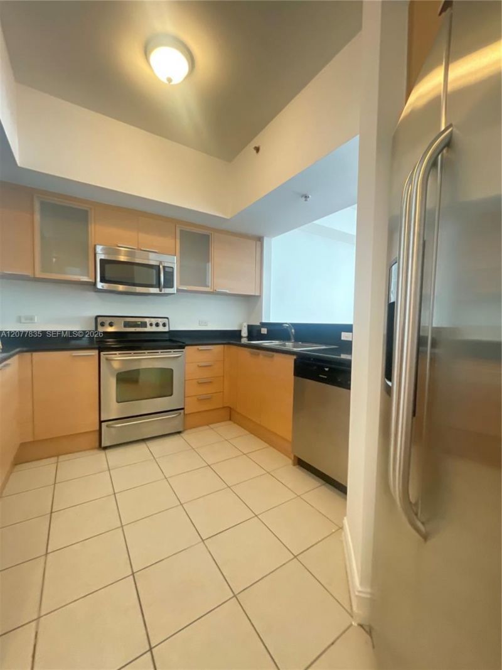
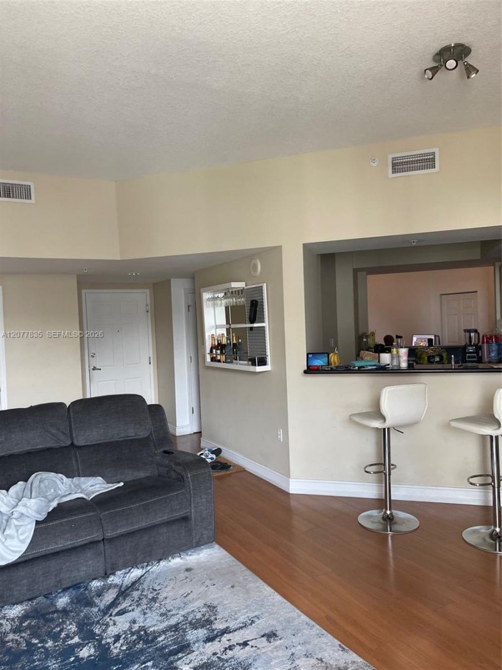
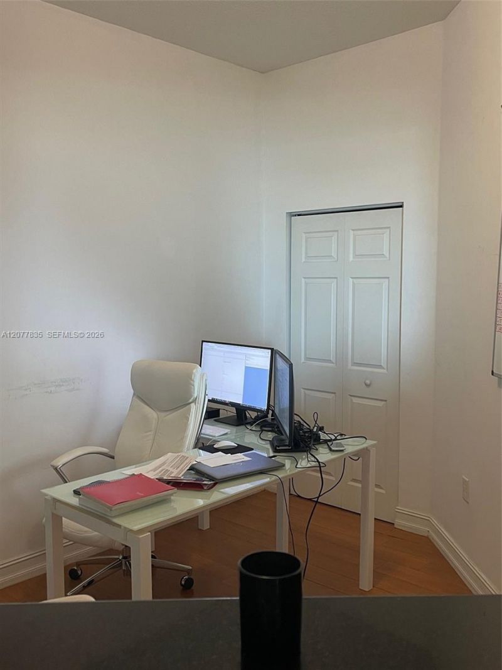
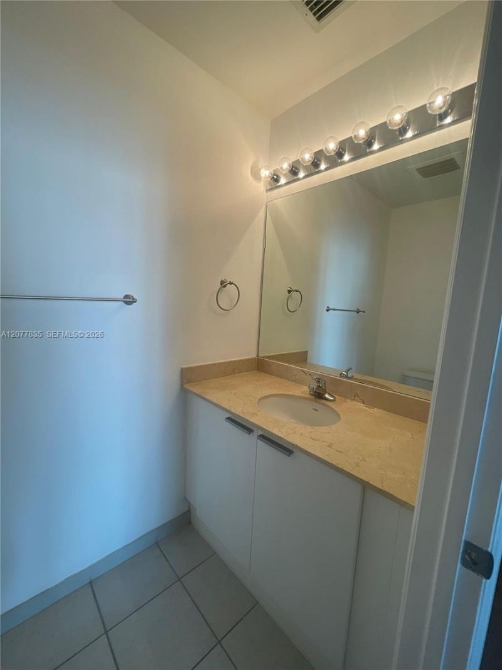
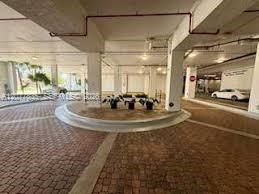
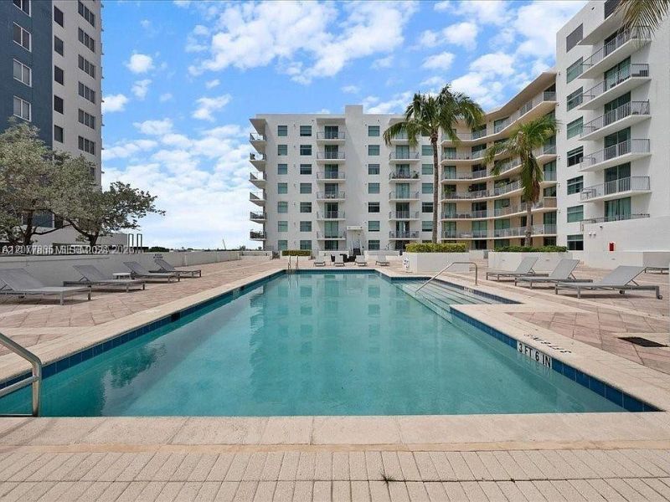
Beautifully top floor 2-bedroom, 1.5-bathroom unit in a desirable Hollywood location. Features include an open kitchen with granite countertops and stainless steel appliances, high ceilings, spacious closets, renovated bathrooms, and a large wraparound balcony with Pool and Downtown Hollywood views. A/C, washer/dryer. One assigned covered parking space included. Building amenities include pool, jacuzzi, fitness center, sports lounge, 24-hour front desk, valet parking, and bike storage. Water, ...

View More

Property Summary

MLS Number: A12077835
Status: Active
Days on Market: 24
Subdivision: HOLLYWOOD STATION RES CON
County: Broward
Bedrooms: 2
Total Square Feet: 1,035
Price Per Sq. Ft.: $340
Style: High Rise
New Constuction: No
Waterfront: No
Property Type: Residential - Condominium
Cooling: Central Air
Garage: 1
Heating: Central
Stories: 10.0
Year Built: 2007
Taxes: $5,861
HOA Fee: 859/ Monthly

Featured Amenities

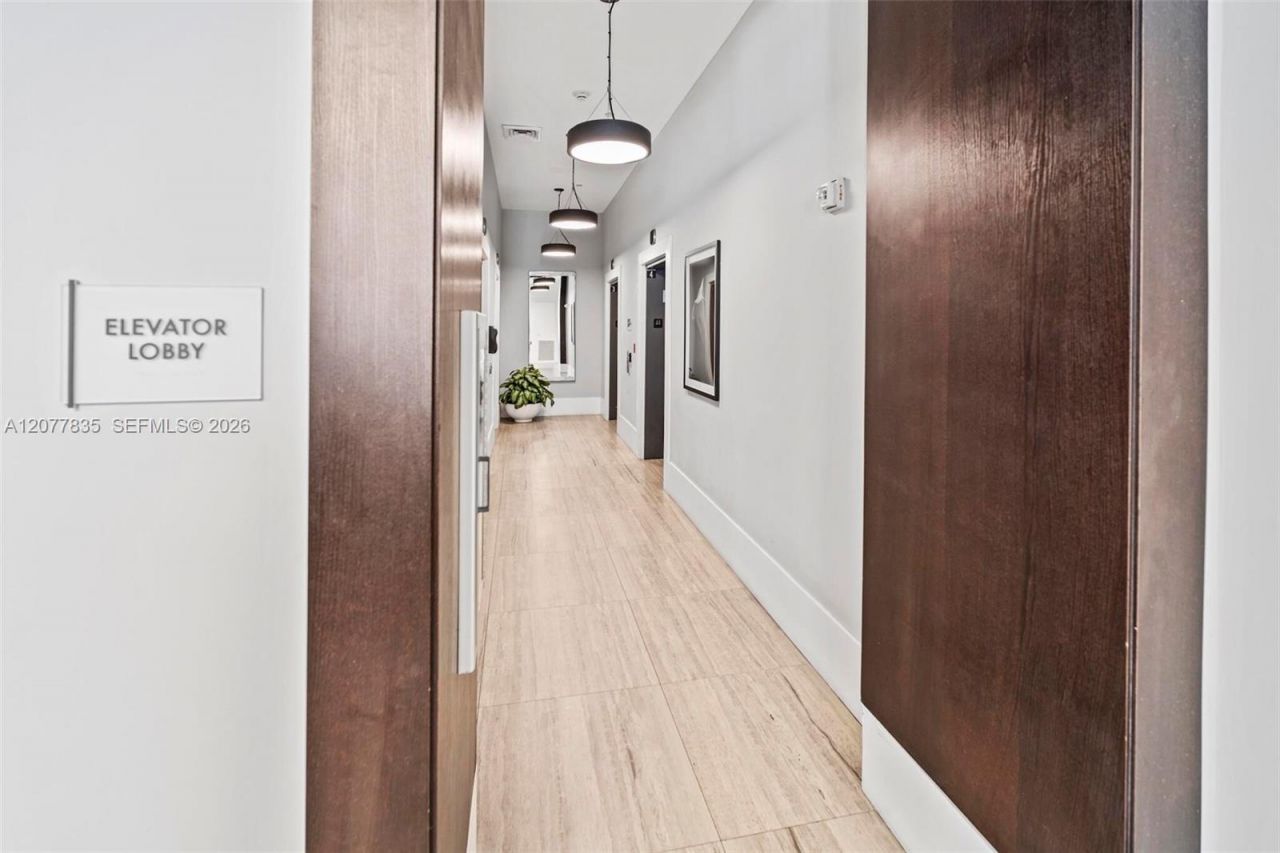
Interior Hall
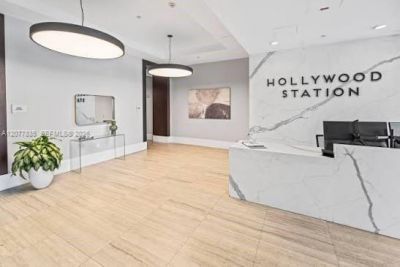
Lobby
First Floor Entry
Child Play Area
Clubhouse-Clubroom
Elevator(s)
Exercise Room
Pool

Property Details

Appliances: Dishwasher, Disposal, Dryer, Microwave, Refrigerator, Washer
Crops Included Y/N: No
Days on Site: 24
Door Features: High Impact Doors
Exterior: Concrete Block Construction
Flooring: Tile
Home Style: High Rise
Home Warranty Y/N: No
Lease Considered Y/N: No
Listing Terms: All Cash, Conventional, FHA
Other Equipment: Central Vacuum
Parcel#: 514216JC1940
Parking: 1 Space, Valet
Parking Notes: 1 Space, Valet
Property Attached Y/N: No
Property Sub-Type: Condominium
Security: Smoke Detector, Card Entry, Fire Alarm, Guard At Site, Intercom In Lobby, Lobby Secured, Security Patrol, TV Camera
Senior Community: Yes
Special View Info: Pool Area View
Construction: Concrete Block Construction

Local Schools

High School: South Broward
Middle School: Olsen

Neighborhood Information

Neighborhood Map

Neighborhood Hero

Neighborhood Highlights

Neighborhood Characteristics

Neighborhood Market Trend

Neighborhood Schools

Courtesy of

Agency Name: A & J City Realty Group, LLC.
Agent Name: Josely Blanco
Agency Phone: 786-889-3132

agent picture

Presented by

Agent Name: Roni Sterin
Agent Phone: 305.942.7446
Agency Title: The Keyes Company
Request Info

IDX logo

Roni Sterin
keyes.com
Agent Cell:
305.942.7446

Mortgage Calculator

%
years/fixed
yearly
yearly (est.)

Estimated Payment

$ 2,319.45 Principal & Interest $1,728.37 Property Tax $488.42 Homeowner's Insurance $102.67
Mortgage Logo

Login to My Keyes Account


