SIGN UP Login/Register
13966 Southampton Dr , Unit 4503, Bonita Springs, FL 34135 Photo

14 Photos

13966 Southampton Dr , 4503 Bonita Springs, FL 34135
$395,000
  • Beds
    2
  • Baths
    2 full
  • Total Square Feet
    1,446
  • Lot Size
    0.08 acre(s)

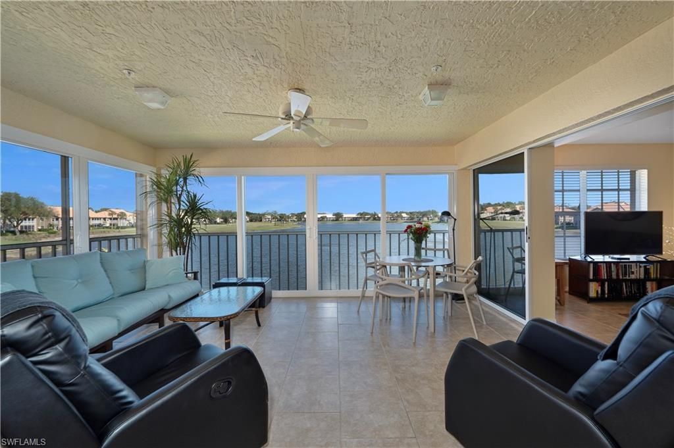
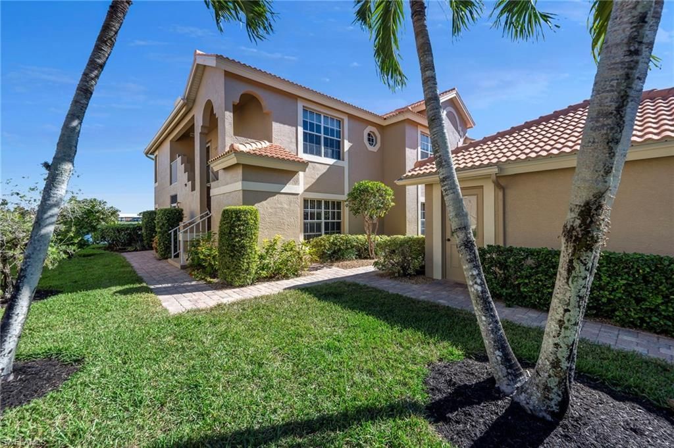
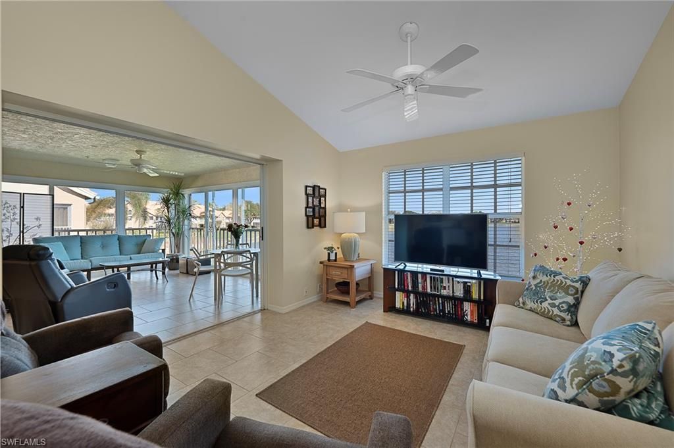
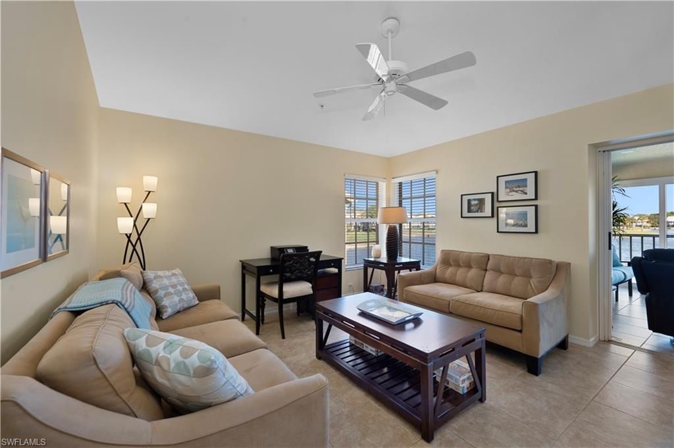
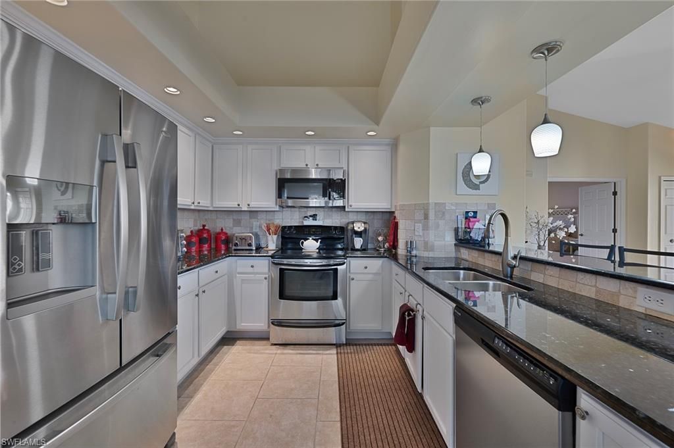
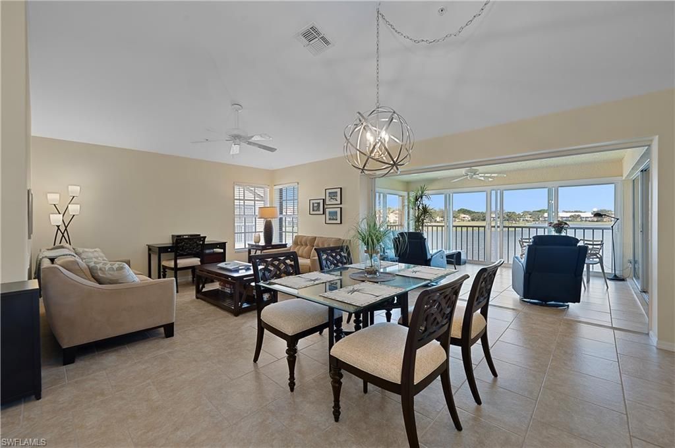
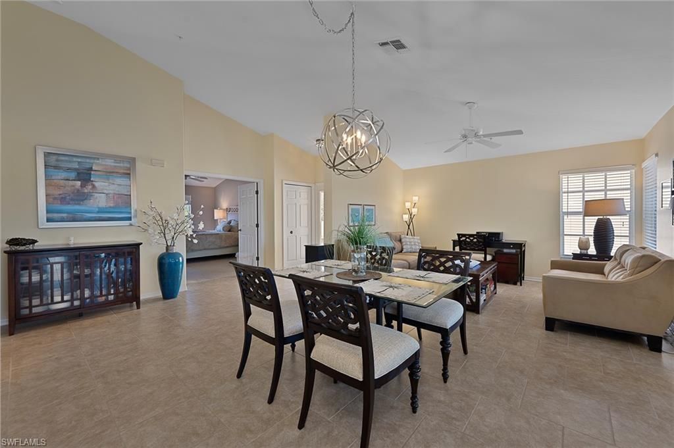
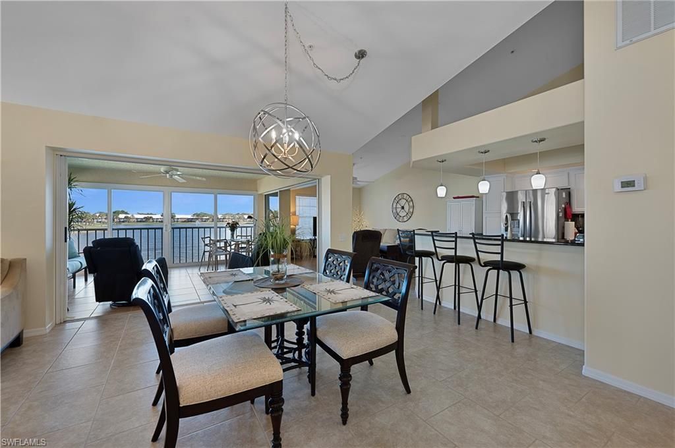
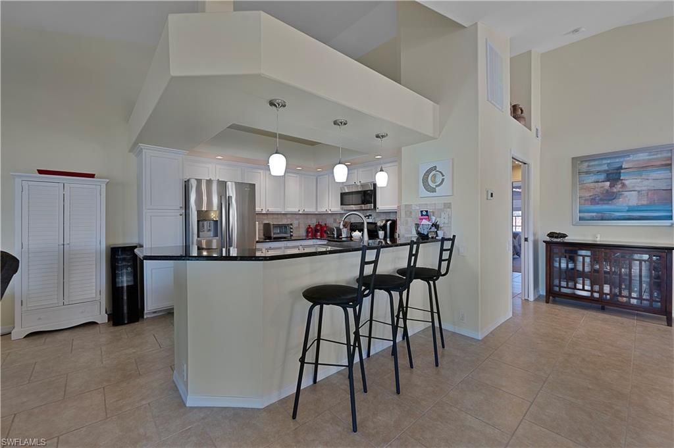
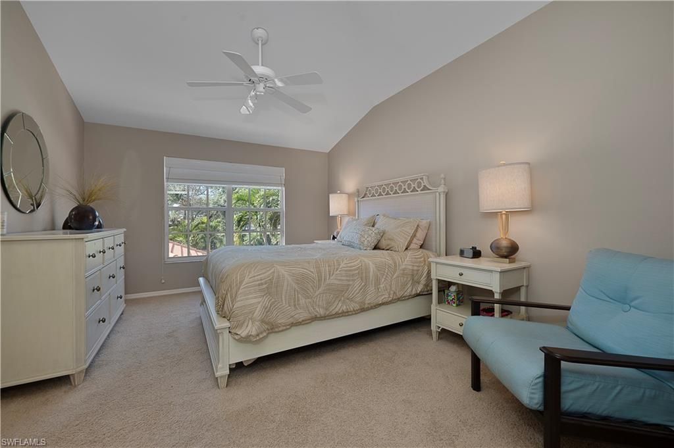
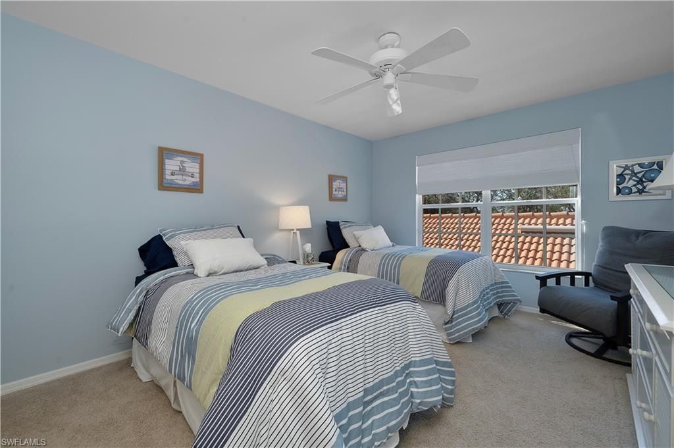
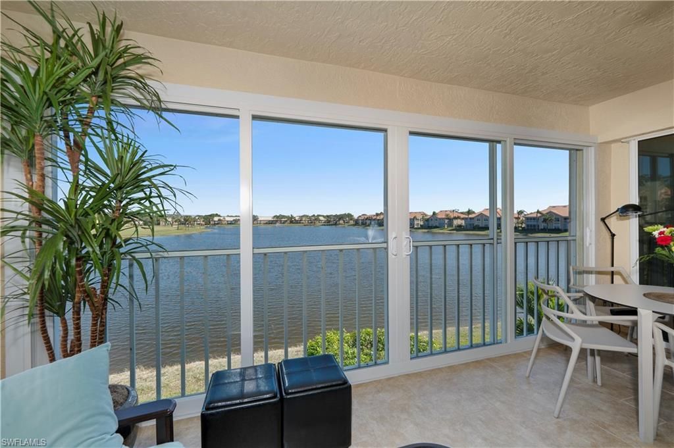
The water and golf views from this very popular Winchester 2/2+den floorplan are among the best in Worthington Country Club. The large lanai with impact glass sliders takes full advantage of tee to green along a lake without cart traffic. Turnkey furnished in neutral decor. Plank tile in living area and carpet in bedrooms. Stainless appliances, granite counters, tiled backsplash and pendant lighting over the kitchen bar area add to the updates. Enjoy the championship par 72 golf course. Private ...

View More

Property Summary

MLS Number: 226034741
Status: Active
Days on Market: 29
Subdivision: WEDGEWOOD FOUNTAIN
County: Lee
Bedrooms: 2
Total Square Feet: 1,446
Price Per Sq. Ft.: $273
Style: Traditional, Low Rise (1-3)
New Construction: No
Waterfront: Yes
Property Type: Residential - Condominium
Cooling: Ceiling Fan(s), Central Electric
Garage: 1
Heating: Central Electric
Lot Size: 0.08 Acres
Roof Type: Tile
Stories: 1.0
Year Built: 1993
Taxes: $4,227
Hoa Fee: $19136

Property Details

Bedroom: 2 Bed
Condo fee: $1270/Quarterly
Construction: Concrete Block, Stucco
Days on Site: 29
Dining: Breakfast Bar, Dining - Living
Exterior: Concrete Block, Stucco
Outdoor Features: Glass Porch, Screened Lanai/Porch, Storage
Flooring: Carpet, Tile
Furnished: Furnished
GEO Area: WORTHINGTON
Home Style: Traditional, Low Rise (1-3)
Interior: Built-In Cabinets, Foyer, French Doors, Smoke Detectors, Volume Ceiling
Irrigation: Lake/Canal
Laundry: Laundry in Residence
Management: Professional
Minimum Lease Days: 30
Parcel #: 05-48-26-B2-00600.4503
Parking: Deeded, Driveway Paved, Guest, Paved, Detached
Pet Limit Max #: 2
Pets: Limits
Pool: Community
Room Count: 6
Spa: Community
SQFT Total: 1719
Transfer Fee: 12500
Units: 4
Units in Building: Square Feet
View: Golf Course, Lake, Water Feature
Water: Central
Waterfront: Lake
Construction: Concrete Block,Stucco

Neighborhood Information

Neighborhood Map

Neighborhood Hero

Neighborhood Highlights

Neighborhood Characteristics

Neighborhood Market Trend

Neighborhood Schools

Courtesy of

Agency Name: William Raveis Real Estate
Agent Name: Diane Rudd
Agency Phone: 239-529-5451

agent picture

Presented by

Agent Name: Roni Sterin
Agent Phone: 305.942.7446
Agency Title: The Keyes Company
Request Info

IDX logo

Roni Sterin
keyes.com
Agent Cell:
305.942.7446

Mortgage Calculator

%
years/fixed
yearly
yearly (est.)

Estimated Payment

$ 2,406.96 Principal & Interest $1,939.50 Property Tax $352.25 Homeowner's Insurance $115.21
Mortgage Logo

Login to My Keyes Account


