SIGN UP Login/Register
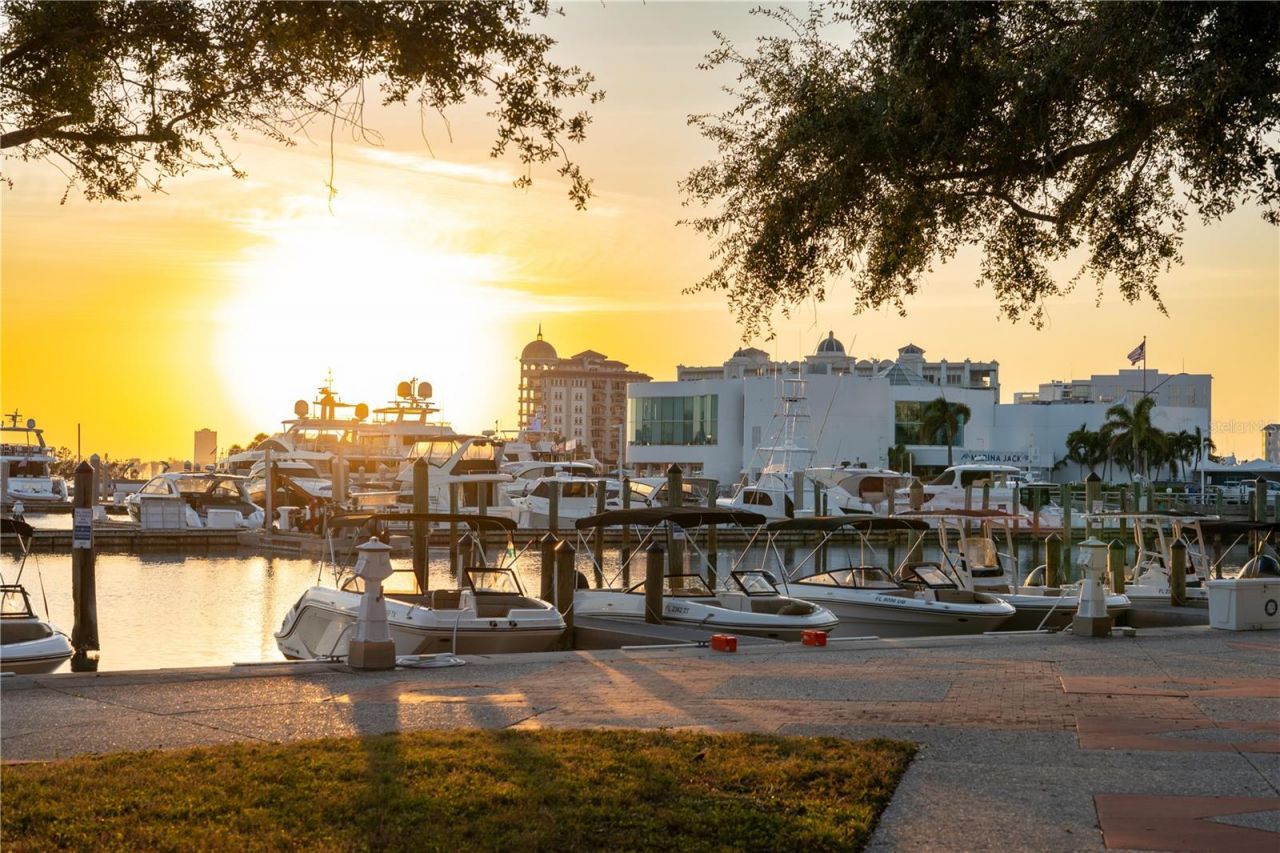
1390 Main Street, Unit 1602, Sarasota, FL 34236 Photo
New - 20 Hours Ago
1390 Main Street, Unit 1602, Sarasota, FL 34236 Photo
New - 20 Hours Ago
1390 Main Street, Unit 1602, Sarasota, FL 34236 Photo

16 Total Photos [Click to View All]

1390 Main Street, 1602 Sarasota, FL 34236
$5,895,000
  • Beds
    3
  • Baths
    3 full 1 partial
  • Total Square Feet
    3,727

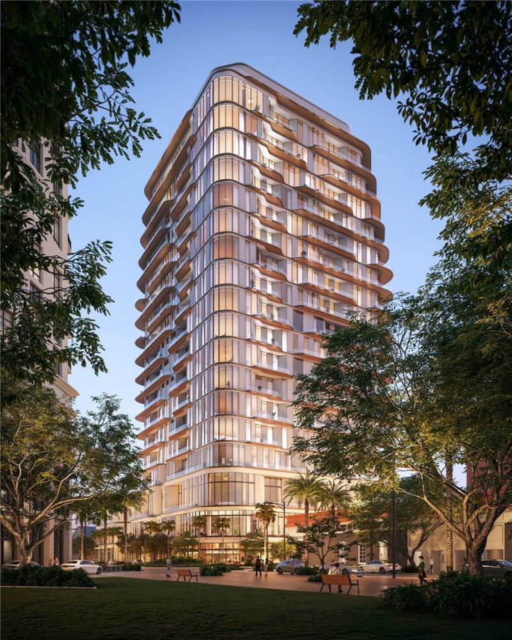
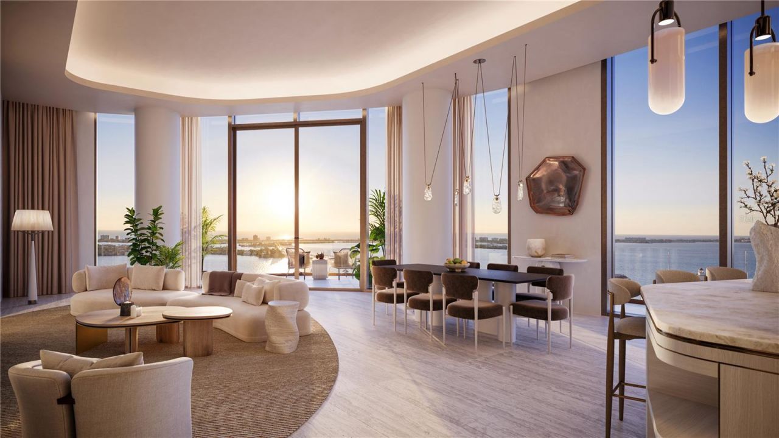
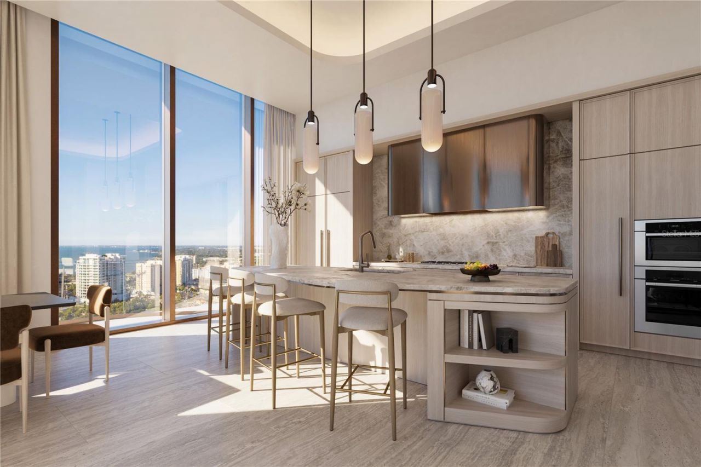
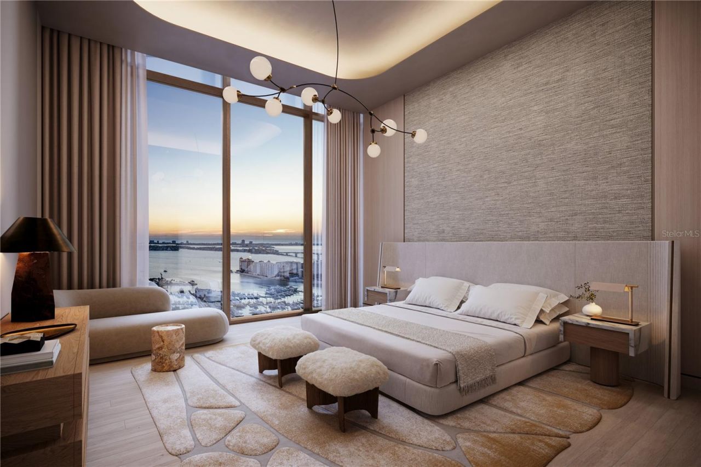
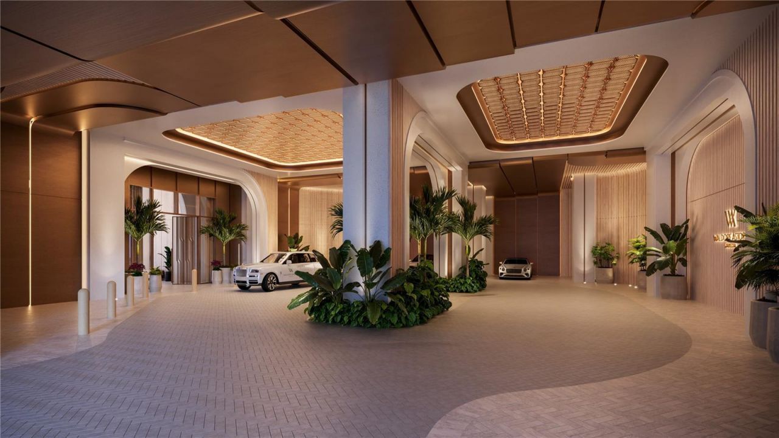
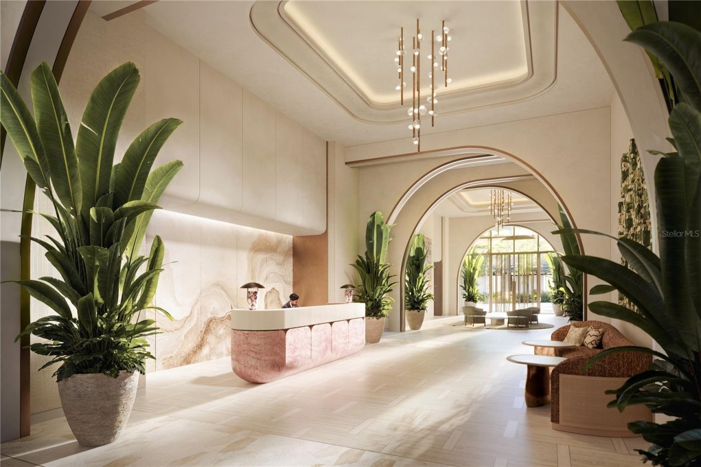
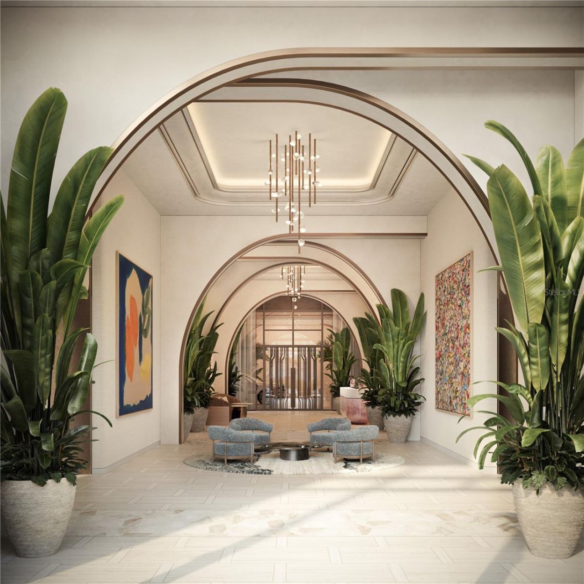
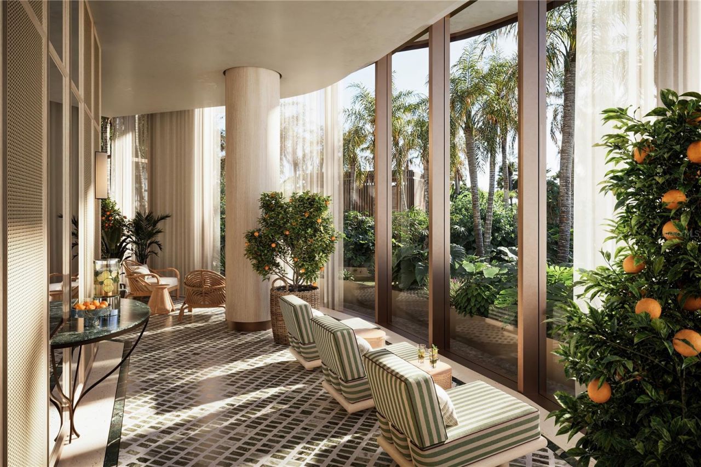
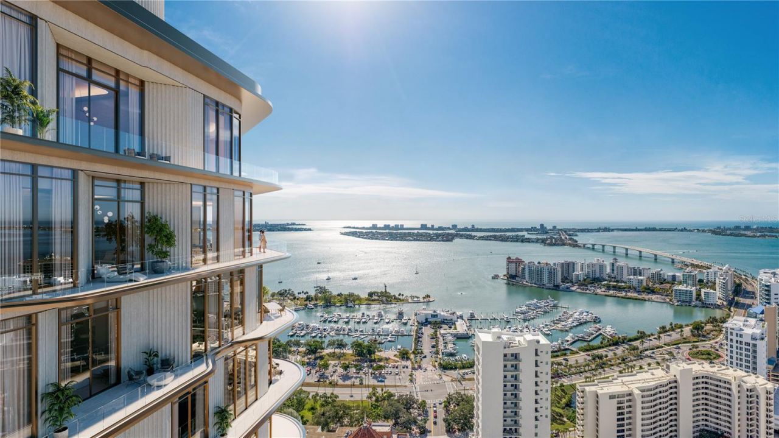
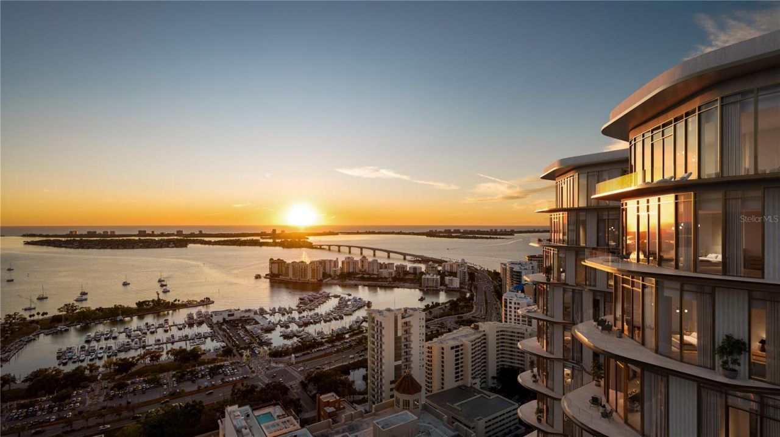
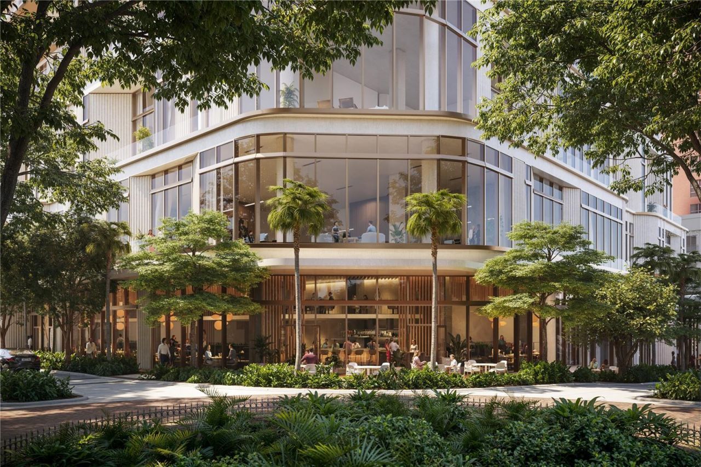
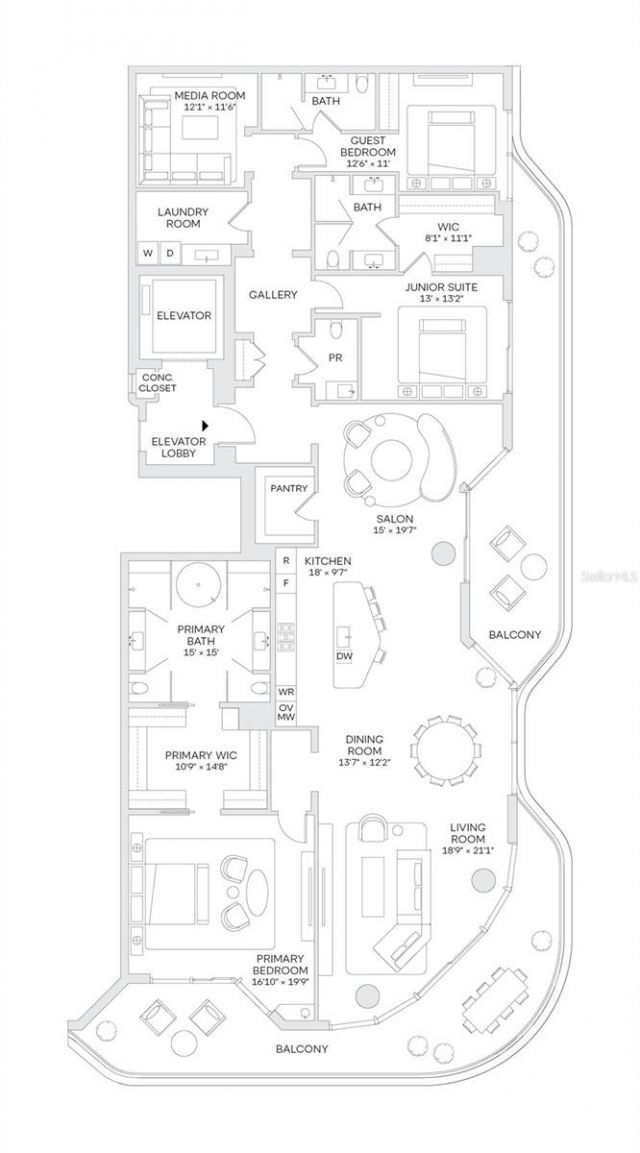
Pre-Construction. To be built. At Waldorf Astoria Residences Sarasota, this global legacy is seamlessly woven into the fabric of downtown living, where anticipatory service, architectural distinction, and an elevated sense of place come together to create a residential experience that is distinctly rooted in the effortless elegance of the Gulf Coast.Residence 1602 from the Horizon Collection offers 3 bedrooms and 3.5 bathrooms spanning 3,322 SF of interior space with views of Sarasota's skyline ...

View More

Property Summary

MLS Number: A4697781
Status: Active
Subdivision: WALDORF ASTORIA RESIDENCES SARASOTA
County: Sarasota
Bedrooms: 3
Total Square Feet: 3,727
Price Per Sq. Ft.: $1,582
New Constuction: Yes
Waterfront: No
Property Type: Residential - Condominium
Cooling: Central Air
Garage: 2 car attached
Heating: Central, Electric
Roof Type: Membrane
Stories: 22.0
Year Built: 2026

Featured Amenities

Eat-in Kitchen
Elevator
High Ceilings
Living Room/Dining Room Combo
Open Floorplan
Primary Bedroom Main Floor
Solid Surface Counters
Thermostat
Walk-In Closet(s)

Property Details

Appliances: Dishwasher, Disposal, Dryer, Exhaust Fan, Freezer, Microwave, Range, Range Hood, Refrigerator, Washer
Body of Water: SARASOTA BAY; GULF OF AMERICA
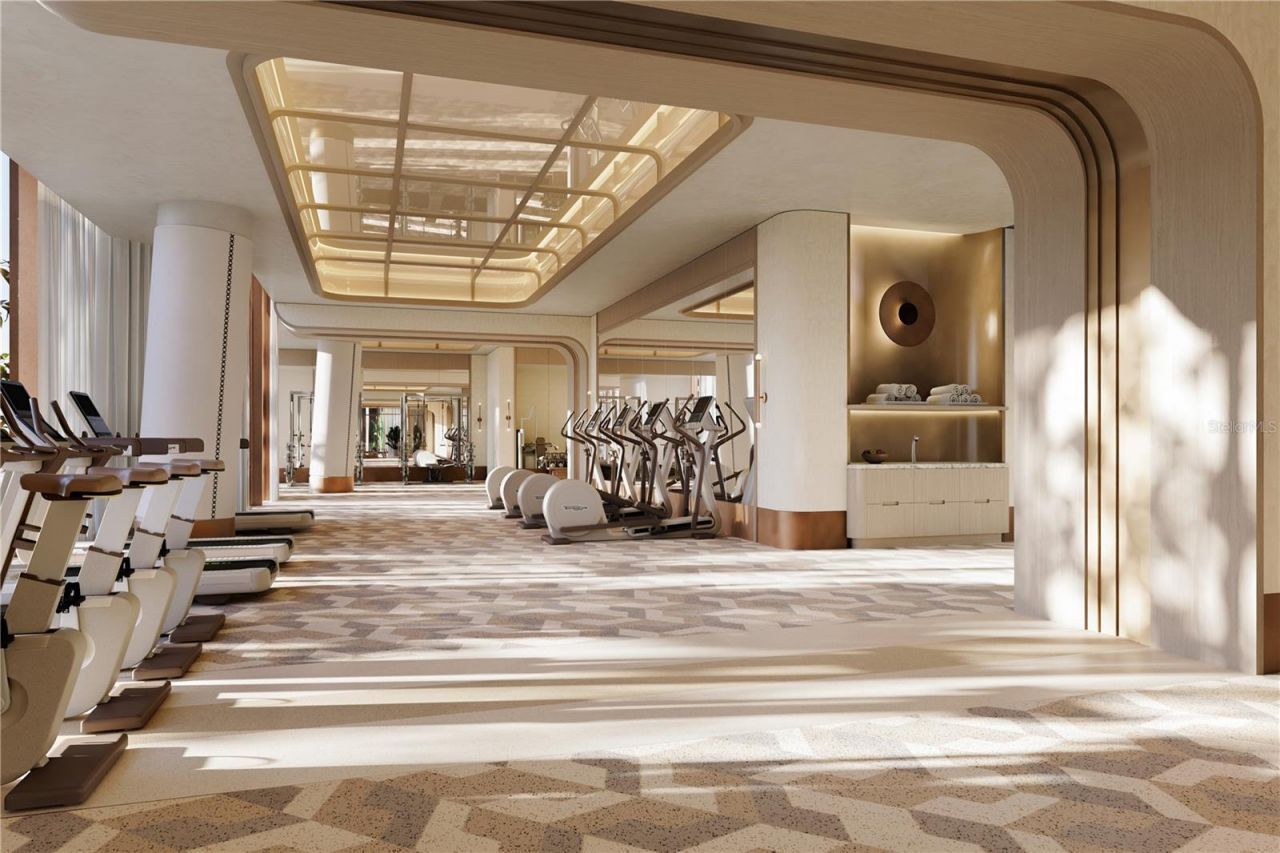
Community Features: Community Mailbox, Fitness Center, Gated Community - Guard, Park, Pool, Wheelchair Access
Condo Fee: $5590/ Monthly
Directions: If you are traveling southbound on I-75, take Exit 210 toward Fruitville Road (FL-72). At the end of the ramp, turn right onto Fruitville Road and continue west for about three and a half miles into downtown Sarasota. Turn left onto Osprey Avenue and cont
Exterior: Concrete
Outdoor Features: Balcony, Sliding Doors
Flood Zone Code: X
Flooring: Travertine
Foundation: Slab
Home Warranty Y/N: No
Lot: Sidewalk, Paved
Model: 1602
Ownership: Condominium
Parking: Covered, Guest, Basement, Valet
Parking Notes: Covered, Guest, Basement, Valet
Patio/Porch: Covered
Pets Allowed: Breed Restrictions
Pets Restrictions: No dangerous breeds
Property Attached Y/N: No
Property Sub-Type: Condominium
Security: Fire Alarm, Fire Sprinkler System, Key Card Entry, Secured Garage/Parking, Smoke Detector(s)
Sewer: Public Sewer
Showing Instructions: Call Listing Agent, Call Listing Office
Special Sale Provisions: None
Utilities: Electricity Connected, Sewer Available, Water Connected
Water: Public
Water Access Y/N: No
Water View: Bay/Harbor - Partial
Construction: Concrete

Room Sizes

Great Room: 51x20
Kitchen: 18x10
Primary Bedroom: 17x20
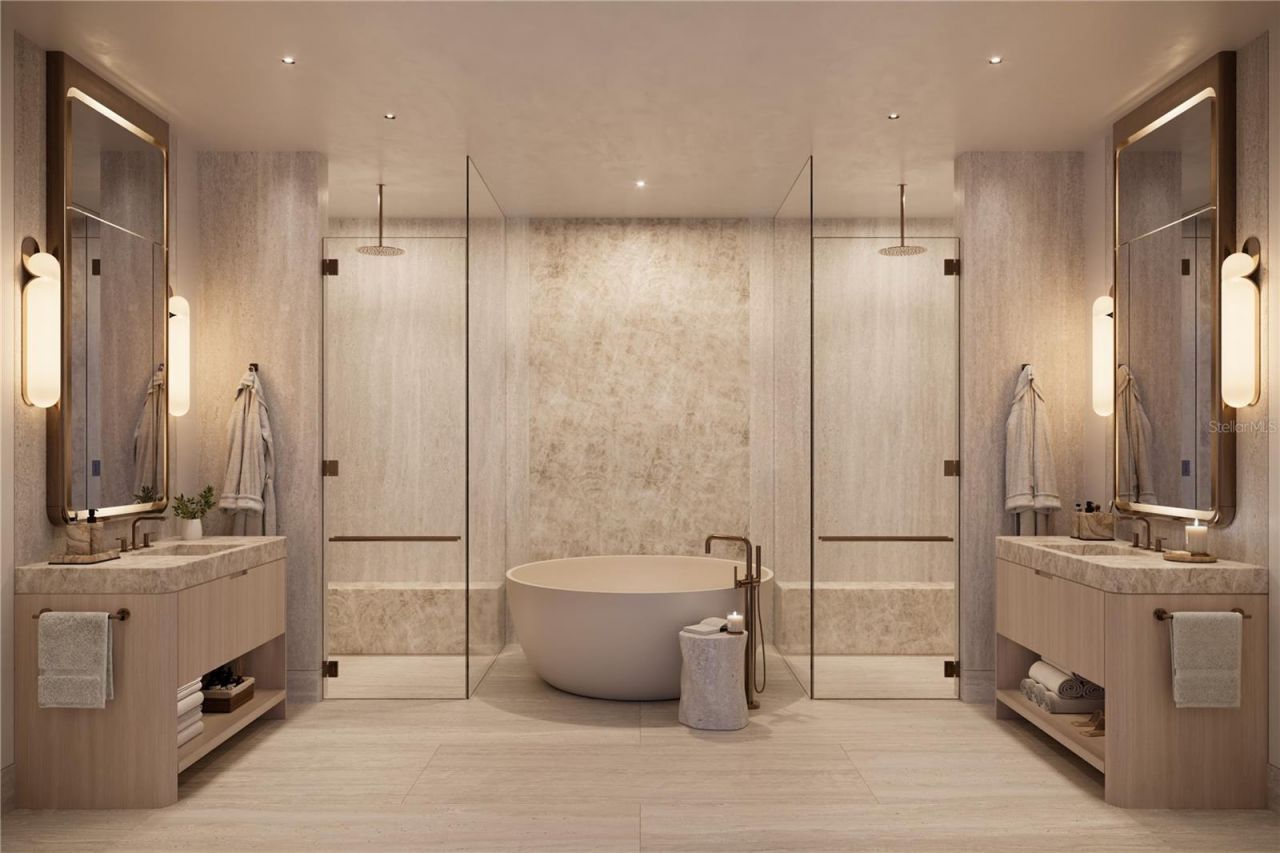
Primary Bathroom: 15x15
Bedroom 2: 13x13
Bathroom 2: 10x9
Media Room: 12x12
Laundry: 8x12
Bedroom 3: 13x11
Bathroom 3: 6x12

Neighborhood Information

Neighborhood Map

Neighborhood Hero

Neighborhood Highlights

Neighborhood Characteristics

Neighborhood Market Trend

Neighborhood Schools

Courtesy of

Agency Name: MICHAEL SAUNDERS & COMPANY
Agency Contact: 941-900-3111
Agent Name: Joseph Richardson

agent picture

Presented by

Agent Name: Roni Sterin
Agent Phone: 305.942.7446
Agency Title: The Keyes Company
Request Info

IDX logo

Roni Sterin
keyes.com
Agent Cell:
305.942.7446

Mortgage Calculator

%
years/fixed
yearly
yearly (est.)

Estimated Payment

$ 30,664.64 Principal & Interest $28,945.27 Property Tax (data not provided by mls) $0.00 Homeowner's Insurance $1,719.38
Mortgage Logo

Login to My Keyes Account

Pixel


