
SIGN UP Login/Register

46 Photos

13631 Lucera Ct Estero, FL 33928
$359,000
  • Beds
    2
  • Baths
    2 full
  • Total Square Feet
    1,642
  • Lot Size
    0.23 acre(s)

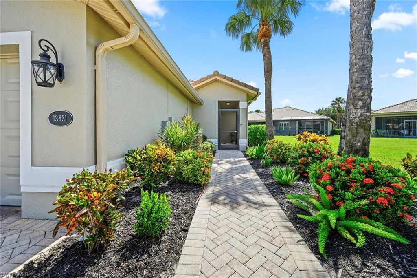
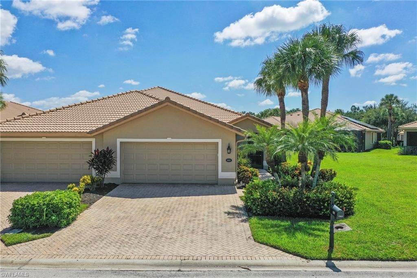
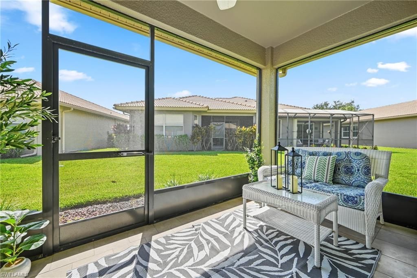
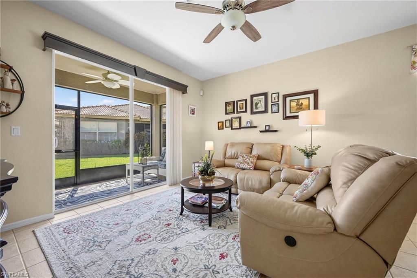
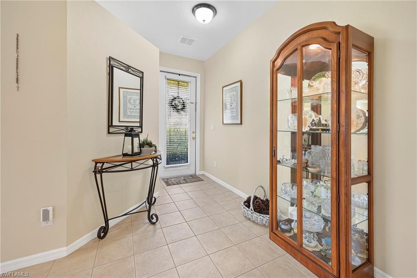
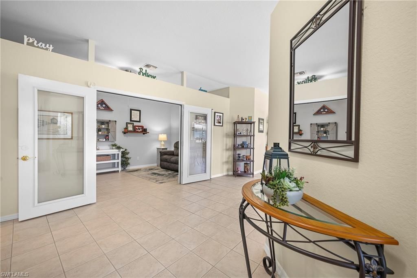
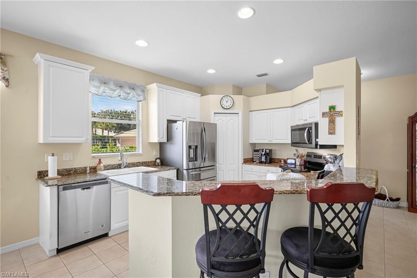
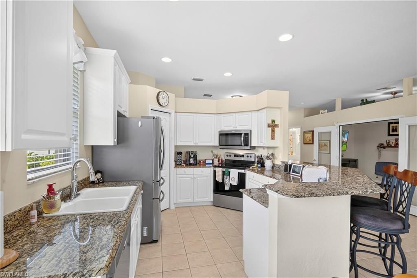
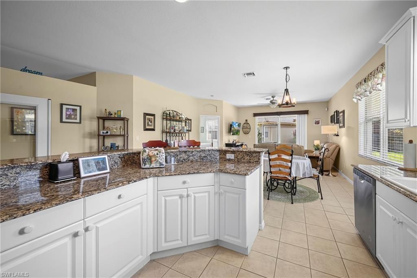
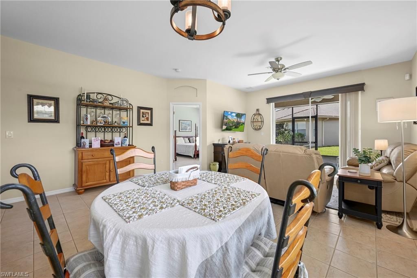
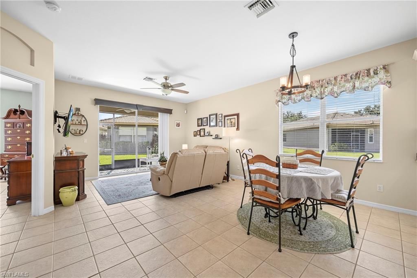
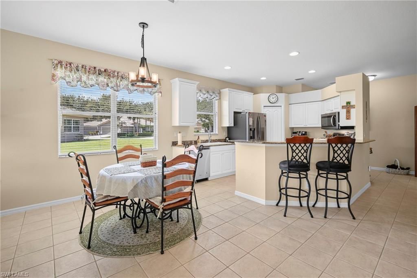
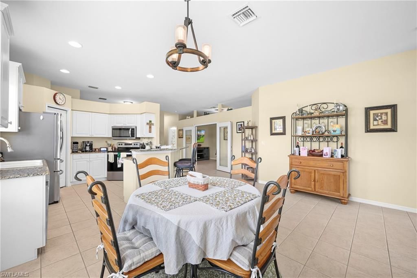
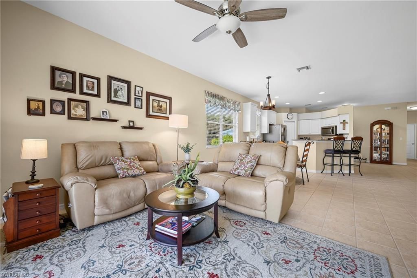
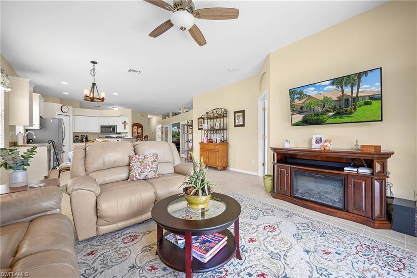
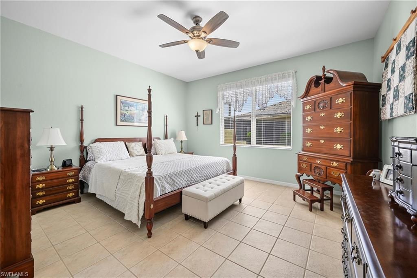
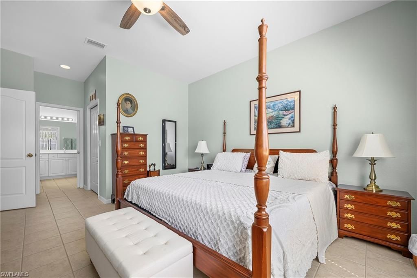
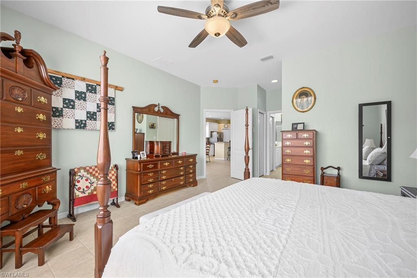
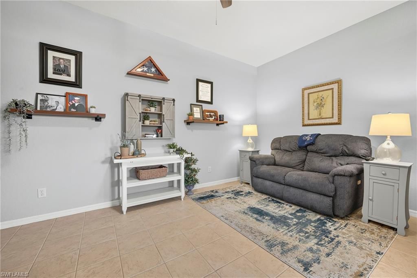
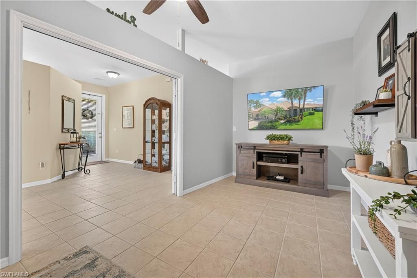
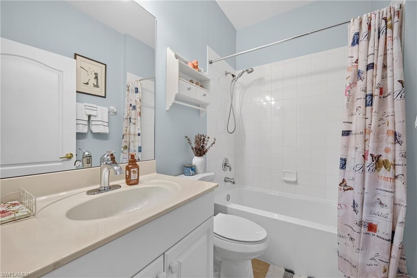
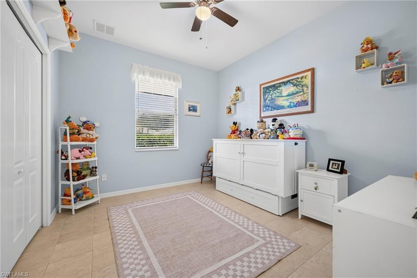
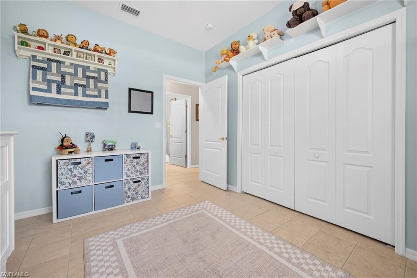
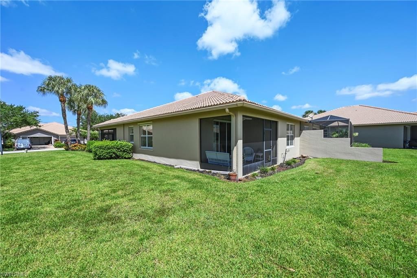
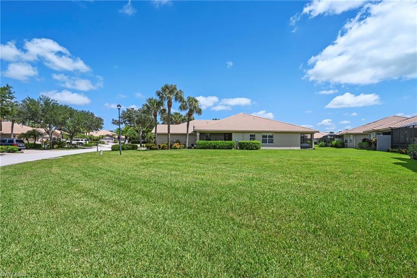
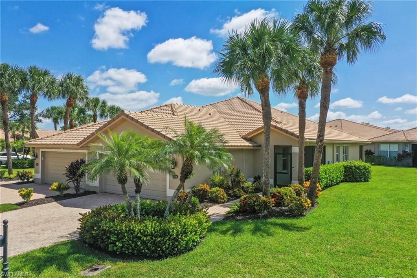
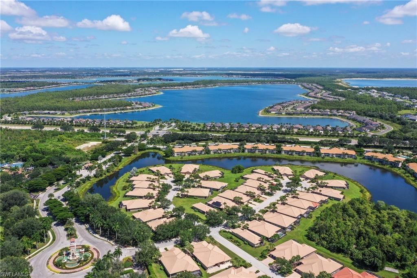
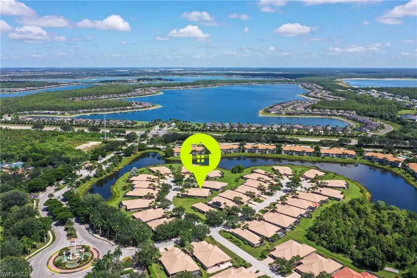
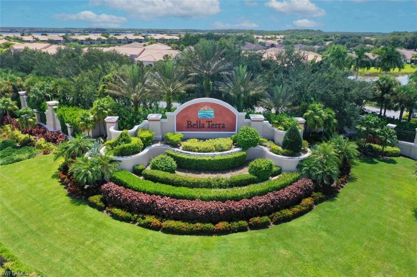
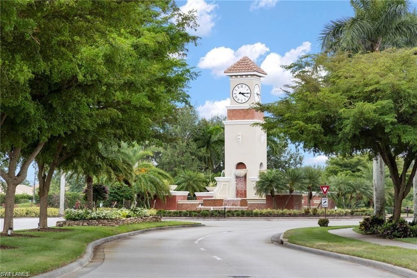
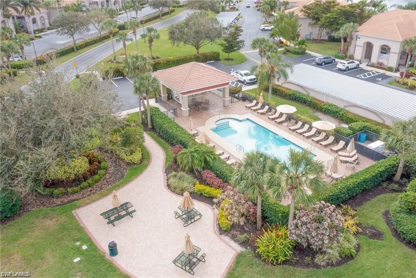
Exceptional value in Bella Terra! This spacious corner-lot home offers 1,642 square feet of comfortable single-level living with 2 bedrooms, 2 full baths, a fully enclosed den with French doors and a 2-car garage. The open floor plan features tile throughout the main living areas, granite countertops, stainless steel appliances and a bright kitchen that flows easily into the dining and living spaces. One of the standout features is the unusually large side yard, providing an abundance o...

View More

Property Summary

MLS Number: 226027521
Status: Active
Days on Market: 17
Subdivision: BELLA TERRA
County: Lee
Bedrooms: 2
Total Square Feet: 1,642
Price Per Sq. Ft.: $219
New Constuction: No
Waterfront: No
Property Type: Residential - Single Family
Cooling: Ceiling Fans, Central Electric
Garage: 2
Garage: Attached
Heating: Central Electric
Lot Size: 0.23 Acres
Roof Type: Tile
Stories: 1.0
Year Built: 2005
Taxes: $2,811
Hoa Fee: $751.00/Quarterly
Master Hoa Fee: $573.00/Quarterly

Property Details

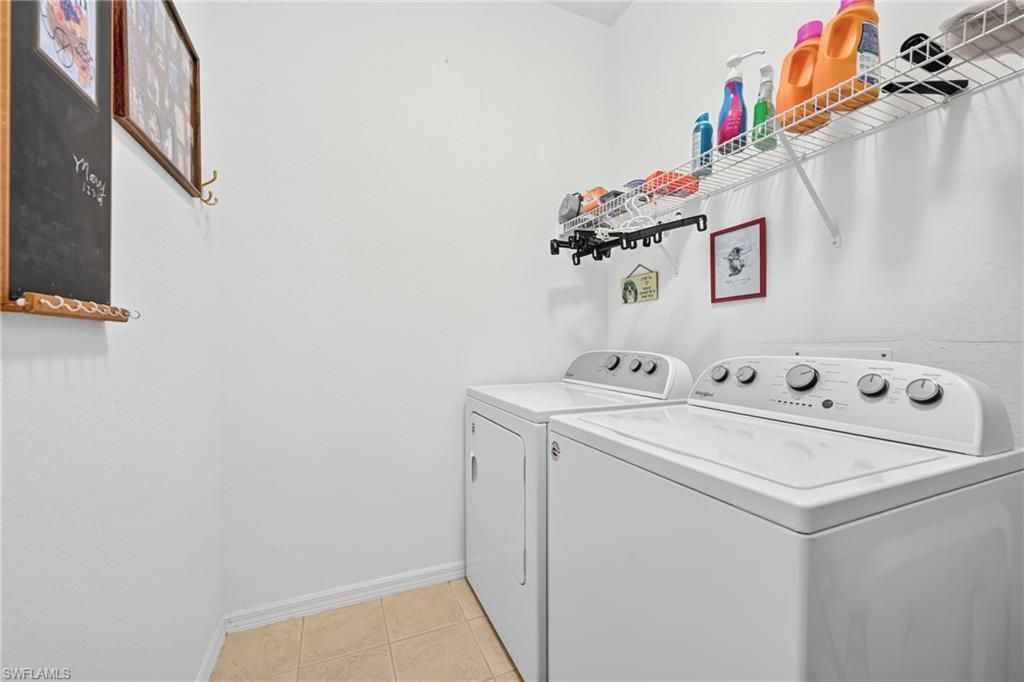
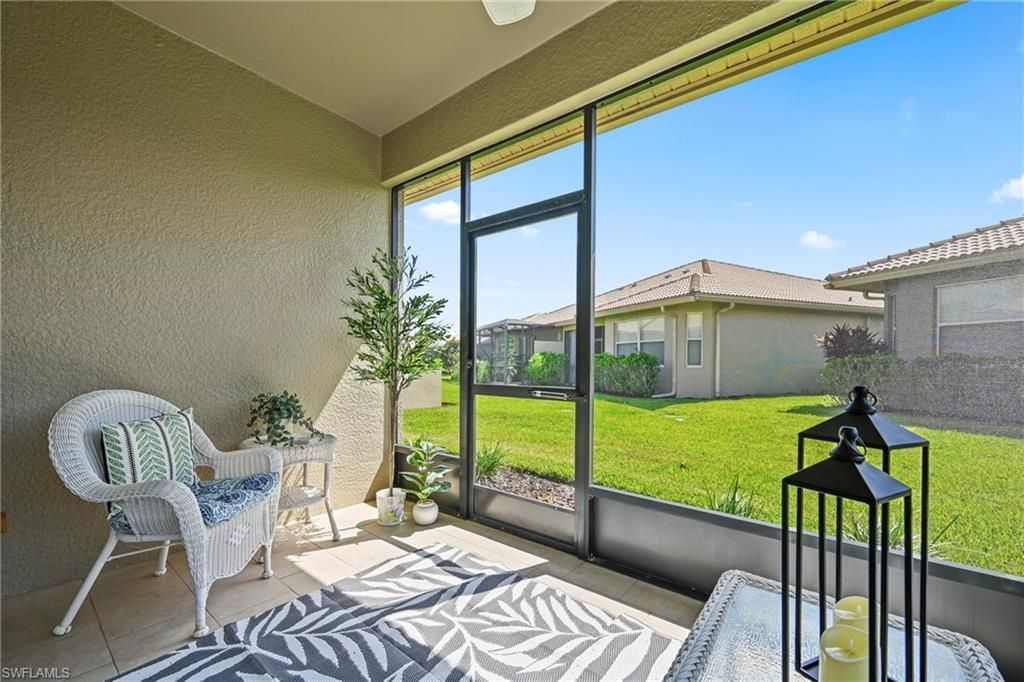
Additional Rooms: Den - Study, Laundry in Residence, Screened Lanai/Porch
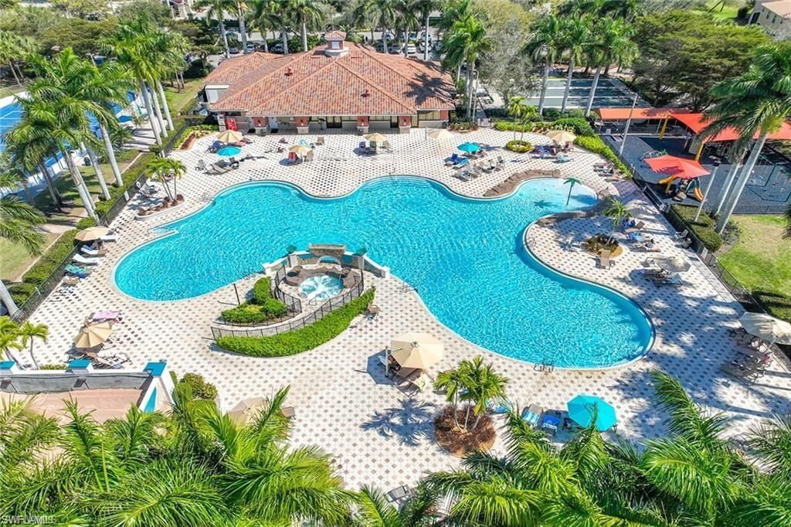
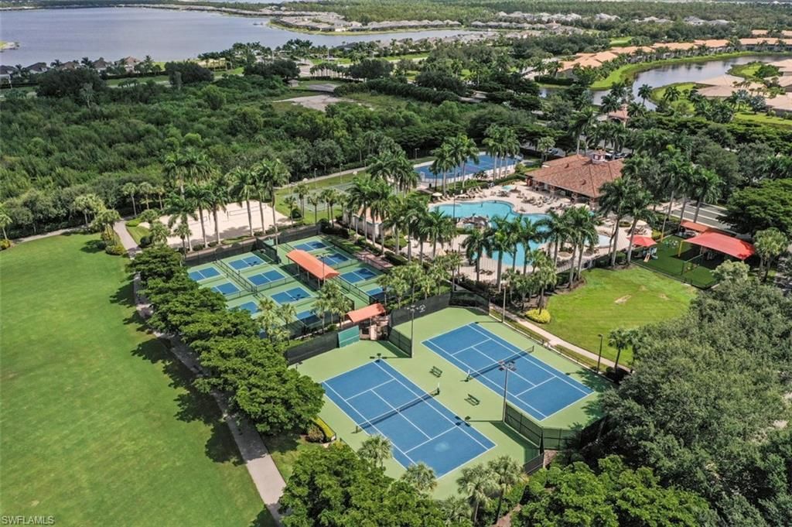
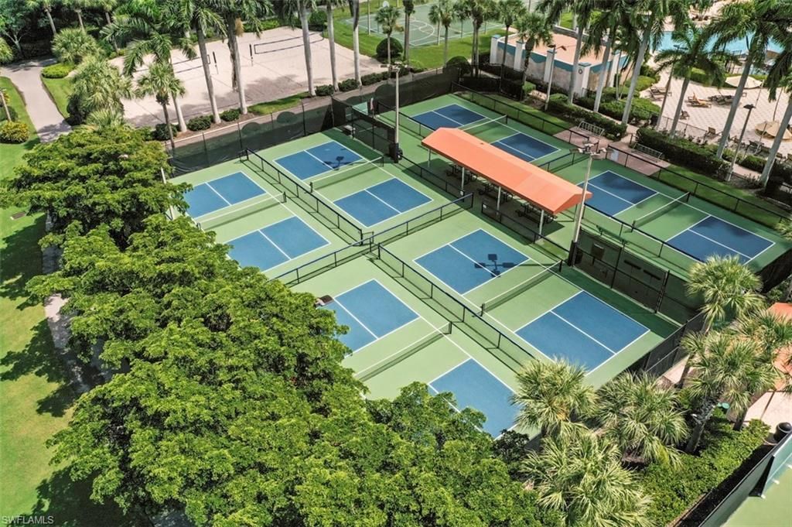
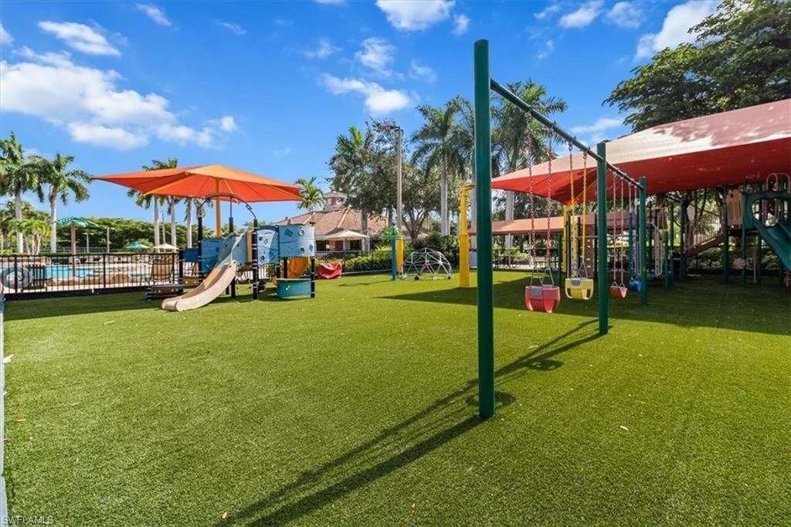
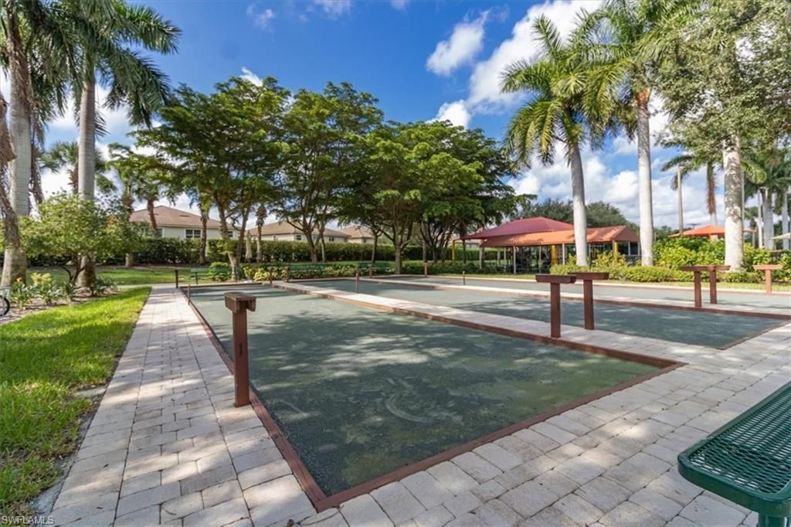
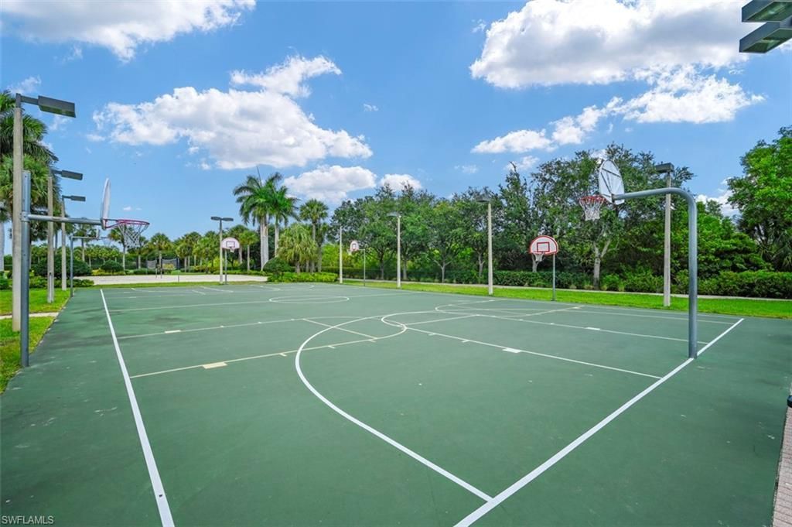
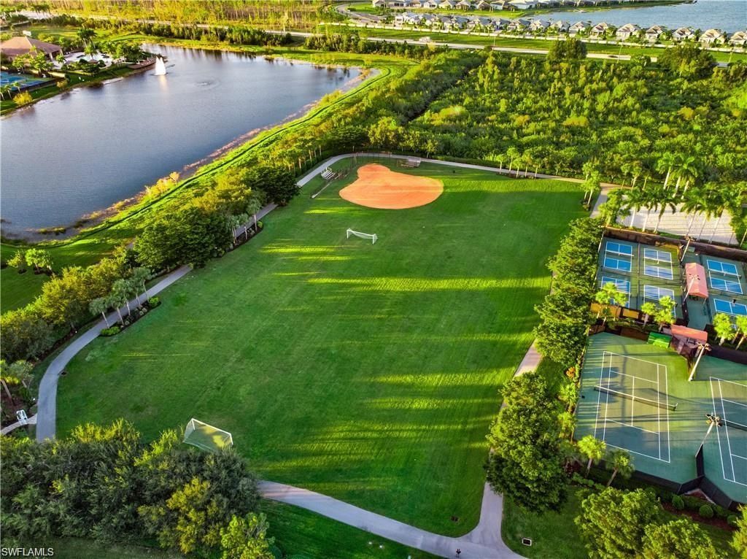
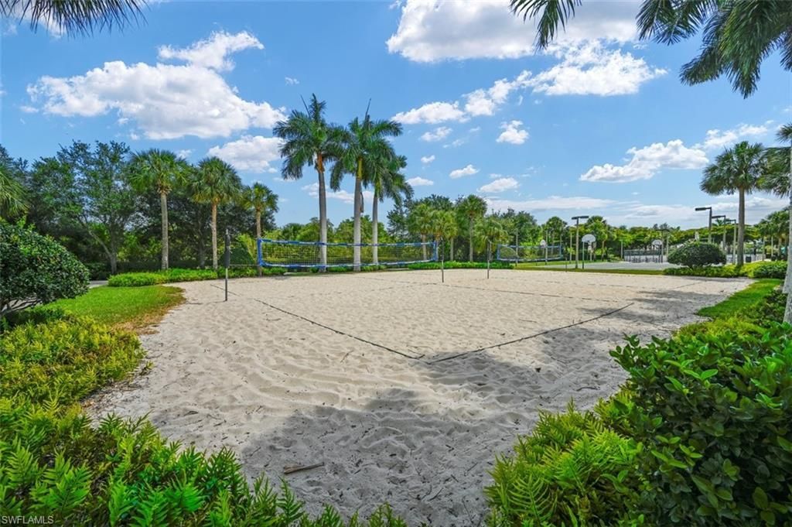
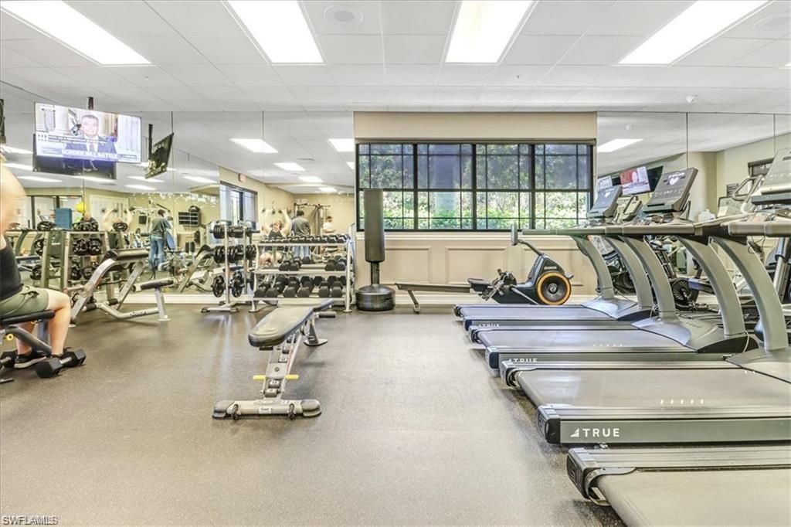
Amenities: Basketball, Bike And Jog Path, Bocce Court, Clubhouse, Community Park, Community Pool, Community Room, Community Spa/Hot Tub, Exercise Room, Hobby Room, Internet Access, Library, Pickleball, Play Area, Sidewalk, Streetlight, Tennis Court, Underground Utility, Volleyball
Bedroom/Den: 2 - Den
Bedroom: Split Bedrooms
Building Design: Villa Attached
Community Type: Gated, Tennis
Construction: Concrete Block
Days on Site: 17
Den: Yes
Dining: Breakfast Bar, Dining - Living, Eat-in Kitchen
Equipment: Auto Garage Door, Cooktop - Electric, Dishwasher, Disposal, Dryer, Microwave, Range, Refrigerator/Freezer, Smoke Detector, Washer
Exterior: Stucco
Outdoor Features: Deck, Patio, Privacy Wall, Sprinkler Auto
Flooring: Tile
Furnished: Unfurnished
GEO Area: ES03 - Estero
Golf Type: No Golf Available
Interior: Cable Prewire, Closet Cabinets, Custom Mirrors, Foyer, French Doors, Internet Available, Pantry, Smoke Detectors, Volume Ceiling, Walk-In Closet, Window Coverings
Irrigation: Lake/Canal
Kitchen: Pantry
Lot: Oversize
Lot Frontage: 135
Maintenance: Cable, Internet/WiFi Access, Irrigation Water, Lawn/Land Maintenance, Pest Control Exterior, Reserve, Street Lights, Street Maintenance
Management: Professional
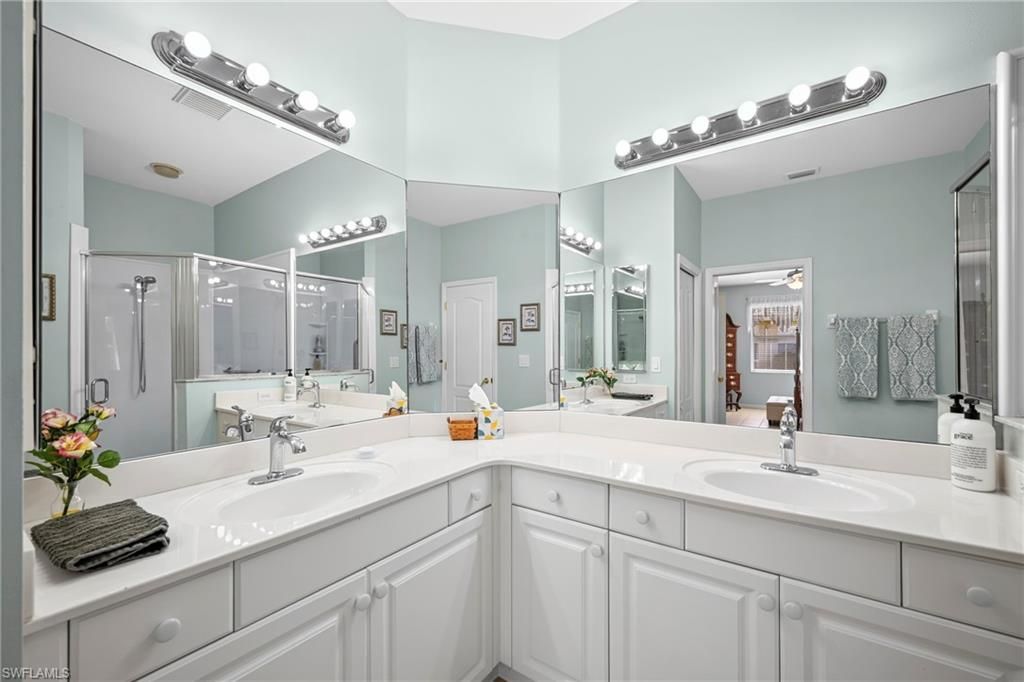
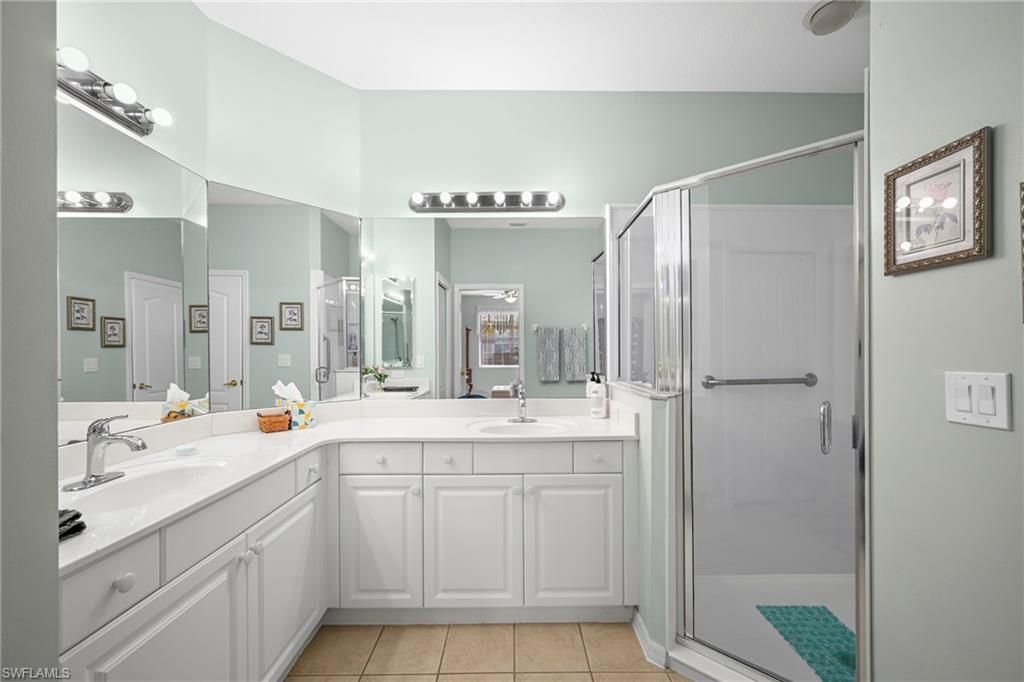
Master Bath: Dual Sinks, Shower Only
Minimum Lease Days: 90
One Time Other Fee: $3590
One Time Special Assessment Fee: $1500
Parcel #: 29-46-26-E2-0100A.0580
Parking: 2+ Spaces, Driveway Paved
Pet Limit Max #: 2
Pets: With Approval
Rear Exposure: E
Restrictions: Architectural, Deeded, No RV
Road: Paved Road
Sewer: Central
Special View Info: Landscaped Area
SQFT Total: 2097
Storm Protection: Shutters - Manual
Total Recurring Fees: 5296
Transfer Fee: 200.00
Units in Building: 2
Units in Complex: 1899
View: Landscaped Area
Water: Central
Windows: Single Hung, Sliding
Construction: Stucco

Local Schools

High School: CHOICE
Middle School: CHOICE
Elementary School: CHOICE

Neighborhood Information

Neighborhood Map

Neighborhood Hero

Neighborhood Highlights

Neighborhood Characteristics

Neighborhood Market Trend

Neighborhood Schools

Courtesy of

Agency Name: Royal Shell Real Estate, Inc.
Agent Name: Lisa Ninchritz
Agency Phone: (239) 992-9100

agent picture

Presented by

Agent Name: Roni Sterin
Agent Phone: 305.942.7446
Agency Title: The Keyes Company
Request Info

IDX logo

Roni Sterin
keyes.com
Agent Cell:
305.942.7446

Mortgage Calculator

%
years/fixed
yearly
yearly (est.)

Estimated Payment

$ 2,101.70 Principal & Interest $1,762.74 Property Tax $234.25 Homeowner's Insurance $104.71
Mortgage Logo

Login to My Keyes Account


