SIGN UP Login/Register

40 Photos

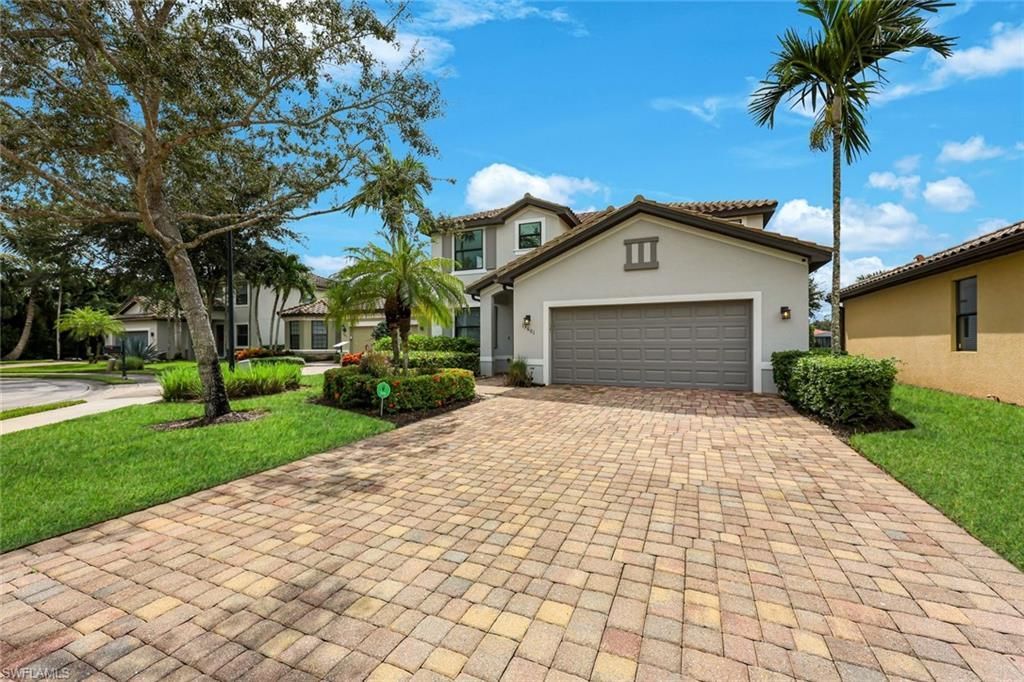
13601 Villa Di Preserve Ln Estero, FL 33928
$775,000
  • Beds
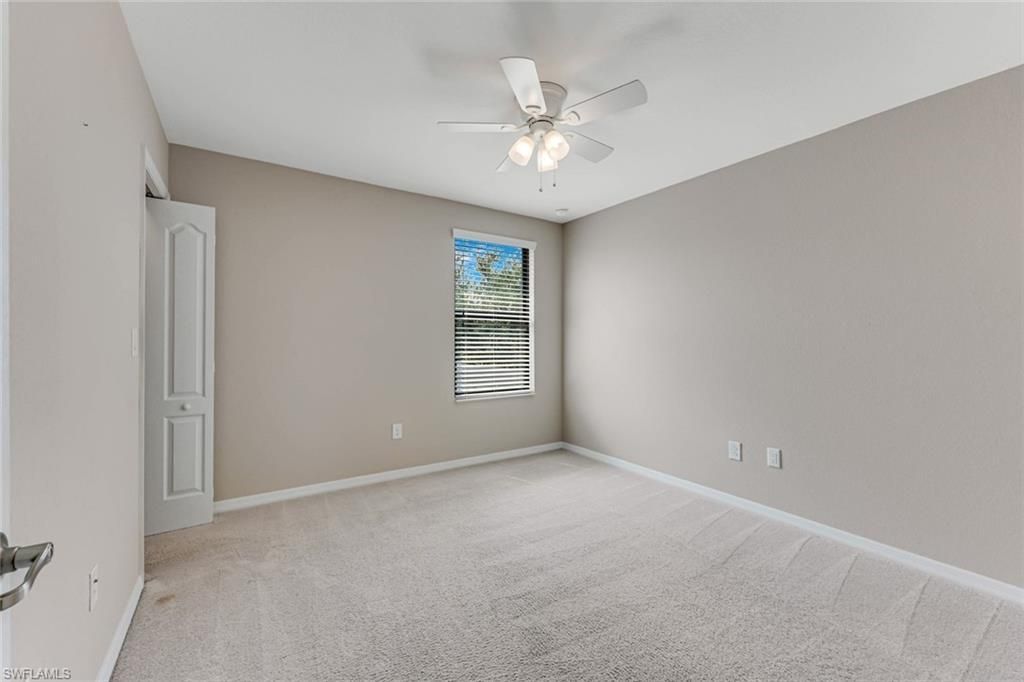
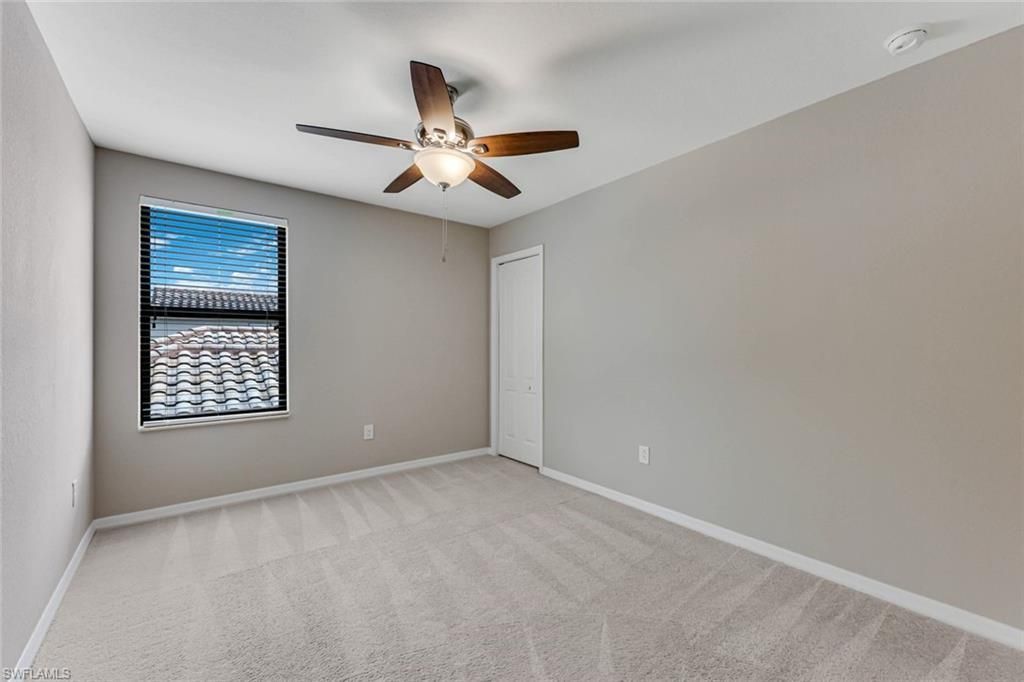
    4
  • Baths
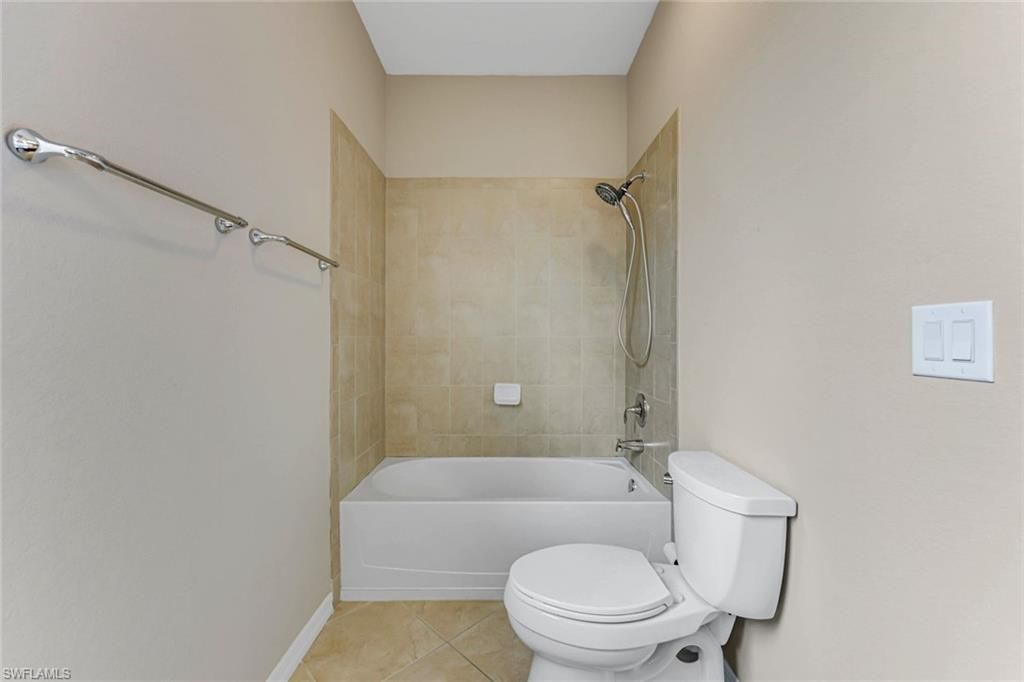
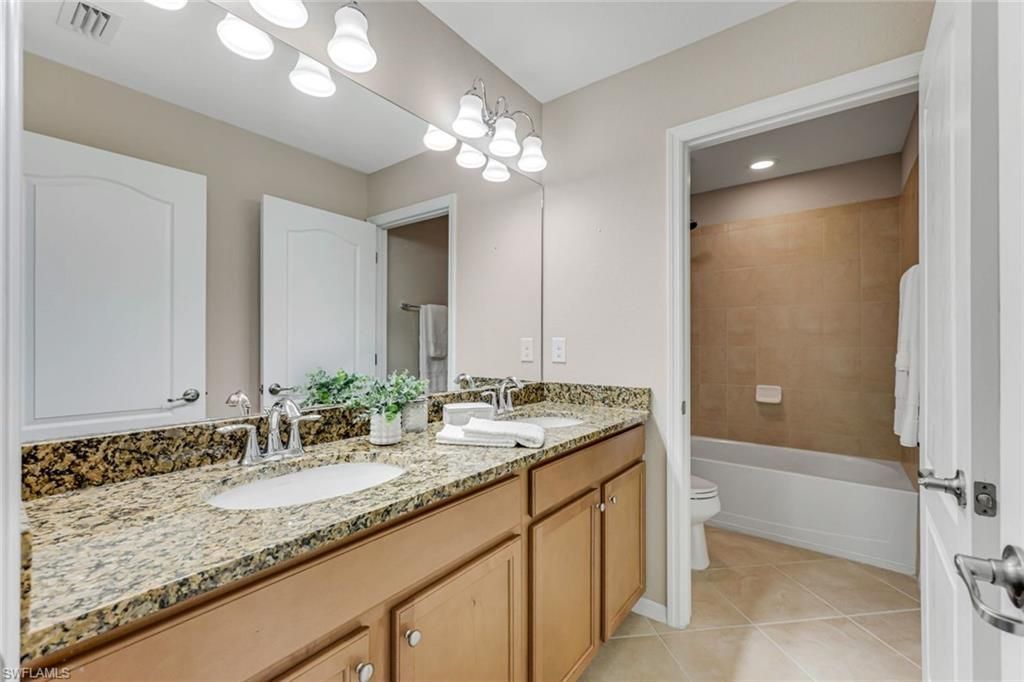
    3 full
  • Total Square Feet
    2,606
  • Lot Size
    0.19 acre(s)

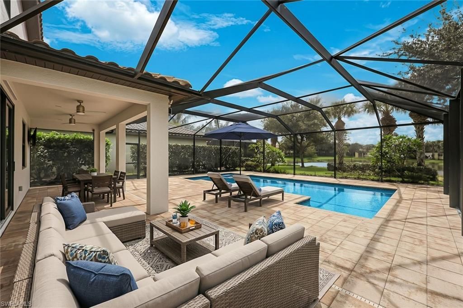
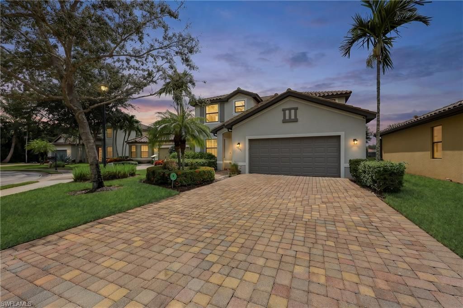
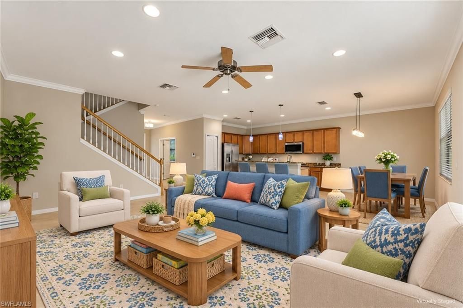
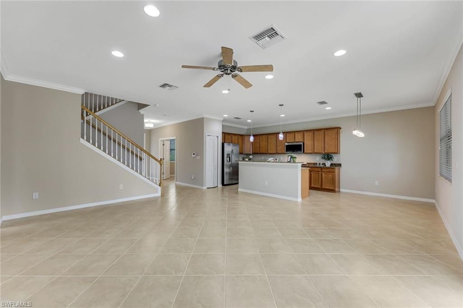
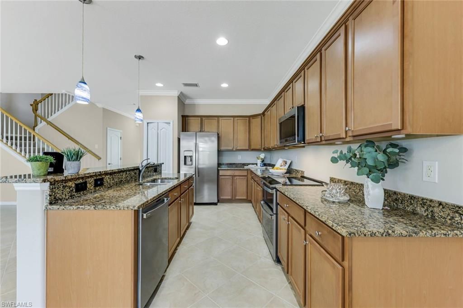
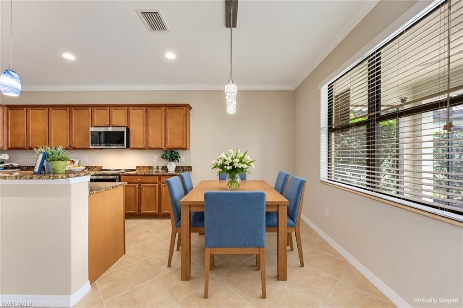
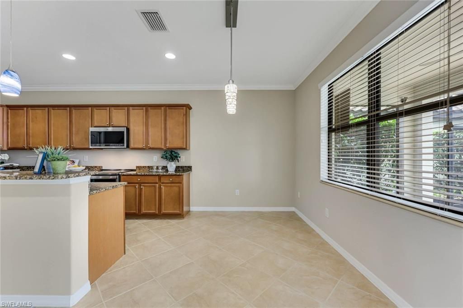
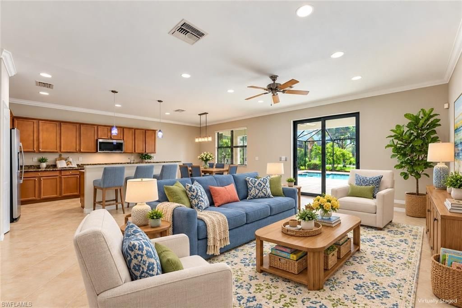
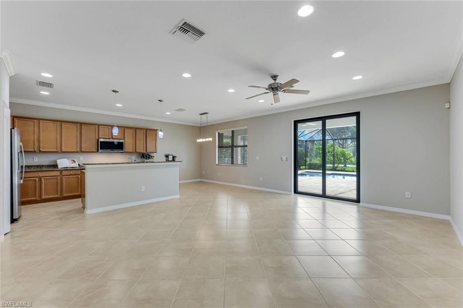
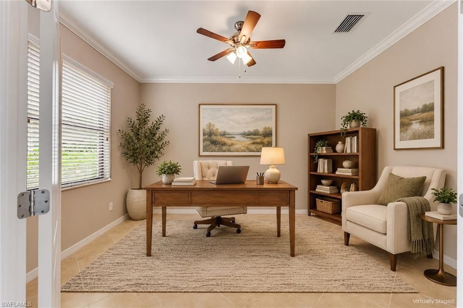
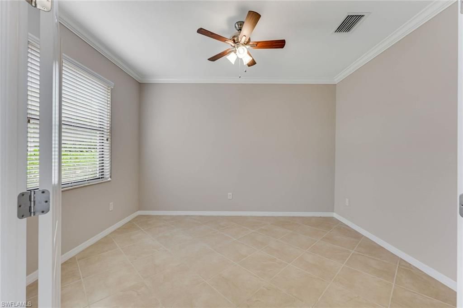
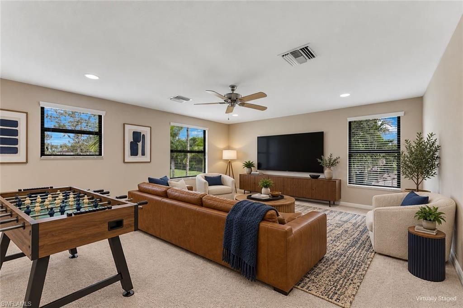
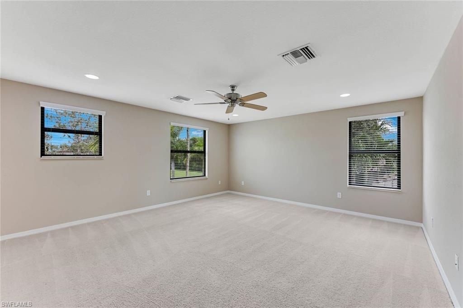
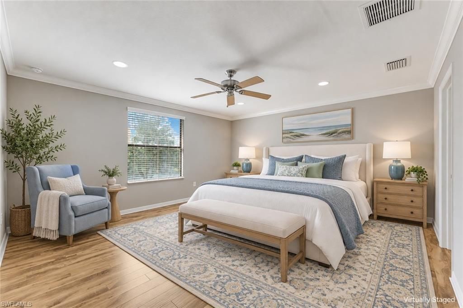
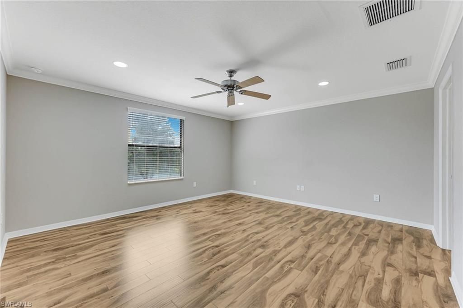
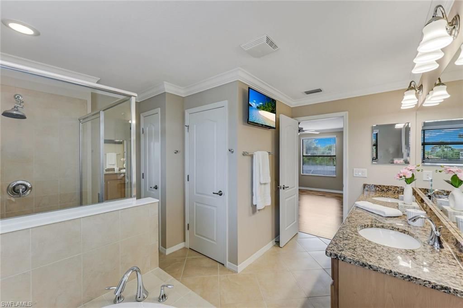
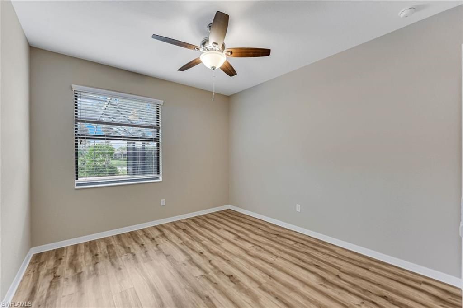
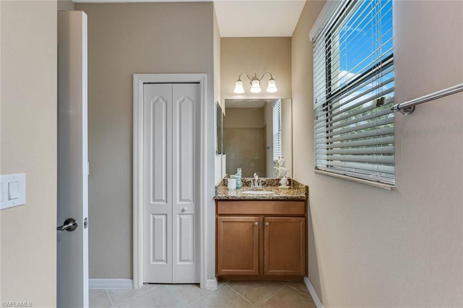
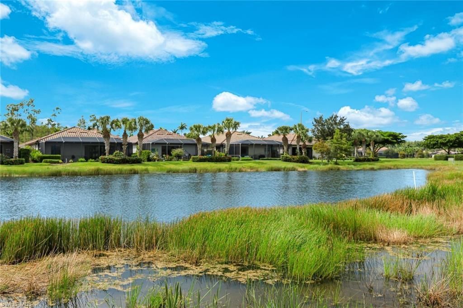
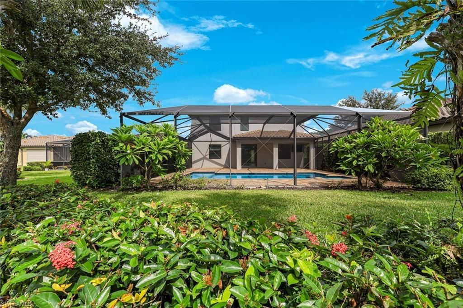
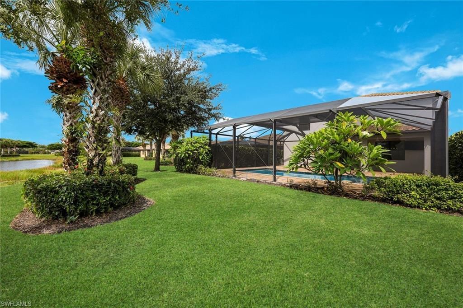
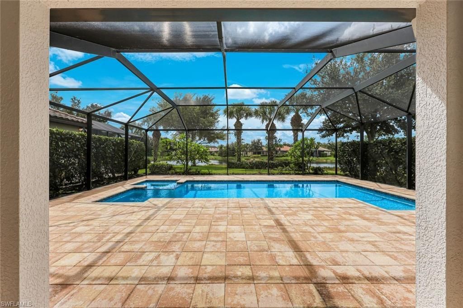
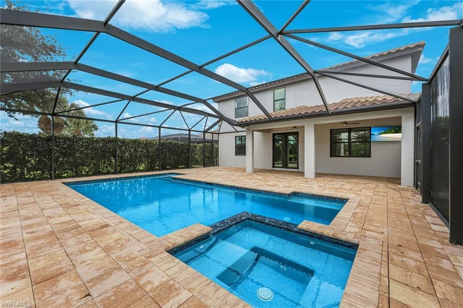
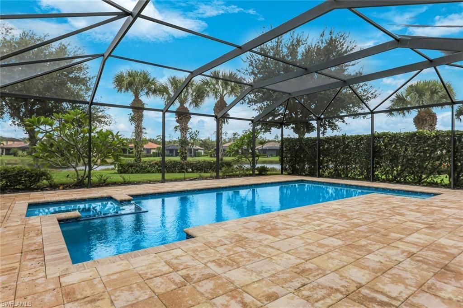
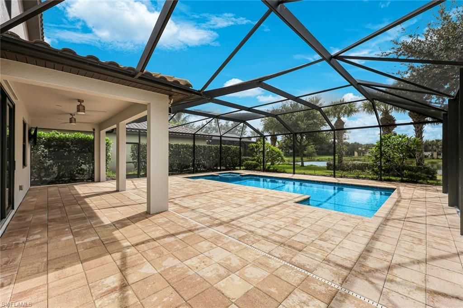
One or more photo(s) has been virtually staged, AI generated or rendered. Discover inviting indoor spaces and exceptional outdoor living in this four-bedroom-plus-den, three-bath home with an upstairs loft in Preserve at Corkscrew. Lake views, a private pool and spa, and an expansive screened lanai create a welcoming setting for morning coffee, poolside afternoons, and evenings with friends. Newly installed impact glass windows and sliding glass doors, along with fresh interi...

View More

Property Summary

MLS Number: 226037141
Status: Active
Days on Market: 16
Subdivision: PRESERVE AT CORKSCREW
County: Lee
Bedrooms: 4
Total Square Feet: 2,606
Price Per Sq. Ft.: $297
New Construction: No
Waterfront: Yes
Property Type: Residential - Single Family
Cooling: Ceiling Fans, Central Electric, Exhaust Fan
Garage: 2
Garage: Attached
Heating: Central Electric
Lot Size: 0.19 Acres
Roof Type: Tile
Stories: 2.0
Year Built: 2013
Taxes: $10,636
Master Hoa Fee: $810.00/Quarterly

Property Details

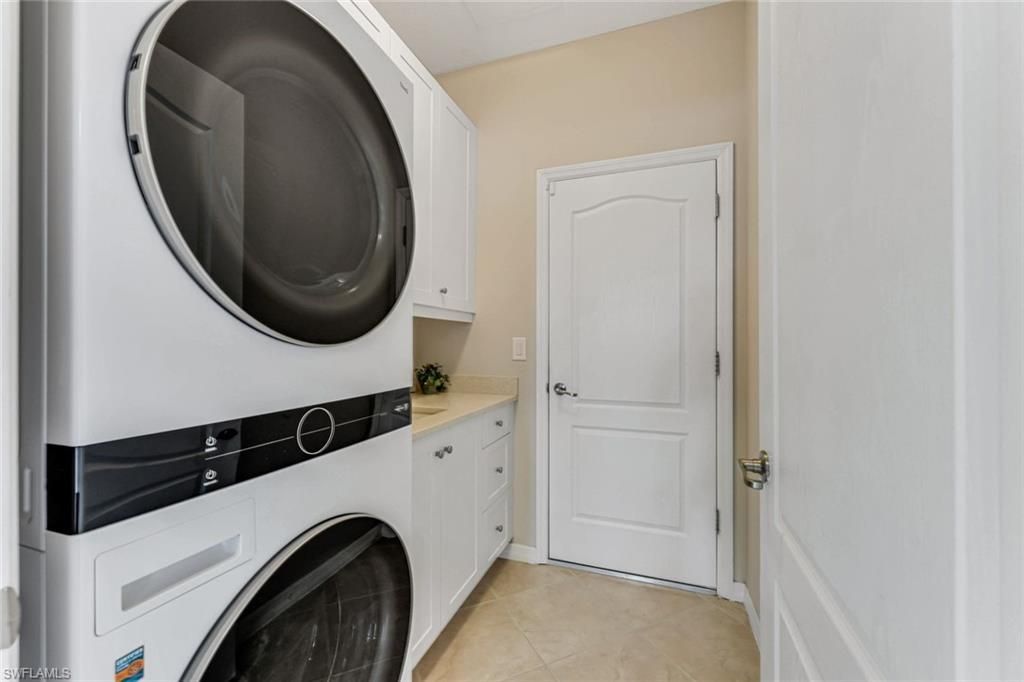
Additional Rooms: Den - Study, Great Room, Guest Bath, Guest Room, Laundry in Residence, Loft, Screened Lanai/Porch
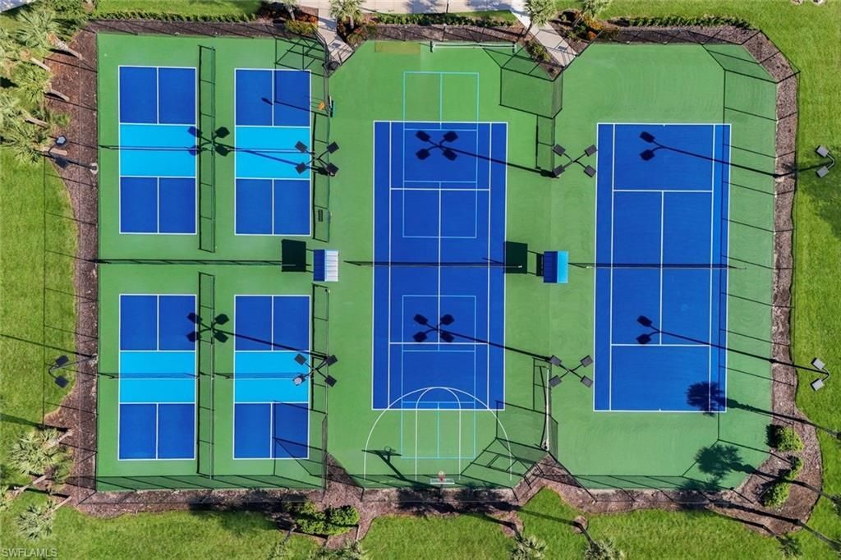
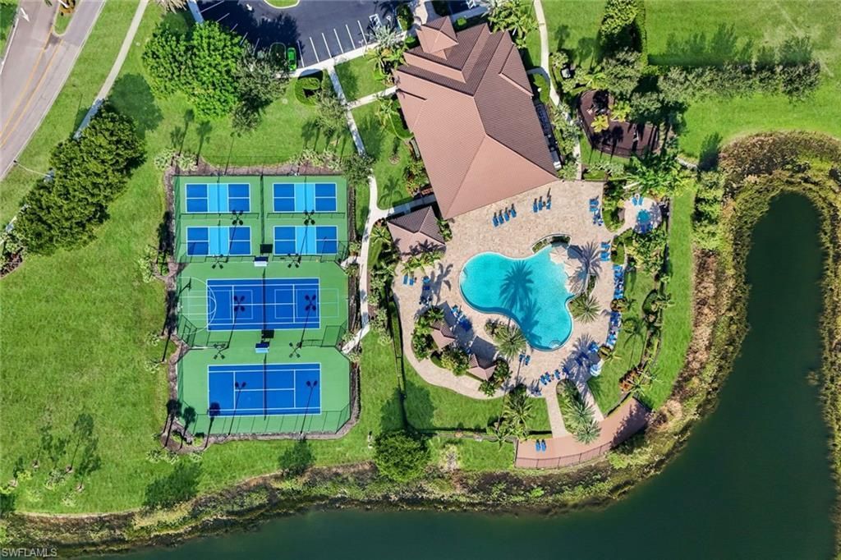
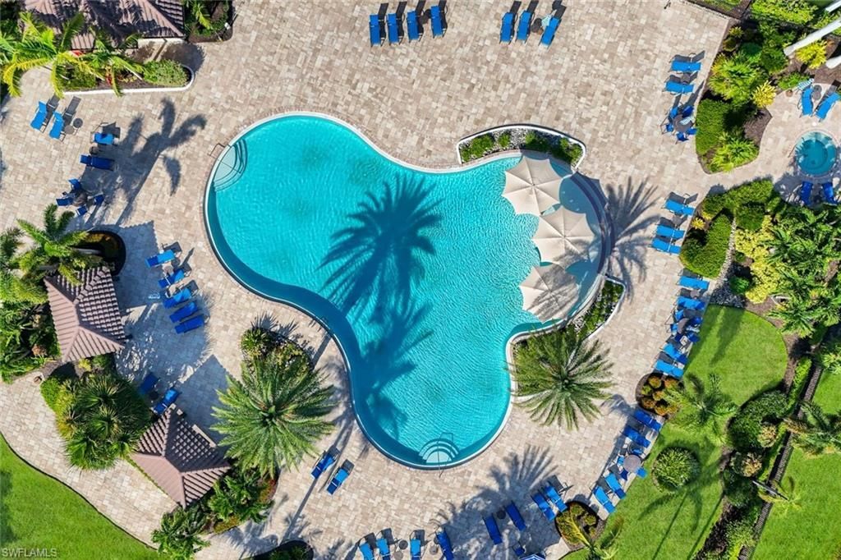
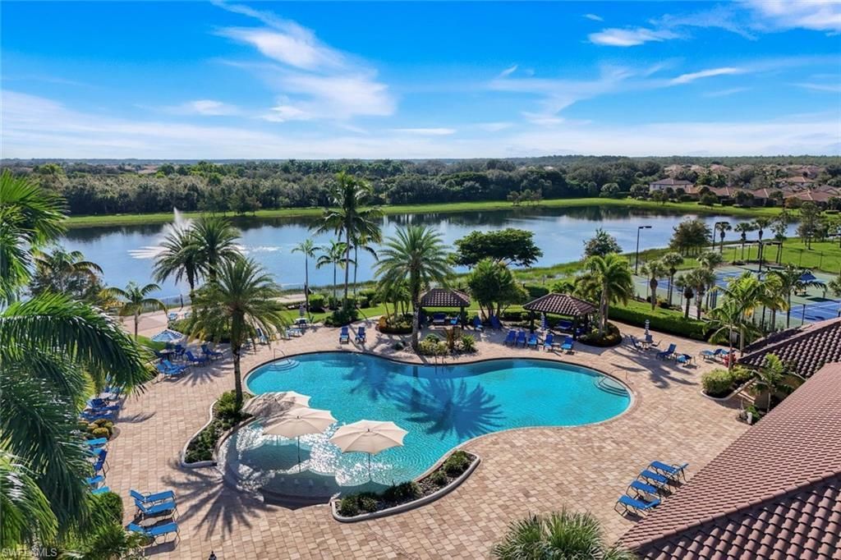
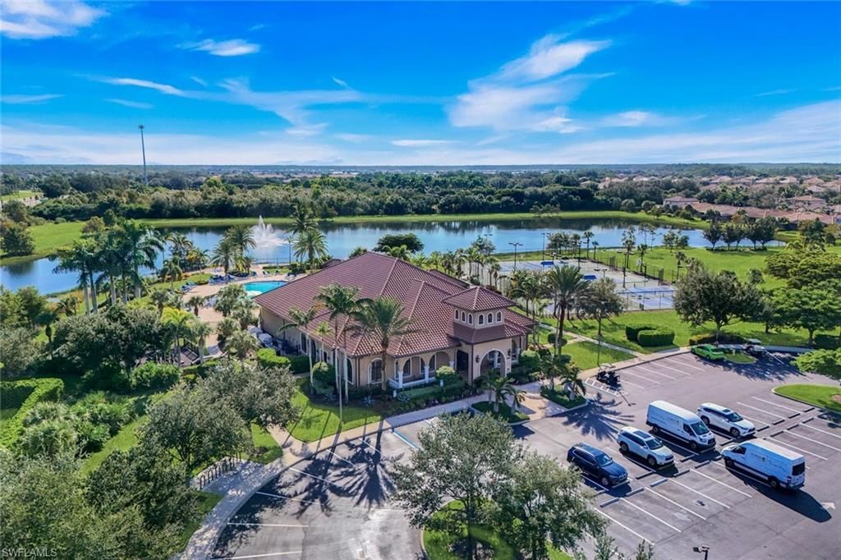
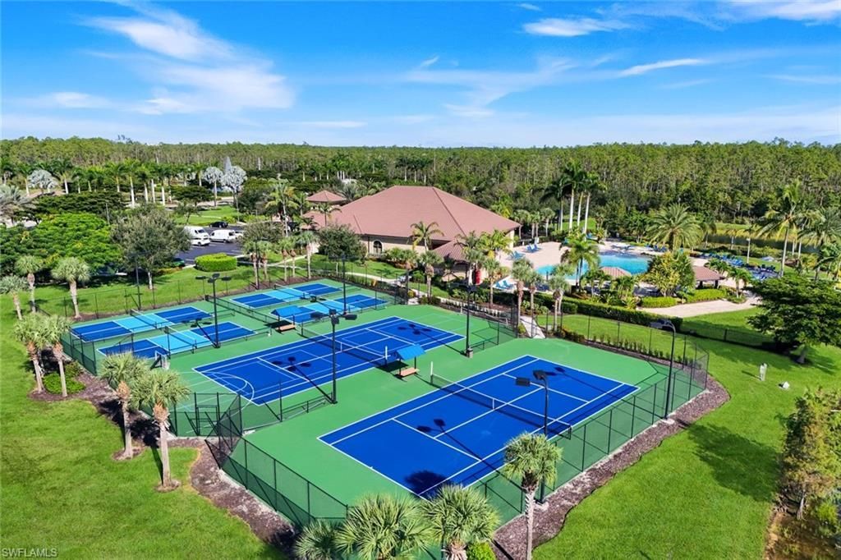
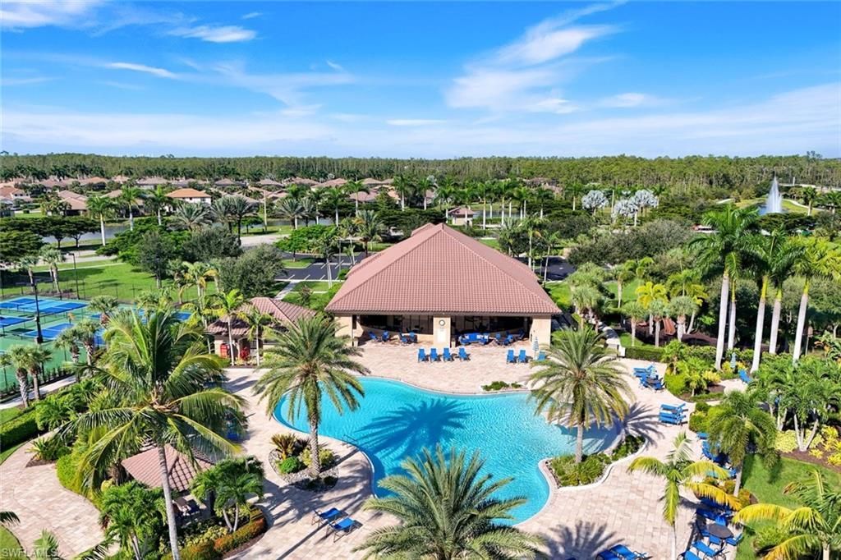
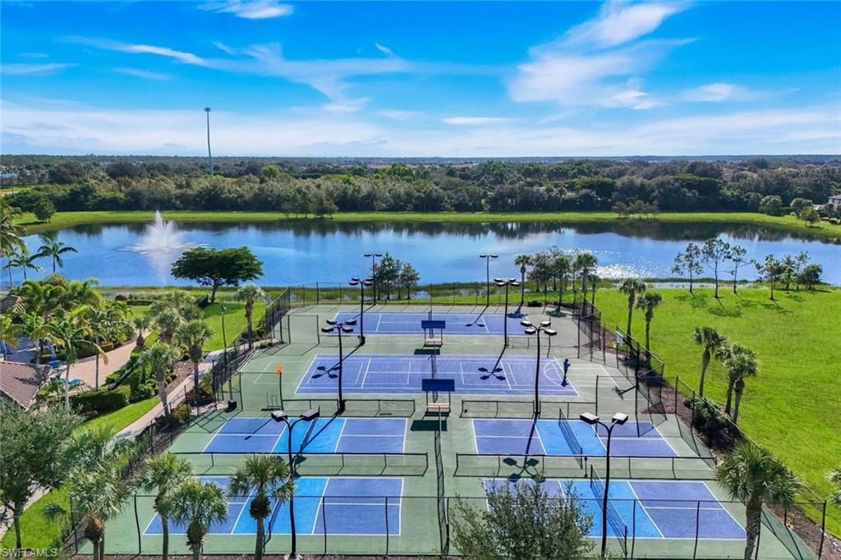
Amenities: Community Park, Community Pool, Community Room, Community Spa/Hot Tub, Exercise Room, Internet Access, Pickleball, Play Area, Sidewalk, Streetlight, Tennis Court, Underground Utility
Bedroom: First Floor Bedroom, Master BR Upstairs
Building Design: Single Family
Community Type: Gated, Tennis
Construction: Concrete Block
Days on Site: 16
Dining: Breakfast Bar, Dining - Living
Equipment: Auto Garage Door, Dishwasher, Disposal, Dryer, Microwave, Range, Refrigerator/Icemaker, Security System, Self Cleaning Oven, Smoke Detector, Washer
Exterior: Stucco
Outdoor Features: Pond, Private Road, Sprinkler Auto
Flooring: Carpet, Tile, Wood
Furnished: Unfurnished
GEO Area: ES03 - Estero
Golf Type: No Golf Available
Interior: Cable Prewire, Closet Cabinets, Foyer, French Doors, Internet Available, Laundry Tub, Multi Phone Lines, Pantry, Smoke Detectors, Walk-In Closet, Window Coverings
Irrigation: Central
Kitchen: Island, Pantry
Lot: Cul-De-Sac
Lot Frontage: 63
Maintenance: Lawn/Land Maintenance, Legal/Accounting, Manager, Master Assn. Fee Included, Pest Control Exterior, Rec Facilities, Repairs, Reserve, Street Lights, Street Maintenance
Management: Professional
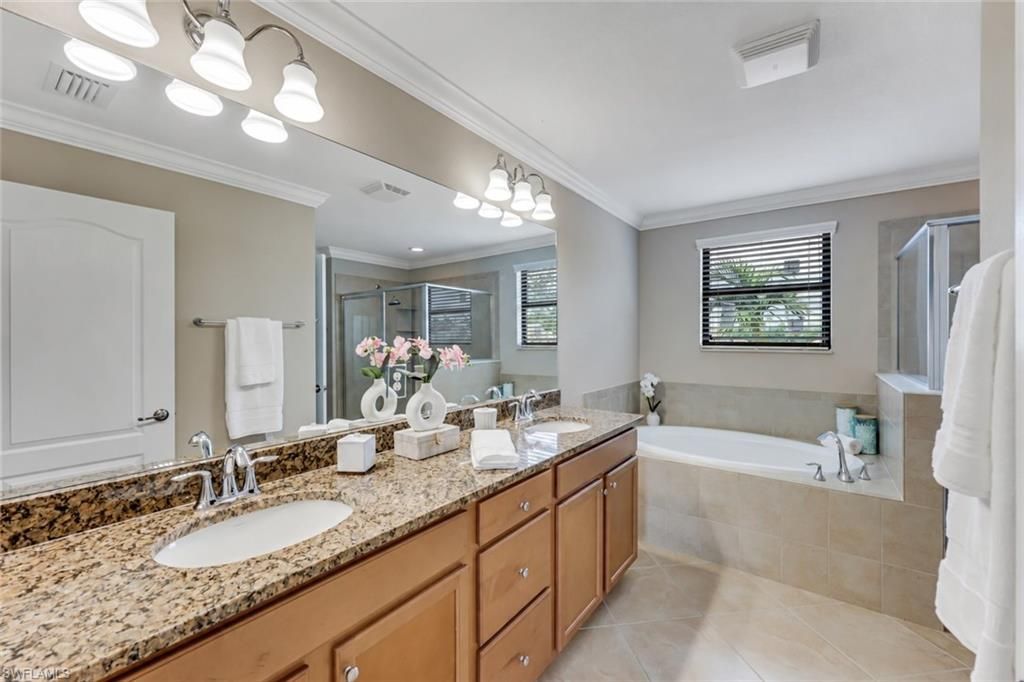
Master Bath: Dual Sinks, Separate Tub And Shower
Minimum Lease Days: 30
Parcel #: 29-46-26-E1-21000.0100
Parking: 2 Assigned, Driveway Paved, Paved Parking
Pets: Limits
Pool: Below Ground, Concrete, Heated Electric, Screened
Rear Exposure: S
Restrictions: Architectural, Deeded
Road: Cul-De-Sac, Paved Road, Private Road
Security: yes
Sewer: Central
Spa: Yes
Spa: Below Ground, Concrete, Heated Electric, Pool Integrated
Special View Info: Lake, Pond, Water
SQFT Total: 3069
Storm Protection: Impact Resistant Doors, Impact Resistant Windows
Swimming Pool: Yes
Total Recurring Fees: 3240
Transfer Fee: 2000.00
Units in Complex: 441
View: Lake, Pond, Water
Water: Central
Waterfront: Lake
Windows: Impact Resistant, Sliding, Solar Tinted
Construction: Stucco

Neighborhood Information

Neighborhood Map

Neighborhood Hero

Neighborhood Highlights

Neighborhood Characteristics

Neighborhood Market Trend

Neighborhood Schools

Courtesy of

Agency Name: Royal Shell Real Estate, Inc.
Agent Name: Teresa Rucker
Agency Phone: (239) 992-9100

agent picture

Presented by

Agent Name: Roni Sterin
Agent Phone: 305.942.7446
Agency Title: The Keyes Company
Request Info

IDX logo

Roni Sterin
keyes.com
Agent Cell:
305.942.7446

Mortgage Calculator

%
years/fixed
yearly
yearly (est.)

Estimated Payment

$ 4,917.73 Principal & Interest $3,805.36 Property Tax $886.33 Homeowner's Insurance $226.04
Mortgage Logo

Login to My Keyes Account


