SIGN UP Login/Register
13539 Britton Drive , Hudson, FL 34667 Photo
New - 27 Hours Ago
13539 Britton Drive , Hudson, FL 34667 Photo
New - 27 Hours Ago
13539 Britton Drive , Hudson, FL 34667 Photo

36 Photos

13539 Britton Drive Hudson, FL 34667
$249,000
  • Beds
    2
  • Baths
    2 full
  • Total Square Feet
    956
  • Lot Size
    0.13 acre(s)

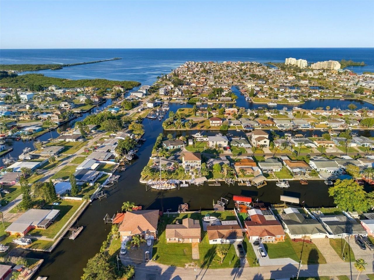
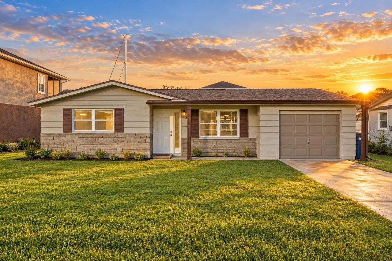
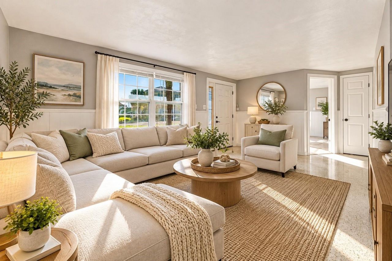
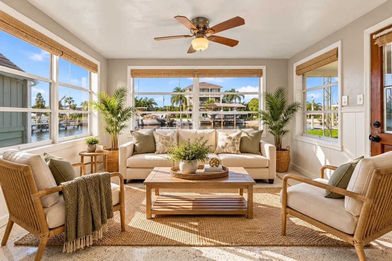
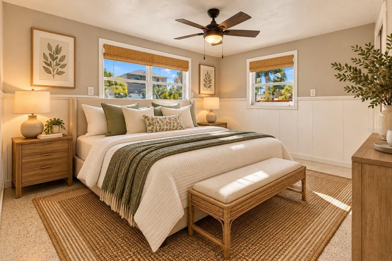
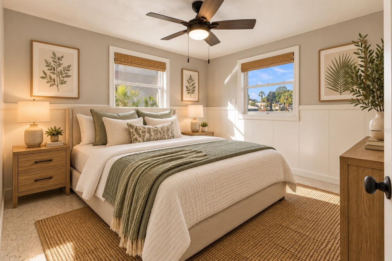
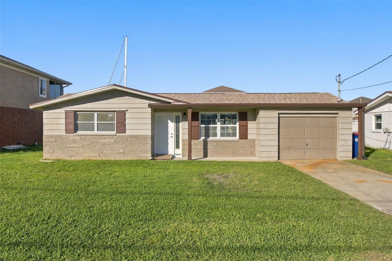
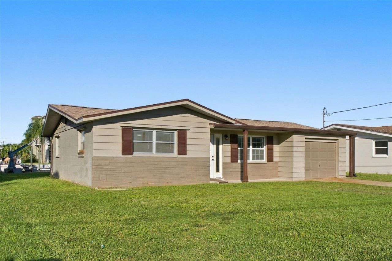
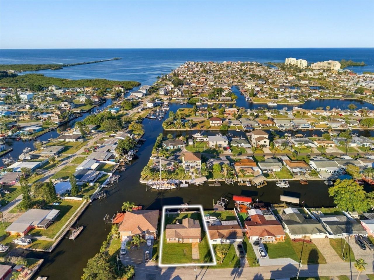
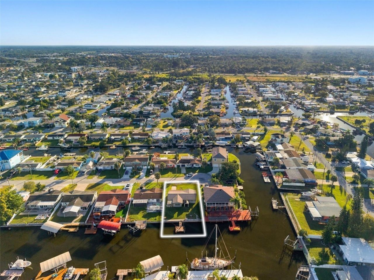
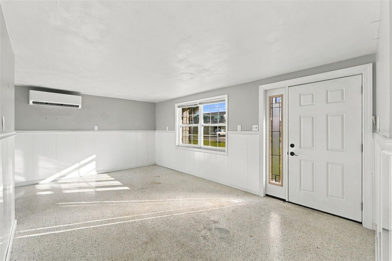
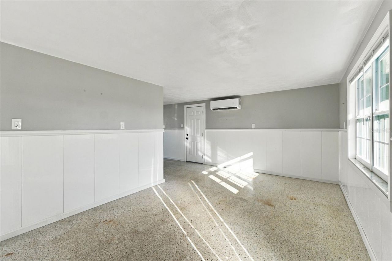
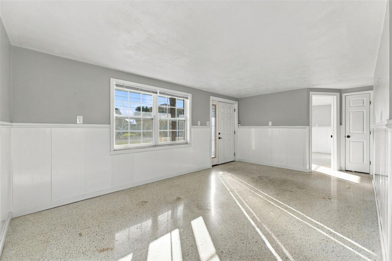
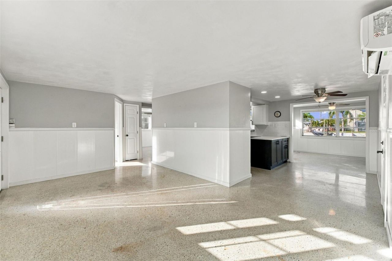
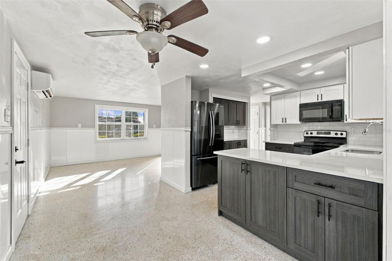
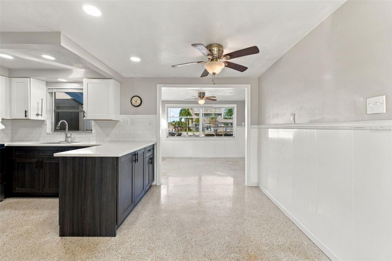
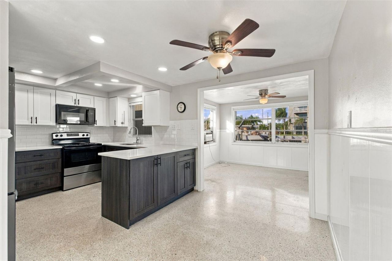
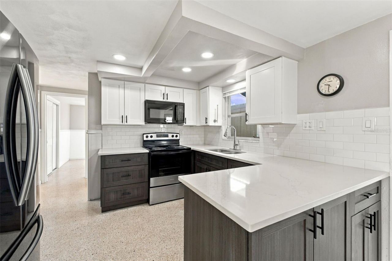
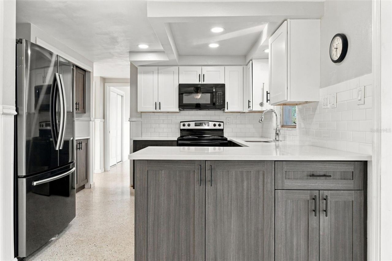
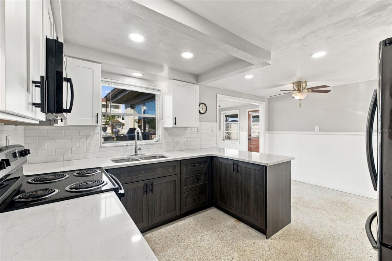
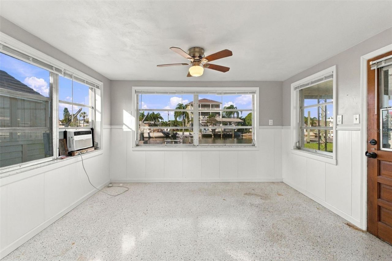
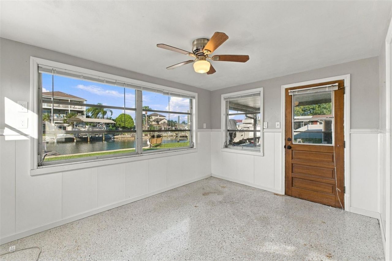
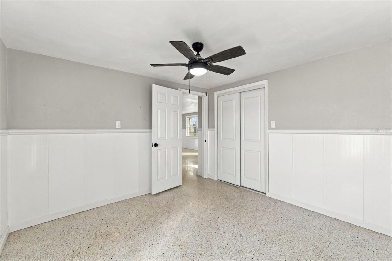
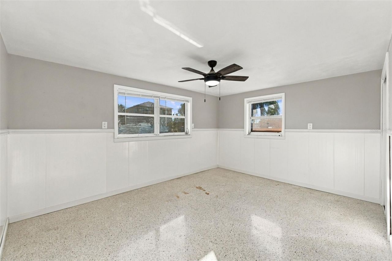
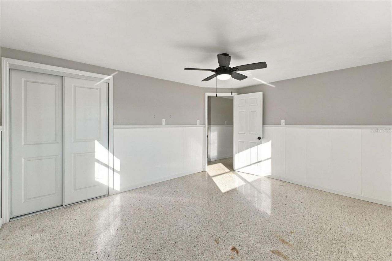
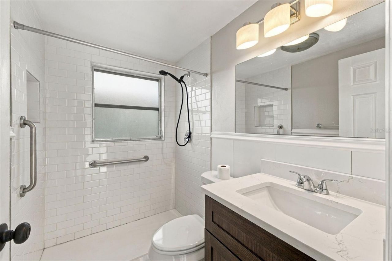
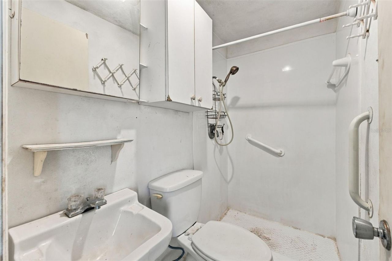
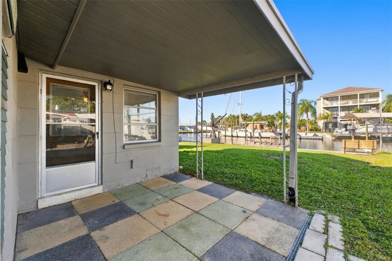
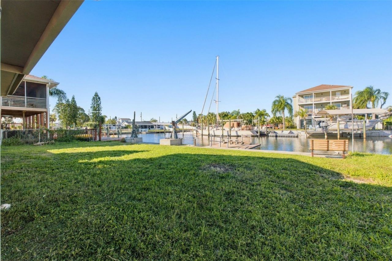
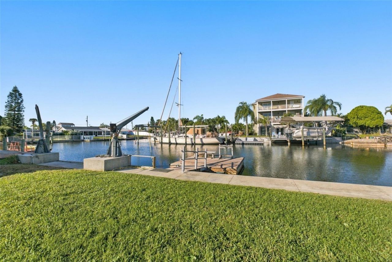
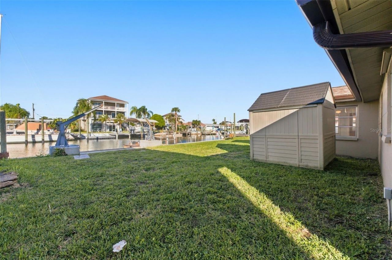
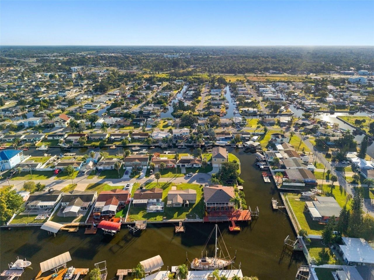
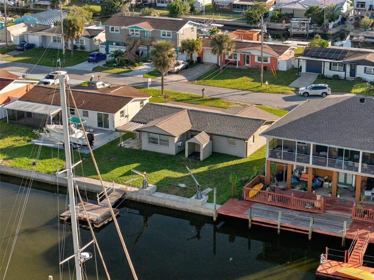
Direct Gulf access and the freedom of no HOA define this inviting waterfront residence in Sea Ranch on the Gulf. Set along a saltwater canal on a quiet dead-end street, the updated block home pairs timeless terrazzo floors with light-filled spaces and an effortless connection to the water.The renovated kitchen features contrasting white upper and dark Shaker-style lower cabinetry, light countertops, a subway tile backsplash and a breakfast bar. An adjoining Florida room frames canal views, offer...

View More

Property Summary

MLS Number: W7890710
Status: Active
Days on Market: 1
Subdivision: SEA RANCH ON GULF
County: Pasco
Bedrooms: 2
Total Square Feet: 956
Price Per Sq. Ft.: $260
Style: Bungalow, Mid-Century Modern
New Construction: No
Waterfront: Yes
Property Type: Residential - Single Family
Cooling: Mini-Split Unit(s), Wall/Window Unit(s)
Garage: 1 car attached
Heating: Electric, Heat Pump
Lot Size: 0.13 Acres
Roof Type: Shingle
Stories: 1.0
Year Built: 1968
Taxes: $1,898

Featured Amenities

Ceiling Fans(s)
Eat-in Kitchen
Primary Bedroom Main Floor

Property Details

Additional Rooms: Florida Room
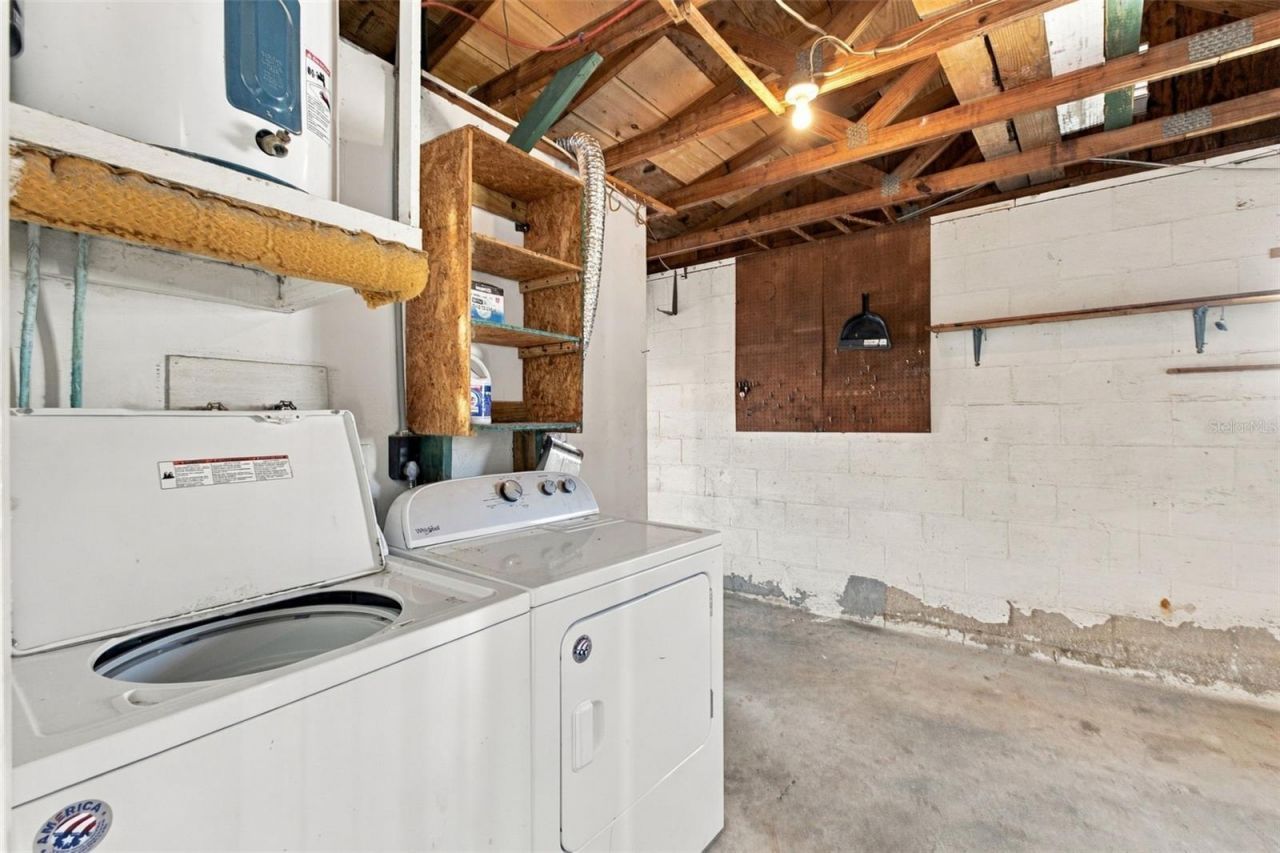
Appliances: Dryer, Electric Water Heater, Microwave, Range, Refrigerator, Washer
Days on Site: 1
Directions: From US-19 and SR-52, head north on US-19 to Sea Ranch Dr. Turn left (west) onto Sea Ranch Dr, then left (south) onto Britton Dr. The home is near the end of the street on the right.
Exterior: Block, Stucco
Outdoor Features: Rain Gutters, Storage
Flood Zone Code: AE
Flooring: Terrazzo
Foundation: Slab
Frontage Canal Salt: 60
Garage Dimensions: 12x24
Home Style: Bungalow, Mid-Century Modern
Home Warranty Y/N: No
Listing Terms: Cash, Conventional, FHA, VA Loan
Lot: Flood Insurance Required, FloodZone, In County, Near Marina, Street Dead-End, Paved
Lot Dimensions: 0.13
Other Structures: Shed(s)
Ownership: Fee Simple
Parking: Driveway, Garage Door Opener
Parking Notes: Driveway, Garage Door Opener
Patio/Porch: Covered, Patio, Rear Porch
Property Attached Y/N: No
Property Sub-Type: Single Family Residence
Sewer: Public Sewer
Showing Instructions: Supra Lock Box, Appointment Only, Contact Call Center, ShowingTime
Special Sale Provisions: None
Special View Info: Water
Utilities: BB/HS Internet Available, Cable Available, Electricity Connected, Public, Sewer Connected, Water Connected
Water: Public
Water Access: Canal - Saltwater, Gulf/Ocean
Water Access Y/N: Yes
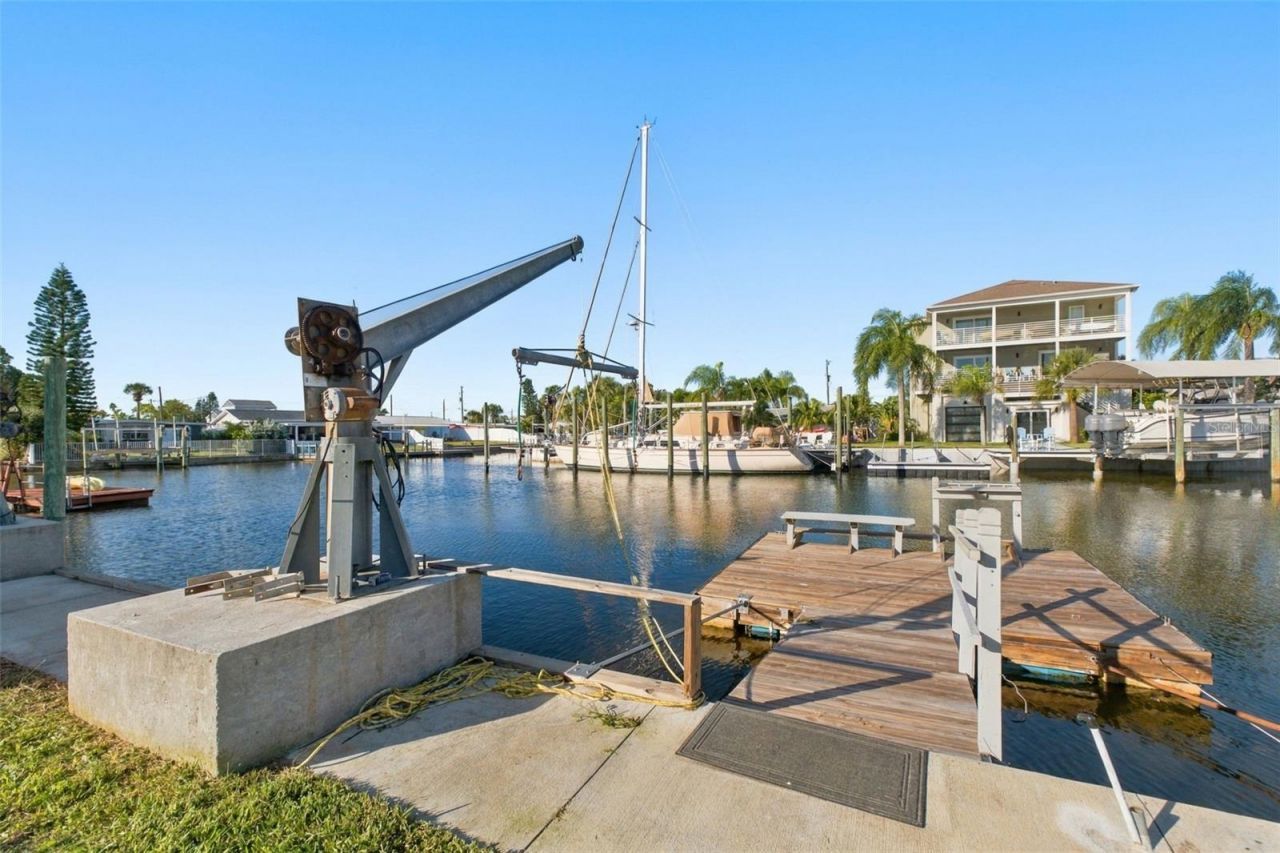
Waterfront Features: Canal - Saltwater, Davits, Seawall - Concrete
Water View: Canal
Zoning: R4
Construction: Block,Stucco

Room Sizes

Living Room: 17x12
Kitchen: 9x9
Florida Room: 12x9
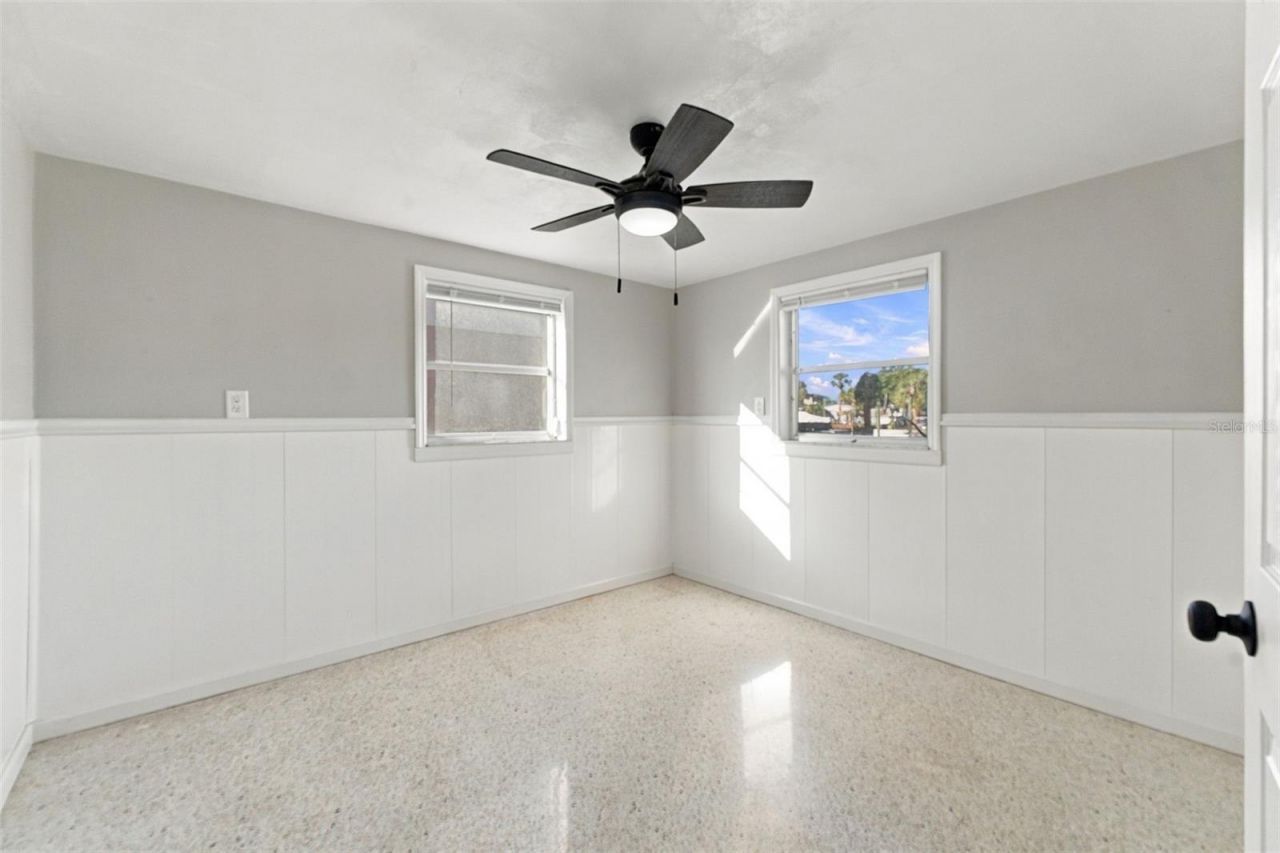
Primary Bedroom: 12x11
Bedroom 2: 11x10
Balcony/Porch/Lanai: 11x10

Local Schools

High School: Fivay High-PO
Middle School: Bayonet Point Middle-PO
Elementary School: Hudson Elementary-PO

Neighborhood Information

Neighborhood Map

Neighborhood Hero

Neighborhood Highlights

Neighborhood Characteristics

Neighborhood Market Trend

Neighborhood Schools

Courtesy of

Agency Name: FLORIDAS A TEAM REALTY
Agency Contact: 352-556-2865
Agent Name: Jose Alonzo, SR

agent picture

Presented by

Agent Name: Roni Sterin
Agent Phone: 305.942.7446
Agency Title: The Keyes Company
Request Info

IDX logo

Roni Sterin
keyes.com
Agent Cell:
305.942.7446

Mortgage Calculator

%
years/fixed
yearly
yearly (est.)

Estimated Payment

$ 1,453.42 Principal & Interest $1,222.62 Property Tax $158.17 Homeowner's Insurance $72.63
Mortgage Logo

Login to My Keyes Account


