SIGN UP Login/Register

49 Photos

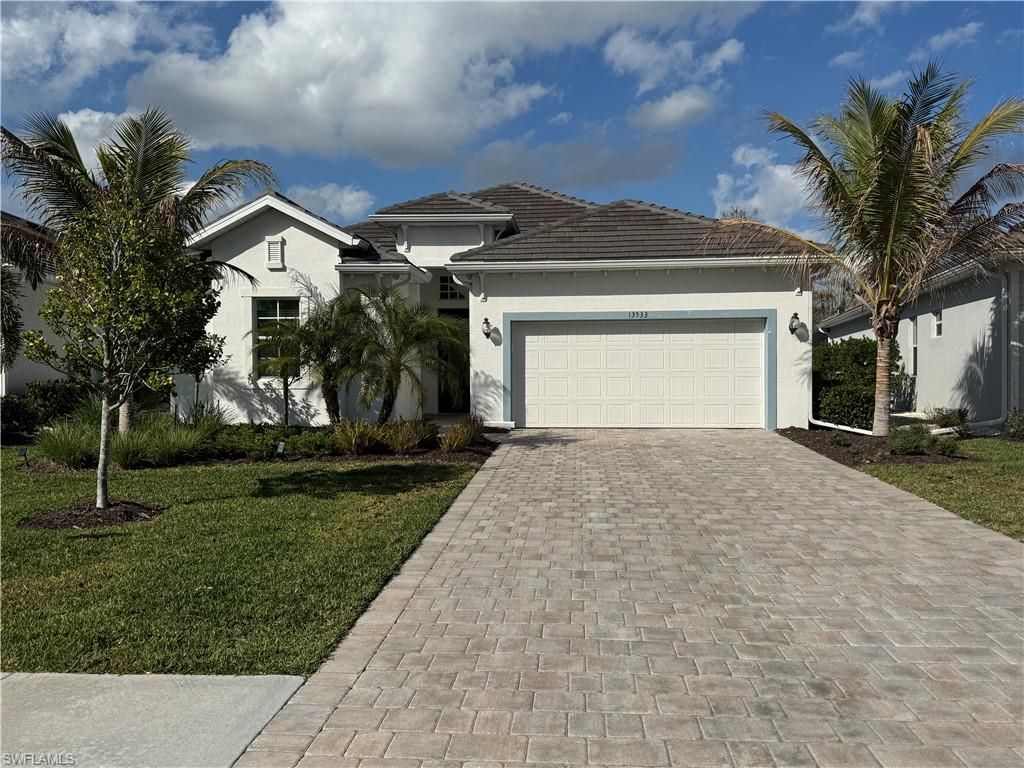
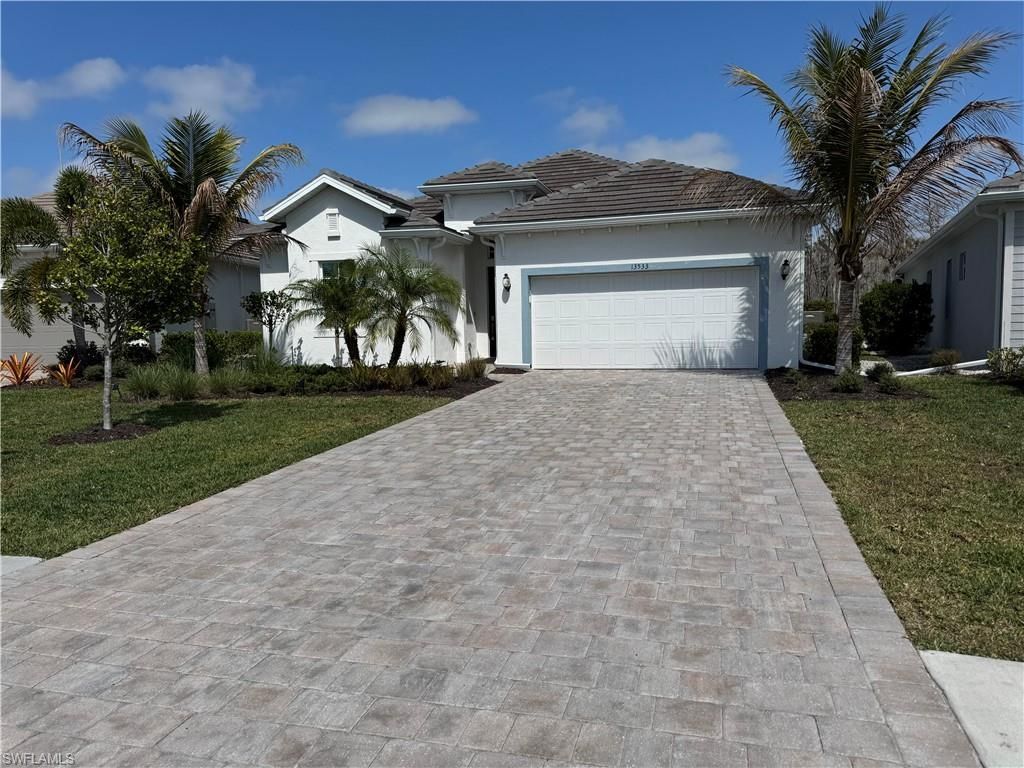
13533 Blue Bay Cir Fort Myers, FL 33913
$879,900
  • Beds
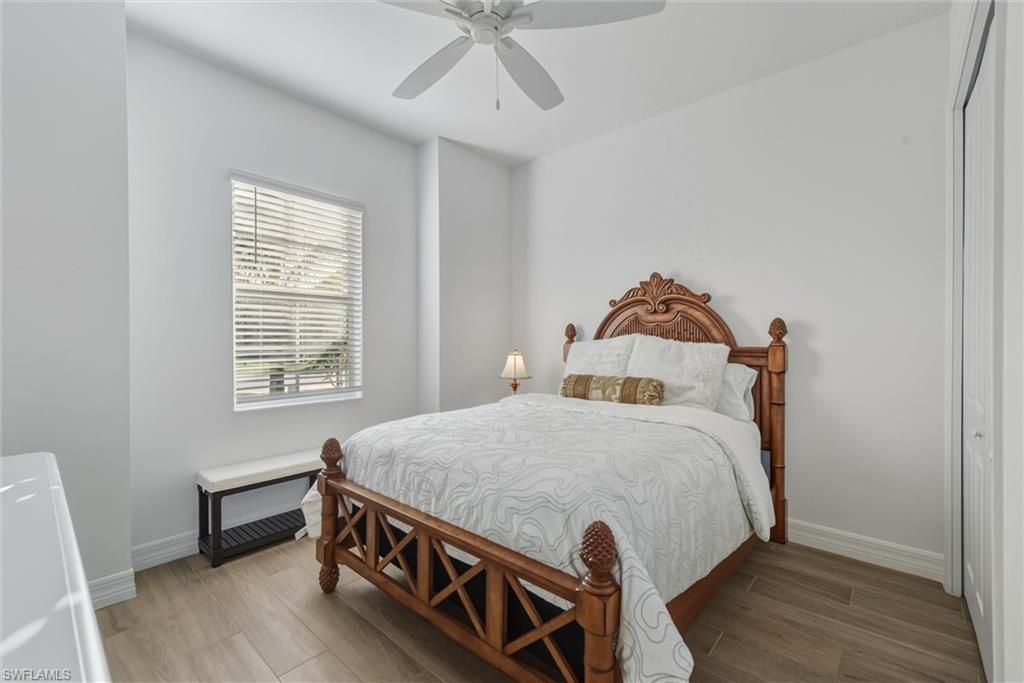
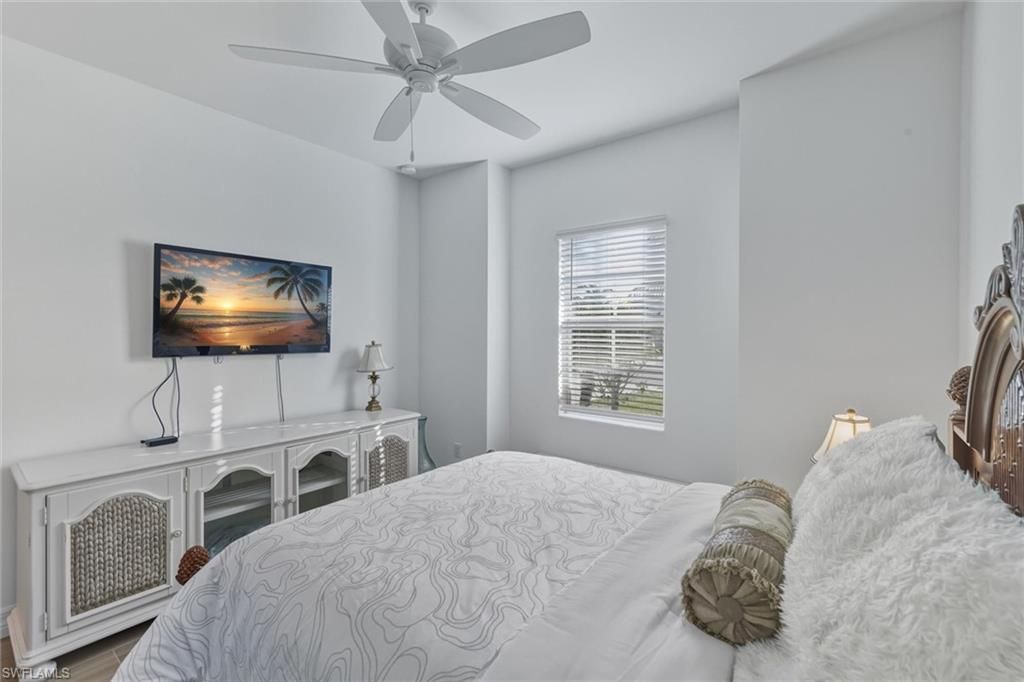
    4
  • Baths
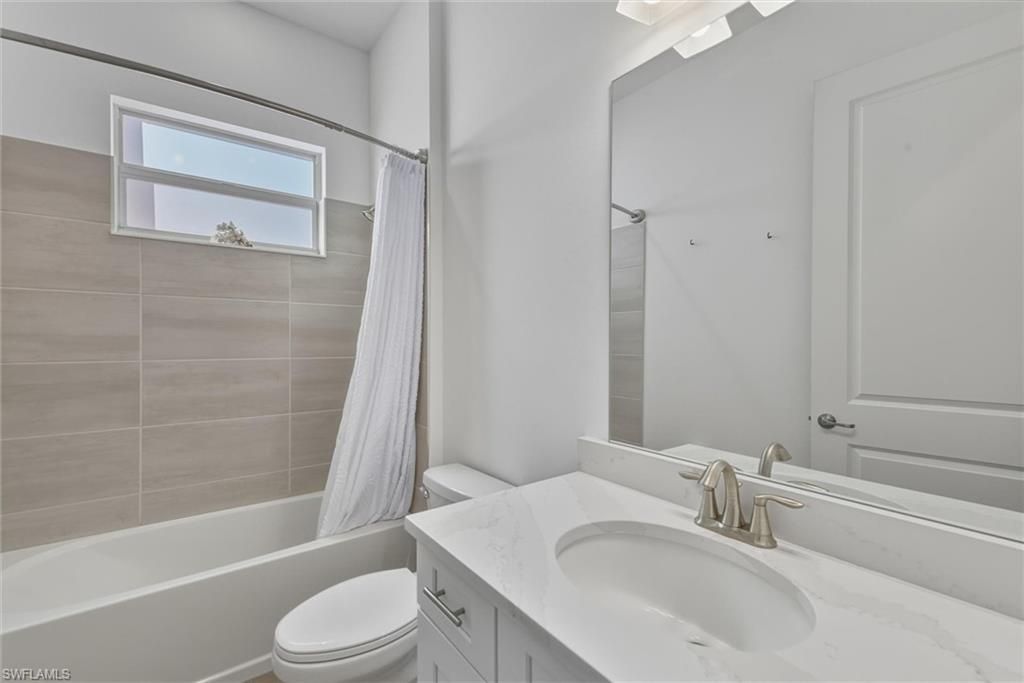
    3 full
  • Total Square Feet
    2,247
  • Lot Size
    0.18 acre(s)

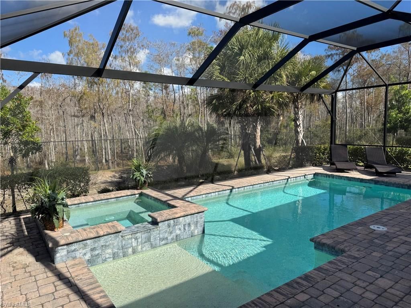
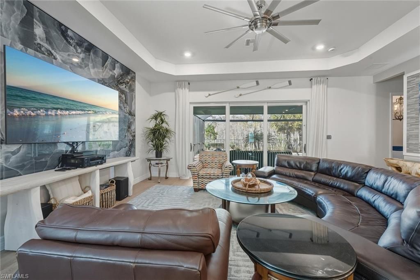
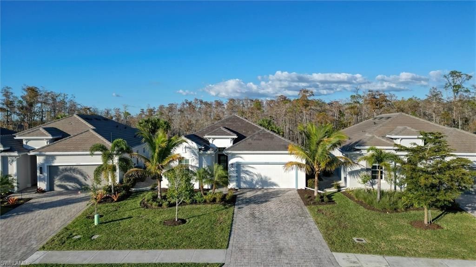
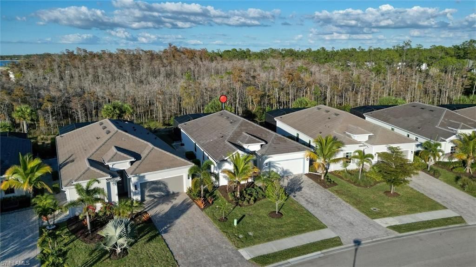
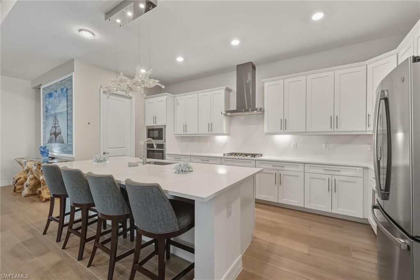
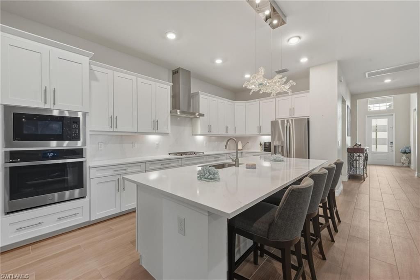
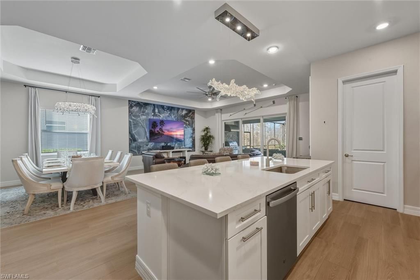
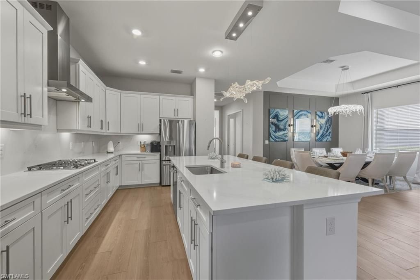
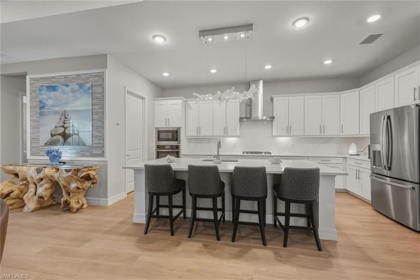
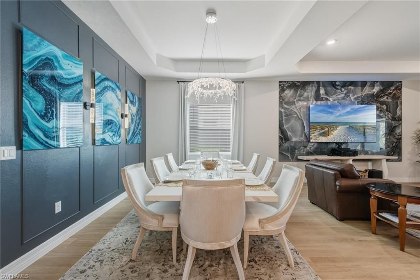
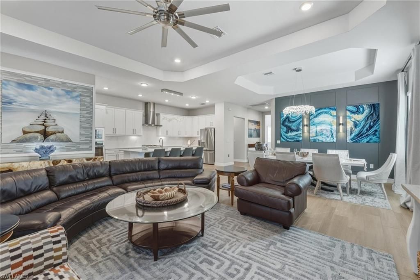
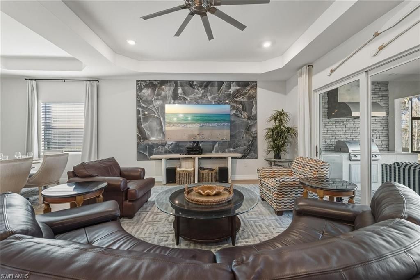
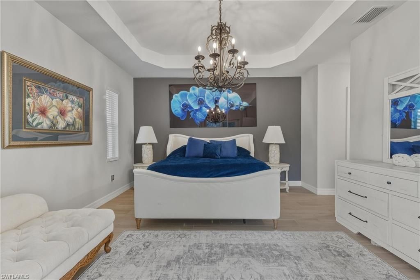
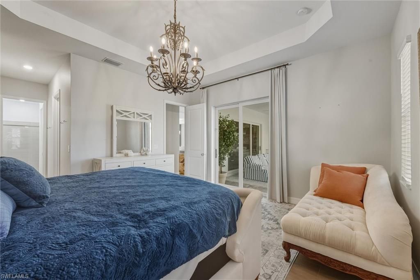
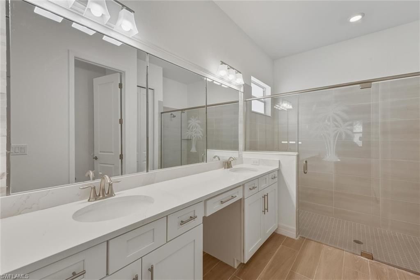
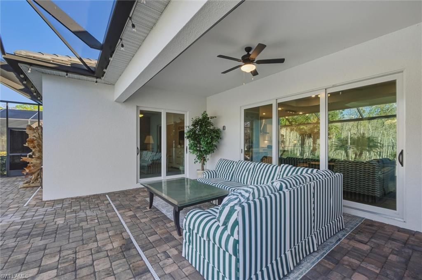
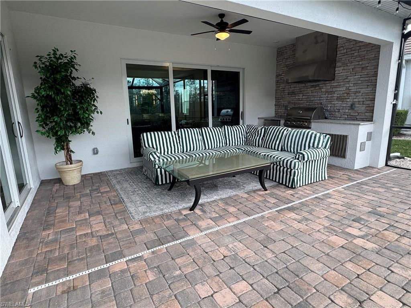
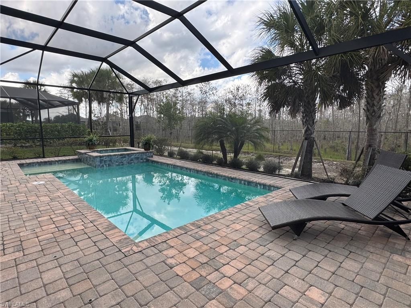
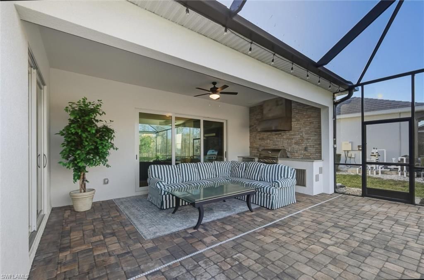
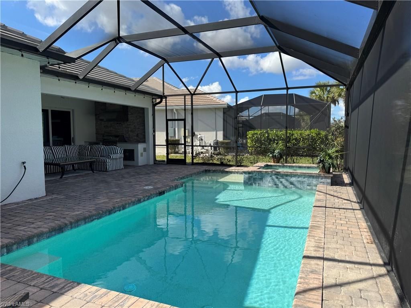
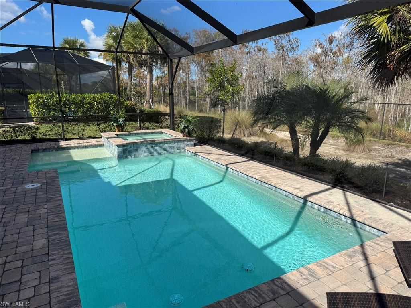
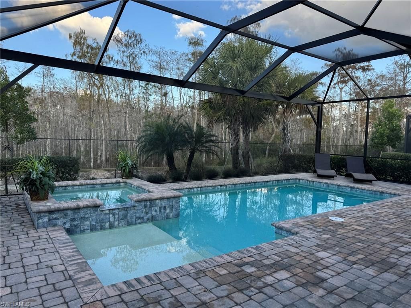
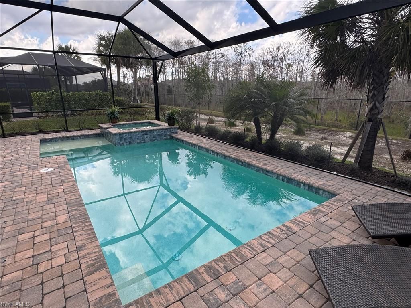
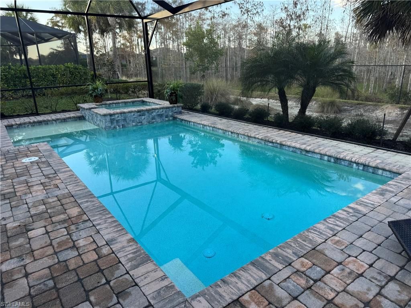
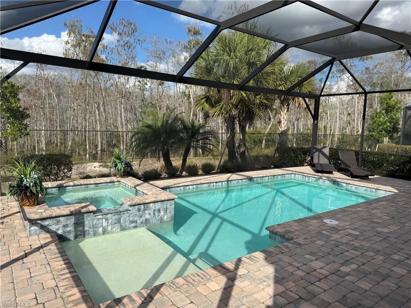
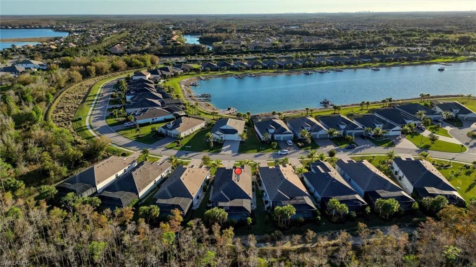
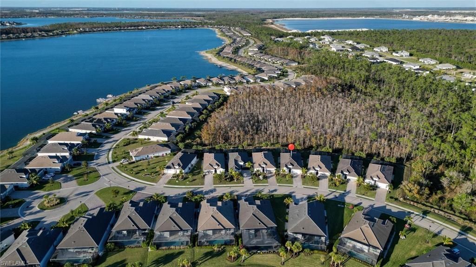
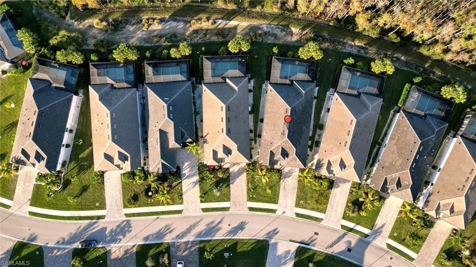
360 TOUR AVAILABLE | LENNAR MARIA MODEL, WOODED PRESERVE - Experience luxury coastal living with a front-row seat to Southwest Florida's natural beauty. Set on a premium, lot backing to a tranquil wooded preserve, this home offers a true backyard sanctuary where you can routinely spot local wildlife-including deer, hawks, and owls-right from your lanai. This is an Outdoor Paradise & a Nature Lover's Retreat: Unrivaled privacy with serene preserve views framed by lush, custom landscaping. Extende...

View More

Property Summary

MLS Number: 2026000705
Status: Active
Days on Market: 291
Subdivision: VISTA WILDBLUE
County: Lee
Bedrooms: 4
Total Square Feet: 2,247
Price Per Sq. Ft.: $392
Style: Florida
New Construction: No
Waterfront: No
Property Type: Residential - Single Family
Cooling: Ceiling Fan(s), Central Electric
Garage: 2 car attached
Heating: Central Electric
Lot Size: 0.18 Acres
Road Frontage: Private Road
Road Surface: Paved
Roof Type: Tile
Stories: 1.0
Year Built: 2023
Taxes: $16,291
Hoa Fee: $661/Monthly

Property Details

Bedroom: 4 Bed
Construction: Concrete Block, Stucco
Days on Site: 291
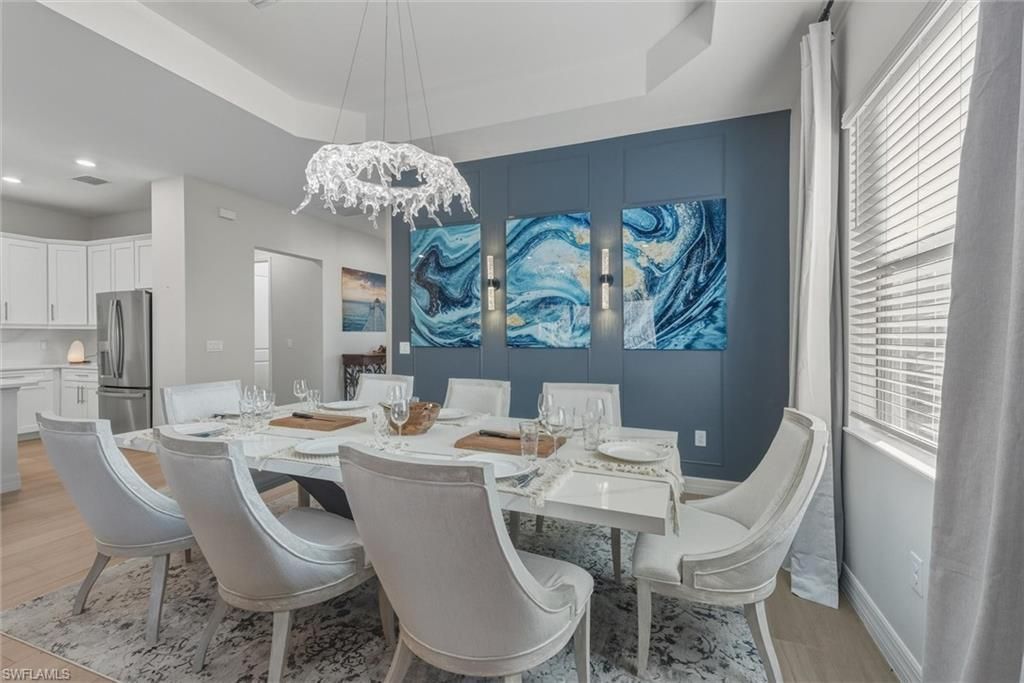
Dining: Breakfast Bar, Dining - Family
Directions: I-75 S to County Rd 850/Corkscrew Rd in Estero. Take exit 123 from I-75 S, Continue on County Rd 850/Corkscrew Rd. to Blue Bay Cir in Miromar Lakes. Take a left. Stop at VISITOR GATE to have guard open, Turn right on Blue Bay Cr - the 4th home on RHS.
Exterior: Concrete Block, Stucco
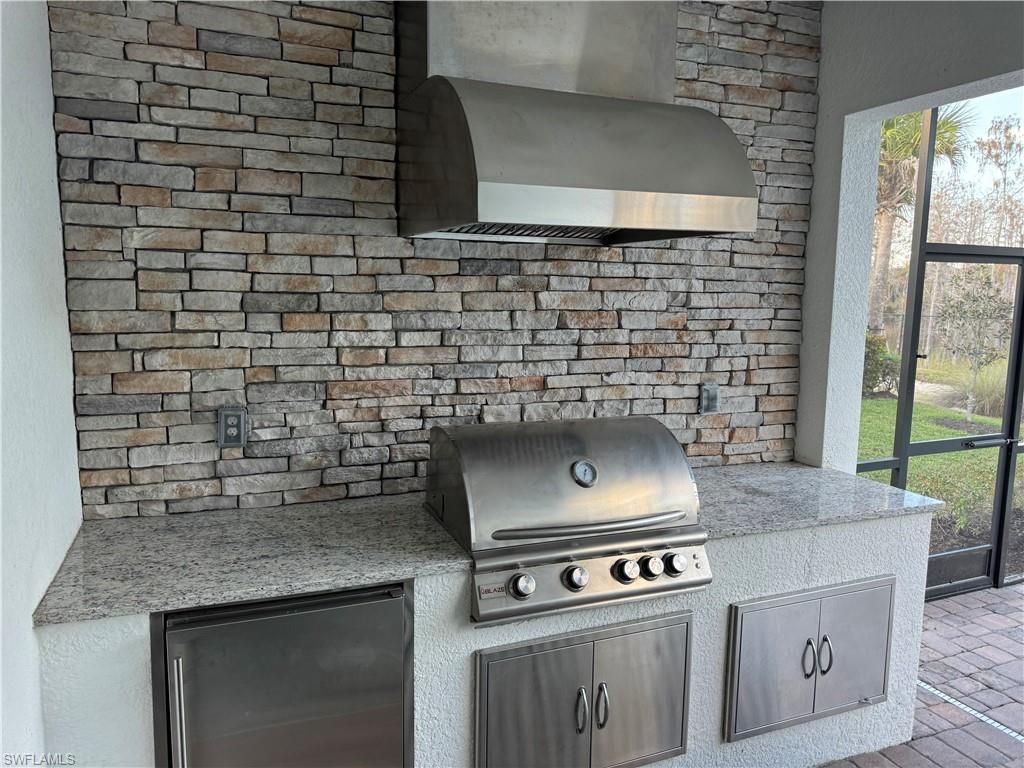
Outdoor Features: Gas Grill, Outdoor Grill, Outdoor Kitchen, Sprinkler Auto
Flooring: Tile
Furnished: Negotiable
GEO Area: FM21 - Fort Myers Area
Home Style: Florida
Home Warranty Y/N: No
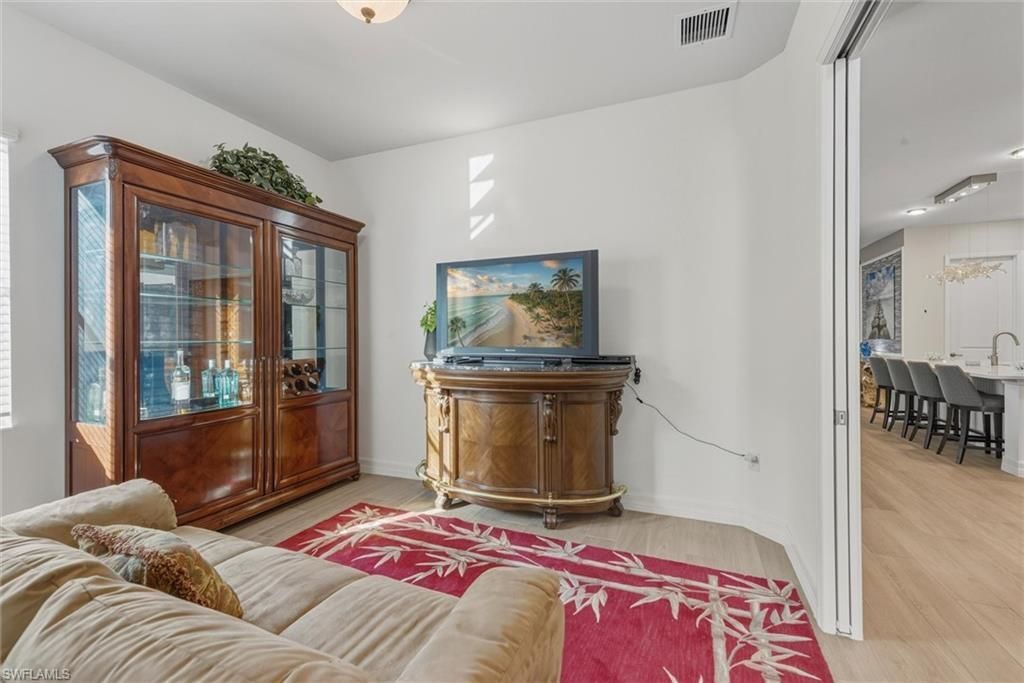
Interior: Split Bedrooms, Den - Study, Built-In Cabinets, Wired for Data, Custom Mirrors, Entrance Foyer, Pantry, Tray Ceiling(s), Volume Ceiling, Walk-In Closet(s)
Irrigation: Lake/Canal
Kitchen: Kitchen Island, Walk-In Pantry
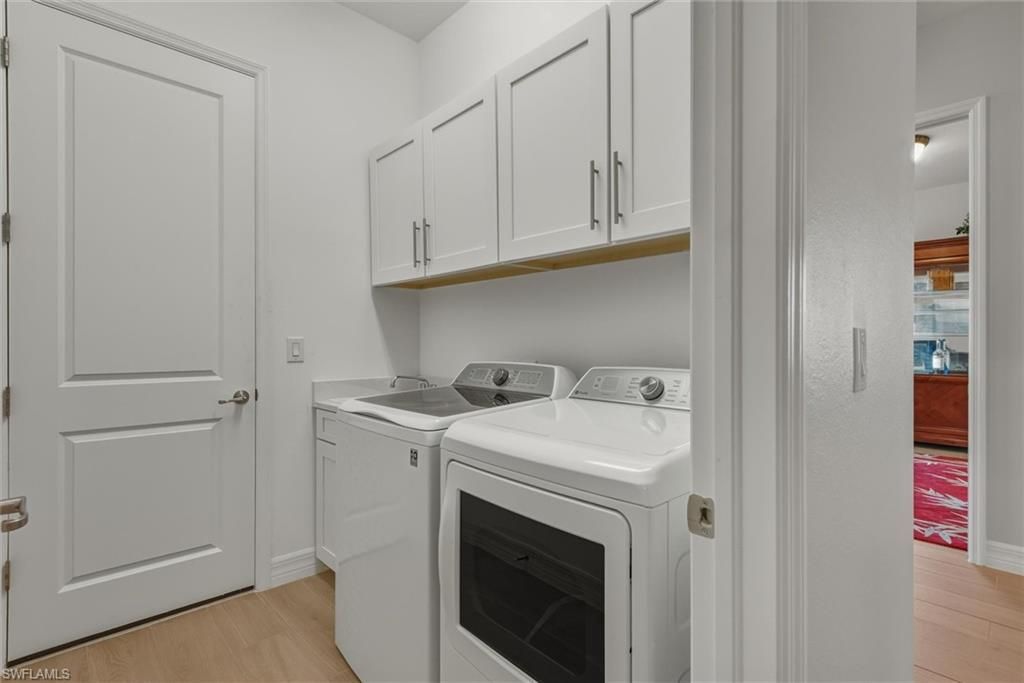
Laundry: Washer/Dryer Hookup, Inside, Sink
Lease Considered Y/N: No
Listing Terms: Buyer Finance/Cash, FHA, VA Loan
Lot: Irregular Lot
Management: On-Site
Minimum Lease Days: 30
Ownership: Single Family
Parcel #: 20-46-26-L3-13000.3470
Parking: Driveway Paved, Paved, On Street, Attached
Pets: With Approval
Pool: Community Lap Pool, In Ground, Equipment Stays, Gas Heat, Screen Enclosure
Property Attached Y/N: No
Property Sub-Type: Single Family Residence
Sewer: Central
Spa: Yes
Spa: In Ground, Concrete, Equipment Stays, Heated Gas, Pool Integrated, Screened
SQFT Total: 2667
Swimming Pool: Yes
Transfer Fee: 4500
Units in Building: Square Feet
View: Landscaped Area, Preserve, Trees/Woods
Water: Central
Windows: Impact Resistant, Sliding, Impact Resistant Windows, Window Coverings
Construction: Concrete Block,Stucco

Neighborhood Information

Neighborhood Map

Neighborhood Hero

Neighborhood Highlights

Neighborhood Characteristics

Neighborhood Market Trend

Neighborhood Schools

Courtesy of

Agency Name: Coldwell Banker Sunstar Realty
Agent Name: Karen Engberg
Agency Phone: 941-575-2502

agent picture

Presented by

Agent Name: Roni Sterin
Agent Phone: 305.942.7446
Agency Title: The Keyes Company
Request Info

IDX logo

Roni Sterin
keyes.com
Agent Cell:
305.942.7446

Mortgage Calculator

%
years/fixed
yearly
yearly (est.)

Estimated Payment

$ 5,934.65 Principal & Interest $4,320.43 Property Tax $1,357.58 Homeowner's Insurance $256.64
Mortgage Logo

Login to My Keyes Account


