SIGN UP Login/Register
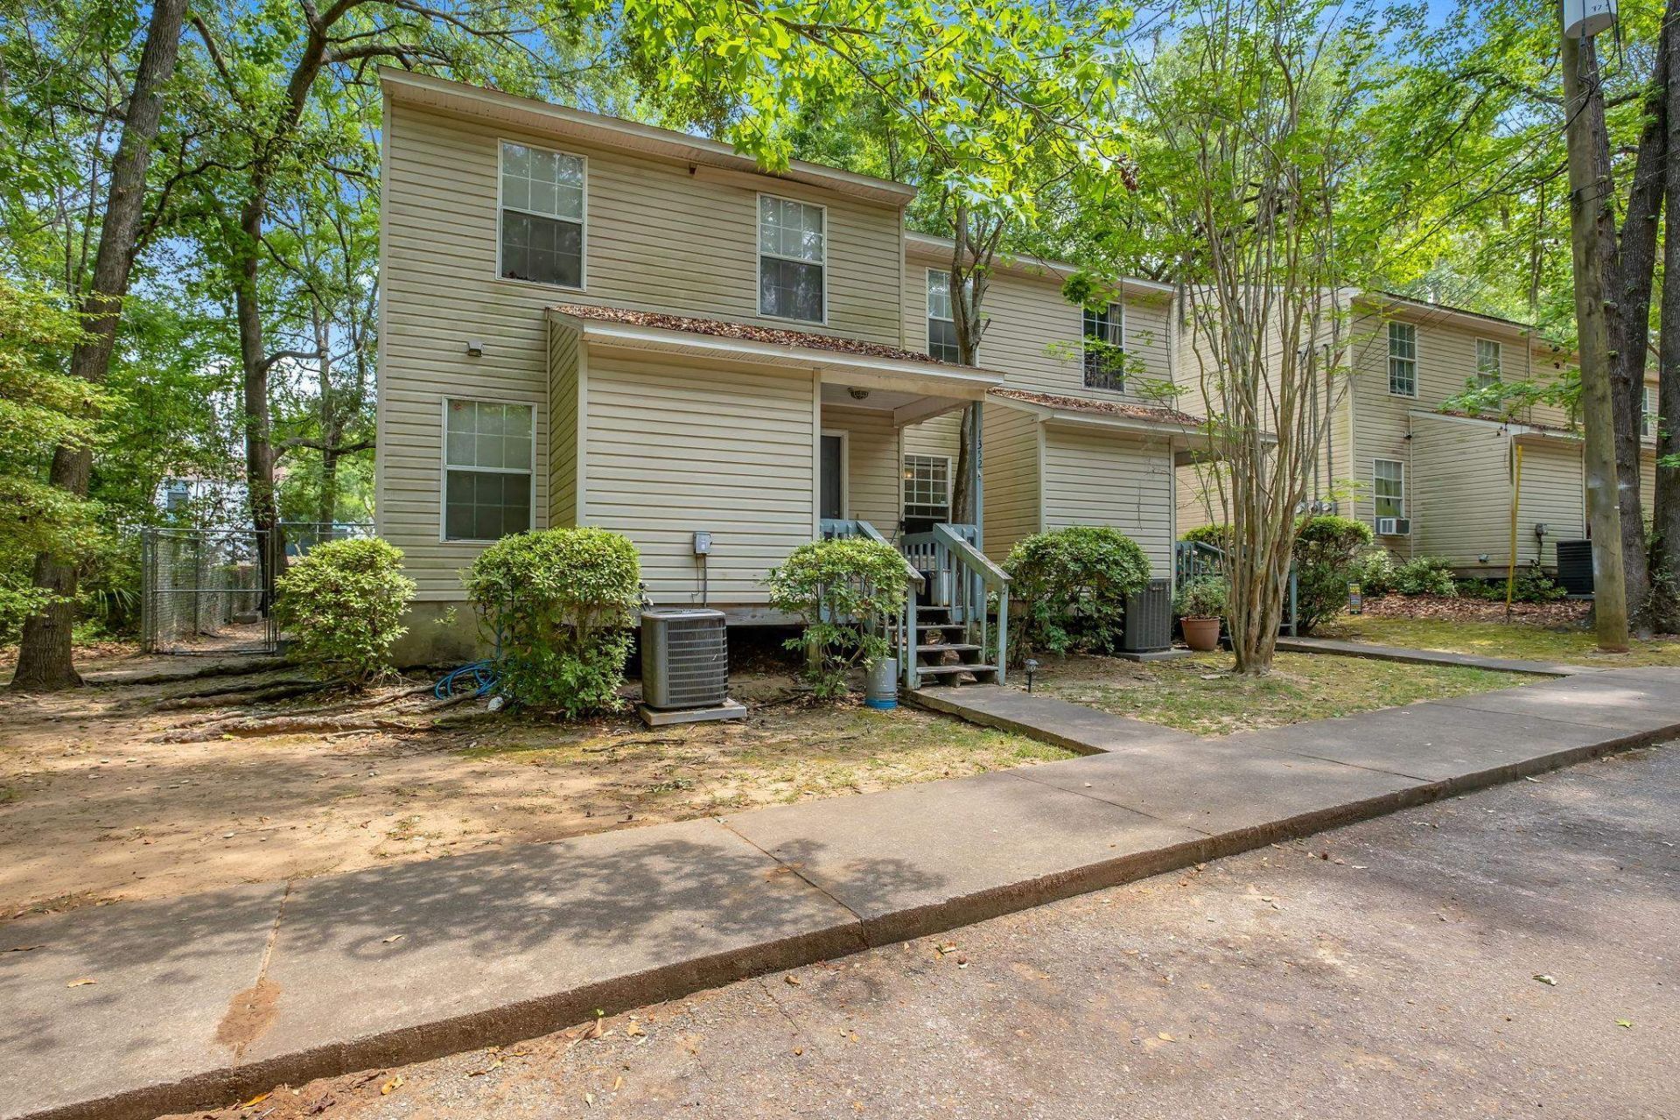
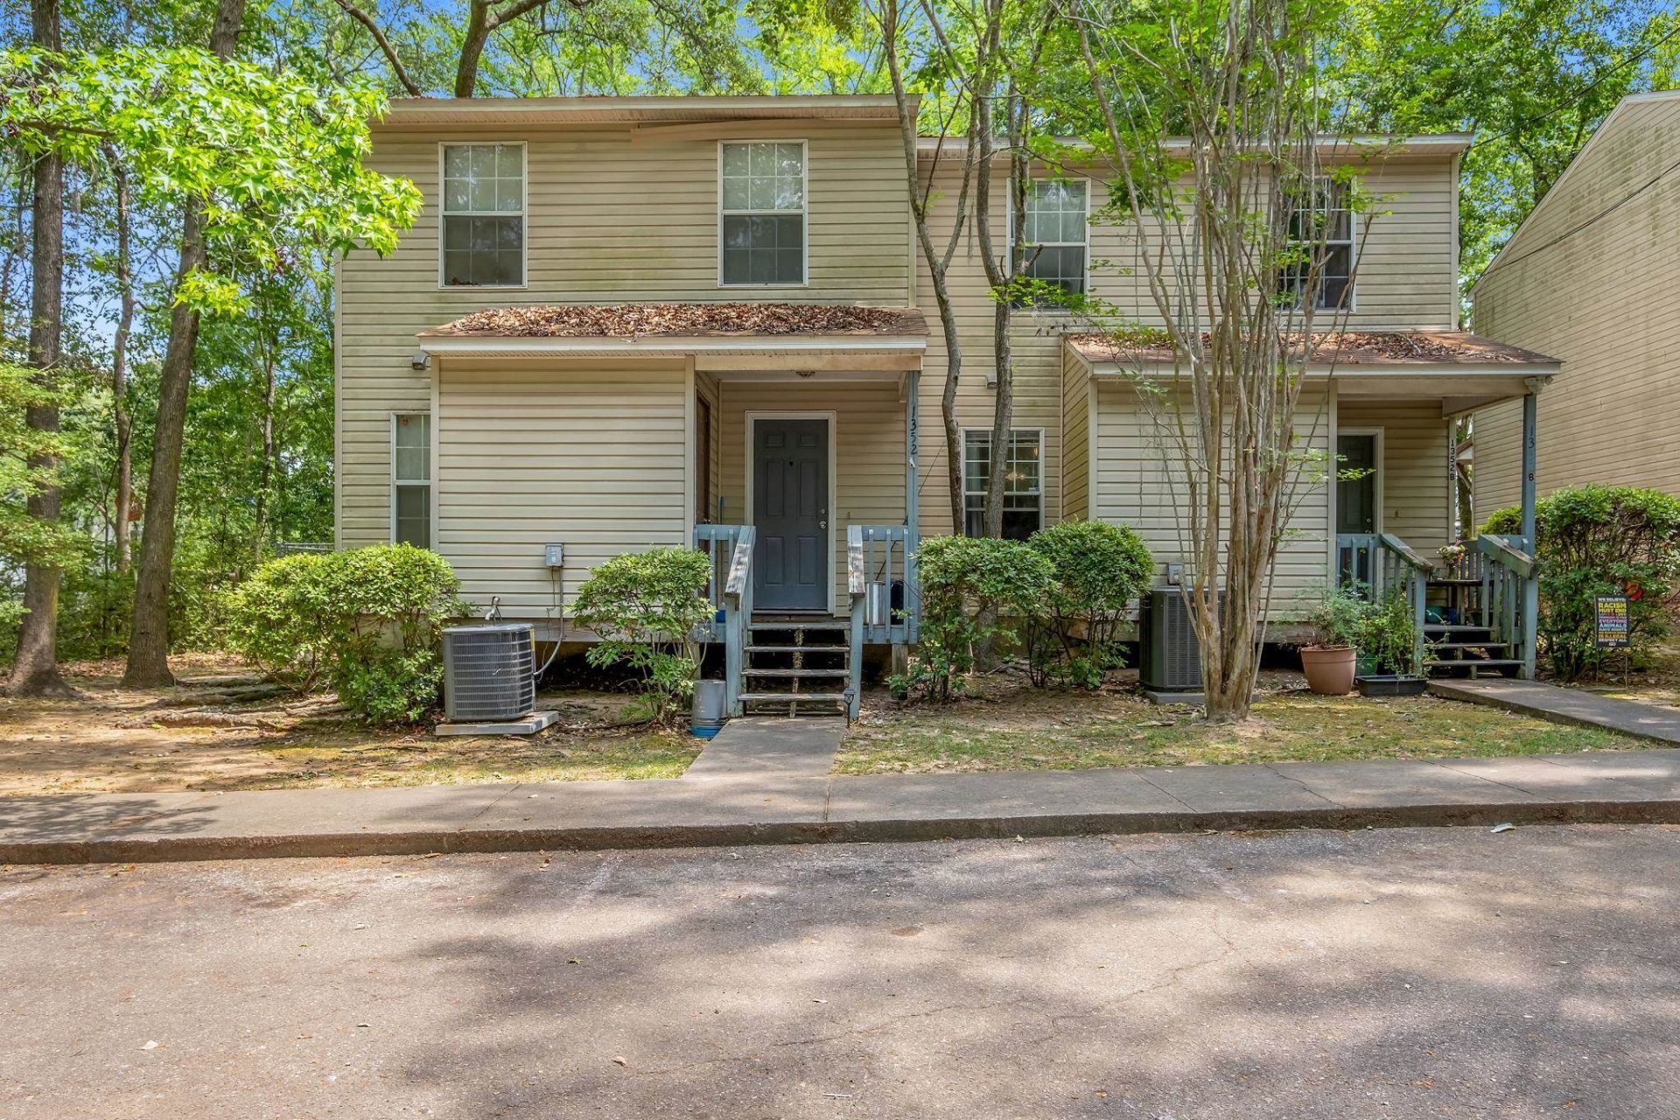
1352 Ocala Road, Unit A/B, Tallahassee, FL 32304 Photo
Contingent
1352 Ocala Road, Unit A/B, Tallahassee, FL 32304 Photo
Contingent
1352 Ocala Road, Unit A/B, Tallahassee, FL 32304 Photo

8 Photos

1352 Ocala Road, A/B Tallahassee, FL 32304
$350,000

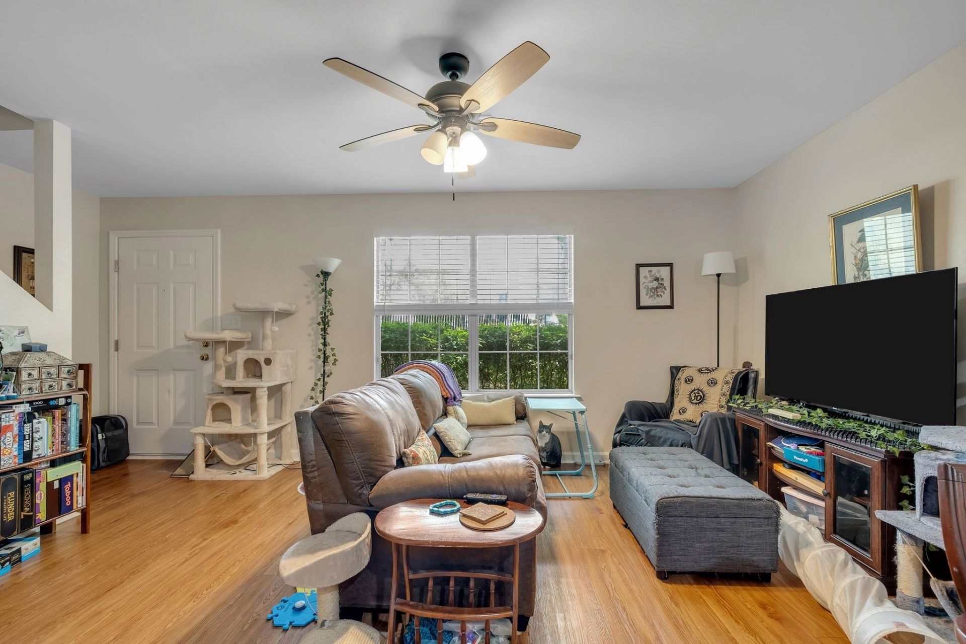
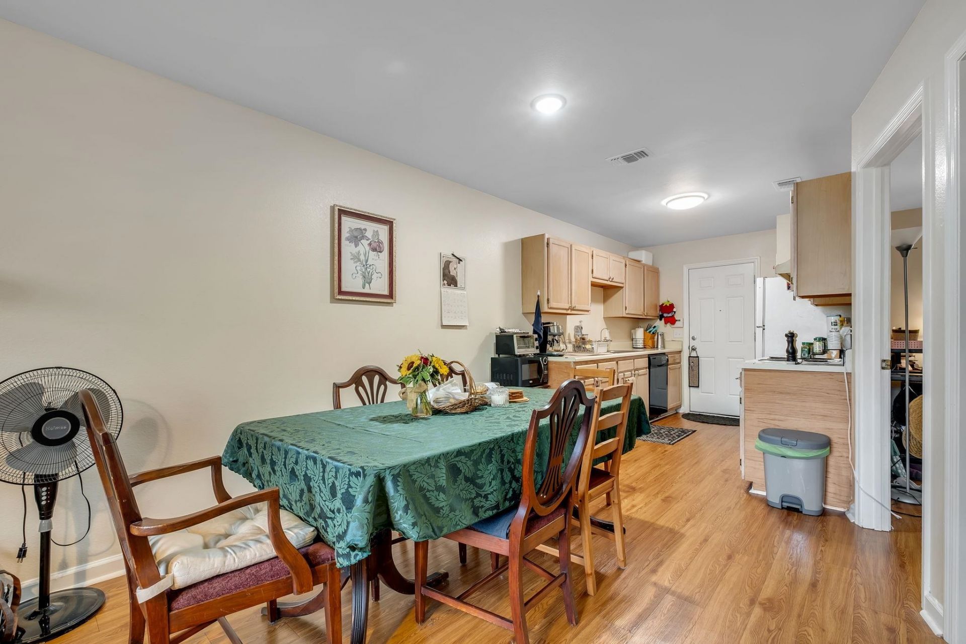
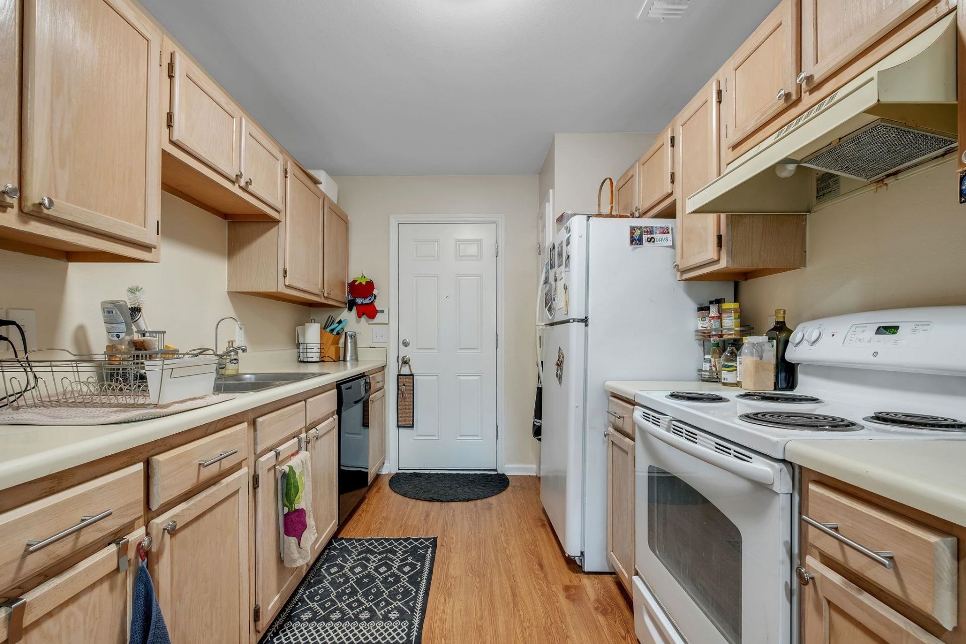
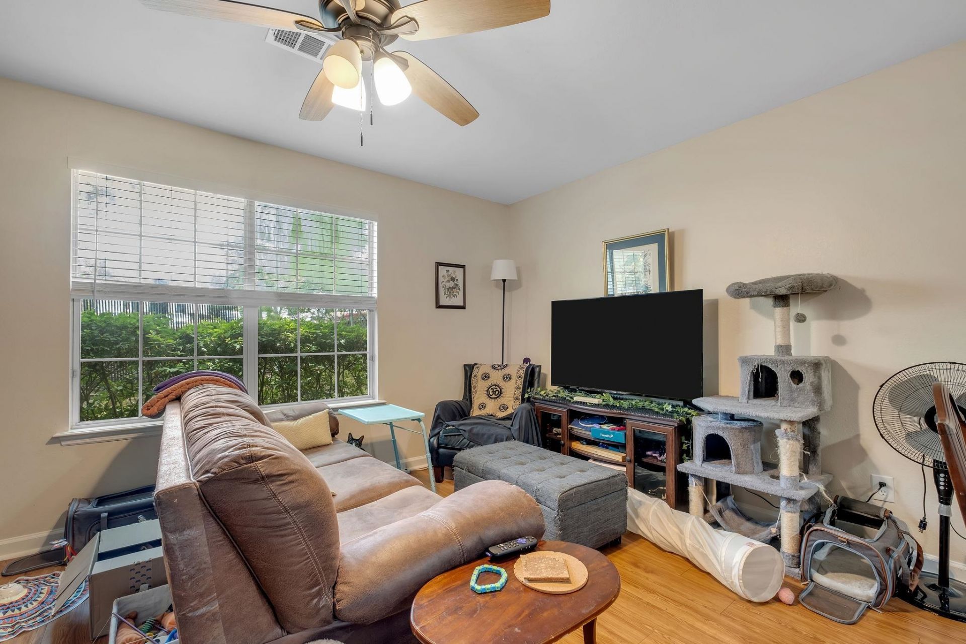
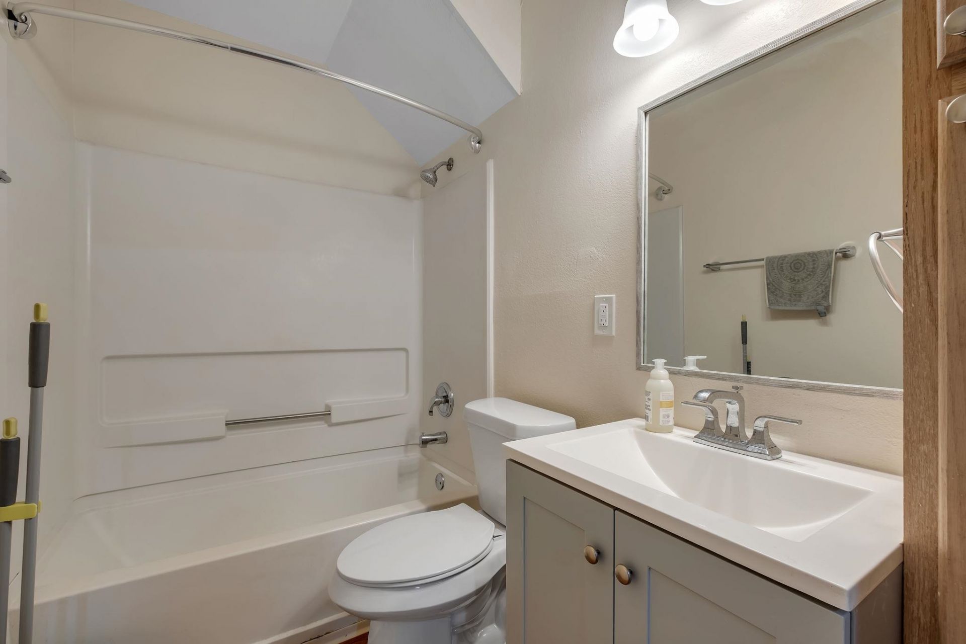
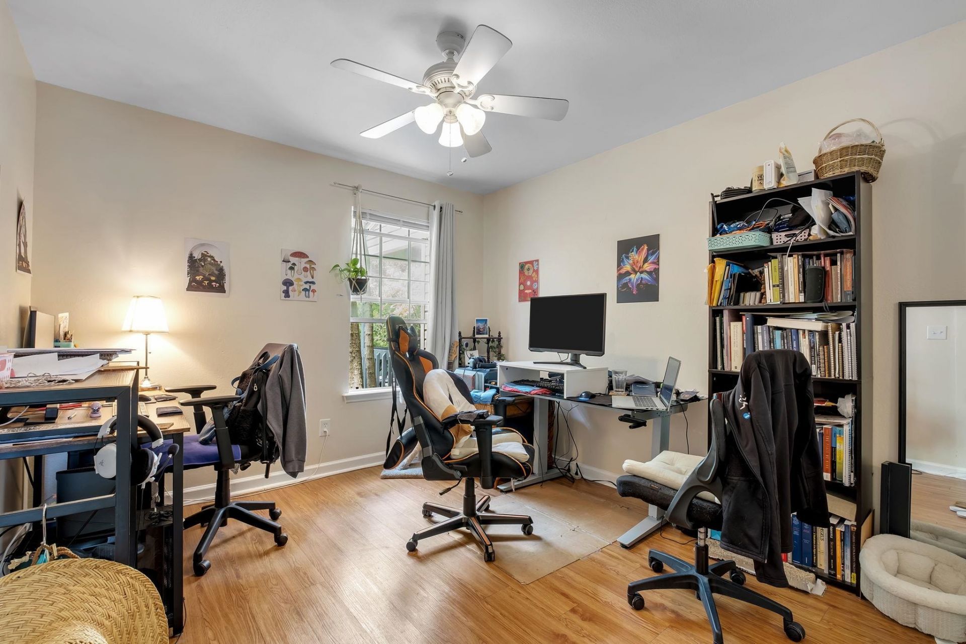
Excellent investment opportunity just blocks from TCC and FSU! This duplex features two spacious 4-bedroom, 3-bathroom units, each offering a two-story layout designed for strong rental appeal. Interiors showcase durable laminate flooring, open-concept living spaces, and functional layouts ideal for student or multi-tenant occupancy. Low-maintenance vinyl siding adds long-term value and ease of ownership. With high bedroom count and proximity to major campuses, this property is well-positioned f...

View More

Property Summary

MLS Number: 405345
Status: Contingent
Days on Market: 35
Subdivision: SANDY SPRINGS UNREC
County: Leon
Bedrooms: 0
Total Square Feet: 0
Style: Two Story
New Construction: No
Waterfront: No
Property Type: Multi Unit - Multiple
Cooling: Central Air, Ceiling Fan(s), Electric
Fenced: Yes
Heating: Central, Electric
Year Built: 1995
Taxes: $4,442

Property Details

Appliances: Dishwasher, Range, Refrigerator
Days on Site: 35
Directions: Ocala Road- West side of road
Exterior: Vinyl Siding
Outdoor Features: Deck, Fence
Fencimg: Partial
Flooring: Laminate
Home Style: Two Story
Home Warranty Y/N: No
Lease Considered Y/N: No
Lease Terms: Other
Listing Terms: Conventional
Parcel#: 12073-21-27-17-000-027-0
Parking: Unassigned
Parking Notes: Unassigned
Patio/Porch: Deck
Property Attached Y/N: No
Property Sub-Type: Multi Family
Security: Dead Bolt(s), Smoke Detector(s)
Units: 2
Construction: Vinyl Siding

Local Schools

High School: GODBY
Middle School: GRIFFIN
Elementary School: ASTORIA PARK

Neighborhood Information

Neighborhood Map

Neighborhood Hero

Neighborhood Highlights

Neighborhood Characteristics

Neighborhood Market Trend

Neighborhood Schools

Courtesy of

Agency Name: The Naumann Group Real Estate
Agent Name: Tammy Lee

agent picture

Presented by

Agent Name: Roni Sterin
Agent Phone: 305.942.7446
Agency Title: The Keyes Company
Request Info

IDX logo

Roni Sterin
keyes.com
Agent Cell:
305.942.7446

Mortgage Calculator

%
years/fixed
yearly
yearly (est.)

Estimated Payment

$ 2,190.80 Principal & Interest $1,718.55 Property Tax $370.17 Homeowner's Insurance $102.08
Mortgage Logo

Login to My Keyes Account


