SIGN UP Login/Register
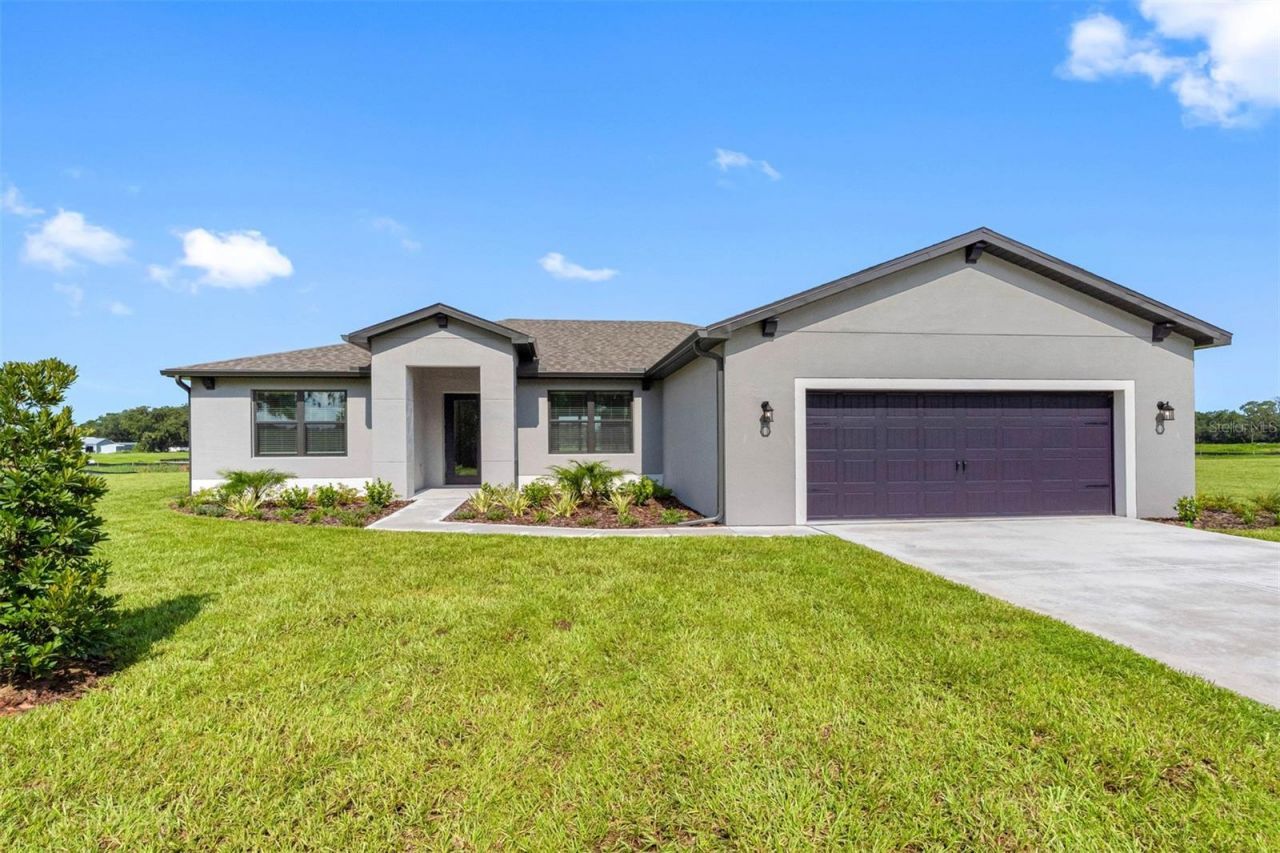
13501 Walden Sheffield Road, Dover, FL 33527 Photo

6 Photos

13501 Walden Sheffield Road Dover, FL 33527
$588,900
  • Beds
    4
  • Baths
    2 full
  • Total Square Feet
    1,979
  • Lot Size
    1.59 acre(s)

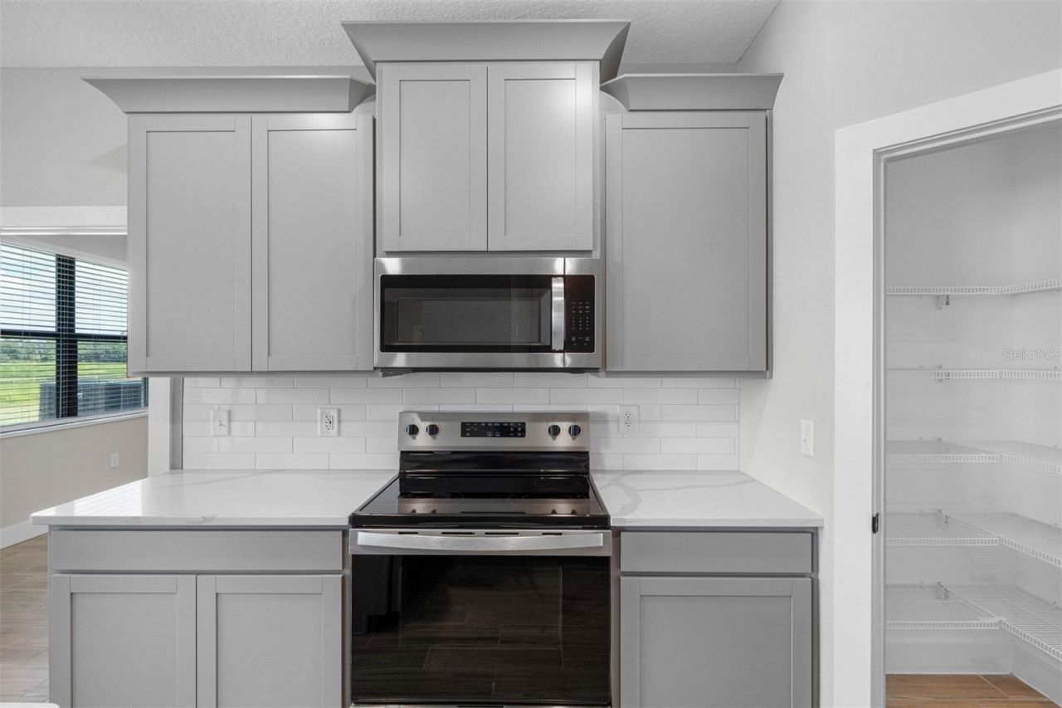
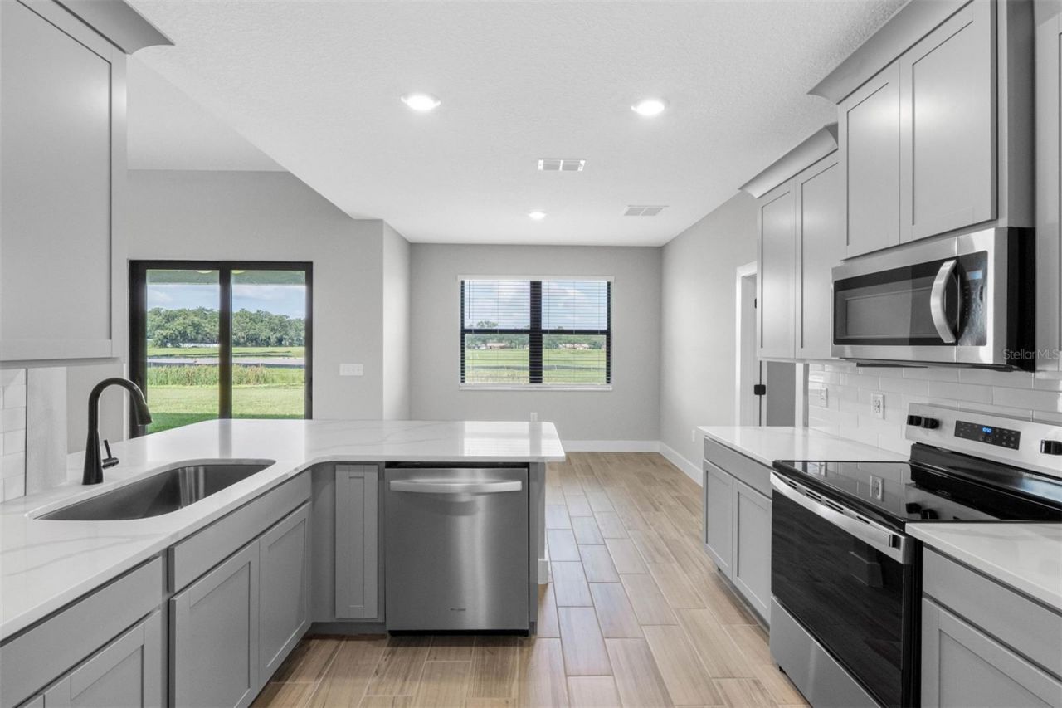
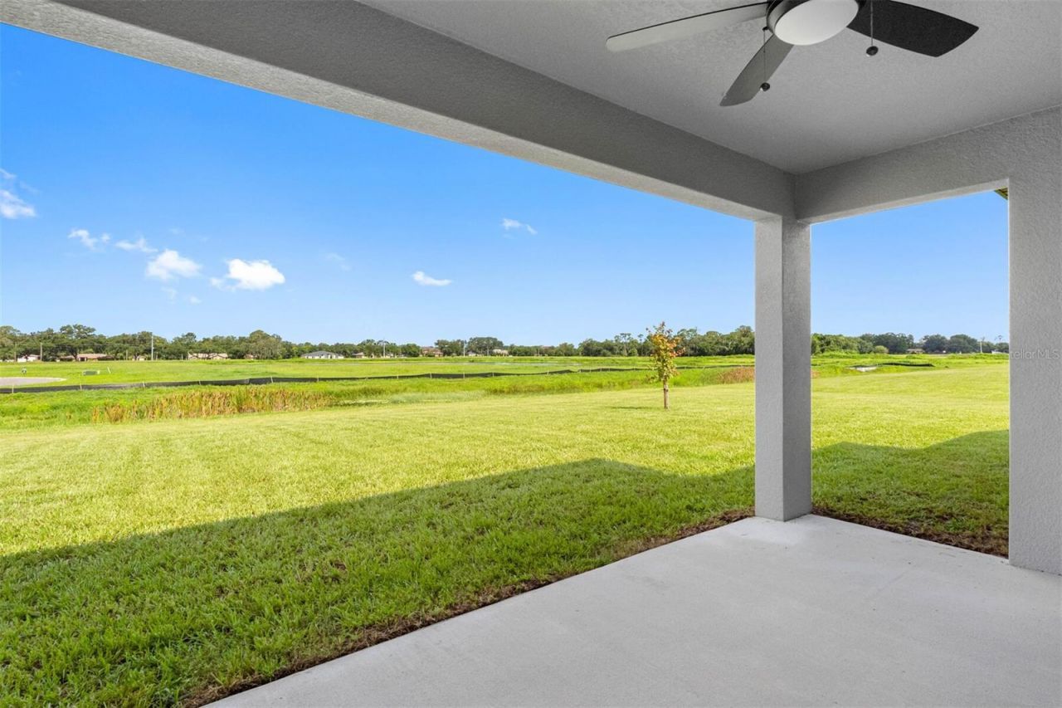
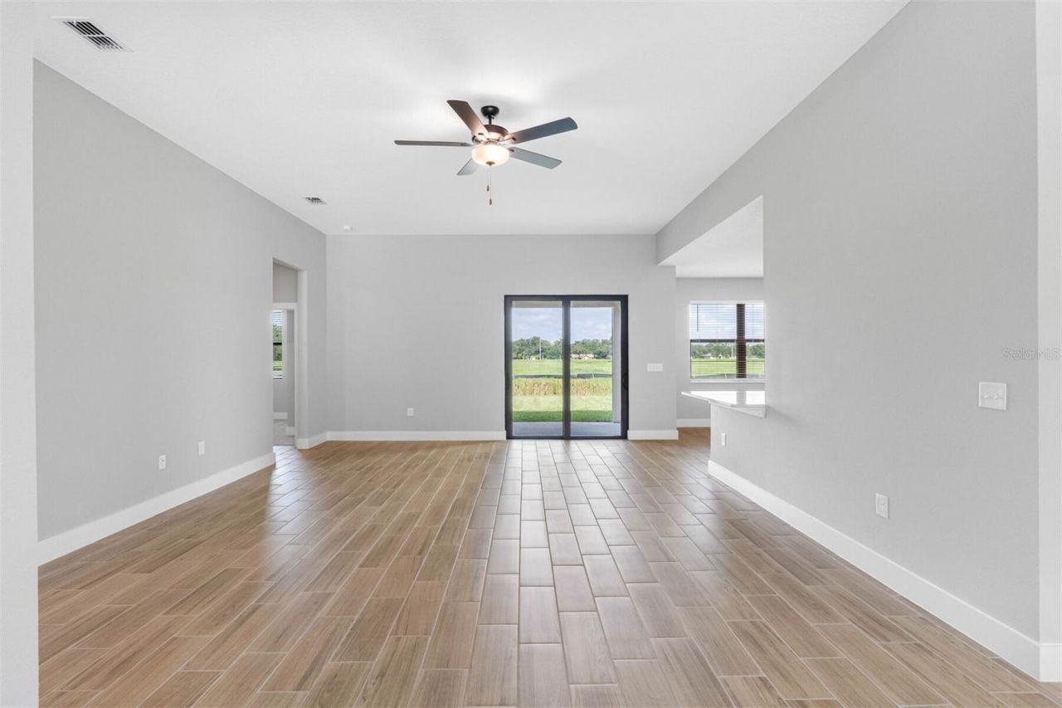
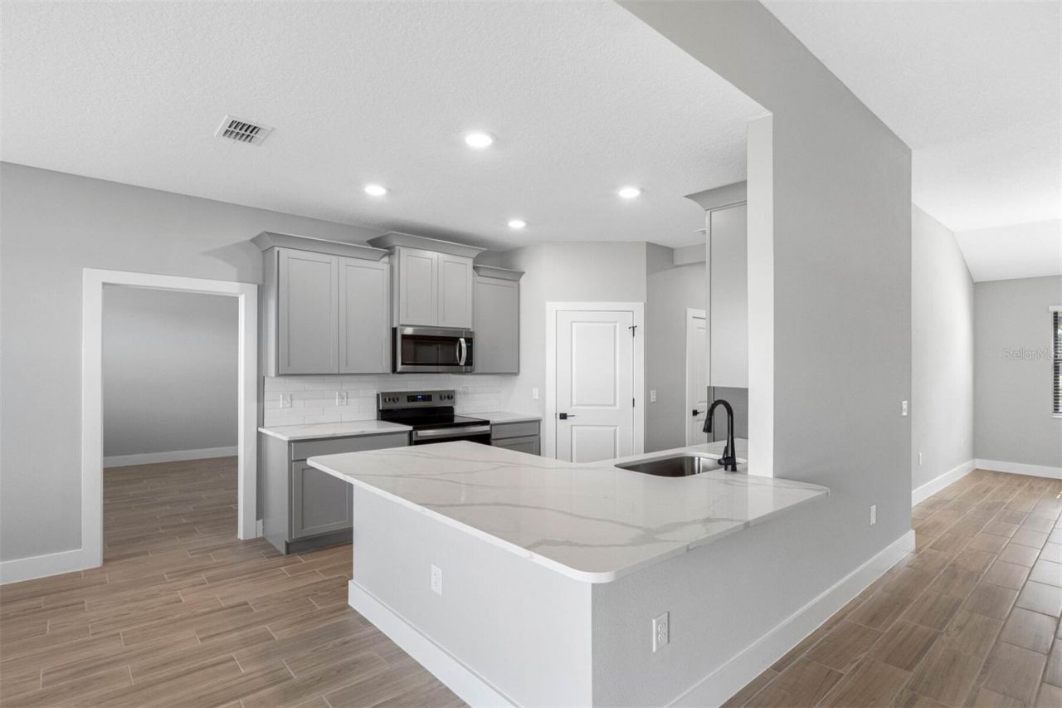
Under Construction. Every home has a story waiting to be written, and the Lido Key by LGI Homes provides the perfect setting for yours. Offering four spacious bedrooms and two beautifully designed bathrooms, this home was created for both everyday comfort and life's special moments. Gather around the table for holiday dinners, cheer on your favorite team during game nights in the family room, or ease into the morning with a quiet cup of coffee in the cozy breakfast nook. Thoughtfully appointed w...

View More

Property Summary

MLS Number: TB8453905
Status: Active
Days on Market: 274
Subdivision: LAKE GALLAGHER
County: Hillsborough
Bedrooms: 4
Total Square Feet: 1,979
Price Per Sq. Ft.: $298
New Constuction: Yes
Waterfront: No
Property Type: Residential - Single Family
Cooling: Central Air
Garage: 2 car attached
Heating: Central, Electric
Lot Size: 1.59 Acres
Roof Type: Shingle
Stories: 1.0
Year Built: 2025
Taxes: $8,076
HOA Y/N: Yes

Featured Amenities

High Ceilings
Kitchen/Family Room Combo
Open Floorplan
Primary Bedroom Main Floor
Thermostat
Walk-In Closet(s)
Window Treatments

Property Details

Appliances: Convection Oven, Dishwasher, Disposal, Electric Water Heater, Microwave
Builder: LGI Homes
Days on Site: 274
Directions: From Tampa: -Get on I-275 N -Follow I-4 E to McIntosh Rd. Take exit 14 from I-4 E -Continue on McIntosh Rd. Drive to Hiers Rd
Exterior: Block, Stucco
Outdoor Features: Lighting
Flood Zone Code: X
Flooring: Carpet, Tile
Foundation: Slab
Home Warranty Y/N: Yes
Listing Terms: Cash, Conventional, FHA, VA Loan
Lot Dimensions: 1.59
Model: Lido Key
Ownership: Fee Simple
Pets Allowed: Yes
Property Attached Y/N: No
Property Sub-Type: Single Family Residence
Security: Smoke Detector(s)
Sewer: Septic Tank
Showing Instructions: Appointment Only, Call Before Showing, Contact Call Center, See Remarks
Special Sale Provisions: None
Utilities: Electricity Available, Water Available
Water: Well
Water Access Y/N: No
Windows: Blinds
Zoning: AS-1
Construction: Block,Stucco

Room Sizes

Dining Room: 11x11
Kitchen: 10x11
Living Room: 14x22
Primary Bedroom: 13x15
Primary Bathroom: 14x12
Bedroom 2: 12x11
Bedroom 3: 11x11
Bedroom 4: 12x11
Bathroom 2: 11x5
Laundry: 7x6

Local Schools

High School: Strawberry Crest High School
Middle School: Turkey Creek-HB
Elementary School: Bailey Elementary-HB

Neighborhood Information

Neighborhood Map

Neighborhood Hero

Neighborhood Highlights

Neighborhood Characteristics

Neighborhood Market Trend

Neighborhood Schools

Courtesy of

Agency Name: LGI REALTY- FLORIDA, LLC
Agency Contact: 904-449-3938
Agent Name: Gayle Van Wagenen

agent picture

Presented by

Agent Name: Roni Sterin
Agent Phone: 305.942.7446
Agency Title: The Keyes Company
Request Info

IDX logo

Roni Sterin
keyes.com
Agent Cell:
305.942.7446

Mortgage Calculator

%
years/fixed
yearly
yearly (est.)

Estimated Payment

$ 3,736.34 Principal & Interest $2,891.58 Property Tax $673.00 Homeowner's Insurance $171.76
Mortgage Logo

Login to My Keyes Account


